
$369,900
15617 Kensington Trail
Clermont, FL 34711
Listing updated: August 21, 2026 at 2:32 PM ET
Listing courtesy of Re/Max Prime Properties · Michelle Dunkley · MLS #O6425165 · Active · 407-347-4512Property type
Year built
Lot size
Price / sq ft
HOA dues
Days on market
Garage spaces
Flood zone
About this home
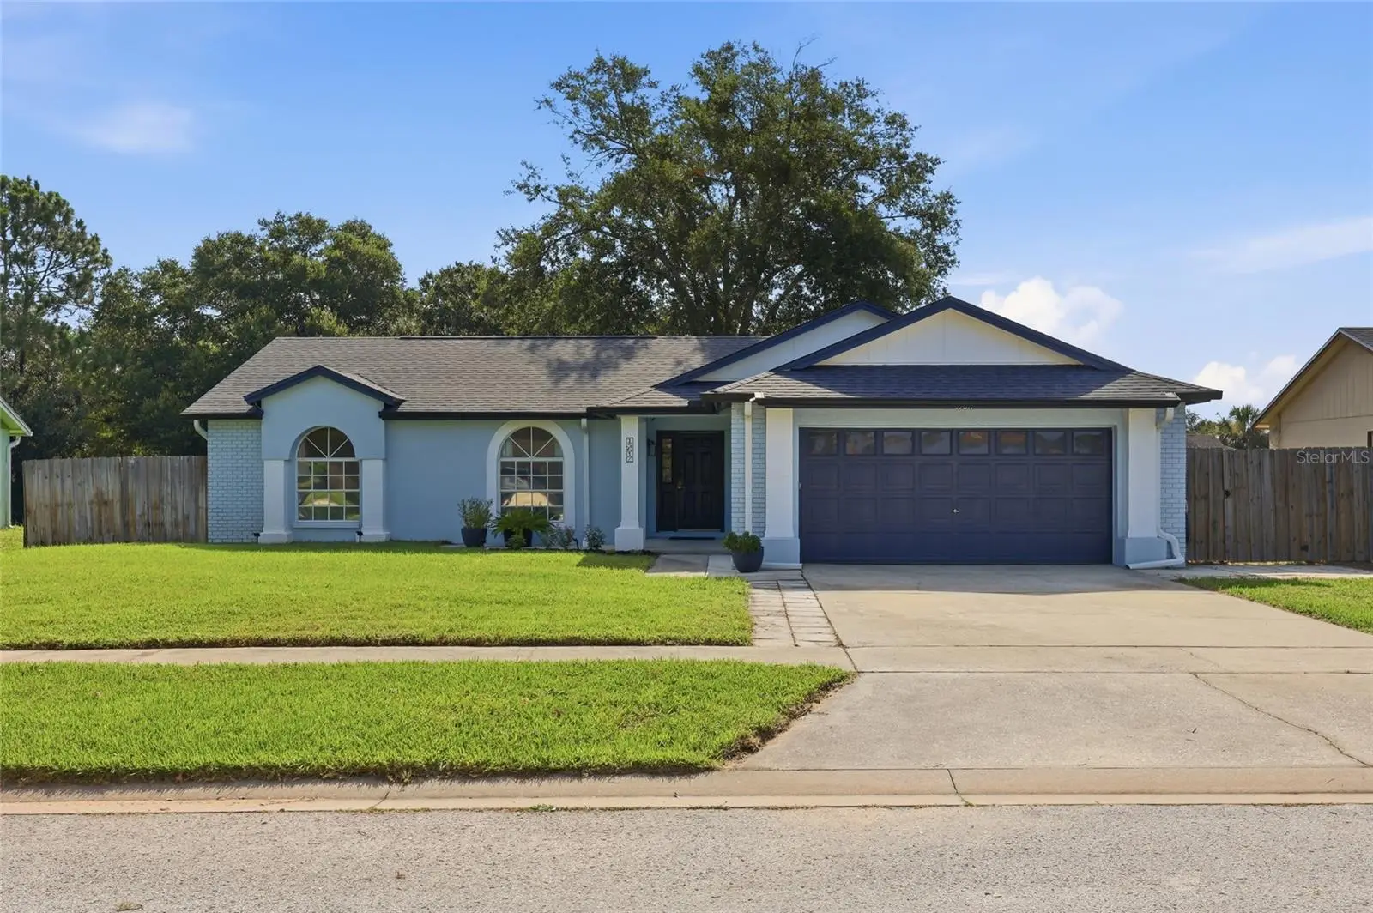
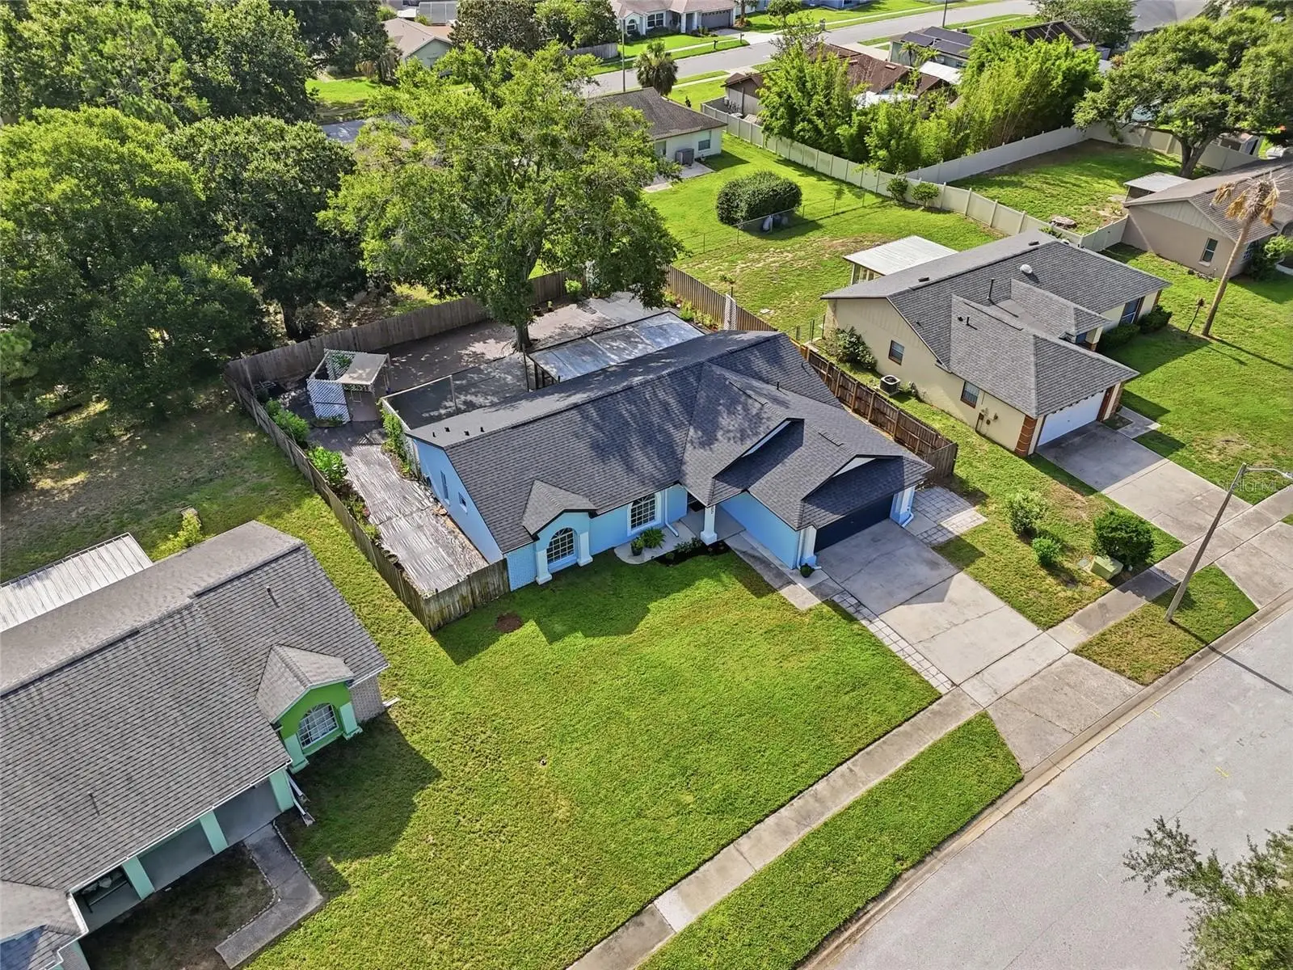
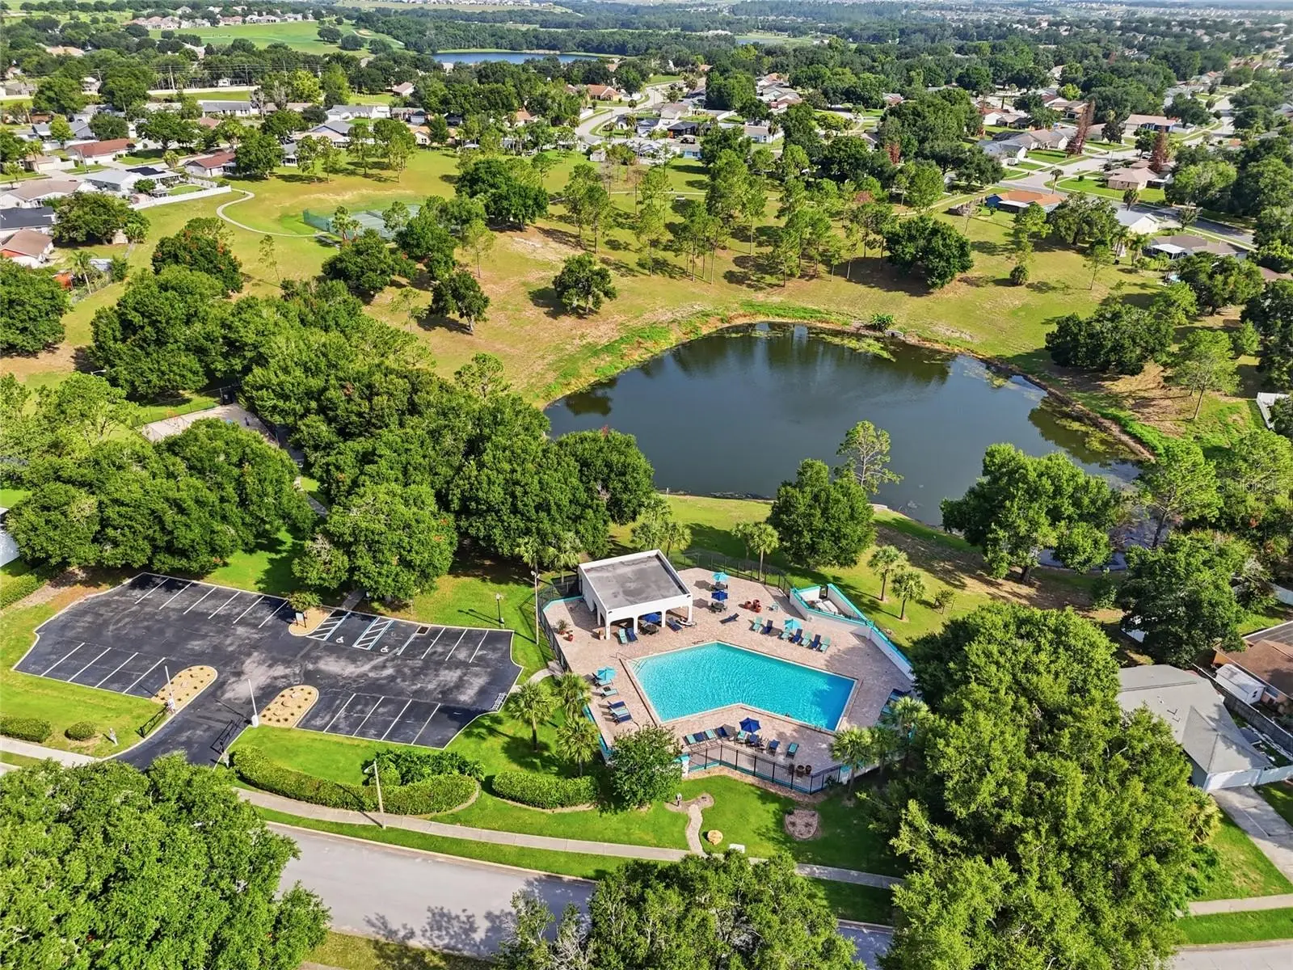
Welcome to Kensington Trail! Beautifully updated and meticulously maintained, this move-in-ready 3-bedroom, 2-bath home offers 1,531 square feet of comfortable living space on a spacious 0.23-acre homesite in the heart of highly sought-after Clermont. Built in 1994, this home combines thoughtful upgrades, modern conveniences, and an unbeatable location. Step inside to discover an inviting open floor plan with high ceilings, abundant natural light, and a spacious living area that's perfect for relaxing or entertaining. The kitchen is designed to impress with custom 40-inch cabinetry, granite countertops, and plenty of storage and workspace for everyday living. The owners have invested extensively in the home, providing peace of mind for years to come. Major improvements include a new roof and fascia (2022), HVAC system (2019) with semiannual maintenance, new electrical panels (indoor and outdoor) with outdoor surge protection (2025), new water pressure valve (2025), new fencing (2025), fresh exterior paint (2023), new luxury vinyl plank flooring in the bedrooms (2024), new tile in bathrooms (2024), new attic insulation, gutters with gutter guards, metal soffits, a UV HVAC air purification system, and a recently cleaned septic system (2026). Fresh interior paint on the doors, trim, and bathrooms, along with new garden mulch, adds the finishing touch. Outside, enjoy a fully fenced backyard featuring a 10' x 12' storage shed, additional concrete patio space, and plenty of room for pets, play, or outdoor entertaining. Enjoy community amenities including a pool, playground, tennis courts, walking trail, park and pond. Location is everything, and this home delivers. Situated just minutes from Highway 50, Highway 27, and the Florida Turnpike, you'll enjoy easy access to Downtown Clermont, Downtown Winter Garden, and all of Central Florida's top destinations. Everyday conveniences including Costco, Publix, Home Depot, restaurants, shopping, banks, fitness centers, and entertainment are just around the corner. South Lake Hospital and AdventHealth are both within 10 minutes, while Walt Disney World, Universal Orlando, Downtown Orlando, and Orlando International Airport are all within a convenient drive. Outdoor enthusiasts will love being just moments from the West Orange Trail, offering miles of scenic biking and walking paths. Plus, the home is zoned for highly rated schools. This is the perfect opportunity to own a beautifully updated home in one of Clermont's most desirable locations. Schedule your private showing today!
Estimated monthly payment
Estimate only. Taxes use the listing's reported amount where available; insurance is a Florida-average estimate. Your actual payment will vary — run a full calculation or talk to a lender.
Price & listing history36 days on market
- Status: ActiveJul 16, 2026
- Listed$389,000Jul 16, 2026
- Price reduced$369,900
Facts & features
- Property type
- Residential
- Sub type
- Single Family Residence
- Status
- Active
- Days on market
- 36
- Subdivision
- Greater Hills Ph 05
- County
- Lake
- Year built
- 1994
- Living area
- 1,531 sq ft
- Price/sq ft
- $242
- Building area
- 1,972 sq ft (Public Records)
- Lot size
- 10,426 sq ft
- Lot category
- 0 to less than 1/4
- Flood zone
- X (12069C0590E)
- Garage
- 2 spaces
- Annual taxes
- $3,273 (2025)
- Parcel #
- 22-22-26-0520-000-53400
- Zoning
- PUD
- MLS #
- O6425165
Ask about this home
Have a question? Ask the broker directly.
Ryan Solberg answers personally — no call center, no spam. Your question goes straight to him.
Interior Details
- Bedrooms
- 3
- Full bathrooms
- 2
- Flooring
- Hardwood, Luxury Vinyl, Tile
- Appliances
- Dishwasher, Disposal, Electric Water Heater, Microwave, Range
- Interior features
- Eat-in Kitchen, High Ceilings, Open Floorplan, Stone Counters
- Laundry
- In Garage
- Stories / Levels
- One
- Direction faces
- West
Heating & Cooling
- Heating
- Central
- Cooling
- Central Air
Parking
- Garage spaces
- 2
- Attached garage
- Yes
HOA & Financial
- HOA fee
- $491 / Annually
- Monthly HOA
- $41/mo
- Total monthly fees
- $41/mo
- Total annual fees
- $491
- HOA name
- Sentry Management / Lisa Thomas
- CDD
- No
- Homestead exemption
- Yes
- Min lease term
- 8-12 Months
- Listing terms
- Cash, Conventional, FHA, VA Loan
- Ownership
- Fee Simple
- Available for lease
- Yes
- Lease restrictions
- Yes
- Additional lease restrictions
- Please verify all lease restrictions with HOA
Exterior & Construction
- Exterior features
- Private Yard, Rain Gutters, Sidewalk
- Construction materials
- Block, Stucco
- Roof
- Shingle
- Foundation
- Slab
- Road surface
- Paved
Utilities
- Sewer
- Septic Needed
- Water source
- Public
- Utilities
- Public
Community
- Pets allowed
- Breed Restrictions
Schools
Letter grades: Florida DOE 2024–25 school grades (Orange, Seminole, Lake, Osceola, Brevard). Assigned schools from the listing agent — verify enrollment with the district.
Room Details
| Room | Level | Dimensions |
|---|---|---|
| Living Room | First | 20x18 |
| Dining Room | First | 12x9 |
| Kitchen | First | 12x12 |
| Primary Bedroom | First | 12x14 |
| Primary Bathroom | First | 9x4 |
| Bedroom 2 | First | 12x10 |
| Bedroom 3 | First | 9x10 |
| Bathroom 2 | First | 9x5 |
| Balcony/Porch/Lanai | First | 27x12 |
Listing Details
- Listing date
- 2026-07-14
- On market date
- 2026-07-16
- Original list price
- $389,000
- Occupant type
- Owner
- MLS area
- 34711 - Clermont
- Listing AOR
- Orlando Regional
- Status changed
- 2026-07-16
- Tax legal description
- GREATER HILLS PHASE 5 SUB LOT 534 PB 34 PGS 76-77 ORB 4672 PG 1221
Flood risk
Minimal-risk area outside the mapped floodplain. Flood insurance is optional and typically low-cost.
Source: FEMA flood zone reported on the listing. Confirm current designation at FEMA Flood Map Service Center.
Location
Directions
From Old Hwy 50 W, turn into N Greater Hills Blvd, Turn left on Pointe East Trl, Turn right on Kensington Trl, property is on the left
More homes like this
$585,000
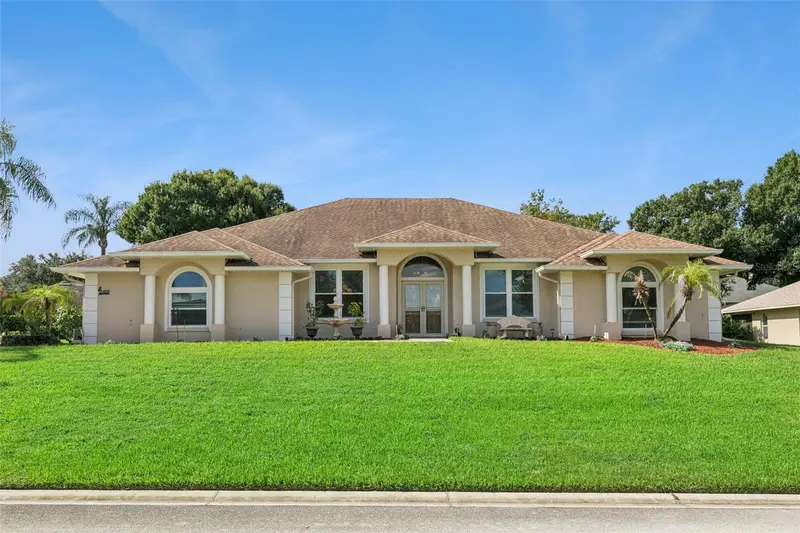
10520 Jardim De Largo St
Clermont, FL 34711
4 bd · 3 ba · 2,421 sqft
Crescent Lake Club
MLS ID #G5116538, COOPER HOMEFRONT REALTY.
Listing provided by Stellar MLS
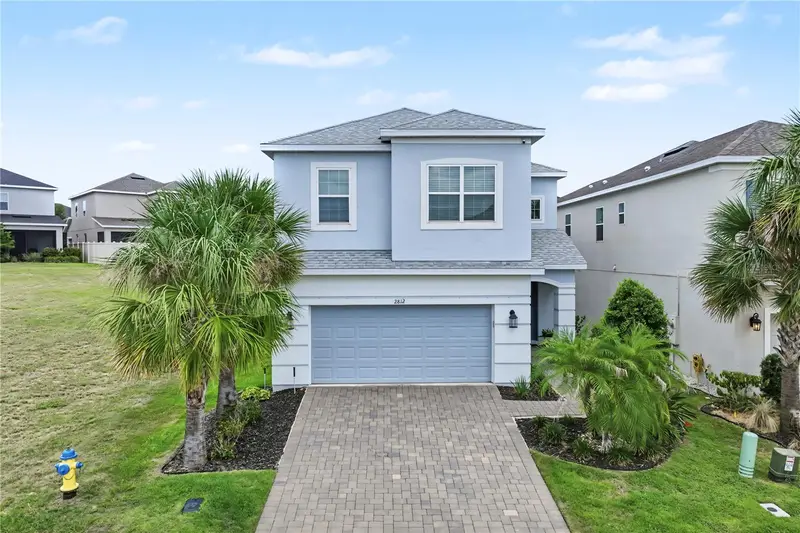
$518,000
2812 Hilltop Rd
Clermont, FL 34711
4 bd · 3 ba · 2,470 sqft
Crestview Ph Ii A Rep
MLS ID #O6435584, HOMEVEST REALTY.
Listing provided by Stellar MLS
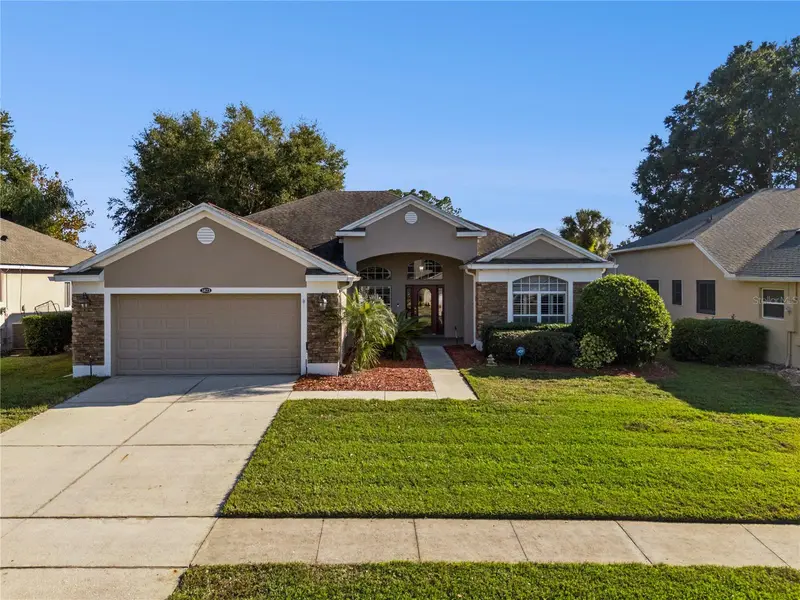
$500,000
3823 Beacon Ridge Way
Clermont, FL 34711
4 bd · 3 ba · 2,262 sqft
Clermont Beacon Ridge At Legends Ph 02 L
MLS ID #O6363540, REAL BROKER, LLC.
Listing provided by Stellar MLS
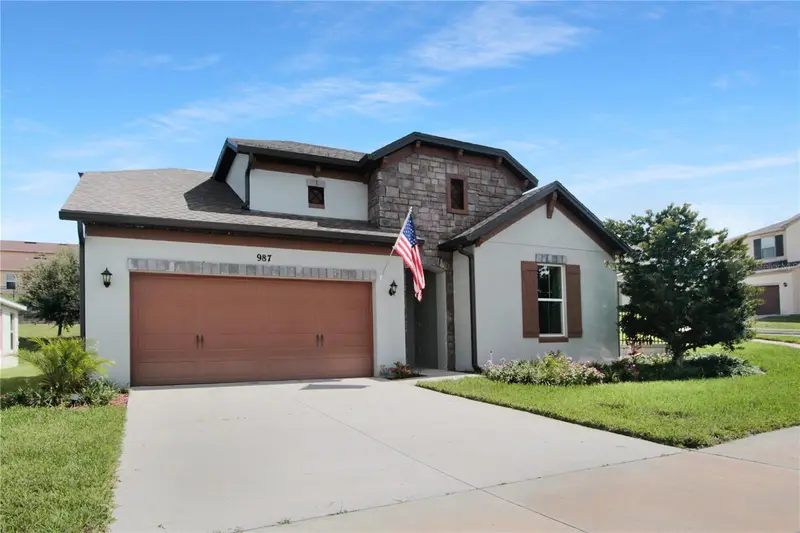
$470,000
987 Wax Myrtle Ave
Minneola, FL 34715
3 bd · 2 ba · 2,037 sqft
The Reserve At Minneola
MLS ID #G5116582, CENTURY 21 ALTON CLARK.
Listing provided by Stellar MLS

Listings courtesy of Stellar MLS as distributed by MLS GRID
IDX information is provided exclusively for consumers’ personal, non-commercial use and may not be used for any purpose other than to identify prospective properties consumers may be interested in purchasing.
Based on information submitted to the MLS GRID as of August 21, 2026 at 2:32 PM ET. All data is obtained from various sources and may not have been verified by broker or MLS GRID. Supplied Open House Information is subject to change without notice. All information should be independently reviewed and verified for accuracy. Properties may or may not be listed by the office/agent presenting the information.
All or a portion of the multiple listing information is provided by Stellar MLS, from a copyrighted compilation of listings. The compilation of listings and each individual listing are © 2026 Stellar MLS. All rights reserved.
Ryan Solberg, Broker · MaxLife Realty LLC · FL License #BK3354351 · Equal Housing Opportunity · Full disclaimer · DMCA