
$387,000
8027 Saint Andrews WayMount Dora, FL 32757
Listing updated: September 23, 2026 at 8:28 PM ET
Listing courtesy of Real Broker, Llc · James Williams · MLS #G5115091 · Active · 855-450-0442Property type
Year built
Lot size
Price / sq ft
HOA dues
Days on market
Garage spaces
Flood zone
About this home
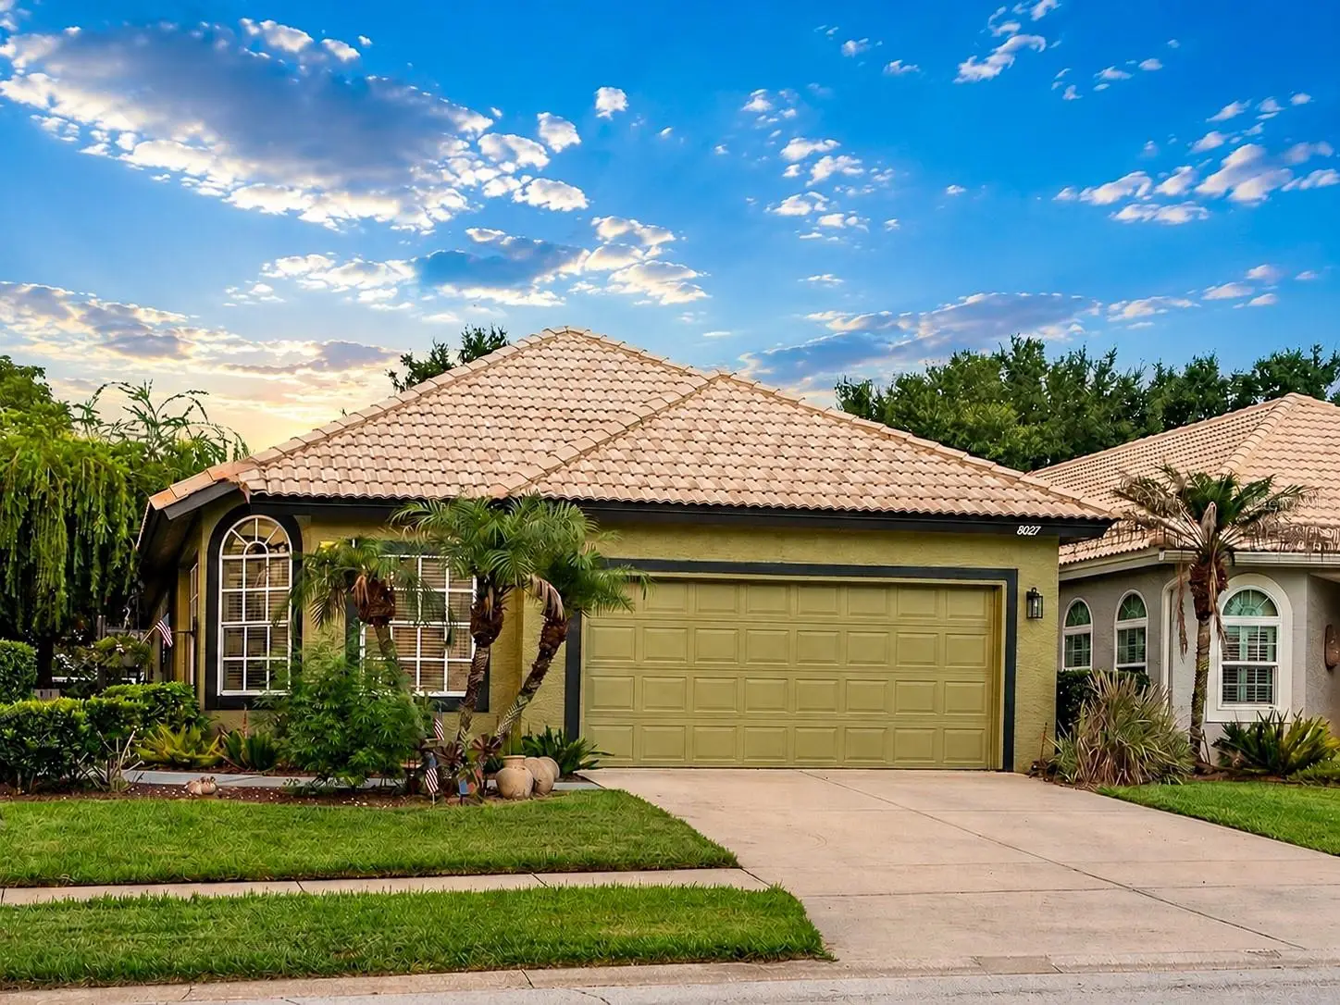
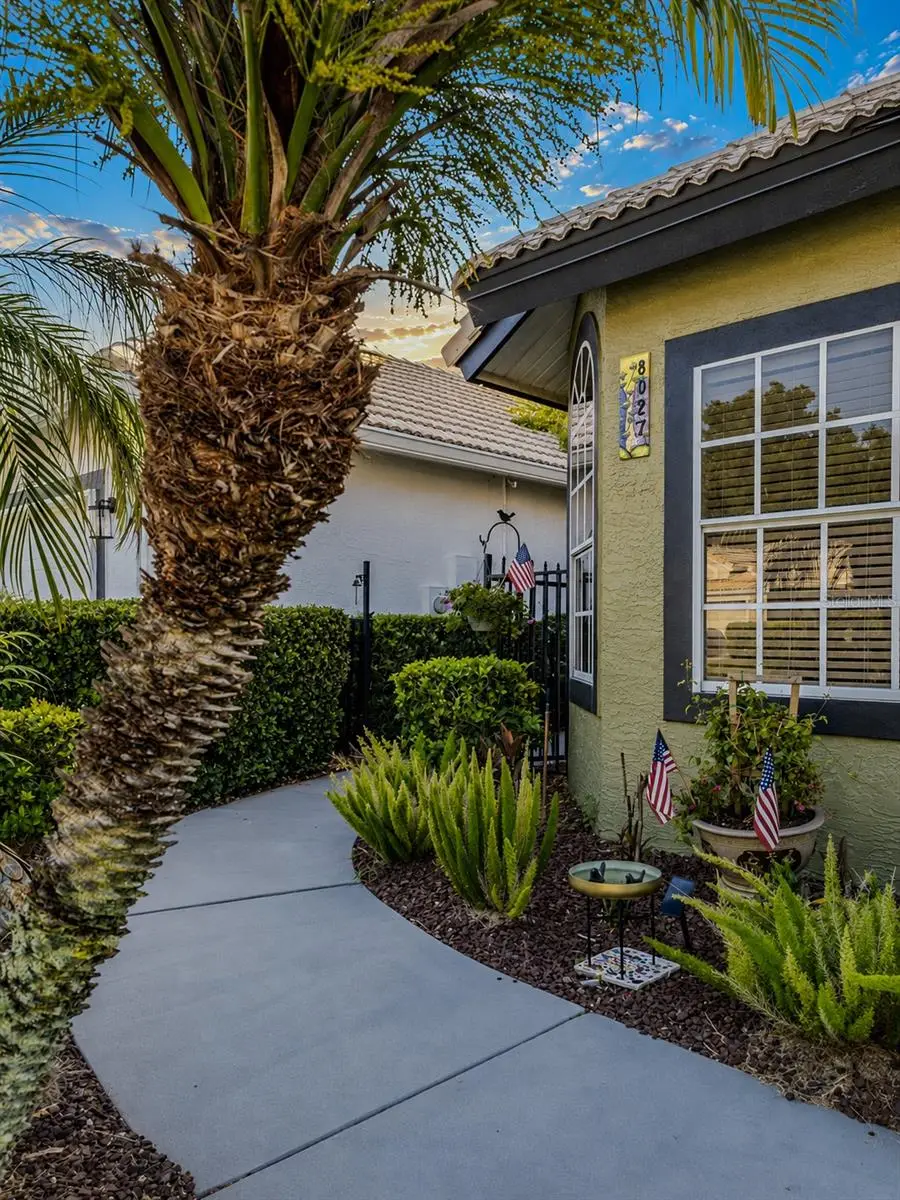
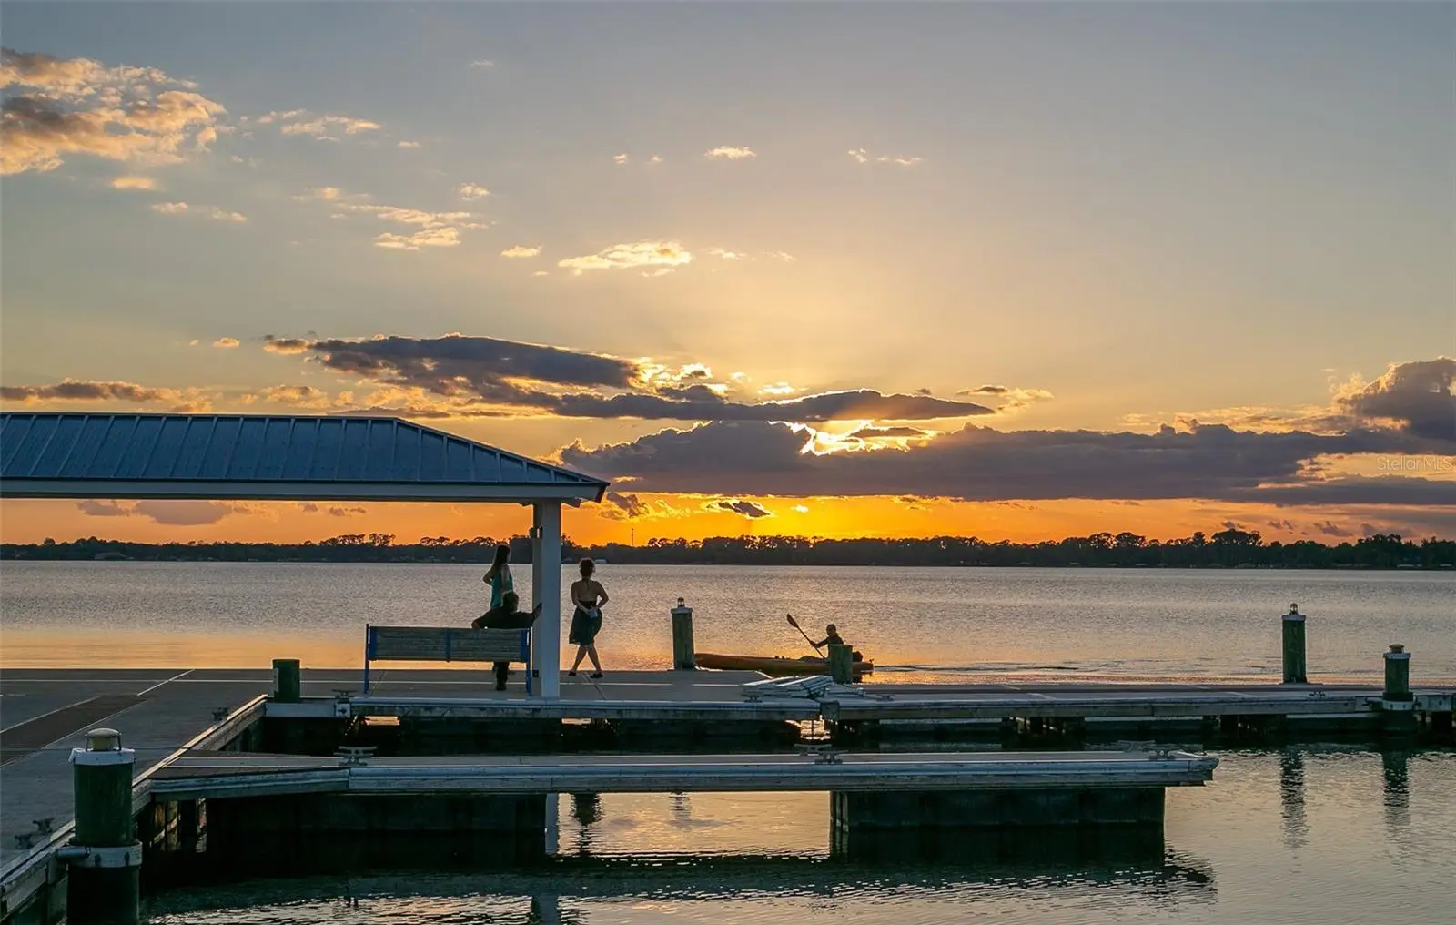
Nestled in the peaceful St. Andrews community within the Country Club of Mount Dora, this beautifully updated home with a Mediterranean-style tile roof offers thoughtful design, comfortable living and a move-in-ready lifestyle. A private courtyard entrance surrounded by lush landscaping creates an inviting first impression and a perfect setting for morning coffee or an evening glass of wine. Inside, the flexible two-bedroom, two-bath floor plan includes a bonus nook off the living room—ideal for card games, reading or relaxing—as well as a separate office or den. Recent improvements include a beautifully remodeled primary bathroom, new Café appliances, fresh paint in the primary bedroom and exterior paint completed in 2025. The light-filled kitchen was already thoughtfully designed with abundant cabinetry, generous storage, expansive counter space and a convenient adjoining buffet area. The new Café appliances complement the existing cabinetry and finishes, adding a polished, upscale appearance while enhancing everyday functionality. Updated solid-wood cabinet and drawer fronts, decorative hardware, glass-block backsplash accents and granite-topped buffet cabinetry create a cohesive space equally suited for meal preparation, entertaining and display. Wood-look luxury vinyl flooring flows throughout the home, while the open-concept layout, high ceilings and abundant natural light create a spacious and airy atmosphere. Plantation shutters and custom window treatments add both style and privacy while allowing precise control of the natural light. The fully screened rear porch has been extended across the entire back of the home, creating an approximately 10-by-30-foot outdoor living area with ample room for grilling, entertaining and even a spa. The backyard is enclosed with low-maintenance vinyl fencing, providing privacy and room for pets, while the property backs to open green space for a more peaceful and open setting. Additional updates include an air-conditioning system replaced in August 2022 and a water heater installed in 2019, adding to the home’s overall comfort and convenience. The St. Andrews community pool, clubhouse and exercise room are located just steps away and serve residents of St. Andrews and St. Ives. Access to these amenities is included in the community HOA fee. The Country Club of Mount Dora offers a beautiful clubhouse with a restaurant and bar open to the public, along with golf, pickleball, social events, dining opportunities, meeting rooms and additional amenities available through membership. Located just minutes from historic downtown Mount Dora, residents can enjoy shops, restaurants, art galleries, festivals and waterfront recreation. Stroll along winding sidewalks, enjoy the natural surroundings or follow the lakefront path to the boardwalk, marina and park. The home also provides convenient access to Orlando and Sanford international airports, Central Florida attractions and both the Atlantic and Gulf coasts. Don’t miss the opportunity to own this distinctive and thoughtfully updated home in one of Mount Dora’s most welcoming and convenient communities.
Estimated monthly payment
Estimate only. Taxes use the listing's reported amount where available; insurance is a Florida-average estimate. Your actual payment will vary — run a full calculation or talk to a lender.
Price & listing history71 days on market
- Status: ActiveJul 15, 2026
- Listed$389,000Jul 14, 2026
- Price reduced$387,000
Property Documents
Documents the listing agent has made public for this property. Free to view and download.
Facts & features
- Property type
- Residential
- Sub type
- Single Family Residence
- Status
- Active
- Days on market
- 71
- Subdivision
- Country Club Of Mount Dora Phase 11-7
- County
- Lake
- Year built
- 1997
- Living area
- 1,678 sq ft
- Price/sq ft
- $231
- Building area
- 2,390 sq ft (Public Records)
- Lot size
- 4,694 sq ft
- Lot category
- 0 to less than 1/4
- Flood zone
- X
- Garage
- 2 spaces
- Annual taxes
- $2,703 (2025)
- Parcel #
- 20-19-27-1555-00J-01400
- Zoning
- A
- MLS #
- G5115091
Ask about this home
Have a question? Ask the broker directly.
Ryan Solberg answers personally — no call center, no spam. Your question goes straight to him.
Interior Details
- Bedrooms
- 2
- Full bathrooms
- 2
- Flooring
- Luxury Vinyl, Tile
- Appliances
- Disposal, Dryer, Microwave, Range, Range Hood, Refrigerator
- Interior features
- Ceiling Fans(s), Crown Molding, High Ceilings, Living Room/Dining Room Combo, Open Floorplan, Solid Surface Counters, Split Bedroom, Stone Counters, Walk-In Closet(s), Window Treatments
- Laundry
- Laundry Room
- Stories / Levels
- One
- Direction faces
- West
Heating & Cooling
- Heating
- Central, Electric
- Cooling
- Central Air
Parking
- Garage spaces
- 2
- Attached garage
- Yes
HOA & Financial
- HOA fee
- $88 / Monthly
- Monthly HOA
- $88/mo
- Total monthly fees
- $210/mo
- Total annual fees
- $2,521
- HOA name
- Jake Chamness
- CDD
- No
- Homestead exemption
- Yes
- Min lease term
- 6 Months
- Listing terms
- Cash, Conventional, FHA, VA Loan
- Ownership
- Fee Simple
- Available for lease
- Yes
- Lease restrictions
- Yes
- Additional lease restrictions
- Lease must be submitted to property manager for approval. For additional details go to ccmdhoa.org.
- Approval process
- See property manager at Bob Foster Center for leasing information and paper work
Exterior & Construction
- Exterior features
- Rain Gutters, Sidewalk
- Construction materials
- Block, Stucco
- Roof
- Tile
- Foundation
- Slab
- Road surface
- Asphalt
Utilities
- Sewer
- Public Sewer
- Water source
- Public
- Utilities
- Cable Connected, Electricity Available, Sewer Connected, Underground Utilities, Water Connected
Community
- Pets allowed
- Cats OK, Dogs OK
Schools
Letter grades: Florida DOE 2024–25 school grades (Orange, Seminole, Lake, Osceola, Brevard). Assigned schools from the listing agent — verify enrollment with the district.
Room Details
| Room | Level | Dimensions |
|---|---|---|
| Living Room | First | 15x25 |
| Kitchen | First | 15x15 |
| Primary Bedroom | First | 14x19 |
| Bathroom 2 | First | 11x12 |
| Office | First | 10x12 |
| Bonus Room | First | 8x10 |
| Balcony/Porch/Lanai | First | 10x30 |
Listing Details
- Listing date
- 2026-07-13
- On market date
- 2026-07-14
- Original list price
- $389,000
- Occupant type
- Owner
- MLS area
- 32757 - Mount Dora
- Listing AOR
- Orlando Regional
- Status changed
- 2026-07-15
- Tax legal description
- MOUNT DORA THE COUNTRY CLUB OF MOUNT DORA PHASE II-7 SUB LOT 14 BLK J PB 38 PGS 34-35 ORB 5612 PG 319
Flood risk
Minimal-risk area outside the mapped floodplain. Flood insurance is optional and typically low-cost.
Source: FEMA flood zone reported on the listing. Confirm current designation at FEMA Flood Map Service Center.
Location
Directions
From Highway 441, turn onto Country Club Boulevard at the entrance to the Country Club of Mount Dora. Continue on Country Club Boulevard, then turn left onto St. Andrews Way. The property will be on the left.
Property sale history
Public records8027 ST ANDREWS WAY, MOUNT DORA 32757
- Apr 2024$353,000
1,678 sq ft · Built 1997 · 0.1078 acres
Sale data from Florida public records (Department of Revenue / county property appraiser). Deemed reliable but not guaranteed; may not reflect current market or MLS status. Not Stellar MLS data.
More homes like this
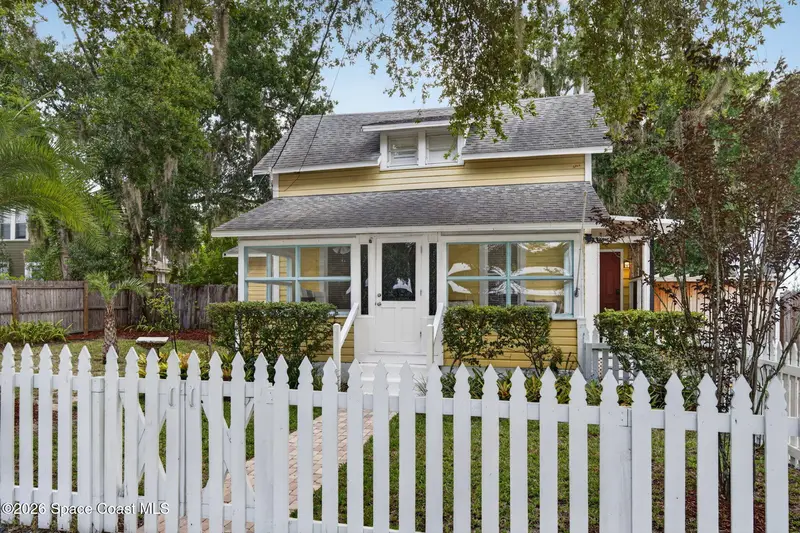
$484,900
834 N Alexander Street, Mount Dora, Fl 32757
Mount Dora, FL 32757
3 bd · 2 ba · 1,244 sqft
MLS ID #1085132, Keller Williams Rlty Vero Bch.
Listing provided by Space Coast MLS (Space Coast Association of REALTORS®)
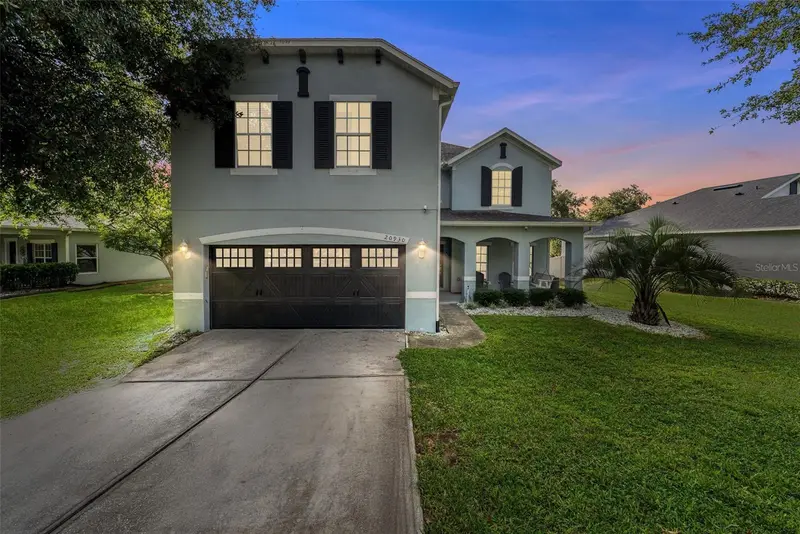
$579,000
20930 Sullivan Ranch Blvd
Mount Dora, FL 32757
6 bd · 4 ba · 3,499 sqft
Sullivan Ranch Sub
MLS ID #O6362834, HOME WISE REALTY GROUP, INC..
Listing provided by Stellar MLS
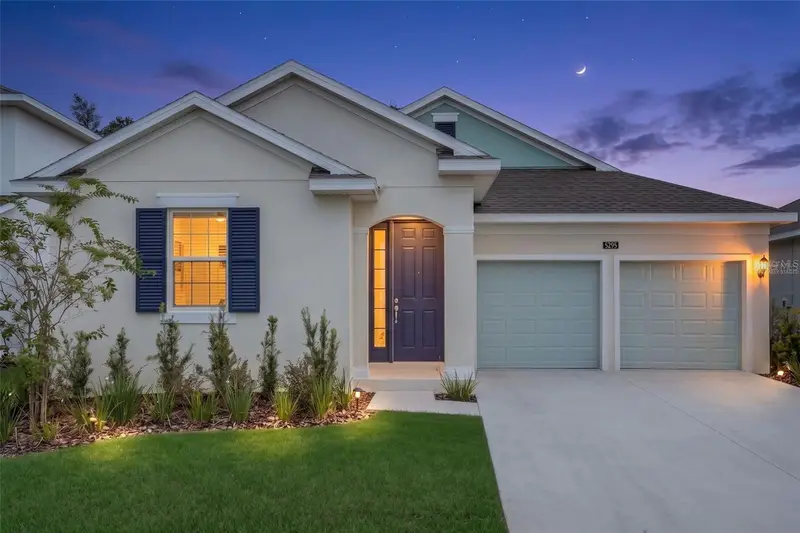
$484,990
5295 Spaderdock Ln
Apopka, FL 32712
4 bd · 3 ba · 2,283 sqft
Crossroads/Kelly Park Ph 1a
MLS ID #O6446752, LA ROSA REALTY ORLANDO LLC.
Listing provided by Stellar MLS
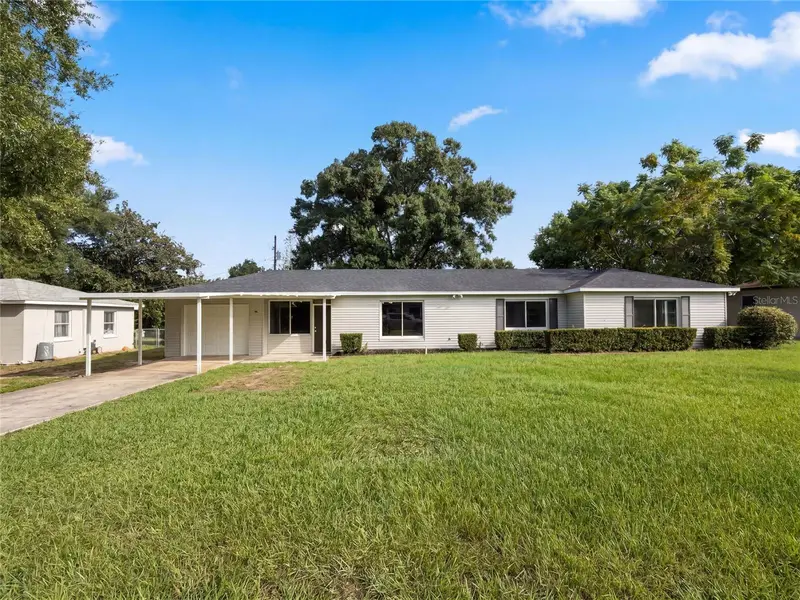
$270,000
411 W Seminole Ave
Eustis, FL 32726
3 bd · 2 ba · 1,459 sqft
Not Applicable
MLS ID #O6446227, OPENDOOR BROKERAGE LLC.
Listing provided by Stellar MLS

Listings courtesy of Stellar MLS as distributed by MLS GRID
IDX information is provided exclusively for consumers’ personal, non-commercial use and may not be used for any purpose other than to identify prospective properties consumers may be interested in purchasing.
Based on information submitted to the MLS GRID as of September 23, 2026 at 8:28 PM ET. All data is obtained from various sources and may not have been verified by broker or MLS GRID. Supplied Open House Information is subject to change without notice. All information should be independently reviewed and verified for accuracy. Properties may or may not be listed by the office/agent presenting the information.
All or a portion of the multiple listing information is provided by Stellar MLS, from a copyrighted compilation of listings. The compilation of listings and each individual listing are © 2026 Stellar MLS. All rights reserved.
Ryan Solberg, Broker · MaxLife Realty LLC · FL License #BK3354351 · Equal Housing Opportunity · Full disclaimer · DMCA