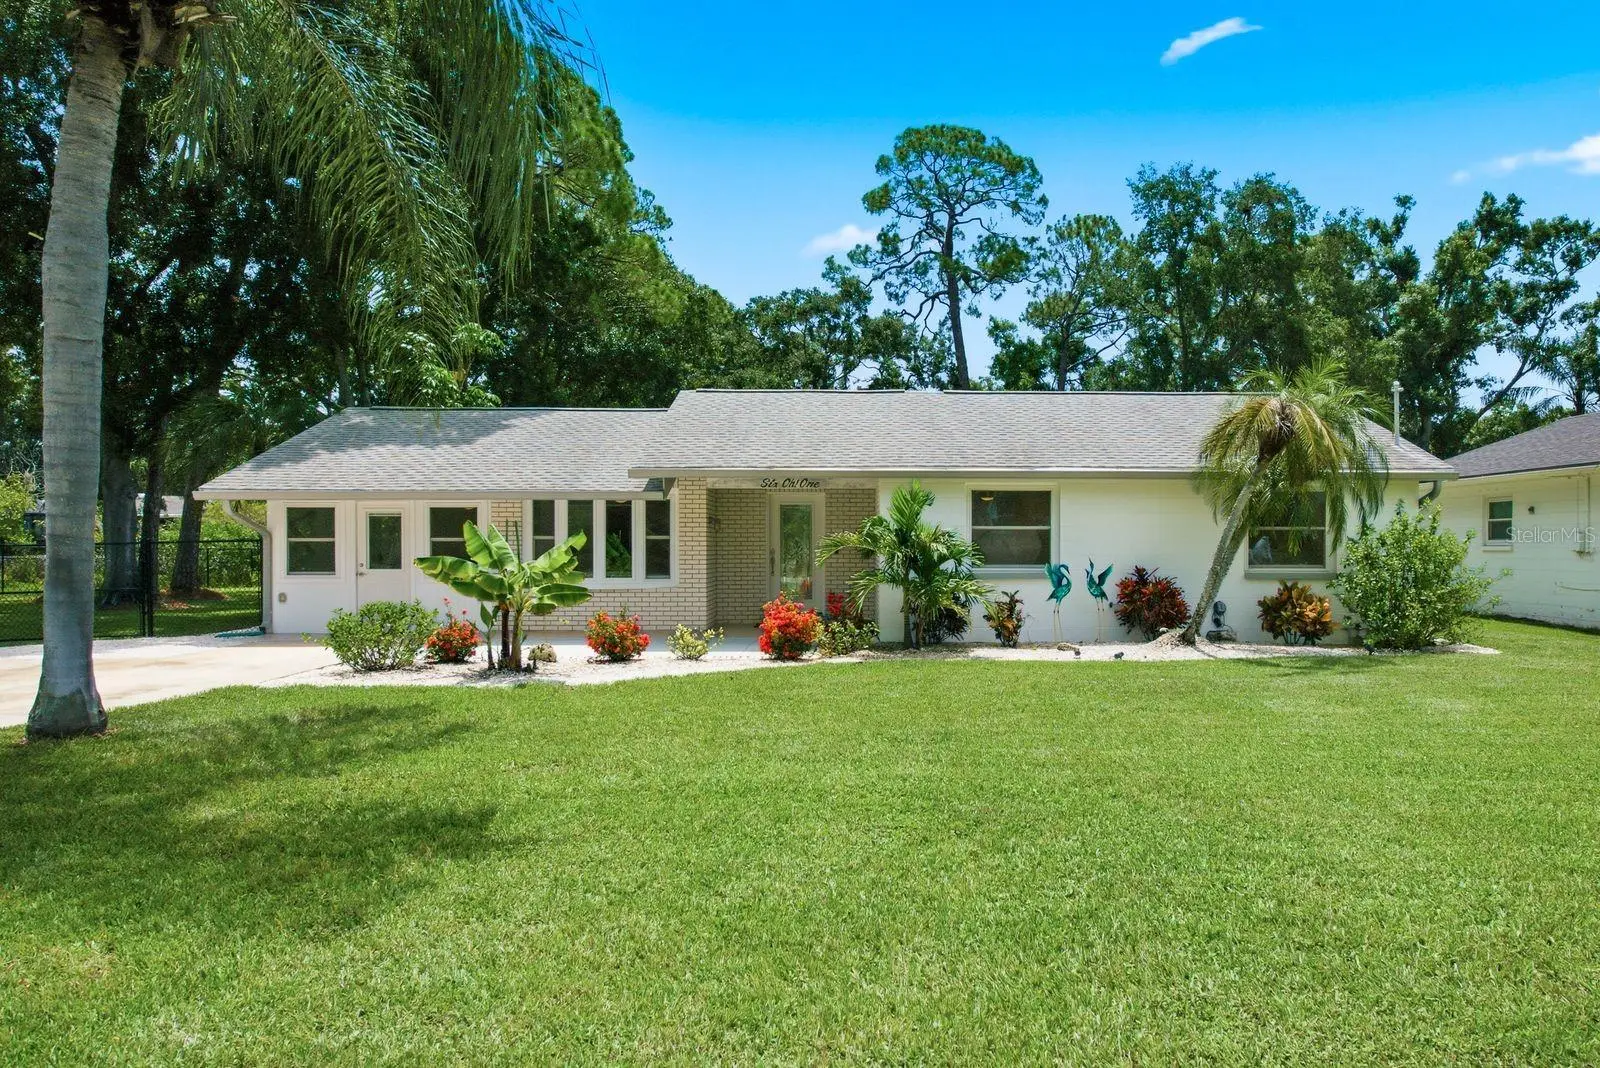

$500,000
601 Shore DriveOldsmar, FL 34677
Listing updated: September 30, 2026 at 1:09 PM ET
Listing courtesy of Exp Realty Llc · Jeffrey Borham, PA · MLS #TB8529217 · Active · 866-308-7109Property type
Year built
Lot size
Price / sq ft
HOA dues
Days on market
Flood zone
About this home
Welcome to this beautifully updated 3-bedroom, 2-bathroom home in the heart of Oldsmar, offering 1,856 square feet of thoughtfully designed living space on an oversized 0.41-acre lot. Featuring a spacious floor plan with a Florida room and dedicated home office, this property provides the perfect blend of comfort and modern upgrades. This home has been extensively upgraded for peace of mind, including a new high-efficiency HVAC system (2023), new electric water heater, complete electrical rewire with updated panel, whole-house plumbing re-pipe, impact-rated exterior doors, LED lighting throughout, high-efficiency ceiling fans, and modern underground electrical service. Natural light fills the home through impact-rated Simonton double-hung windows, complemented by cellular window treatments and blackout blinds in the primary suite. Durable porcelain tile flooring extends throughout the home, creating a seamless and elegant look. The remodeled kitchen is designed for entertaining, showcasing quartz countertops, a stunning clay-fired farmhouse sink, a large,10 ft center island, solid-wood soft-close cabinetry, and modern stainless-steel appliances. The spacious primary suite offers a private retreat with walk-in shower and beautifully updated finishes. Both bathrooms have been tastefully remodeled with premium fixtures, including TOTO and KOHLER features, bidets, and marble countertops. Additional features include a butcher block laundry room workspace, spare garage rated refrigerator, a pull-down attic access with plywood flooring for extra storage, outdoor solar security lighting, front yard irrigation system utilizing reclaimed city water, and low utility costs through TECO services. Step outside to enjoy an expansive, fully fenced backyard with plenty of space for boat or RV parking and a large Tough Shed equipped with 220-volt electrical service, providing endless possibilities for storage, hobbies, or workshop space. Ideally located just minutes from the Oldsmar Trail, numerous parks including R.E. Olds Park and Mobbly Bayou Beach Park, shopping centers, and a variety of dining options, this exceptional home offers the perfect combination of location, space, and extensive upgrades. Schedule your private showing today!
Estimated monthly payment
Estimate only. Taxes use the listing's reported amount where available; insurance is a Florida-average estimate. Your actual payment will vary — run a full calculation or talk to a lender.
Price & listing history76 days on market
- Status: ActiveJul 16, 2026
- Listed$525,000Jul 16, 2026
- Price reduced$500,000
Facts & features
- Property type
- Residential
- Sub type
- Single Family Residence
- Status
- Active
- Days on market
- 76
- Subdivision
- Tampashores Bay Sec
- County
- Pinellas
- Year built
- 1968
- Living area
- 1,856 sq ft
- Price/sq ft
- $269
- Building area
- 21,888 sq ft (Public Records)
- Lot size
- 17,677 sq ft
- Lot category
- 1/4 to less than 1/2
- Flood zone
- AE (12103C0093H)
- Annual taxes
- $4,686 (2025)
- Parcel #
- 25-28-16-89478-006-0460
- MLS #
- TB8529217
Ask about this home
Have a question? Ask the broker directly.
Ryan Solberg answers personally — no call center, no spam. Your question goes straight to him.
Interior Details
- Bedrooms
- 3
- Full bathrooms
- 2
- Flooring
- Tile, Vinyl
- Appliances
- Dishwasher, Dryer, Electric Water Heater, Microwave, Range, Refrigerator, Washer
- Interior features
- Ceiling Fans(s), Eat-in Kitchen, Living Room/Dining Room Combo, Open Floorplan, Solid Wood Cabinets, Stone Counters
- Laundry
- Inside, Laundry Room
- Stories / Levels
- One
- Direction faces
- North
Heating & Cooling
- Heating
- Central
- Cooling
- Central Air
Parking
- Parking features
- Boat, Driveway, RV Access/Parking
HOA & Financial
- Total monthly fees
- None
- Total annual fees
- None
- CDD
- No
- Homestead exemption
- Yes
- Min lease term
- No Minimum
- Listing terms
- Cash, Conventional, FHA, VA Loan
- Ownership
- Fee Simple
- Available for lease
- Yes
- Lease restrictions
- No
- Approval process
- No approval process
Exterior & Construction
- Exterior features
- Lighting, Private Mailbox, Private Yard, Rain Gutters, Sidewalk
- Construction materials
- Block, Concrete
- Roof
- Shingle
- Foundation
- Slab
- Road surface
- Paved
Utilities
- Sewer
- Public Sewer
- Water source
- Public
- Utilities
- Cable Connected, Electricity Connected, Water Connected
Schools
Letter grades: Florida DOE 2024–25 school grades (Orange, Seminole, Lake, Osceola, Brevard). Assigned schools from the listing agent — verify enrollment with the district.
Room Details
| Room | Level | Dimensions |
|---|---|---|
| Living Room | First | |
| Kitchen | First | |
| Primary Bedroom | First |
Listing Details
- Listing date
- 2026-07-08
- On market date
- 2026-07-16
- Original list price
- $525,000
- Occupant type
- Owner
- MLS area
- 34677 - Oldsmar
- Listing AOR
- Suncoast Tampa
- Status changed
- 2026-07-16
- Tax legal description
- TAMPASHORES BAY SEC BLK 6, LOT 46 & S'LY 1/2 OF VAC LANARK ST ON N (SEE S26-28-16 MAP)
Flood risk
FEMA Special Flood Hazard Area (1% annual-chance / “100-year” floodplain). Flood insurance is generally required by mortgage lenders.
Source: FEMA flood zone reported on the listing. Confirm current designation at FEMA Flood Map Service Center.
Location
Directions
Exit the parking lot toward Tampa Rd 112 ft Turn left toward Tampa Rd 167 ft Turn right onto Tampa Rd 0.2 mi Turn left onto S Bayview Blvd 0.6 mi Turn left onto Shore Dr W Destination will be on the left
More homes like this
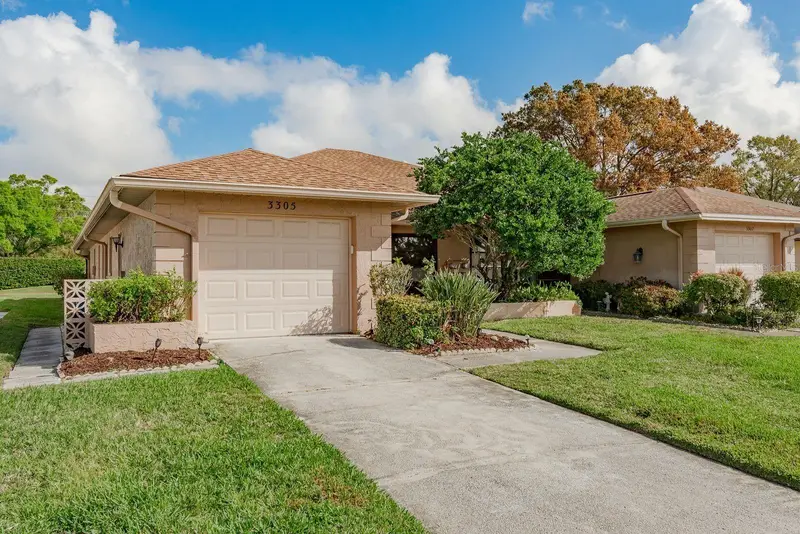
$329,000
3305 Gorse Ct
Palm Harbor, FL 34684
2 bd · 2 ba · 1,148 sqft
Highland Lakes
MLS ID #TB8485555, KELLER WILLIAMS REALTY- PALM H.
Listing provided by Stellar MLS
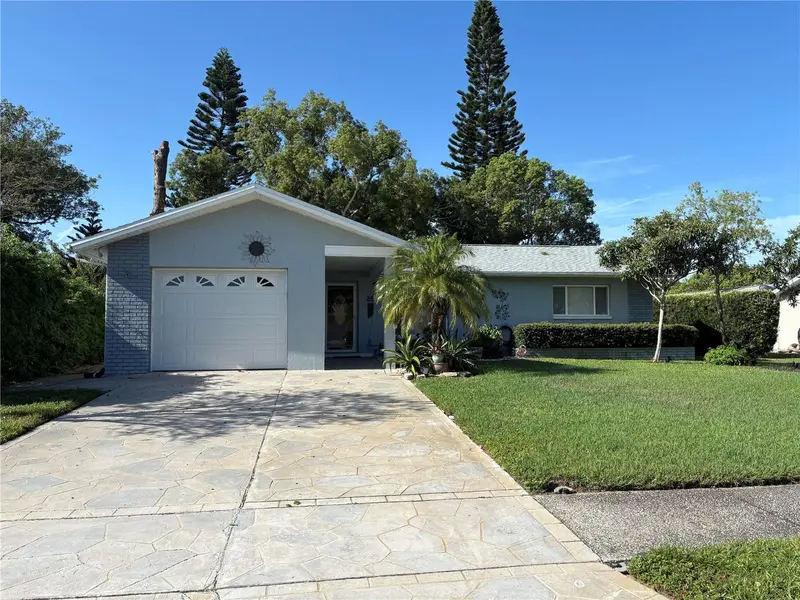
$359,000
133 Stafford Cir
Palm Harbor, FL 34684
2 bd · 2 ba · 1,230 sqft
Highland Lakes
MLS ID #TB8528365, CHARLES RUTENBERG REALTY INC.
Listing provided by Stellar MLS
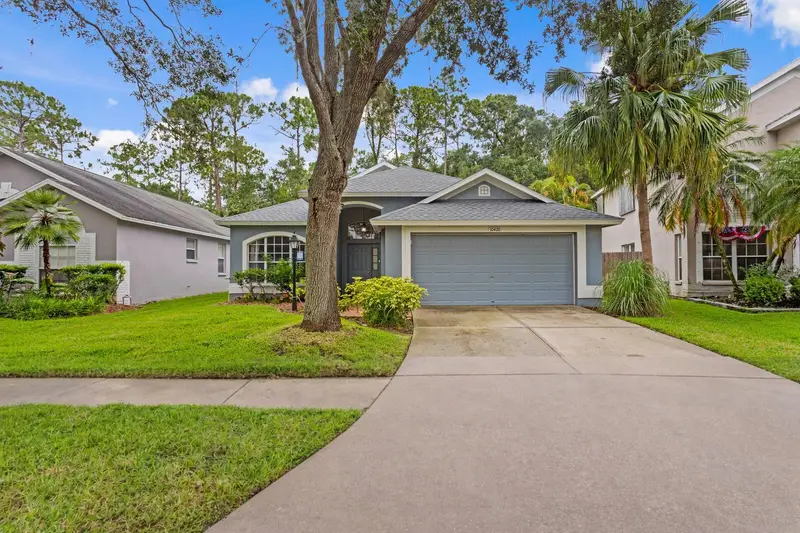
$610,000
10420 Springrose Dr
Tampa, FL 33626
5 bd · 2 ba · 2,342 sqft
Westchase Section 115
MLS ID #TB8544950, TAMPA BAY LUXURY HOMES REALTY LLC.
Listing provided by Stellar MLS
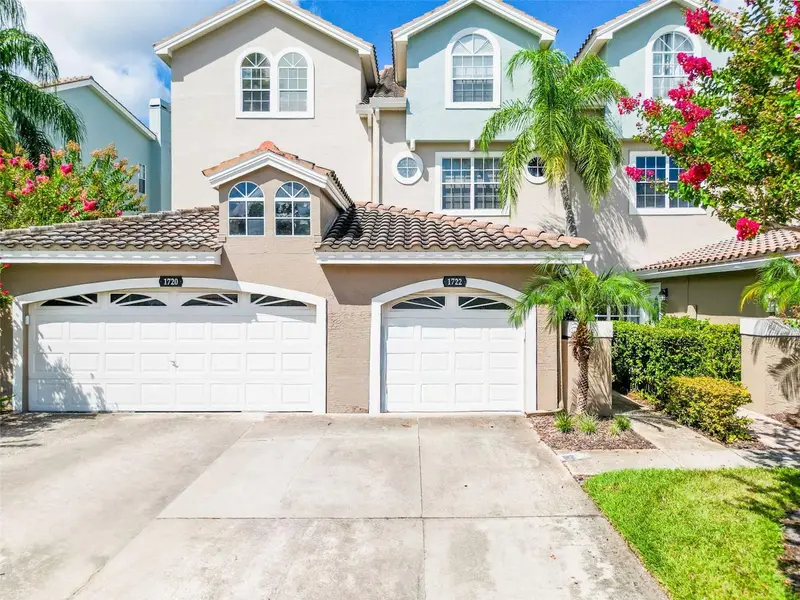
$459,900
1722 Arabian Ln
Palm Harbor, FL 34685
3 bd · 4 ba · 2,844 sqft
Boot Ranch - Eagle Watch
MLS ID #TB8523699, HOMEFRONT REALTY.
Listing provided by Stellar MLS

Listings courtesy of Stellar MLS as distributed by MLS GRID
IDX information is provided exclusively for consumers’ personal, non-commercial use and may not be used for any purpose other than to identify prospective properties consumers may be interested in purchasing.
Based on information submitted to the MLS GRID as of September 30, 2026 at 1:09 PM ET. All data is obtained from various sources and may not have been verified by broker or MLS GRID. Supplied Open House Information is subject to change without notice. All information should be independently reviewed and verified for accuracy. Properties may or may not be listed by the office/agent presenting the information.
All or a portion of the multiple listing information is provided by Stellar MLS, from a copyrighted compilation of listings. The compilation of listings and each individual listing are © 2026 Stellar MLS. All rights reserved.
Ryan Solberg, Broker · MaxLife Realty LLC · FL License #BK3354351 · Equal Housing Opportunity · Full disclaimer · DMCA