


$279,000
1148 Corinth Greens Drive
Sun City Center, FL 33573
Listing updated: July 17, 2026 at 5:04 PM ET
Listing courtesy of Keller Williams South Shore · Cathy Griggs · MLS #TB8528849 · Active · 813-641-8300Property type
Year built
Lot size
Price / sq ft
HOA dues
Days on market
Garage spaces
Flood zone
About this home
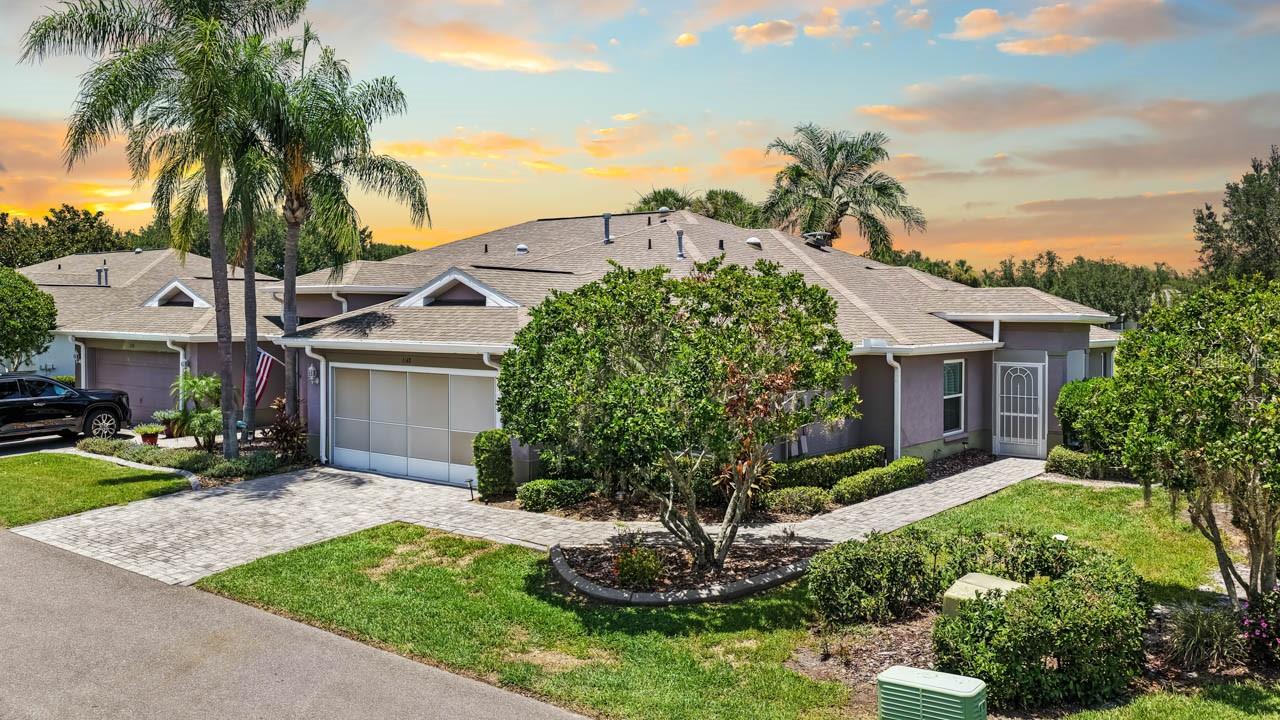
Every day could feel like a vacation in this well-maintained, MOVE-IN READY, 2-bed + FLEX SPACE, 2-bath, 2-car attached garage home for sale in the resort-style 55+ community of Kings Point! NEWER ROOF (2024) & AC (2025), mature landscaping with STAMPED CURBING, PAVER DRIVEWAY, pull-down screen on garage door, SCREENED/COVERED FRONT PORCH, ENCLOSED FLORIDA ROOM, archways throughout, PLANTATION SHUTTERS, high ceilings, SKYLIGHTS, and more. The foyer welcomes you into this OPEN CONCEPT Cimarron floor plan, where you'll find beautiful ENGINEERED HARDWOOD flooring in the combined living/dining area as well as in the flex space that could be used as a formal dining room, office, or den! The kitchen features a GAS RANGE, bistro dinette space, and a BREAKFAST BAR. Situated between the living room and Florida Room is yet another flex space, with FRENCH DOORS leading to the enclosed lanai built for year-round enjoyment. The Primary Suite has TWO WALK-IN CLOSETS and an EN-SUITE BATH, and the secondary bedroom is conveniently located near the second full bathroom for a comfortable guest stay. Even the laundry room aims to please with its built-in shelving, linen closet, and washer/dryer. Kings Point is a bustling gated and golf cart friendly community known for a myriad of recreational facilities, indoor/outdoor heated pools, a state-of-the-art fitness center, arts, crafts, tennis, pickle-ball, lawn bowling, auditorium with 800+ seating and over 200 clubs & activities. Don't miss this great opportunity; schedule your showing today!
Estimated monthly payment
Estimate only. Taxes use the listing's reported amount where available; insurance is a Florida-average estimate. Your actual payment will vary — run a full calculation or talk to a lender.
Price & listing history0 days on market
- Status: ActiveJul 17, 2026
- Listed$279,000Jul 17, 2026
- Price increased$279,000
Facts & features
- Property type
- Residential
- Sub type
- Condominium
- Status
- Active
- Days on market
- 0
- Cumulative DOM
- 148
- Subdivision
- Devonshire Condo
- County
- Hillsborough
- Year built
- 2001
- Living area
- 1,610 sq ft
- Price/sq ft
- $173
- Building area
- 2,143 sq ft (Public Records)
- Lot size
- 2,399 sq ft
- Lot category
- 0 to less than 1/4
- Flood zone
- X
- Garage
- 2 spaces
- Annual taxes
- $2,336 (2025)
- Parcel #
- U-23-32-19-5RR-000000-00012.0
- Zoning
- PD
- MLS #
- TB8528849
Ask about this home
Have a question? Ask the broker directly.
Ryan Solberg answers personally — no call center, no spam. Your question goes straight to him.
Interior Details
- Bedrooms
- 2
- Full bathrooms
- 2
- Flooring
- Carpet, Ceramic Tile, Hardwood
- Appliances
- Dishwasher, Disposal, Dryer, Microwave, Range, Refrigerator, Washer
- Interior features
- Ceiling Fans(s), Eat-in Kitchen, High Ceilings, Open Floorplan, Primary Bedroom Main Floor, Solid Wood Cabinets, Thermostat, Walk-In Closet(s), Window Treatments
- Laundry
- Inside, Laundry Room
- Stories / Levels
- One
- Direction faces
- South
Heating & Cooling
- Heating
- Central, Natural Gas
- Cooling
- Central Air
Parking
- Garage spaces
- 2
- Attached garage
- Yes
- Parking features
- Driveway
HOA & Financial
- Total monthly fees
- $760/mo
- Total annual fees
- $9,120
- HOA name
- Devonshire/Joshua Jones
- CDD
- No
- Homestead exemption
- Yes
- Min lease term
- 6 Months
- Listing terms
- Cash, Conventional
- Ownership
- Condominium
- Available for lease
- Yes
- Lease restrictions
- Yes
- Additional lease restrictions
- Buyer to verify any/all lease restrictions with association. Lease fee. 55+ Community. See attachments.
- Approval process
- Buyer to verify approval process with association. 55+ Community. See attachments.
Exterior & Construction
- Exterior features
- French Doors, Private Entrance, Rain Gutters
- Construction materials
- Block, Stucco
- Roof
- Shingle
- Foundation
- Slab
- Road surface
- Asphalt
Utilities
- Sewer
- Public Sewer
- Water source
- Public
- Utilities
- Electricity Connected, Natural Gas Connected, Public
Community
- Pets allowed
- Number Limit, Yes
- Senior community
- Yes
Room Details
| Room | Level | Dimensions |
|---|---|---|
| Foyer | First | 5x9 |
| Kitchen | First | 14x15 |
| Dining Room | First | 9x14 |
| Living Room | First | 14x23 |
| Den | First | 8x19 |
| Florida Room | First | 8x21 |
| Primary Bedroom | First | 13x14 |
| Primary Bathroom | First | 8x9 |
| Bedroom 2 | First | 11x12 |
| Bathroom 2 | First | 5x8 |
| Laundry | First | 6x6 |
Listing Details
- Listing date
- 2026-07-10
- On market date
- 2026-07-17
- Original list price
- $279,000
- Occupant type
- Vacant
- MLS area
- 33573 - Sun City Center / Ruskin
- Listing AOR
- Suncoast Tampa
- Status changed
- 2026-07-17
- Tax legal description
- DEVONSHIRE CONDOMINIUM UNIT 12 AND AN UNDIV 1/60 % INT IN COMMON ELEMENT
Flood risk
Minimal-risk area outside the mapped floodplain. Flood insurance is optional and typically low-cost.
Source: FEMA flood zone reported on the listing. Confirm current designation at FEMA Flood Map Service Center.
Location
Directions
US-301 S, then Right onto Sun City Center Blvd. Left onto Kings Blvd to enter community. Left to stay on Kings Blvd, then Left onto Newpoint Lp. Left onto Vilmont Greens Dr, Left onto Acadia Greens Dr, Left onto Corinth Greens Drive and house will be on Left.
More homes like this
$259,900
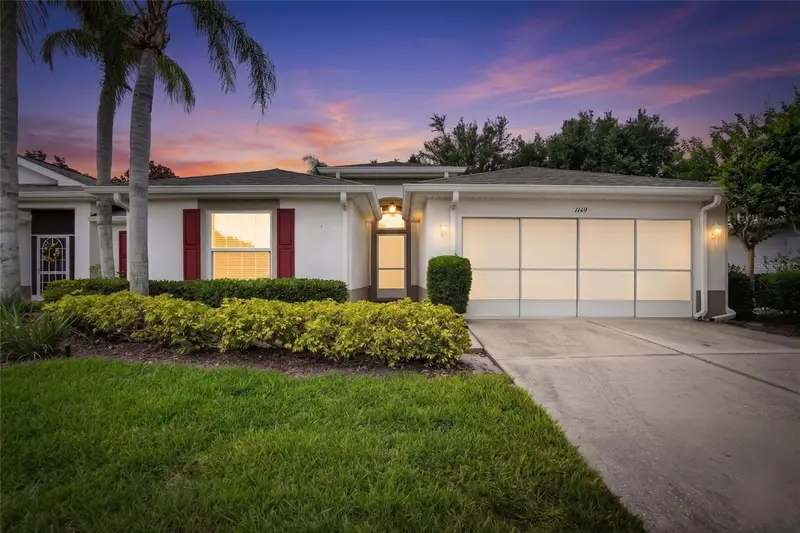
1149 Corinth Greens Dr
Sun City Center, FL 33573
2 bd · 2 ba · 1,662 sqft
Devonshire Condo
MLS ID #TB8514779, EXP REALTY LLC.
Listing provided by Stellar MLS
$229,900
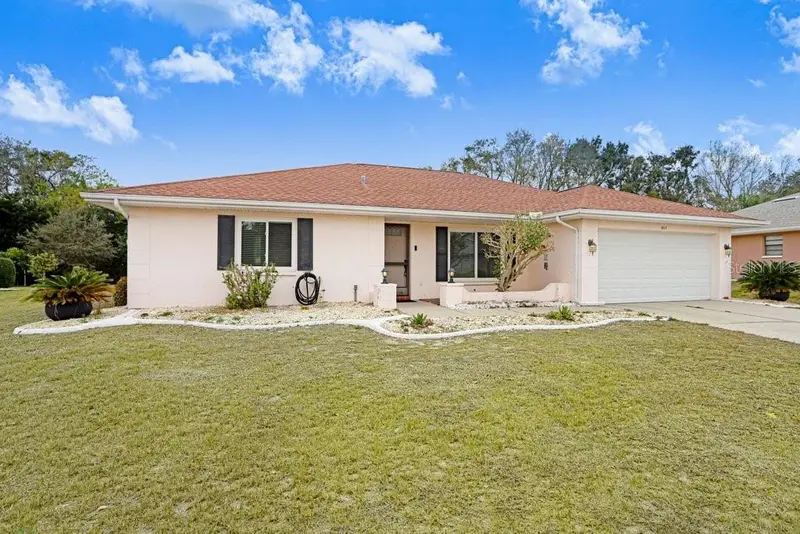
1807 New Bedford Dr
Sun City Center, FL 33573
2 bd · 2 ba · 1,599 sqft
Sun City Center Unit 32b
MLS ID #A4688801, DALTON WADE INC.
Listing provided by Stellar MLS
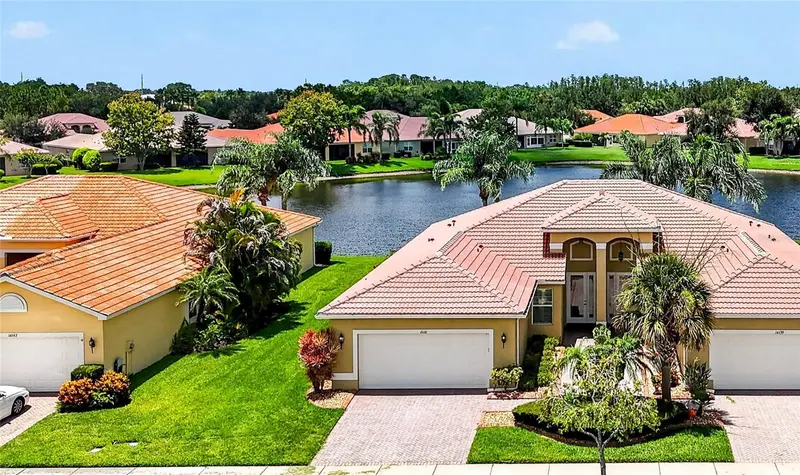
$286,000
16141 Amethyst Key Dr
Wimauma, FL 33598
3 bd · 2 ba · 1,524 sqft
Regal Twin Villas Ph 2
MLS ID #TB8530414, RE/MAX REALTY UNLIMITED.
Listing provided by Stellar MLS
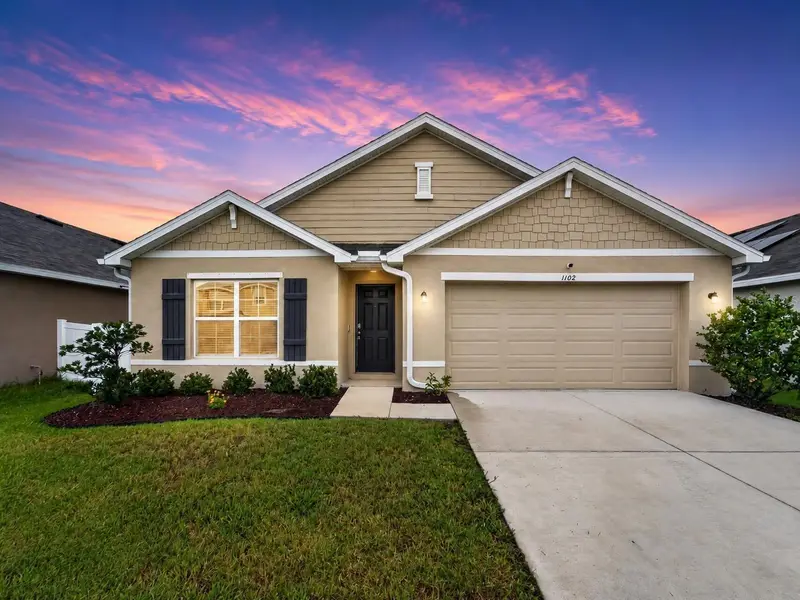
$343,900
1102 Coastal Hammock Ave
Ruskin, FL 33570
4 bd · 2 ba · 1,934 sqft
Brookside Estates
MLS ID #TB8528594, DALTON WADE INC.
Listing provided by Stellar MLS

Listings courtesy of Stellar MLS as distributed by MLS GRID
IDX information is provided exclusively for consumers’ personal, non-commercial use and may not be used for any purpose other than to identify prospective properties consumers may be interested in purchasing.
Based on information submitted to the MLS GRID as of July 17, 2026 at 5:04 PM ET. All data is obtained from various sources and may not have been verified by broker or MLS GRID. Supplied Open House Information is subject to change without notice. All information should be independently reviewed and verified for accuracy. Properties may or may not be listed by the office/agent presenting the information.
All or a portion of the multiple listing information is provided by Stellar MLS, from a copyrighted compilation of listings. The compilation of listings and each individual listing are © 2026 Stellar MLS. All rights reserved.
Ryan Solberg, Broker · MaxLife Realty LLC · FL License #BK3354351 · Equal Housing Opportunity · Full disclaimer · DMCA