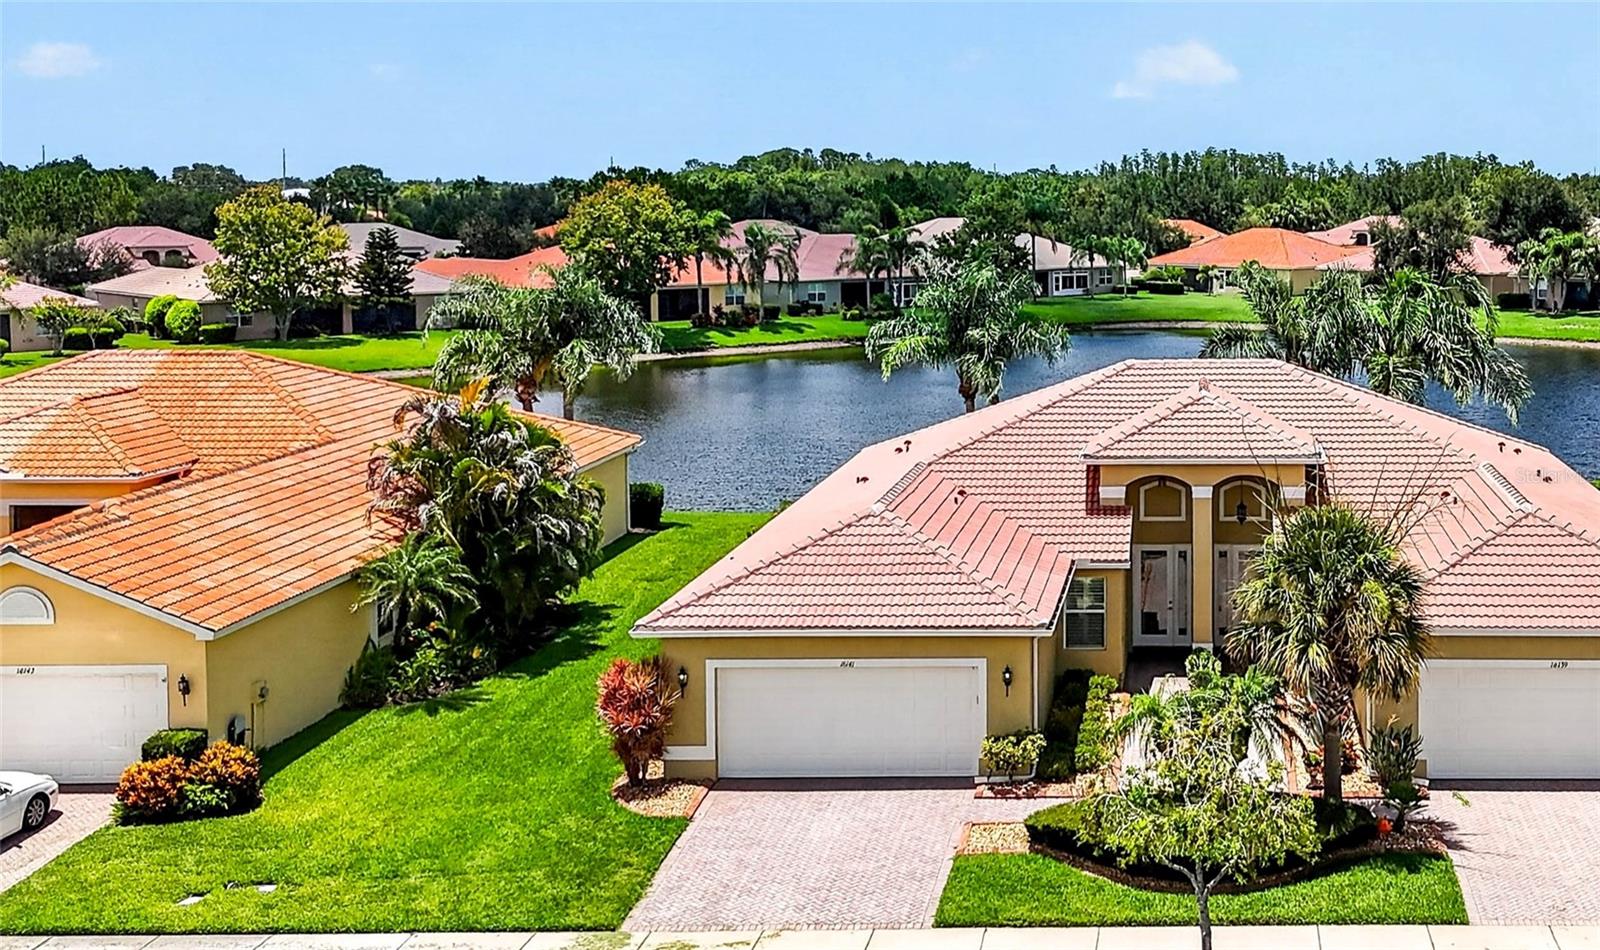



$286,000
16141 Amethyst Key Drive
Wimauma, FL 33598
Listing updated: July 17, 2026 at 7:00 PM ET
Listing courtesy of Re/Max Realty Unlimited · Kathy Yannes · MLS #TB8530414 · Active · 813-684-0016Property type
Year built
Lot size
Price / sq ft
HOA dues
Days on market
Garage spaces
Flood zone
About this home
Come see this true 3-bedroom Sophia Model on a pond in the highly sought-after Valencia Lakes community! This beautifully maintained home offers over $30K in upgrades when built. Enjoy the open-concept design created by removing the wall between the kitchen and living/dining areas, providing exceptional flow for everyday living and entertaining. There is extra space between the neighboring house, creating extra light in the 2 secondary bedrooms. The upgraded kitchen features granite countertops, a granite backsplash, upgraded cabinets with pull-out shelves in all lower cabinets, and the efficient pantry cabinet, which replaced the builder pantry closet. Under the sink, you will find a reverse osmosis water filtration system. Additional upgrades include diagonal-laid tile throughout the main living areas, chair rail molding in the kitchen and dining room, plantation shutters, upgraded ceiling fans, double-pane windows, and a whole-house water softener. Step into the enclosed lanai that can function as a sun room that can be included in the under-air living area, or slide open the windows to bring in the fresh air on those beautiful Florida days. Outside is the extended patio, perfect for grilling or relaxing while enjoying the tranquil pond view. The washer is new, and the refrigerator is just over one year old. Don't miss this move-in-ready villa offering comfort, quality, and beautiful waterfront living in Valencia Lakes! Your HOA fee includes basic cable, internet, security monitoring of your home, exterior pressure washing, lawn care, irrigation and landscape maintenance, exterior paint every 5 years, as well as all of the amenities Valencia Lakes has to offer. Start living the dream today in the Valencia Lakes community with amazing amenities like a 40,000 SF clubhouse, 24-hour fitness center, fitness classes, clubs, events, and concerts in the large social hall, game rooms, sauna/spa pools, a softball field, and a new restaurant. Now is the Best Time to buy in the Tampa Bay area of Florida. Easy access to the City events, shopping, and area beaches. Live where others dream to vacation.
Estimated monthly payment
Estimate only. Taxes use the listing's reported amount where available; insurance is a Florida-average estimate. Your actual payment will vary — run a full calculation or talk to a lender.
Price & listing history0 days on market
- Status: ActiveJul 17, 2026
- Listed$286,000Jul 17, 2026
- Price increased$286,000
Facts & features
- Property type
- Residential
- Sub type
- Villa
- Status
- Active
- Days on market
- 0
- Subdivision
- Regal Twin Villas Ph 2
- County
- Hillsborough
- Year built
- 2010
- Living area
- 1,524 sq ft
- Price/sq ft
- $188
- Building area
- 2,138 sq ft (Public Records)
- Lot size
- 5,071 sq ft
- Lot category
- 0 to less than 1/4
- Flood zone
- X (12057C0680H)
- Garage
- 2 spaces
- Annual taxes
- $3,673 (2025)
- Parcel #
- U-05-32-20-9LT-000000-00107.0
- Zoning
- PD
- MLS #
- TB8530414
Ask about this home
Have a question? Ask the broker directly.
Ryan Solberg answers personally — no call center, no spam. Your question goes straight to him.
Interior Details
- Bedrooms
- 3
- Full bathrooms
- 2
- Flooring
- Carpet, Ceramic Tile
- Appliances
- Dishwasher, Dryer, Electric Water Heater, Kitchen Reverse Osmosis System, Microwave, Range, Refrigerator, Washer, Water Softener
- Interior features
- Ceiling Fans(s), Chair Rail, Eat-in Kitchen, High Ceilings, Open Floorplan, Primary Bedroom Main Floor, Stone Counters, Walk-In Closet(s)
- Laundry
- Inside
- Stories / Levels
- One
- Direction faces
- Northwest
Heating & Cooling
- Heating
- Central, Heat Pump
- Cooling
- Central Air
Parking
- Garage spaces
- 2
- Attached garage
- Yes
HOA & Financial
- HOA fee
- $1,897 / Quarterly
- Monthly HOA
- $632/mo
- Total monthly fees
- $632/mo
- Total annual fees
- $7,588
- HOA name
- Castle Group / Natasha Smith
- CDD
- No
- Homestead exemption
- Yes
- Min lease term
- 7 Months
- Listing terms
- Cash, Conventional, FHA, VA Loan
- Ownership
- Fee Simple
- Available for lease
- Yes
- Lease restrictions
- Yes
- Additional lease restrictions
- Verify rental restrictions with POA.
- Approval process
- As of this Listing date, tenants must be registered with POA, no application.
Exterior & Construction
- Exterior features
- Private Mailbox
- Construction materials
- Block, Stucco
- Roof
- Tile
- Foundation
- Slab
- Water view
- Yes
- Road surface
- Asphalt
Utilities
- Sewer
- Public Sewer
- Water source
- Public
- Utilities
- Cable Connected, Electricity Connected, Public, Sewer Connected, Sprinkler Recycled, Underground Utilities, Water Connected
Community
- Pets allowed
- Cats OK, Dogs OK
- Senior community
- Yes
Room Details
| Room | Level | Dimensions |
|---|---|---|
| Living Room | First | 13.1x16.8 |
| Dining Room | First | 11x12 |
| Kitchen | First | 10.2x18.8 |
| Primary Bedroom | First | 12.6x14.6 |
| Bedroom 2 | First | 11.6x12 |
| Bedroom 3 | First | 11.2x12 |
| Balcony/Porch/Lanai | First | 8x16.4 |
Listing Details
- Listing date
- 2026-07-17
- On market date
- 2026-07-17
- Original list price
- $286,000
- Occupant type
- Owner
- MLS area
- 33598 - Wimauma
- Listing AOR
- Suncoast Tampa
- Status changed
- 2026-07-17
- Tax legal description
- REGAL TWIN VILLAS PHASE 2 LOT 107
Flood risk
Minimal-risk area outside the mapped floodplain. Flood insurance is optional and typically low-cost.
Source: FEMA flood zone reported on the listing. Confirm current designation at FEMA Flood Map Service Center.
Location
Directions
South on 301 in Riverview to Valencia Lakes across the wimauma line, left into community, right after the gate, then right on Amethyst
More homes like this
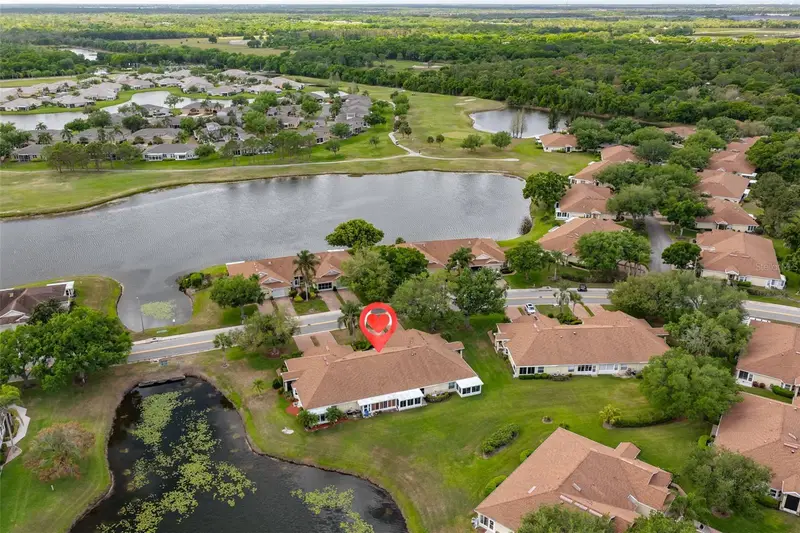
$195,000
2020 Nantucket Dr
Sun City Center, FL 33573
2 bd · 2 ba · 1,125 sqft
Nantucket Iii Condo
MLS ID #TB8494836, CENTURY 21 BEGGINS ENTERPRISES.
Listing provided by Stellar MLS
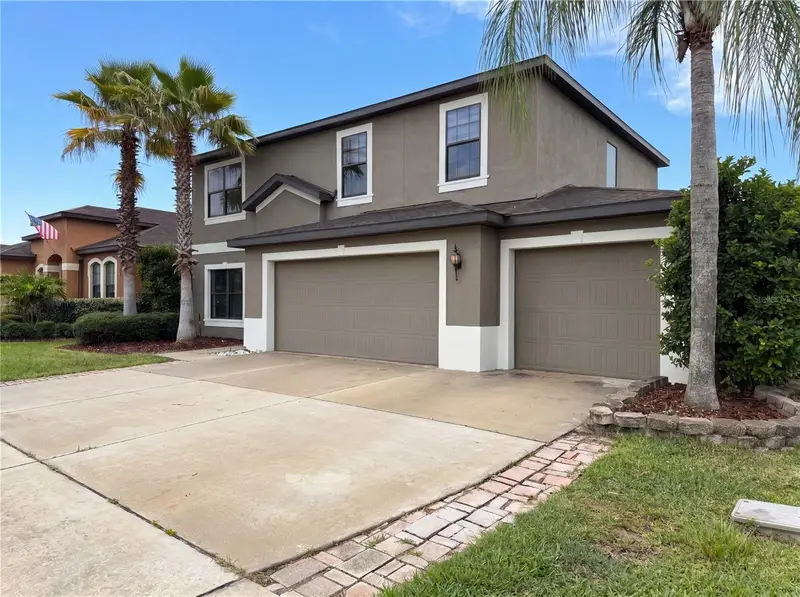
$326,000
14207 Alistar Manor Dr
Wimauma, FL 33598
3 bd · 3 ba · 2,364 sqft
Highland Estates Ph 2b
MLS ID #O6416177, OPENDOOR BROKERAGE LLC.
Listing provided by Stellar MLS
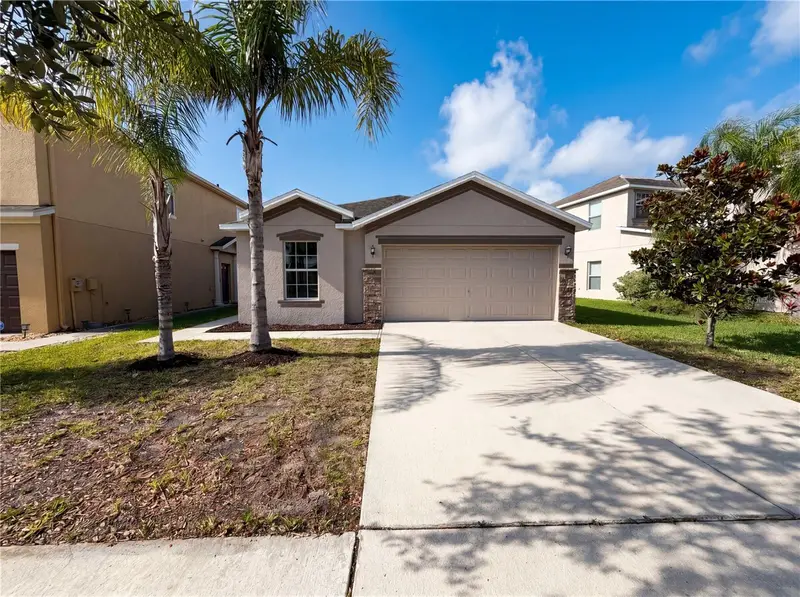
$271,000
1969 Hawks View Dr
Ruskin, FL 33570
3 bd · 2 ba · 1,493 sqft
Hawks Point Ph 1c-2 & 1d
MLS ID #O6411951, OPENDOOR BROKERAGE LLC.
Listing provided by Stellar MLS
$369,900
12640 Longcrest Dr
Riverview, FL 33579
3 bd · 3 ba · 2,014 sqft
Summerfield Village 1 Tr 28
MLS ID #TB8527397, RE/MAX ALLIANCE GROUP.
Listing provided by Stellar MLS

Listings courtesy of Stellar MLS as distributed by MLS GRID
IDX information is provided exclusively for consumers’ personal, non-commercial use and may not be used for any purpose other than to identify prospective properties consumers may be interested in purchasing.
Based on information submitted to the MLS GRID as of July 17, 2026 at 7:00 PM ET. All data is obtained from various sources and may not have been verified by broker or MLS GRID. Supplied Open House Information is subject to change without notice. All information should be independently reviewed and verified for accuracy. Properties may or may not be listed by the office/agent presenting the information.
All or a portion of the multiple listing information is provided by Stellar MLS, from a copyrighted compilation of listings. The compilation of listings and each individual listing are © 2026 Stellar MLS. All rights reserved.
Ryan Solberg, Broker · MaxLife Realty LLC · FL License #BK3354351 · Equal Housing Opportunity · Full disclaimer · DMCA