
$765,000
6203 Courtney CoveApopka, FL 32703
Listing updated: September 30, 2026 at 4:55 PM ET
Listing courtesy of Easy Realty · Greg Owen · MLS #R4911648 · Active · 321-895-4636Property type
Year built
Lot size
Price / sq ft
HOA dues
Days on market
Garage spaces
Flood zone
About this home
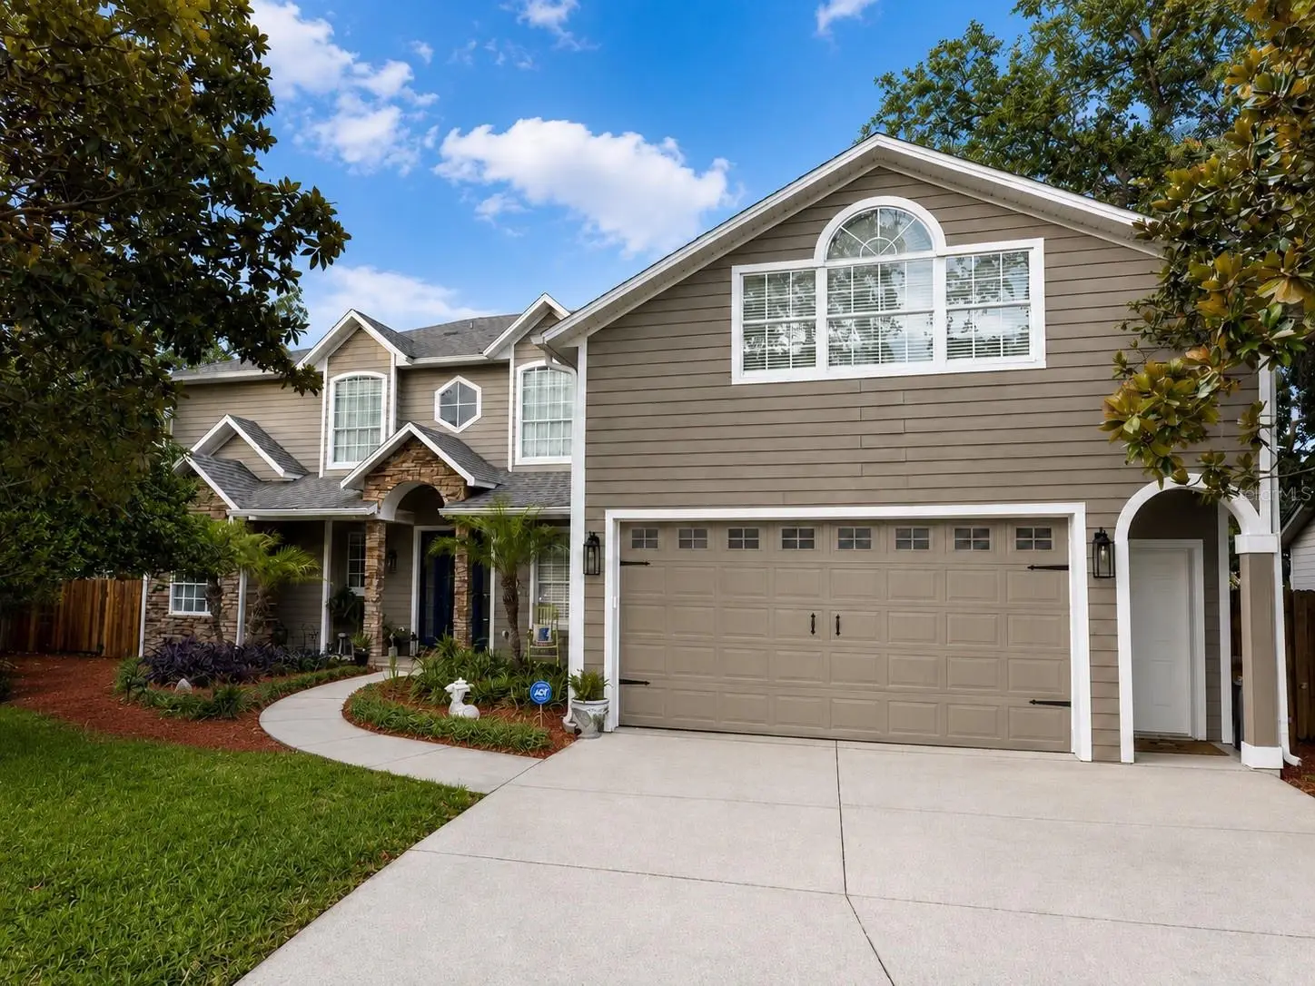
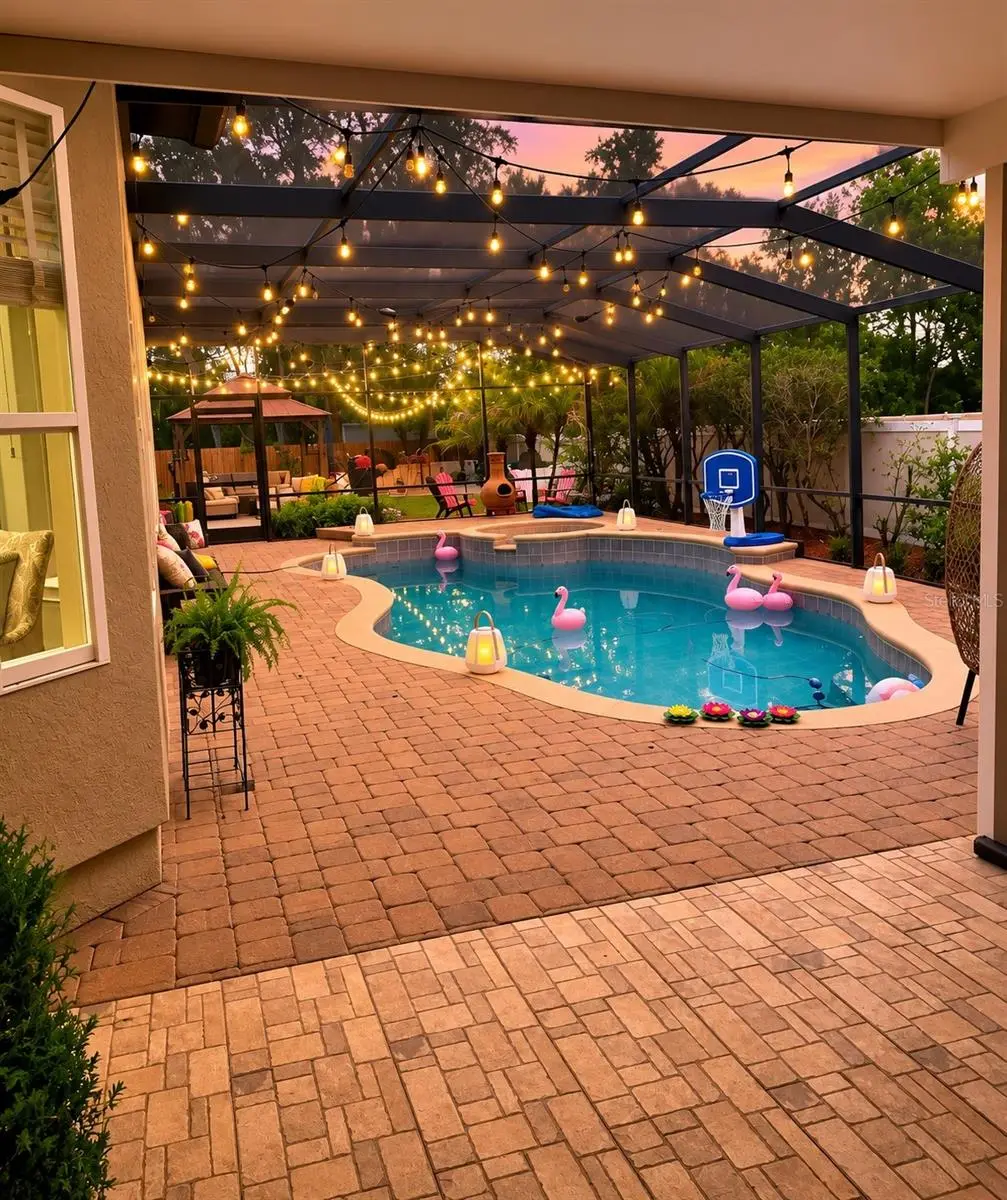
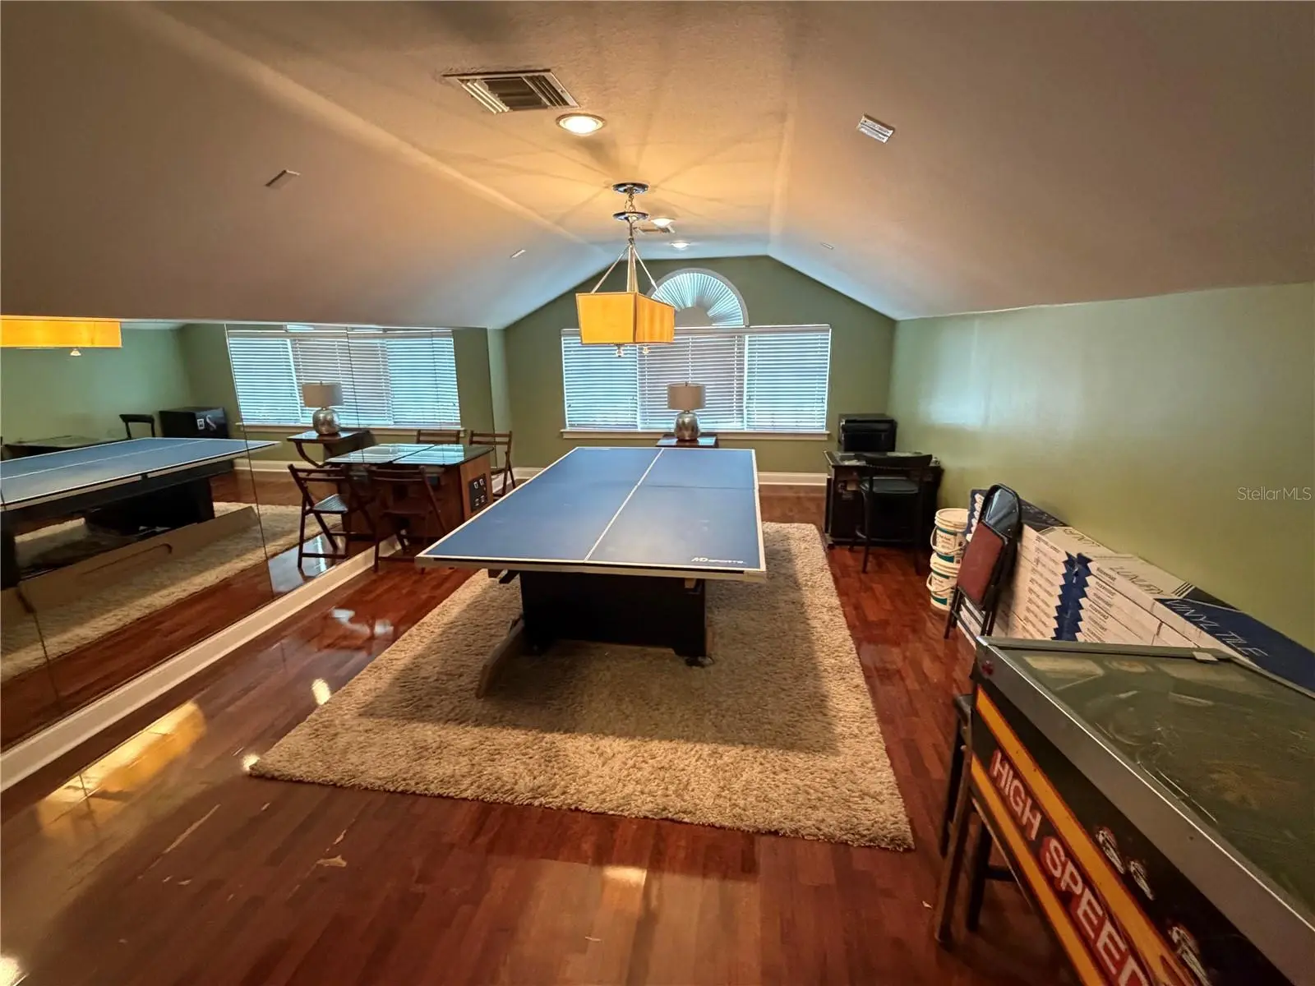
REDUCED - Welcome to Falcons Nest, an exceptional pool home tucked away on a quiet cul-de-sac in one of Apopka’s most desirable communities. Offering approximately 3,689 square feet of thoughtfully designed living space, this impressive residence blends luxury, comfort, and functionality with extensive recent upgrades, creating a move-in-ready retreat for those who appreciate quality and space. The first floor is anchored by a spacious primary suite featuring dual walk-in closets and a private bath, while elegant formal living and dining rooms provide the perfect setting for entertaining. At the heart of the home, the gourmet kitchen showcases granite countertops, double ovens, abundant cabinetry, dual pantries, and generous workspace that opens seamlessly to the expansive family room, creating an inviting gathering space for family and friends. A full guest bath and separate laundry room complete the first level. Upstairs, beautiful wood flooring enhances three additional bedrooms, two full bathrooms, and a large bonus room over the garage that can easily serve as a media room, game room, home office, fitness studio, or flex space to fit your lifestyle. Pride of ownership is evident throughout, with an impressive list of recent improvements designed to provide peace of mind for years to come. Major updates include a brand-new roof installed in December 2022, two new air conditioning systems and air handlers installed in Autumn 2024, a commercial-grade water heater replaced in September 2024, updated double ovens and dishwasher installed in September 2024, a new microwave added in February 2025, a new pool heater installed in November 2025, and a new septic pump. The home also benefits from fresh interior and exterior paint completed in Spring 2026, new floor tile throughout the first floor, upgraded door hardware, and beautifully maintained granite surfaces that enhance both style and durability. Step outside and discover your own private backyard oasis. The screened pool enclosure surrounds a sparkling pool and spa, creating the ultimate setting for relaxation and outdoor entertaining. A covered lanai offers shaded comfort year-round, while multiple outdoor living areas including two decks, a fire pit gathering space, and a secluded garden retreat provide endless opportunities to enjoy Florida’s outdoor lifestyle. Whether hosting weekend pool parties, enjoying quiet evenings under the stars, or gathering around the fire pit with family and friends, this backyard was designed to create lasting memories. Additional features include a Rain Bird irrigation system, mature landscaping, generous storage, and a spacious floor plan that accommodates both everyday living and large-scale entertaining with ease. Ideally located close to shopping, dining, major highways, parks, and everything Central Florida has to offer, this remarkable property is also zoned for highly regarded Lake Brantley schools. Combining substantial square footage, resort-style amenities, extensive recent capital improvements, and an unbeatable cul-de-sac location, 6203 Courtney Cove presents a rare opportunity to own a truly exceptional home where beauty, comfort, and peace of mind come together in one extraordinary package. Call for details.
Estimated monthly payment
Estimate only. Taxes use the listing's reported amount where available; insurance is a Florida-average estimate. Your actual payment will vary — run a full calculation or talk to a lender.
Price & listing history77 days on market
- Status: ActiveJul 15, 2026
- Listed$765,000Jul 15, 2026
- Price increased$765,000
Property Documents
Documents the listing agent has made public for this property. Free to view and download.
Facts & features
- Property type
- Residential
- Sub type
- Single Family Residence
- Status
- Active
- Days on market
- 77
- Subdivision
- Morgan Place
- County
- Seminole
- Year built
- 2001
- Living area
- 3,689 sq ft
- Price/sq ft
- $207
- Building area
- 4,353 sq ft (Public Records)
- Lot size
- 9,117 sq ft
- Lot category
- 0 to less than 1/4
- Flood zone
- x
- Garage
- 2 spaces
- Pool
- Private pool
- Annual taxes
- $5,036 (2025)
- Parcel #
- 19-21-29-513-0000-0080
- Zoning
- R-1A
- MLS #
- R4911648
Ask about this home
Have a question? Ask the broker directly.
Ryan Solberg answers personally — no call center, no spam. Your question goes straight to him.
Interior Details
- Bedrooms
- 4
- Full bathrooms
- 4
- Flooring
- Carpet, Ceramic Tile, Wood
- Appliances
- Built-In Oven, Cooktop, Dishwasher, Disposal, Electric Water Heater, Exhaust Fan, Microwave, Refrigerator
- Interior features
- Built-in Features, Cathedral Ceiling(s), Ceiling Fans(s), Crown Molding, Eat-in Kitchen, High Ceilings, Kitchen/Family Room Combo, Primary Bedroom Main Floor, Solid Wood Cabinets, Stone Counters, Vaulted Ceiling(s), Walk-In Closet(s), Window Treatments
- Laundry
- Inside
- Stories / Levels
- Two
- Direction faces
- West
- Fireplace
- Yes
Heating & Cooling
- Heating
- Central, Zoned
- Cooling
- Central Air, Zoned
Parking
- Garage spaces
- 2
- Attached garage
- Yes
- Parking features
- Garage Door Opener, Oversized
HOA & Financial
- HOA fee
- $250 / Quarterly
- Monthly HOA
- $83/mo
- Total monthly fees
- $83/mo
- Total annual fees
- $1,000
- HOA name
- Morgan Place Comm Assoc.
- CDD
- No
- Homestead exemption
- Yes
- Min lease term
- 6 Months
- Listing terms
- Cash, Conventional, FHA, VA Loan
- Ownership
- Fee Simple
- Available for lease
- Yes
- Lease restrictions
- Yes
- Additional lease restrictions
- No short term vacation rental
Exterior & Construction
- Construction materials
- Block, Stucco, Frame
- Roof
- Shingle
- Foundation
- Slab
- Pool
- Private pool
- Road surface
- Asphalt
Utilities
- Sewer
- Septic Tank
- Water source
- Public
- Utilities
- BB/HS Internet Available, Cable Available, Electricity Connected, Sprinkler Meter
Community
- Pets allowed
- Yes
Schools
Letter grades: Florida DOE 2024–25 school grades (Orange, Seminole, Lake, Osceola, Brevard). Assigned schools from the listing agent — verify enrollment with the district.
Room Details
| Room | Level | Dimensions |
|---|---|---|
| Bedroom 2 | Second | 11x12 |
| Bedroom 3 | Second | 13x14 |
| Bedroom 4 | Second | 14x14 |
| Bonus Room | Second | 14x23 |
| Dining Room | First | 13x13 |
| Family Room | First | 17x17 |
| Kitchen | First | 15x18 |
| Living Room | First | 14x18 |
| Primary Bathroom | First | |
| Primary Bedroom | First | 14x20 |
Listing Details
- Listing date
- 2026-07-13
- On market date
- 2026-07-15
- Original list price
- $765,000
- Occupant type
- Owner
- MLS area
- 32703 - Apopka
- Listing AOR
- Other
- Status changed
- 2026-07-15
- Tax legal description
- LEG LOT 8 MORGAN PLACE PB 43 PG 35
Flood risk
Minimal-risk area outside the mapped floodplain. Flood insurance is optional and typically low-cost.
Source: FEMA flood zone reported on the listing. Confirm current designation at FEMA Flood Map Service Center.
Location
Directions
Take US-441, Orange Blossom Trail to turn on Center St, Center St turns slightly left and becomes Playa Way, After 0.1 nile Turn right onto Brenda Dr. After 0.2 miles Turn left onto Sombrero Ave. After 131 ft, Turn right onto Courtney Cove to subject property.
More homes like this
$710,000
1315 Arden Oaks Dr
Ocoee, FL 34761
4 bd · 4 ba · 3,527 sqft
Arden Park South
MLS ID #O6421413, PREMIER SOTHEBYS INT'L REALTY.
Listing provided by Stellar MLS
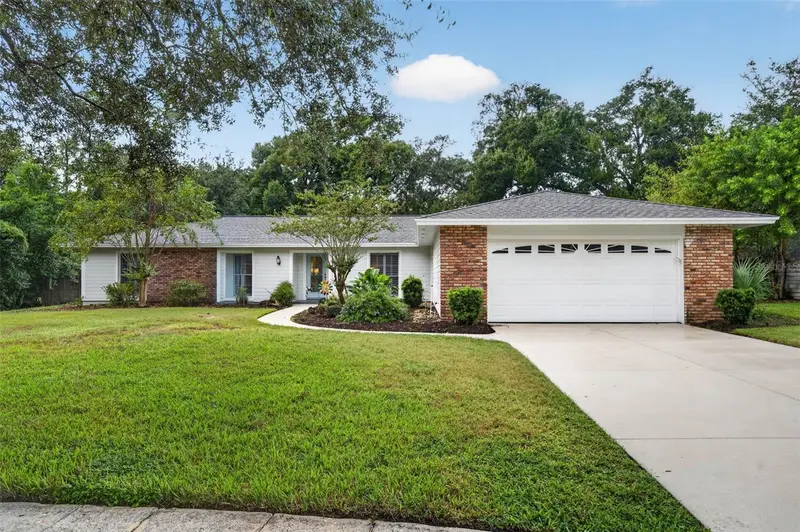
$650,000
201 E Sweetwater Creek Dr
Longwood, FL 32779
4 bd · 2 ba · 2,424 sqft
Sweetwater Oaks Sec 03
MLS ID #O6447083, FANNIE HILLMAN & ASSOCIATES.
Listing provided by Stellar MLS
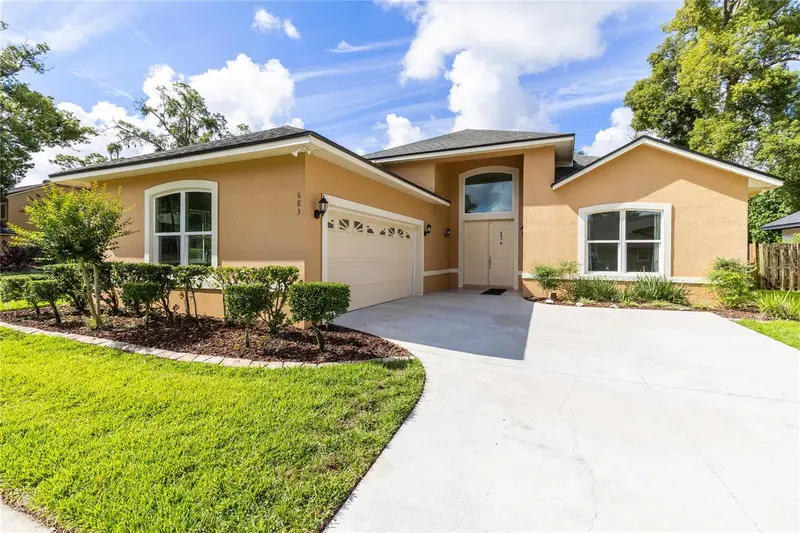
$528,900
683 Oak Hollow Way
Altamonte Springs, FL 32714
3 bd · 3 ba · 2,430 sqft
Country Creek Estates
MLS ID #O6410094, FLORIDA HOME TEAM REALTY LLC.
Listing provided by Stellar MLS
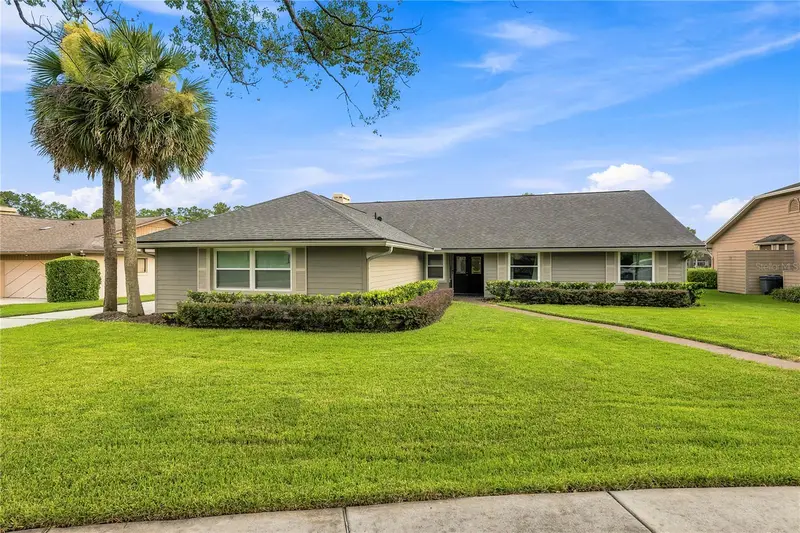
$775,000
434 Twisting Pine Cir
Longwood, FL 32779
4 bd · 3 ba · 3,022 sqft
Sabal Point Sabal Bend At
MLS ID #O6446891, CENTURY 21 ALTON CLARK.
Listing provided by Stellar MLS

Listings courtesy of Stellar MLS as distributed by MLS GRID
IDX information is provided exclusively for consumers’ personal, non-commercial use and may not be used for any purpose other than to identify prospective properties consumers may be interested in purchasing.
Based on information submitted to the MLS GRID as of September 30, 2026 at 4:55 PM ET. All data is obtained from various sources and may not have been verified by broker or MLS GRID. Supplied Open House Information is subject to change without notice. All information should be independently reviewed and verified for accuracy. Properties may or may not be listed by the office/agent presenting the information.
All or a portion of the multiple listing information is provided by Stellar MLS, from a copyrighted compilation of listings. The compilation of listings and each individual listing are © 2026 Stellar MLS. All rights reserved.
Ryan Solberg, Broker · MaxLife Realty LLC · FL License #BK3354351 · Equal Housing Opportunity · Full disclaimer · DMCA