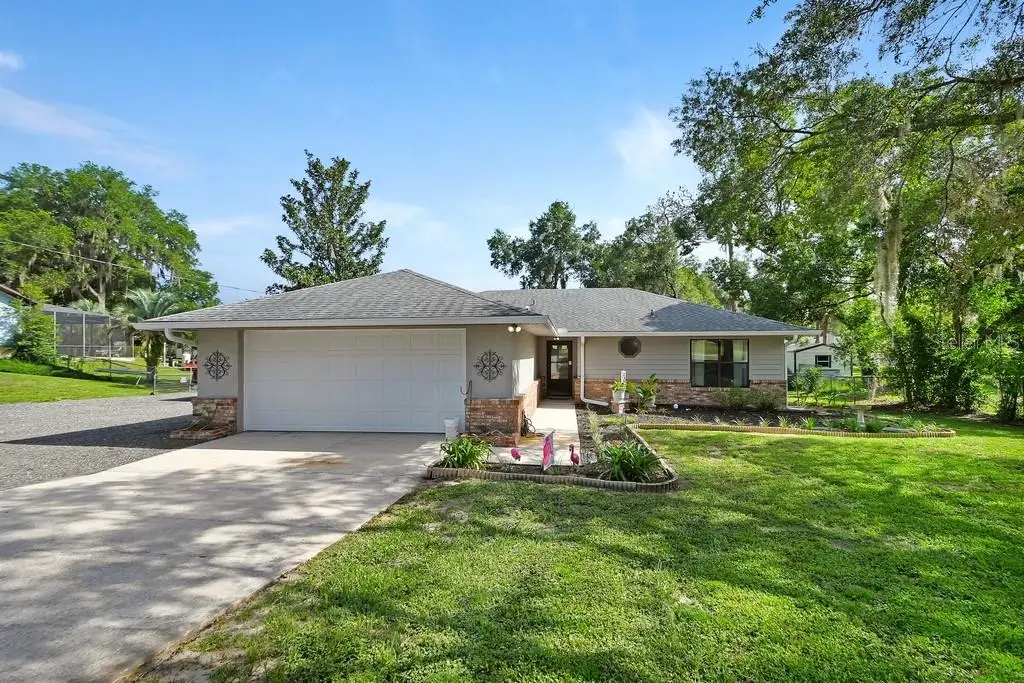

$348,000
235 Retta Street
De Leon Springs, FL 32130
Listing updated: September 12, 2026 at 3:16 PM ET
Listing courtesy of Adams, Cameron & Co., Realtors · Brian Guyer · MLS #V4950167 · Active · 386-738-1920Property type
Year built
Lot size
Price / sq ft
HOA dues
Days on market
Garage spaces
Flood zone
About this home
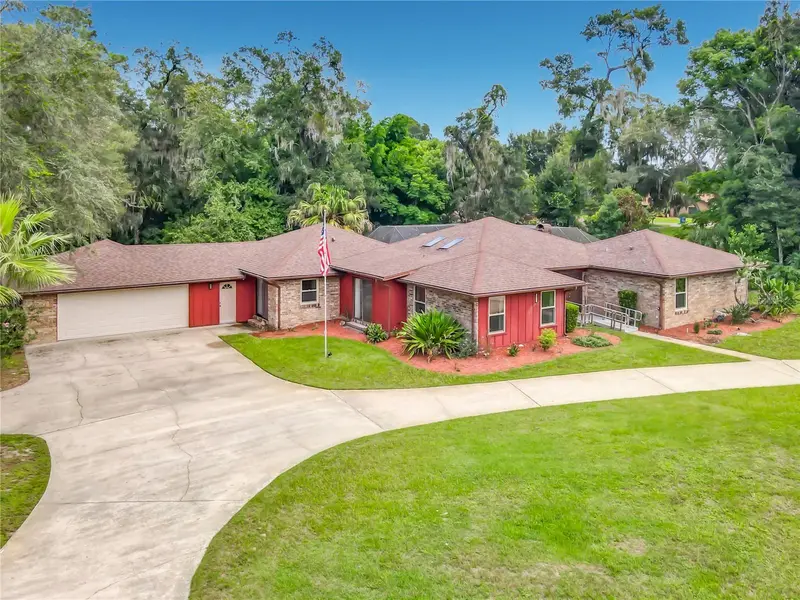
Nestled in the charming rural community of De Leon Springs, discover a truly inviting place to call home. This delightful 3-bedroom, 2-bathroom block and stucco residence offers comfort and durability, perfectly situated on a sprawling 100 x 200-foot lot with room for your RV or Boat. There is no Homeowners Association. Imagine morning coffee in your private, fenced backyard, ideal for pets, play, or simply unwinding in the tranquility of country living. This split bedroom plan has a living room with cathedral ceiling. The updated kitchen is both stylish and functional, offering quartz countertop, stainless steel sink, soft close drawers and stainless-steel appliances. Other bonuses include a complete new septic tank & drainfield. One of the home's standout features is the 430 square foot Florida Room providing the perfect space for entertaining, relaxing, or enjoying year-round views of the private, fenced backyard. This bright and inviting room showcases luxury vinyl plank flooring, a beautiful wood-paneled ceiling, and plenty of natural light. The Primary Bathroom has updated tile shower, vanity, and Quartz Counter-top. With a spacious 594 sq ft garage, there's ample room for vehicles, hobbies, or all your outdoor gear. Living in De Leon Springs one can, embrace the slower pace of life, just moments from natural wonders like Ponce De Leon Springs State Park and the expansive Lake Woodruff Wildlife Refuge. Outdoor enthusiasts will adore the proximity to Chuck Lennon Park, featuring baseball, soccer, pickleball, tennis courts, and fantastic mountain bike trails, plus the renowned Spring-to-Spring paved trail for walking and cycling. Enjoy the best of both worlds with easy access to big-city amenities; you're only 45 minutes from the World's Most Famous Beach in Daytona and an hour from Orlando's famous attractions. Don't miss the opportunity to make this wonderful property your own. Schedule your private tour today!
Estimated monthly payment
Estimate only. Taxes use the listing's reported amount where available; insurance is a Florida-average estimate. Your actual payment will vary — run a full calculation or talk to a lender.
Price & listing history61 days on market
- Status: ActiveJul 13, 2026
- Listed$365,000Jul 13, 2026
- Price reduced$348,000
Facts & features
- Property type
- Residential
- Sub type
- Single Family Residence
- Status
- Active
- Days on market
- 61
- Subdivision
- Burwyn Park
- County
- Volusia
- Year built
- 1986
- Living area
- 1,695 sq ft
- Price/sq ft
- $205
- Building area
- 2,314 sq ft (Public Records)
- Lot size
- 20,000 sq ft
- Lot category
- 1/4 to less than 1/2
- Flood zone
- X (12127C0455H)
- Garage
- 2 spaces
- Annual taxes
- $998 (2025)
- Parcel #
- 6943-11-04-0100
- Zoning
- 01R3
- MLS #
- V4950167
Ask about this home
Have a question? Ask the broker directly.
Ryan Solberg answers personally — no call center, no spam. Your question goes straight to him.
Interior Details
- Bedrooms
- 3
- Full bathrooms
- 2
- Flooring
- Ceramic Tile, Laminate
- Appliances
- Dishwasher, Electric Water Heater, Microwave, Range, Refrigerator
- Interior features
- Cathedral Ceiling(s), Ceiling Fans(s), Living Room/Dining Room Combo, Split Bedroom, Walk-In Closet(s)
- Laundry
- Electric Dryer Hookup, Inside
- Stories / Levels
- One
- Direction faces
- South
Heating & Cooling
- Heating
- Central, Electric
- Cooling
- Central Air
Parking
- Garage spaces
- 2
- Attached garage
- Yes
- Parking features
- Boat, Driveway, Garage Door Opener, Oversized, RV Access/Parking
HOA & Financial
- Total monthly fees
- $0/mo
- Total annual fees
- $0
- CDD
- No
- Homestead exemption
- Yes
- Min lease term
- No Minimum
- Listing terms
- Cash, Conventional, FHA, USDA Loan, VA Loan
- Ownership
- Fee Simple
- Available for lease
- Yes
- Lease restrictions
- No
- Additional lease restrictions
- As Per Volusia County Zoning
Exterior & Construction
- Exterior features
- Lighting, Private Mailbox, Rain Gutters, Sidewalk
- Construction materials
- Block, Brick, Stucco
- Roof
- Shingle
- Foundation
- Slab
- Road surface
- Asphalt, Paved
Utilities
- Sewer
- Septic Tank
- Water source
- Well
- Utilities
- BB/HS Internet Available, Cable Connected
Community
- Pets allowed
- Yes
Schools
Letter grades: Florida DOE 2024–25 school grades (Orange, Seminole, Lake, Osceola, Brevard). Assigned schools from the listing agent — verify enrollment with the district.
Room Details
| Room | Level | Dimensions |
|---|---|---|
| Kitchen | First | 9x10 |
| Dining Room | First | 8x9 |
| Living Room | First | 13x14 |
| Primary Bedroom | First | 11x16 |
| Primary Bathroom | First | 8x14 |
| Bedroom 2 | First | 11x11 |
| Bedroom 3 | First | 10x11 |
| Florida Room | First | 17x24 |
| Laundry | First | 5x6 |
Listing Details
- Listing date
- 2026-07-11
- On market date
- 2026-07-13
- Original list price
- $365,000
- Occupant type
- Vacant
- MLS area
- 32130 - Deleon Springs
- Listing AOR
- West Volusia
- Status changed
- 2026-07-13
- Tax legal description
- LOT 10 BLK 4 BURWYN PARK MB 6 PG 139 PER OR 3787 PG 2503 PER OR 6496 PG 4750
Flood risk
Minimal-risk area outside the mapped floodplain. Flood insurance is optional and typically low-cost.
Source: FEMA flood zone reported on the listing. Confirm current designation at FEMA Flood Map Service Center.
Location
Directions
North Hwy 17 to West (Left) on W. Retta Street, cross over Grand Ave., and home with be on the right. Look for the sign.
More homes like this
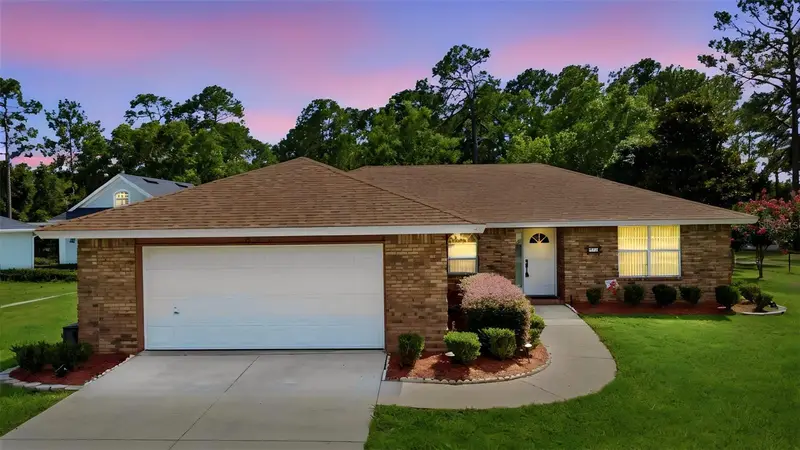
$352,000
687 Winterberry Trl
Deland, FL 32724
3 bd · 2 ba · 1,665 sqft
Lakeshore Trails
MLS ID #V4949823, BEE REALTY CORP.
Listing provided by Stellar MLS
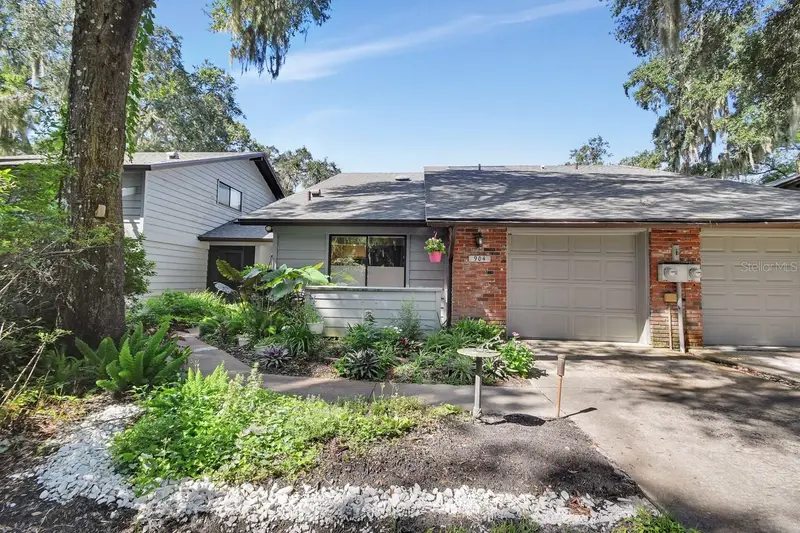
$239,000
904 Village Green Rd #3
Deland, FL 32720
2 bd · 2 ba · 1,248 sqft
Brandywine Village Condo
MLS ID #V4951039, LANE REALTY SERVICES, LLC.
Listing provided by Stellar MLS
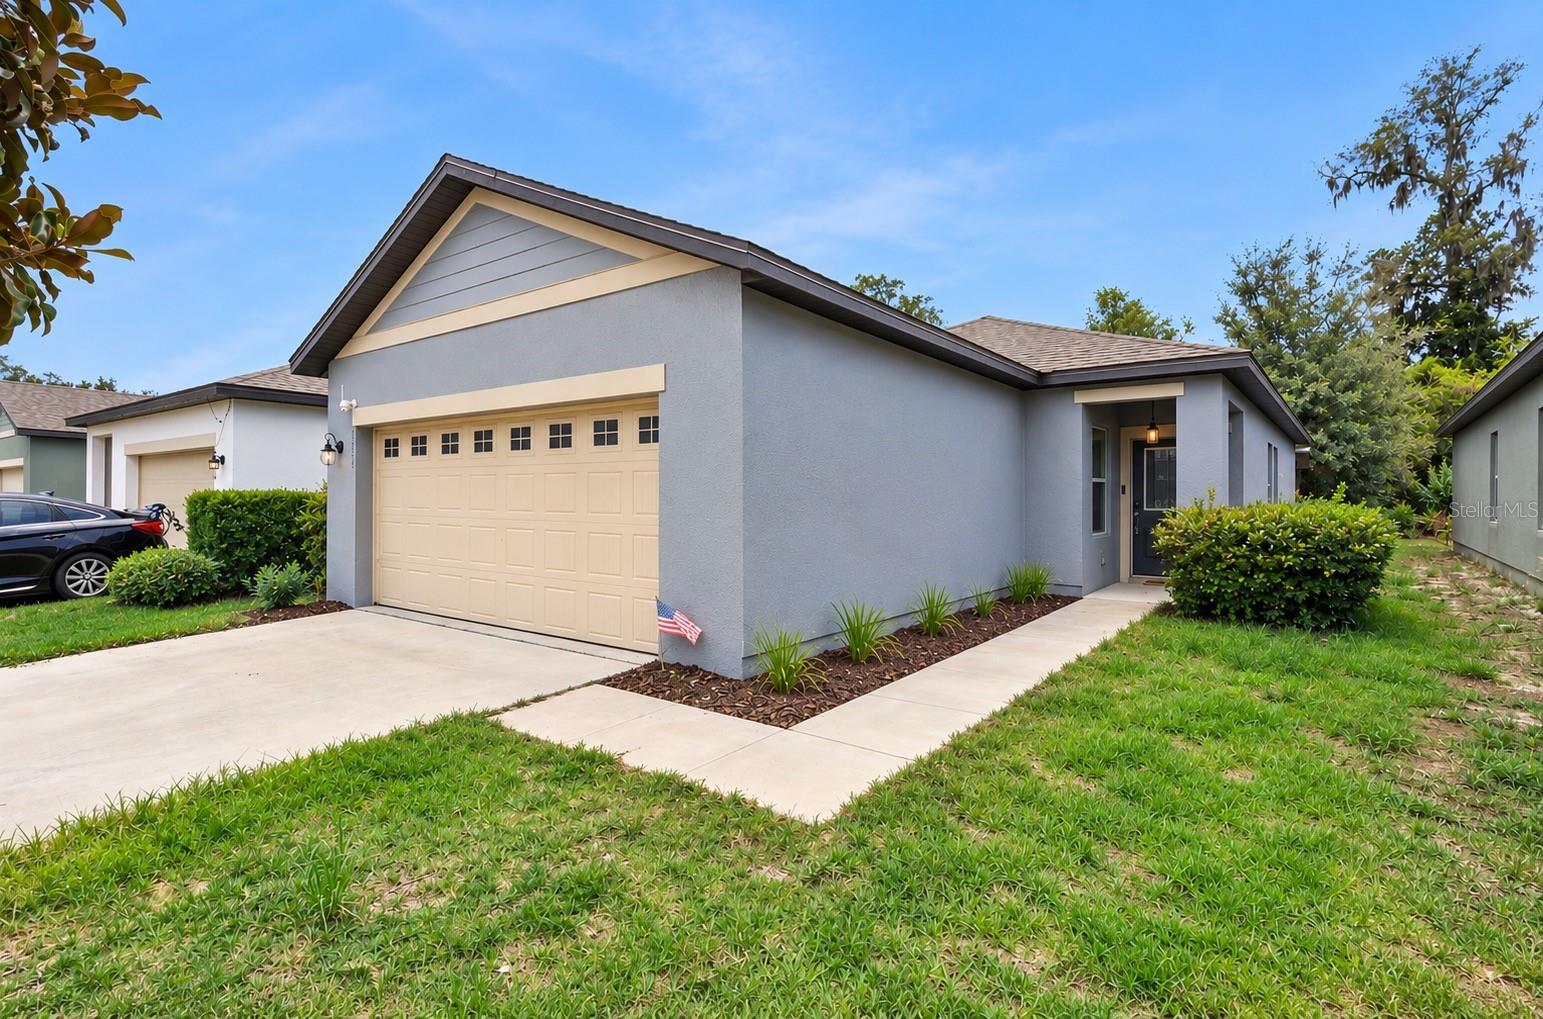
$295,000
2059 Cades Cove Way
Deland, FL 32720
3 bd · 2 ba · 1,174 sqft
Lincoln Oaks
MLS ID #V4950125, LPT REALTY LLC.
Listing provided by Stellar MLS
$535,000
1032 Valley Forge Rd
Deland, FL 32720
4 bd · 3 ba · 2,662 sqft
Brandywine A Un 01
MLS ID #FC321192, LPT REALTY, LLC.
Listing provided by Stellar MLS

Listings courtesy of Stellar MLS as distributed by MLS GRID
IDX information is provided exclusively for consumers’ personal, non-commercial use and may not be used for any purpose other than to identify prospective properties consumers may be interested in purchasing.
Based on information submitted to the MLS GRID as of September 12, 2026 at 3:16 PM ET. All data is obtained from various sources and may not have been verified by broker or MLS GRID. Supplied Open House Information is subject to change without notice. All information should be independently reviewed and verified for accuracy. Properties may or may not be listed by the office/agent presenting the information.
All or a portion of the multiple listing information is provided by Stellar MLS, from a copyrighted compilation of listings. The compilation of listings and each individual listing are © 2026 Stellar MLS. All rights reserved.
Ryan Solberg, Broker · MaxLife Realty LLC · FL License #BK3354351 · Equal Housing Opportunity · Full disclaimer · DMCA