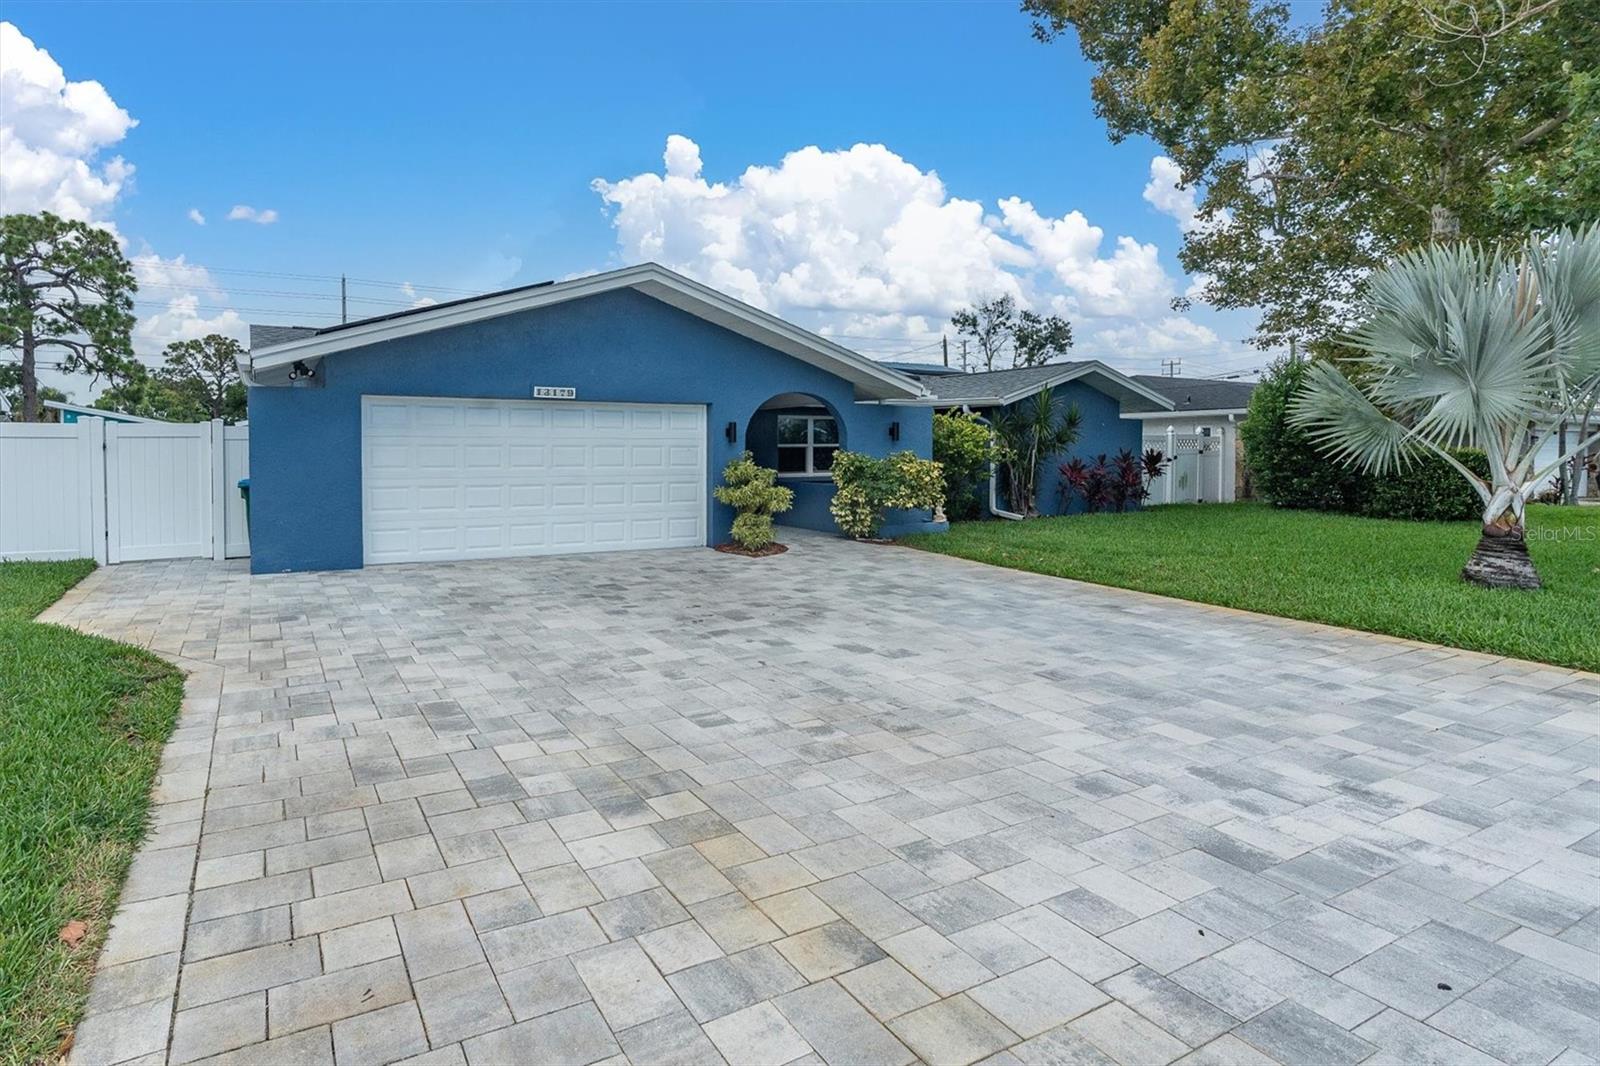



$835,000
13179 Dorchester Drive
Seminole, FL 33776
Listing updated: July 12, 2026 at 1:01 AM ET
Listing courtesy of Re/Max Action First Of Florida · Michelle Cline, PA · MLS #TB8528413 · Active · 727-531-2006Property type
Year built
Lot size
Price / sq ft
HOA dues
Days on market
Garage spaces
Flood zone
About this home
Welcome to this exceptional, FULLY renovated Seminole SHOWPLACE tucked away on a quiet cul-de-sac walking distance to all schools! Every detail has been thoughtfully updated within the last TWO YEARS, creating a truly move-in-ready home that blends luxury, comfort, and energy efficiency. This stunning 4-bedroom, 3.5-bath residence features gorgeous ceramic tile flooring throughout, a beautifully designed and open kitchen complete with quartz counters, a spacious coffee bar, cabinet pantry, breakfast bar that flows into an elegant dining room with a custom dry bar—perfect for entertaining. This split floor-plan is perfect for any needs you may have with many of options available. The jack and jill bedrooms with a newly renovated bathroom featuring a walk in shower is on the West side of the home off the kitchen. To the right of the entryway is a guest bedroom with an ensuite bathroom featuring a walk in shower, heading across the hall you have a media or game room, and down the end of the hall is the primary ensuite with a newly remodeled bathroom featuring a shower and tub, double sinks and spacious walk in closet! The living room to the back of the home that has access into the pool area has a dedicated mini-split offering additional comfort while entertaining. Step outside to your private backyard oasis featuring a brand-new heated and chilled salt water pool, screened enclosure, and an insulated covered lanai, separate grilling pavered area with metal overhang giving additional shade for those grilling enthusiasts, and a 1/2 pool bath outside offers year-round enjoyment. Newly installed turf, lush landscaping with lighting, white vinyl fence surrounds this private oasis, recently installed sod out front and an extended paver driveway add to the home's incredible curb appeal. A detached bonus structure only 2 years new with a mini split and impact slider and impact windows provides approx. 170 additional sq.ft. of a space perfect for a private office, studio, or flex room to fit your lifestyle. The oversized two-car garage is finished with epoxy flooring and a dedicated mini-split air conditioning system, making it ideal for a workshop, home gym, or climate-controlled storage. Additional premium upgrades include a new roof 2024, newer HVAC system 2022, hurricane-impact windows and doors 2024, new tankless solar hot water heater 2024, POOL and Enclosure 2025, solar panels for enhanced energy efficiency, and countless other improvements throughout. Located in one of Seminole's most desirable neighborhoods, this meticulously upgraded home offers modern luxury, exceptional craftsmanship, and peace of mind with virtually every major component already replaced. This is a rare opportunity to own a truly turnkey property that is as impressive as it is functional. Call today to schedule your private showing for this amazing unique property!
Estimated monthly payment
Estimate only. Taxes use the listing's reported amount where available; insurance is a Florida-average estimate. Your actual payment will vary — run a full calculation or talk to a lender.
Price & listing history0 days on market
- Status: ActiveJul 11, 2026
- Listed$835,000Jul 11, 2026
- Price increased$835,000
Facts & features
- Property type
- Residential
- Sub type
- Single Family Residence
- Status
- Active
- Days on market
- 0
- Subdivision
- Sussex Estate
- County
- Pinellas
- Year built
- 1979
- Living area
- 2,111 sq ft
- Price/sq ft
- $396
- Building area
- 2,962 sq ft (Public Records)
- Lot size
- 8,908 sq ft
- Lot category
- 0 to less than 1/4
- Flood zone
- X (12103C0177H)
- Garage
- 2 spaces
- Pool
- Private pool
- Annual taxes
- $8,274 (2025)
- Parcel #
- 29-30-15-88551-000-0101
- Zoning
- R-3
- MLS #
- TB8528413
Ask about this home
Have a question? Ask the broker directly.
Ryan Solberg answers personally — no call center, no spam. Your question goes straight to him.
Interior Details
- Bedrooms
- 4
- Full bathrooms
- 3
- Half bathrooms
- 1
- Flooring
- Ceramic Tile
- Appliances
- Convection Oven, Dishwasher, Disposal, Dryer, Microwave, Range, Refrigerator, Solar Hot Water, Tankless Water Heater, Washer, Water Filtration System, Wine Refrigerator
- Interior features
- Built-in Features, Ceiling Fans(s), Dry Bar, Eat-in Kitchen, Primary Bedroom Main Floor, Solid Surface Counters, Solid Wood Cabinets, Split Bedroom, Stone Counters, Thermostat, Walk-In Closet(s), Window Treatments
- Laundry
- Electric Dryer Hookup, In Garage, Washer Hookup
- Stories / Levels
- One
- Direction faces
- South
Heating & Cooling
- Heating
- Central, Electric
- Cooling
- Central Air, Mini-Split Unit(s)
Parking
- Garage spaces
- 2
- Attached garage
- Yes
- Parking features
- Driveway, Garage Door Opener, On Street, Oversized
HOA & Financial
- Total monthly fees
- $0/mo
- Total annual fees
- $0
- CDD
- No
- Min lease term
- No Minimum
- Listing terms
- Cash, Conventional, FHA, VA Loan
- Ownership
- Fee Simple
- Available for lease
- Yes
- Lease restrictions
- No
- Additional lease restrictions
- Buyer to verify with municipality any leasing restrictions that may apply. Home is located in Unincorporated Seminole.
Exterior & Construction
- Exterior features
- Hurricane Shutters, Lighting, Rain Gutters, Sidewalk, Sliding Doors
- Construction materials
- Block, Stucco
- Roof
- Shingle
- Foundation
- Slab
- Pool
- Private pool
- Road surface
- Paved
Utilities
- Sewer
- Public Sewer
- Water source
- Public
- Utilities
- Cable Connected, Electricity Connected, Public, Sewer Connected, Sprinkler Well, Water Connected
Community
- Pets allowed
- Yes
Schools
Letter grades: Florida DOE 2024–25 school grades (Orange, Seminole, Lake, Osceola, Brevard). Assigned schools from the listing agent — verify enrollment with the district.
Room Details
| Room | Level | Dimensions |
|---|---|---|
| Living Room | First | 15x13 |
| Kitchen | First | 9x18 |
| Primary Bedroom | First | 11.5x16 |
| Bedroom 2 | First | 11x11 |
| Bedroom 3 | First | 11x14 |
| Bedroom 4 | First | |
| Media Room | First | 8x8 |
| Dining Room | First | 13x20 |
Listing Details
- Listing date
- 2026-07-10
- On market date
- 2026-07-11
- Original list price
- $835,000
- Occupant type
- Owner
- MLS area
- 33776 - Seminole/Largo
- Listing AOR
- Suncoast Tampa
- Status changed
- 2026-07-11
- Tax legal description
- SUSSEX EST W 70FT OF LOT 10
Flood risk
Minimal-risk area outside the mapped floodplain. Flood insurance is optional and typically low-cost.
Source: FEMA flood zone reported on the listing. Confirm current designation at FEMA Flood Map Service Center.
Location
Directions
From 86th Ave and corner of 131st street, head South on 131st take your first right on to Dorchester. The property will be on your right a few doors down.
More homes like this
$529,000
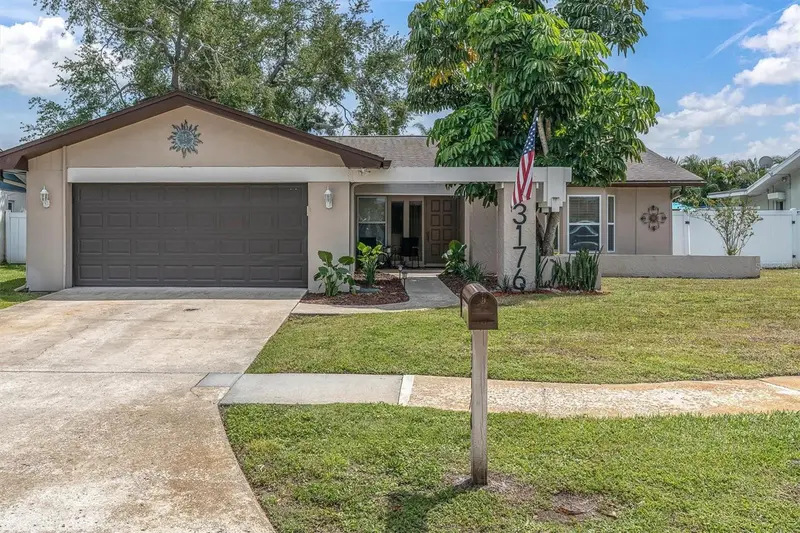
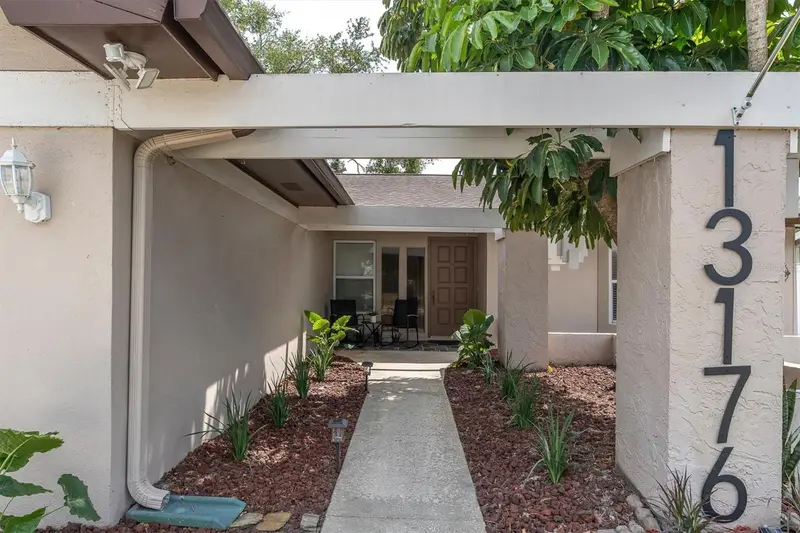
13176 Dorchester Dr
Seminole, FL 33776
3 bd · 2 ba · 1,710 sqft
Sussex Estate
MLS ID #TB8501774, SHORE2BAY REALTY.
Listing provided by Stellar MLS
$554,900
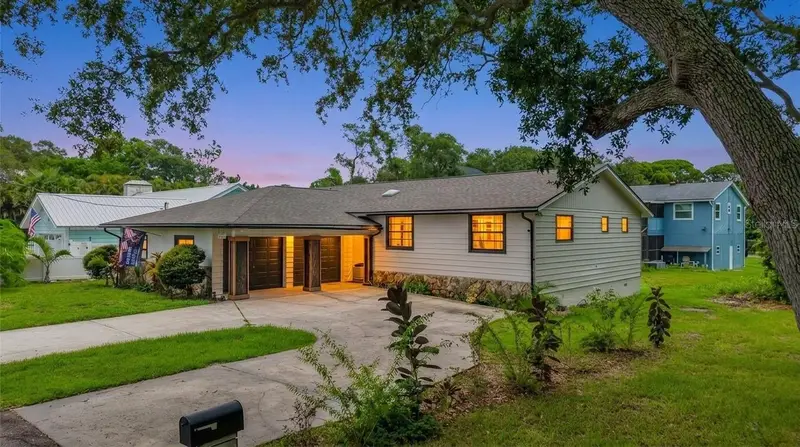
12756 Poinsettia Ave
Seminole, FL 33776
3 bd · 3 ba · 1,539 sqft
Harbor View A
MLS ID #TB8527590, CAPSTONE REALTY & ASSOCIATES.
Listing provided by Stellar MLS
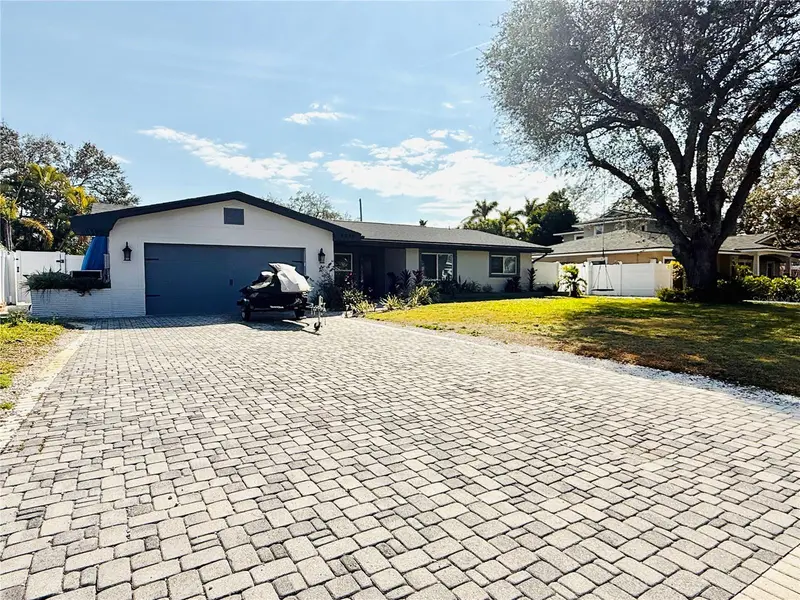
$865,000
8280 32nd Avenue N
St Petersburg, FL 33710
4 bd · 2 ba · 2,217 sqft
Boca Ciega Woodlands
MLS ID #TB8527852, KELLER WILLIAMS GULF BEACHES.
Listing provided by Stellar MLS
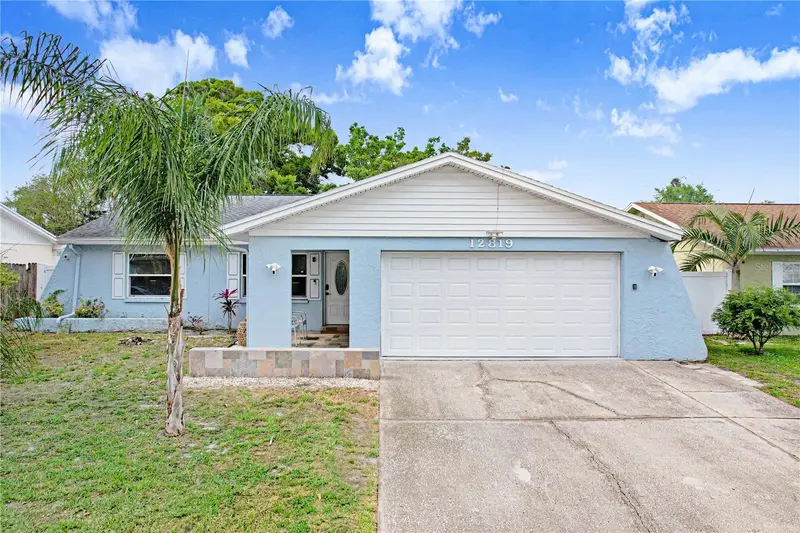
$563,200
12819 129th Ter
Largo, FL 33774
3 bd · 2 ba · 1,642 sqft
Mill Pond
MLS ID #TB8506971, EXP REALTY LLC.
Listing provided by Stellar MLS

Listings courtesy of Stellar MLS as distributed by MLS GRID
IDX information is provided exclusively for consumers’ personal, non-commercial use and may not be used for any purpose other than to identify prospective properties consumers may be interested in purchasing.
Based on information submitted to the MLS GRID as of July 12, 2026 at 1:01 AM ET. All data is obtained from various sources and may not have been verified by broker or MLS GRID. Supplied Open House Information is subject to change without notice. All information should be independently reviewed and verified for accuracy. Properties may or may not be listed by the office/agent presenting the information.
All or a portion of the multiple listing information is provided by Stellar MLS, from a copyrighted compilation of listings. The compilation of listings and each individual listing are © 2026 Stellar MLS. All rights reserved.
Ryan Solberg, Broker · MaxLife Realty LLC · FL License #BK3354351 · Equal Housing Opportunity · Full disclaimer · DMCA