

$839,000
8280 32nd Avenue
St Petersburg, FL 33710
Listing updated: August 28, 2026 at 8:21 PM ET
Listing courtesy of Keller Williams Gulf Beaches · Meryem Stanek · MLS #TB8527852 · Active · 727-367-3756Property type
Year built
Lot size
Price / sq ft
HOA dues
Days on market
Garage spaces
Flood zone
About this home
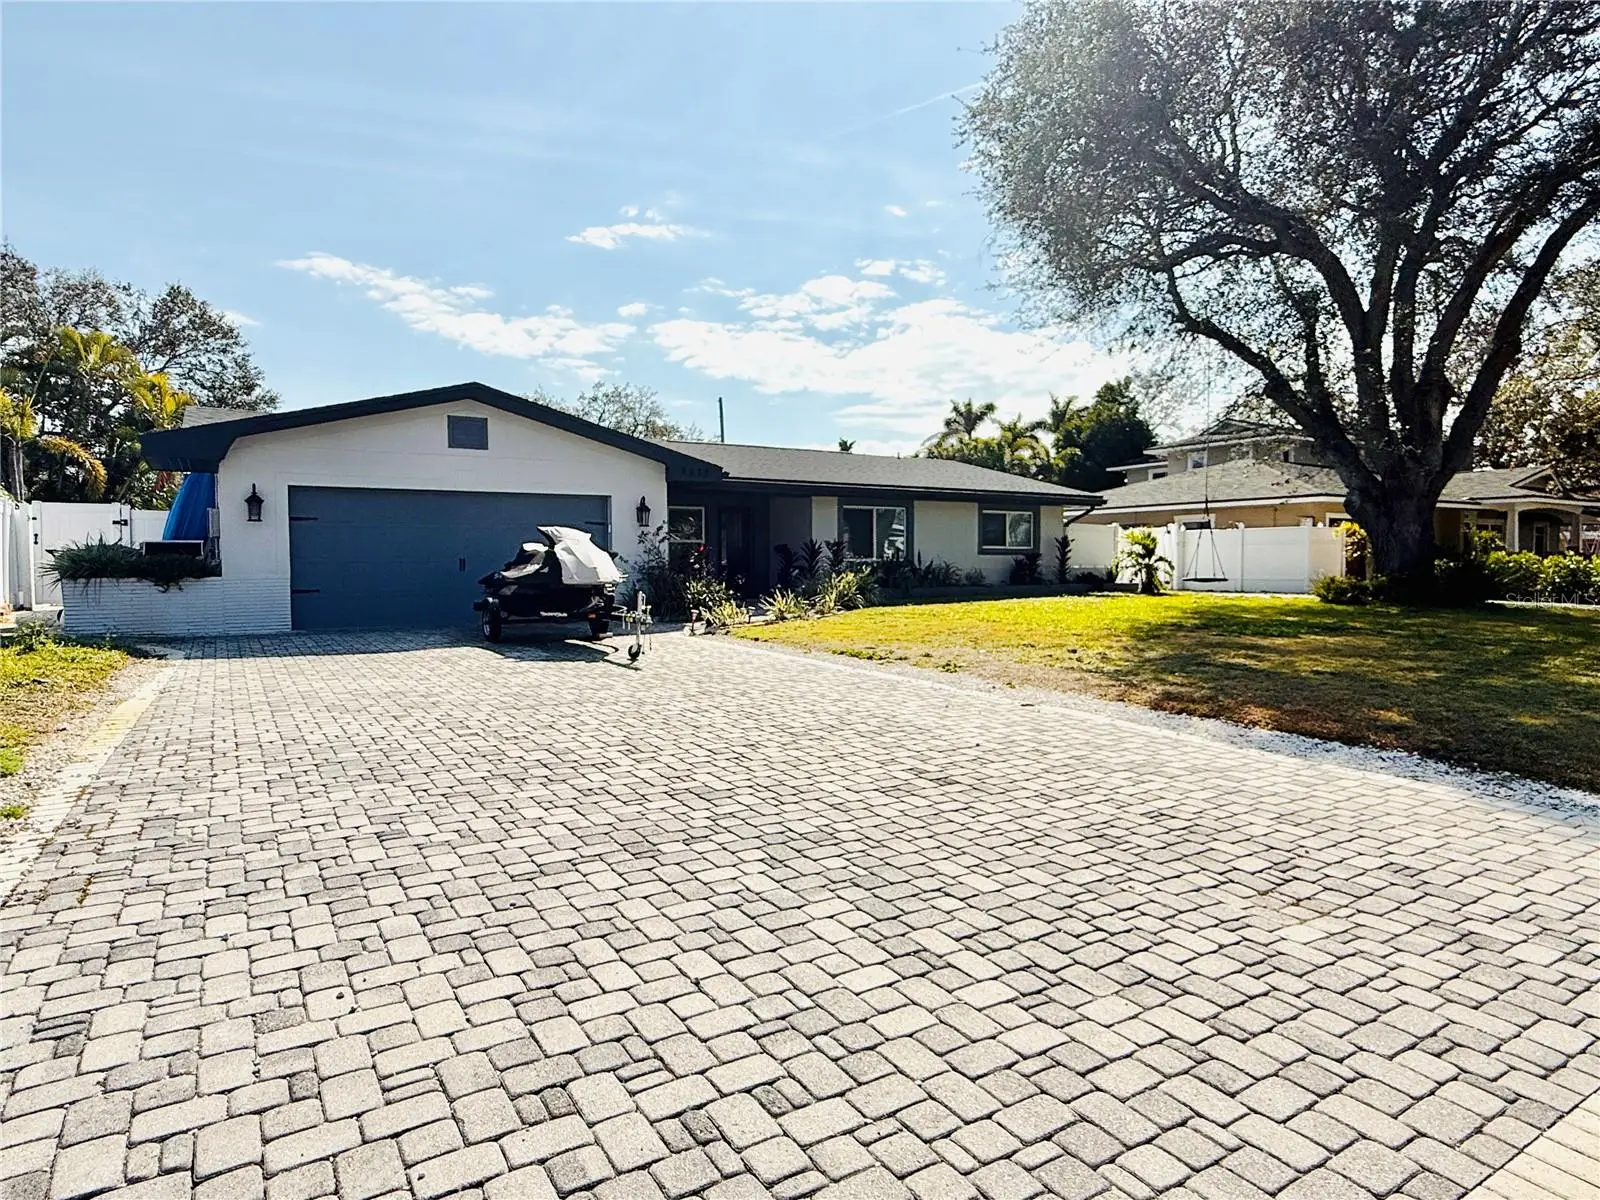
Beautiful move in ready home with peekaboo views of Boca Ciega Bay! Completely updated 4 bed , 2 bath , large heated pool & hot spa, oversized 2 car garage and inside laundry room. Newer roof, electrical, plumbing, impact windows, doors, paint inside and out , wood look tile floors and no interior flood damage from recent hurricanes . Open floor plan catering to the oversized 11ft island with custom cabinets , large pantries, spice rack , wine rack and pull out trash can . Appliances are all newer to include a dual convection oven. The master retreat has 9 foot ceiling , large walk in closet and multiple large windows overlooking the pool. The house has 3 bedrooms on the other end with a shared bathroom. There is also an inside laundry room before the garage. The backyard allows serenity with the spa waterfall that fills into the oversized pool. The tropical trees add a sense or paradise and add to the low maintenance of the astro turf. The driveway has plenty of room for parking plus a separate paved driveway for a boat/trailer/rv. . Free boatramp nearby, 10 min to beaches and downtown. Recent flood insurance quote at only $1800 a year!
Estimated monthly payment
Estimate only. Taxes use the listing's reported amount where available; insurance is a Florida-average estimate. Your actual payment will vary — run a full calculation or talk to a lender.
Price & listing history48 days on market
- Status: ActiveJul 11, 2026
- Listed$865,000Jul 11, 2026
- Price reduced$839,000
Facts & features
- Property type
- Residential
- Sub type
- Single Family Residence
- Status
- Active
- Days on market
- 48
- Cumulative DOM
- 143
- Subdivision
- Boca Ciega Woodlands
- County
- Pinellas
- Year built
- 1956
- Living area
- 2,217 sq ft
- Price/sq ft
- $378
- Building area
- 2,980 sq ft (Appraiser)
- Lot size
- 9,936 sq ft
- Lot category
- 0 to less than 1/4
- Flood zone
- A
- Garage
- 2 spaces
- Pool
- Private pool
- Annual taxes
- $556,854 (2025)
- Parcel #
- 12-31-15-09972-000-0100
- MLS #
- TB8527852
Ask about this home
Have a question? Ask the broker directly.
Ryan Solberg answers personally — no call center, no spam. Your question goes straight to him.
Interior Details
- Bedrooms
- 4
- Full bathrooms
- 2
- Flooring
- Tile
- Appliances
- Built-In Oven, Convection Oven, Dishwasher, Disposal, Electric Water Heater, Freezer, Ice Maker, Microwave, Range, Refrigerator
- Interior features
- Ceiling Fans(s), Eat-in Kitchen, Open Floorplan, Primary Bedroom Main Floor, Solid Wood Cabinets, Split Bedroom, Stone Counters, Thermostat, Walk-In Closet(s)
- Laundry
- Electric Dryer Hookup, Inside, Washer Hookup
- Stories / Levels
- One
- Direction faces
- North
Heating & Cooling
- Heating
- Central, Electric, Heat Pump
- Cooling
- Central Air
Parking
- Garage spaces
- 2
- Attached garage
- Yes
- Parking features
- Boat, Driveway, Garage Door Opener, Off Street
HOA & Financial
- Total monthly fees
- $0/mo
- Total annual fees
- $0
- CDD
- No
- Min lease term
- No Minimum
- Listing terms
- Cash, Conventional
- Ownership
- Fee Simple
- Available for lease
- Yes
- Lease restrictions
- Yes
- Additional lease restrictions
- Per city codes
Exterior & Construction
- Exterior features
- Private Entrance, Private Mailbox, Private Yard, Rain Gutters
- Construction materials
- Block, Stucco
- Roof
- Shingle
- Foundation
- Block, Concrete Perimeter
- Pool
- Private pool
- Road surface
- Asphalt
Utilities
- Sewer
- Public Sewer
- Water source
- None
- Utilities
- Cable Available, Electricity Available, Public, Sewer Available, Sewer Connected, Sprinkler Well, Water Available, Water Connected
Community
- Pets allowed
- Cats OK, Dogs OK
Room Details
| Room | Level | Dimensions |
|---|---|---|
| Primary Bedroom | First | 20x20 |
| Primary Bathroom | First | 10x5 |
| Kitchen | First | 50x15 |
| Family Room | First | 25x25 |
Listing Details
- Listing date
- 2026-07-06
- On market date
- 2026-07-11
- Original list price
- $865,000
- Occupant type
- Vacant
- MLS area
- 33710 - St Pete/Crossroads
- Listing AOR
- Suncoast Tampa
- Status changed
- 2026-07-11
- Tax legal description
- BOCA CIEGA WOODLANDS LOT 10
Flood risk
FEMA Special Flood Hazard Area (1% annual-chance / “100-year” floodplain). Flood insurance is generally required by mortgage lenders.
Source: FEMA flood zone reported on the listing. Confirm current designation at FEMA Flood Map Service Center.
Location
Directions
From park at go west , turn left on to 8280 32nd av
More homes like this
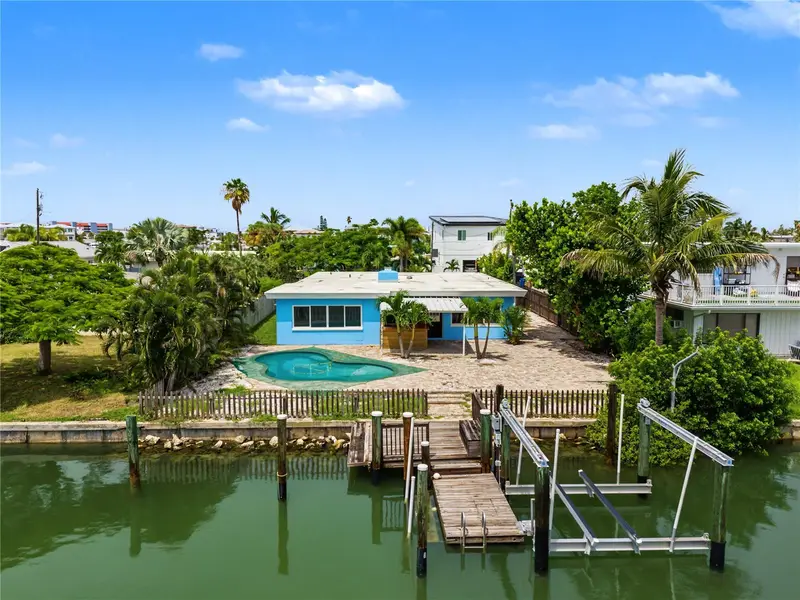
$929,000
403 Normandy Rd
Madeira Beach, FL 33708
3 bd · 2 ba · 1,826 sqft
Island Estates Unit 1 Sec A
MLS ID #TB8537270, FUTURE HOME REALTY INC.
Listing provided by Stellar MLS
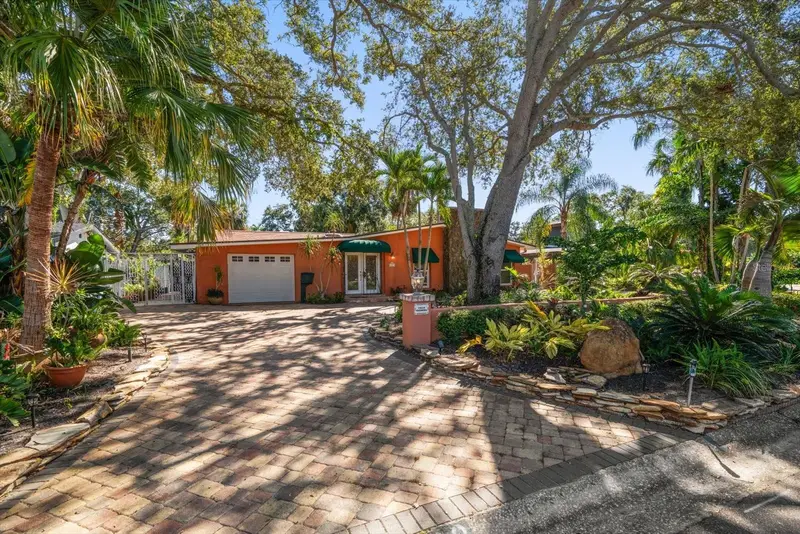
$710,000
3033 82nd Way N
St Petersburg, FL 33710
3 bd · 2 ba · 2,206 sqft
Villa Park Estates
MLS ID #TB8438986, COASTAL PROPERTIES GROUP INTERNATIONAL.
Listing provided by Stellar MLS
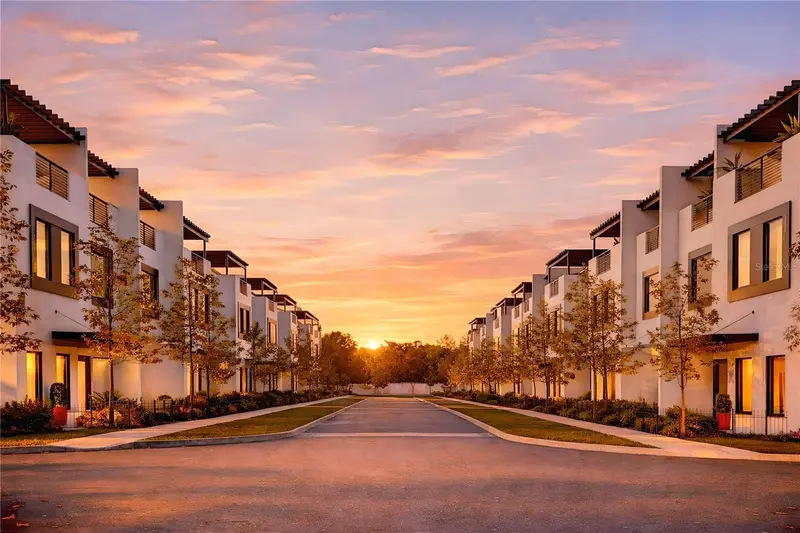
$759,000
6207 64th Way N
Pinellas Park, FL 33781
3 bd · 4 ba · 2,392 sqft
Latitudes In The Park Twnhms
MLS ID #TB8543604, FRANK ALBERT REALTY.
Listing provided by Stellar MLS
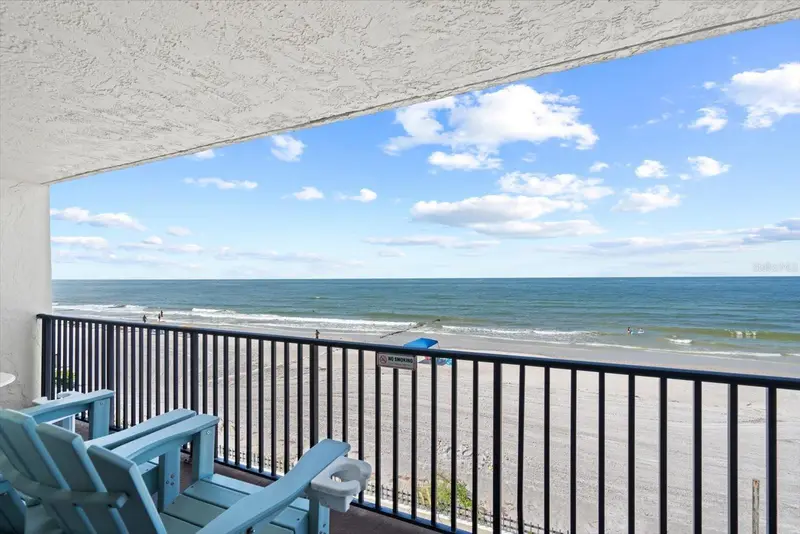
$849,000
14300 Gulf Blvd #206
Madeira Beach, FL 33708
2 bd · 2 ba · 1,120 sqft
Kima Condo
MLS ID #TB8542721, PLUMLEE GULF BEACH REALTY.
Listing provided by Stellar MLS

Listings courtesy of Stellar MLS as distributed by MLS GRID
IDX information is provided exclusively for consumers’ personal, non-commercial use and may not be used for any purpose other than to identify prospective properties consumers may be interested in purchasing.
Based on information submitted to the MLS GRID as of August 28, 2026 at 8:21 PM ET. All data is obtained from various sources and may not have been verified by broker or MLS GRID. Supplied Open House Information is subject to change without notice. All information should be independently reviewed and verified for accuracy. Properties may or may not be listed by the office/agent presenting the information.
All or a portion of the multiple listing information is provided by Stellar MLS, from a copyrighted compilation of listings. The compilation of listings and each individual listing are © 2026 Stellar MLS. All rights reserved.
Ryan Solberg, Broker · MaxLife Realty LLC · FL License #BK3354351 · Equal Housing Opportunity · Full disclaimer · DMCA