

$265,000
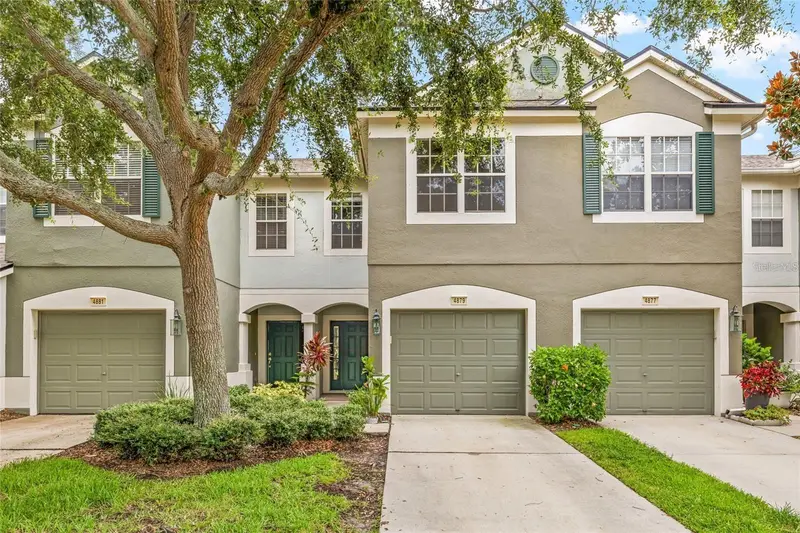
4924 Chatham Gate DriveRiverview, FL 33578
Listing updated: July 11, 2026 at 6:53 AM ET
Listing courtesy of Gold Real Estate Solutions · Richard Miller · MLS #TB8528221 · Active · 813-420-3394Property type
Year built
Lot size
Price / sq ft
HOA dues
Day on market
Garage space
Flood zone
About this home
Welcome to this beautifully maintained 3-bedroom, 2.5-bath townhome in the highly desirable, gated Valhalla community. Thoughtfully updated and offering true low-maintenance living, this residence combines comfort, convenience, and excellent HOA value — all in a superb Riverview location. 3 bedrooms, 2.5 bathrooms plus a 1-car garage and additional guest parking nearby Open, light-filled floor plan with sight-lines from the living area to the rear screened patio Family room and kitchen designed for everyday living and entertaining Kitchen with breakfast bar and generous pantry space Downstairs half bath for added convenience Spacious primary suite with walk-in closet and private en-suite bath featuring dual sinks and garden tub/shower Two well-sized secondary bedrooms sharing a full hall bath Upstairs laundry for everyday convenience Screened rear patio — perfect for morning coffee or evening relaxation Valhalla’s HOA covers many homeowner expenses for a worry-free lifestyle: gated access, exterior maintenance, roof coverage, water, sewer, trash, basic cable, internet, and exterior pest control. The community also features resort-style swimming pools and beautifully maintained grounds. Conveniently located near US-301, I-75, Hwy 60 and Causeway Blvd with easy access to the Crosstown, downtown Tampa, shopping, dining, and major employers. Close proximity to beaches and MacDill AFB makes this an ideal home for commuters and those wanting Tampa Bay lifestyle access. This townhome delivers practical, low-maintenance living with community amenities that significantly reduce monthly expenses. It’s perfect for first-time buyers, downsizers, or anyone seeking an easy lock-and-leave lifestyle in one of Valhalla’s most popular gated neighborhoods. Schedule your private tour today — homes in Valhalla move quickly.
Estimated monthly payment
Estimate only. Taxes use the listing's reported amount where available; insurance is a Florida-average estimate. Your actual payment will vary — run a full calculation or talk to a lender.
Price & listing history1 days on market
- Status: ActiveJul 10, 2026
- Listed$265,000Jul 10, 2026
- Price increased$265,000
Facts & features
- Property type
- Residential
- Sub type
- Townhouse
- Status
- Active
- Days on market
- 1
- Subdivision
- Valhalla Ph 1-2
- County
- Hillsborough
- Year built
- 2006
- Living area
- 1,644 sq ft
- Price/sq ft
- $161
- Building area
- 2,084 sq ft (Public Records)
- Lot size
- 1,386 sq ft
- Lot category
- 0 to less than 1/4
- Flood zone
- X (12057C0389J)
- Garage
- 1 spaces
- Annual taxes
- $4,080 (2025)
- Parcel #
- U-06-30-20-769-000047-00003.0
- Zoning
- PD
- MLS #
- TB8528221
Ask about this home
Have a question? Ask the broker directly.
Ryan Solberg answers personally — no call center, no spam. Your question goes straight to him.
Interior Details
- Bedrooms
- 3
- Full bathrooms
- 2
- Half bathrooms
- 1
- Flooring
- Carpet, Tile
- Appliances
- Dishwasher, Microwave, Range, Refrigerator
- Interior features
- Kitchen/Family Room Combo, PrimaryBedroom Upstairs, Thermostat, Window Treatments
- Laundry
- Laundry Closet
- Stories / Levels
- Two
- Direction faces
- West
Heating & Cooling
- Heating
- Central, Electric
- Cooling
- Central Air
Parking
- Garage spaces
- 1
- Attached garage
- Yes
HOA & Financial
- HOA fee
- $584 / Monthly
- Monthly HOA
- $584/mo
- Total monthly fees
- $584/mo
- Total annual fees
- $7,008
- HOA name
- Green Acre
- CDD
- No
- Min lease term
- 1-2 Years
- Listing terms
- Cash, Conventional, FHA, VA Loan
- Ownership
- Fee Simple
- Available for lease
- Yes
- Lease restrictions
- Yes
- Additional lease restrictions
- 2 years of homeownership required before renting and then minimum of 1 year leases
- Approval process
- Please contact Management for approval process
Exterior & Construction
- Exterior features
- Sliding Doors
- Construction materials
- Stucco, Frame
- Roof
- Shingle
- Foundation
- Slab
- Road surface
- Asphalt
Utilities
- Sewer
- Public Sewer
- Water source
- Public
- Utilities
- Cable Connected, Electricity Connected
Community
- Pets allowed
- Yes
Room Details
| Room | Level | Dimensions |
|---|---|---|
| Kitchen | First | |
| Living Room | First | |
| Bathroom 1 | First | |
| Bedroom 1 | Second | |
| Bedroom 2 | Second | |
| Bathroom 2 | Second | |
| Primary Bedroom | Second | |
| Primary Bathroom | Second |
Listing Details
- Listing date
- 2026-07-10
- On market date
- 2026-07-10
- Original list price
- $265,000
- Occupant type
- Tenant
- MLS area
- 33578 - Riverview
- Listing AOR
- Suncoast Tampa
- Status changed
- 2026-07-10
- Tax legal description
- VALHALLA PHASE 1-2 LOT 3 BLOCK 47
Flood risk
Minimal-risk area outside the mapped floodplain. Flood insurance is optional and typically low-cost.
Source: FEMA flood zone reported on the listing. Confirm current designation at FEMA Flood Map Service Center.
Location
Directions
From the Semon Expressway, turn right onto Faulkenburg Rd, turn left onto Causeway Blvd, turn right onto Providence Lakes Blvd, turn right onto S Grotto Lake Rd, turn right onto Valhalla Pond Dr, turn right onto turn right onto Cambridge Port Dr where gate code is required, turn left onto Pond Ridge Rd, turn right onto Chatham Gate Drive and property will be on your right hand side.
More homes like this
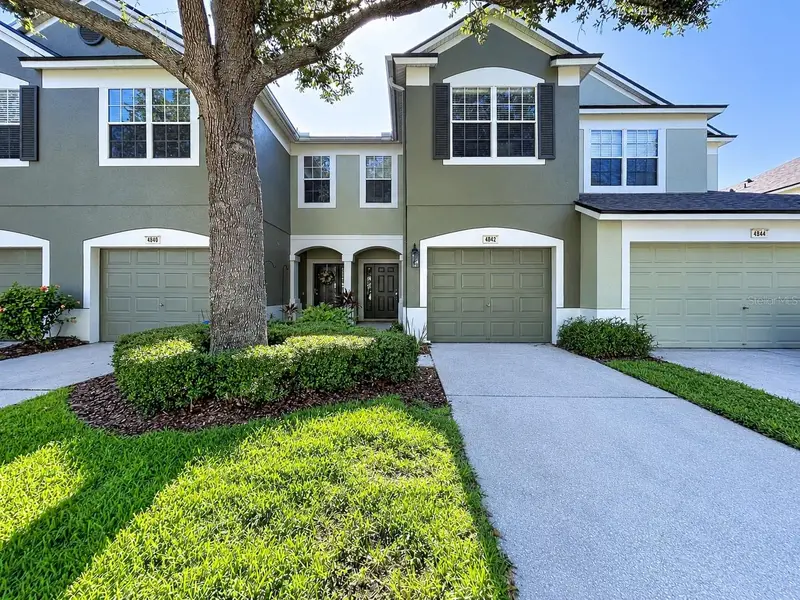
$257,900
4842 Barnstead Dr
Riverview, FL 33578
3 bd · 3 ba · 1,644 sqft
Valhalla Ph 1-2
MLS ID #TB8545220, EXP REALTY LLC.
Listing provided by Stellar MLS
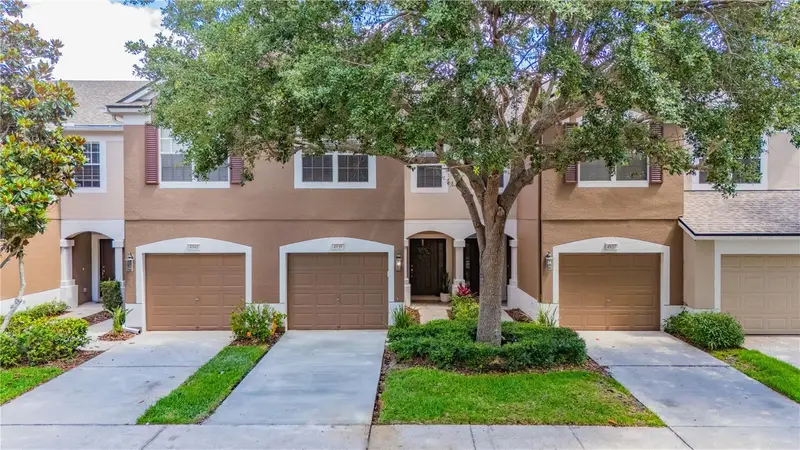

$274,900
4939 Pond Ridge Dr
Riverview, FL 33578
3 bd · 3 ba · 1,644 sqft
Valhalla Ph 1-2
MLS ID #O6408376, LPT REALTY, LLC.
Listing provided by Stellar MLS
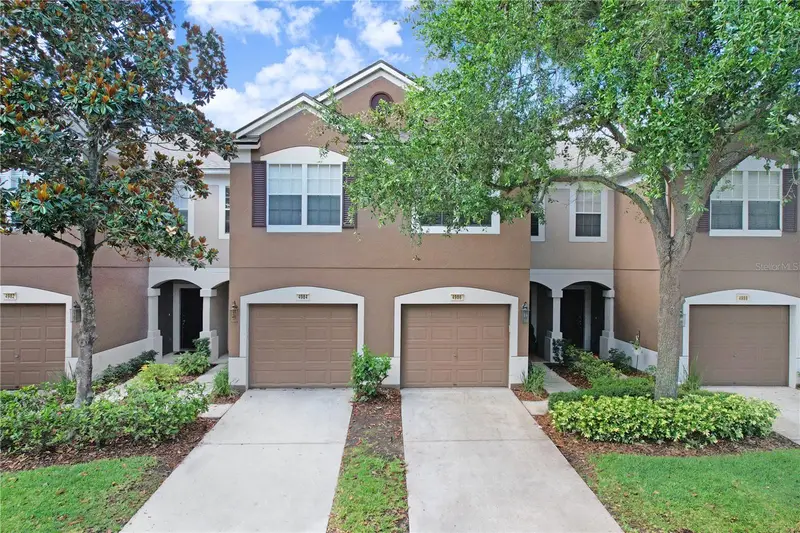
$274,999
4986 Pond Ridge Dr
Riverview, FL 33578
3 bd · 3 ba · 1,644 sqft
Valhalla Ph 1-2
MLS ID #TB8511856, LEE REALTY GROUP.
Listing provided by Stellar MLS
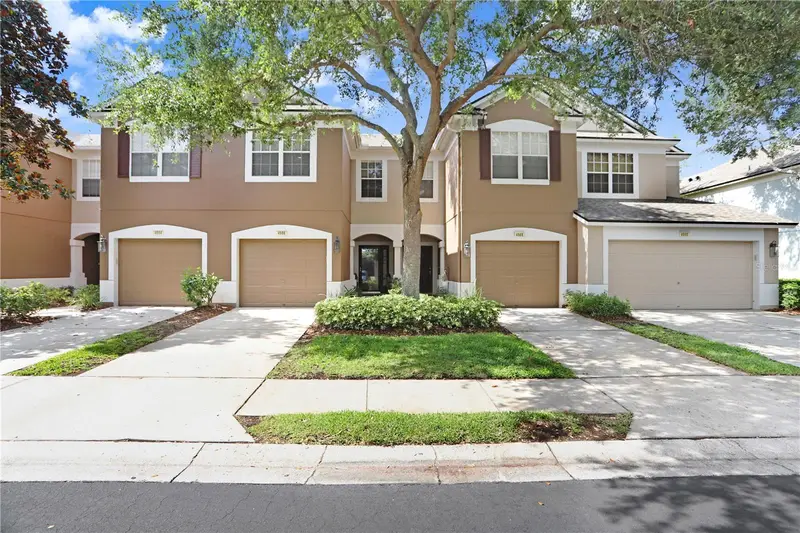
$299,900
4879 Pond Ridge Dr
Riverview, FL 33578
3 bd · 3 ba · 1,644 sqft
Valhalla Ph 1-2
MLS ID #TB8533482, LPT REALTY, LLC.
Listing provided by Stellar MLS

Listings courtesy of Stellar MLS as distributed by MLS GRID
IDX information is provided exclusively for consumers’ personal, non-commercial use and may not be used for any purpose other than to identify prospective properties consumers may be interested in purchasing.
Based on information submitted to the MLS GRID as of July 11, 2026 at 6:53 AM ET. All data is obtained from various sources and may not have been verified by broker or MLS GRID. Supplied Open House Information is subject to change without notice. All information should be independently reviewed and verified for accuracy. Properties may or may not be listed by the office/agent presenting the information.
All or a portion of the multiple listing information is provided by Stellar MLS, from a copyrighted compilation of listings. The compilation of listings and each individual listing are © 2026 Stellar MLS. All rights reserved.
Ryan Solberg, Broker · MaxLife Realty LLC · FL License #BK3354351 · Equal Housing Opportunity · Full disclaimer · DMCA