
$745,900
4105 Tidewatch Loop
New Smyrna Beach, FL 32169
Listing updated: August 13, 2026 at 9:29 AM ET
Listing courtesy of Kelly E. Thomas · Kelly Thomas · MLS #O6424164 · Active · 407-450-1182Property type
Year built
Price / sq ft
HOA dues
Days on market
Garage spaces
Flood zone
About this home
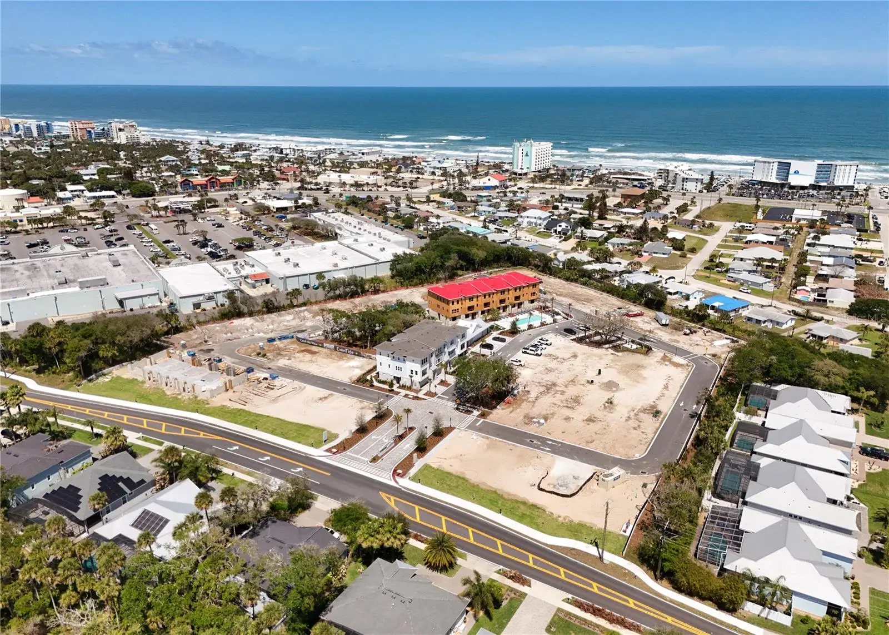
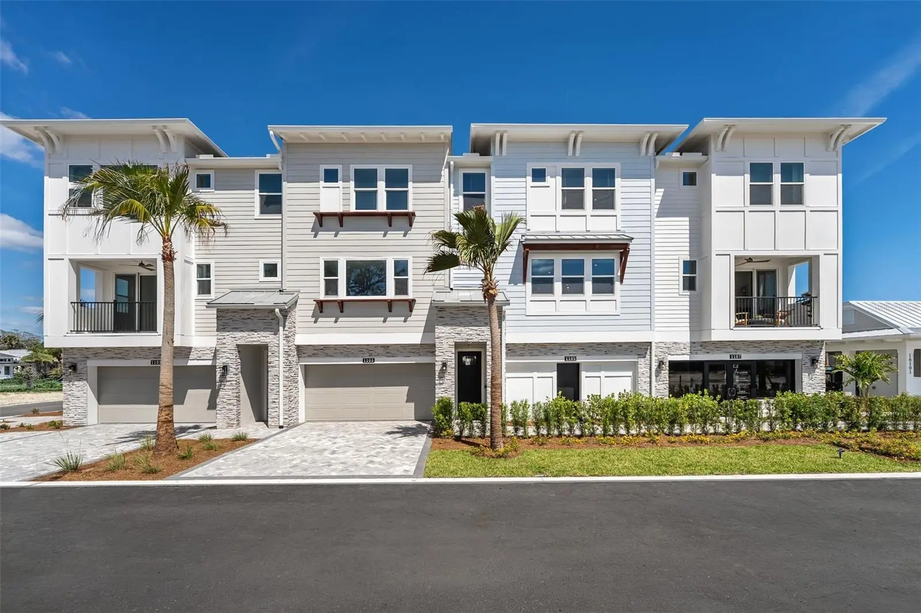
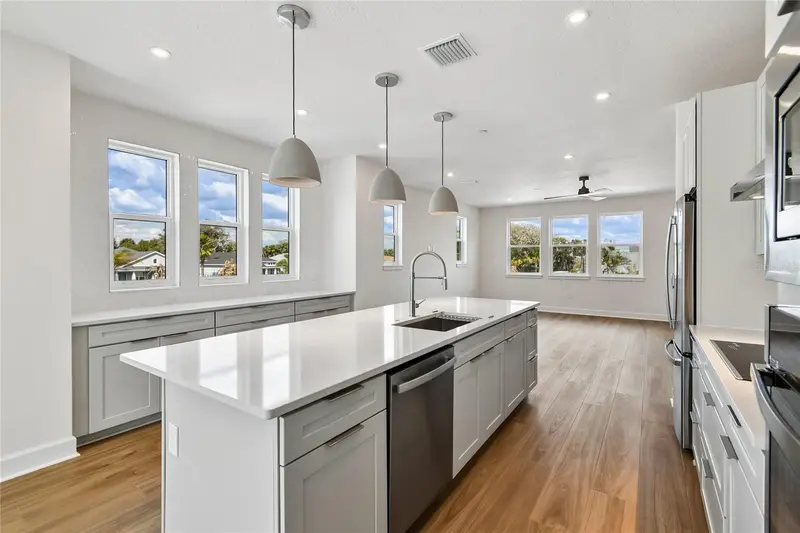
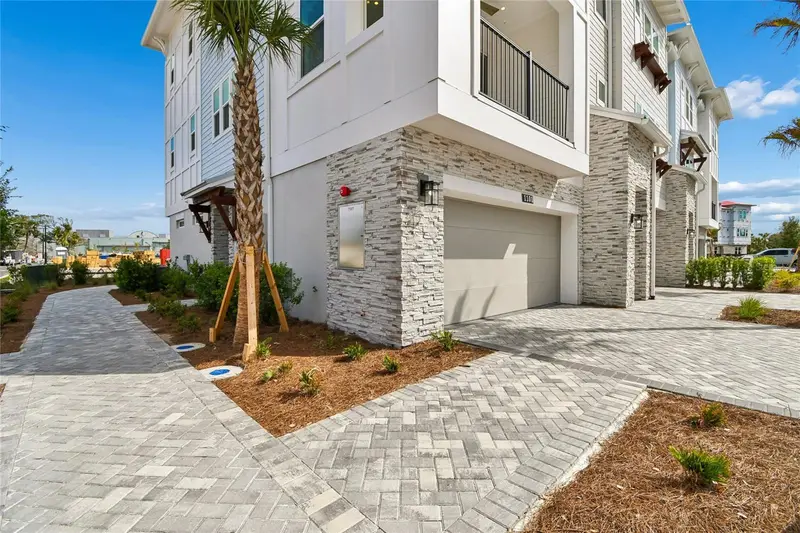
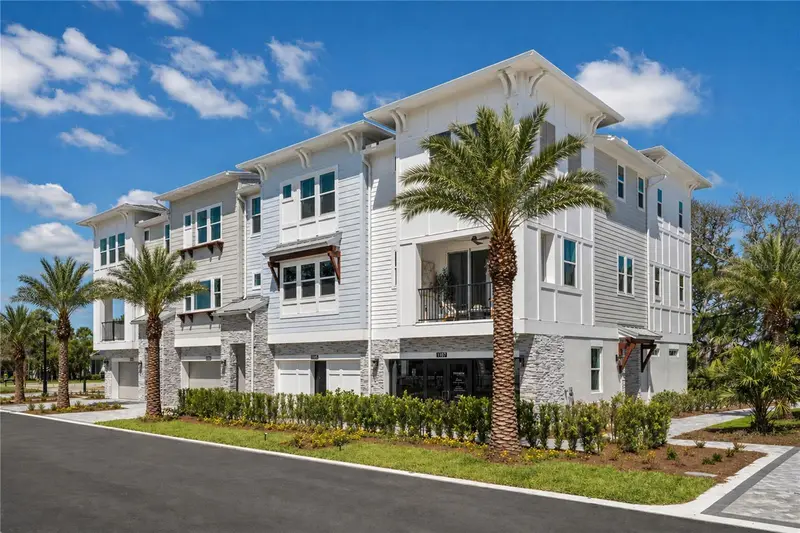
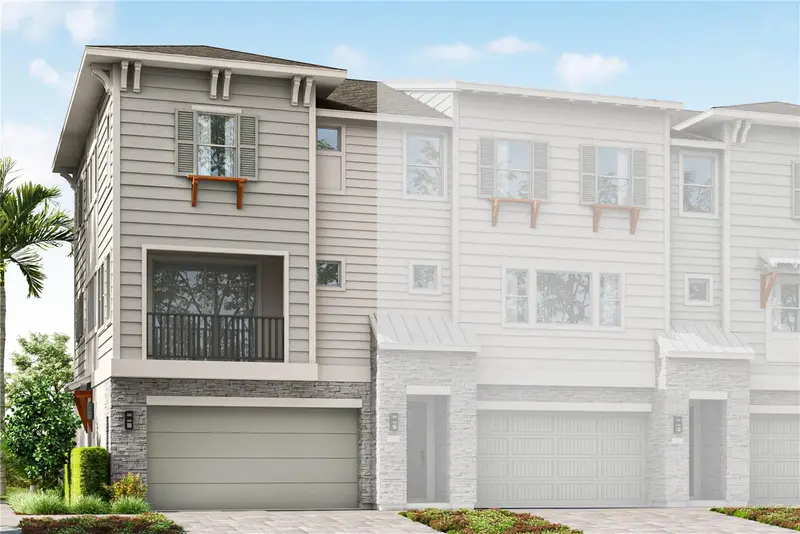
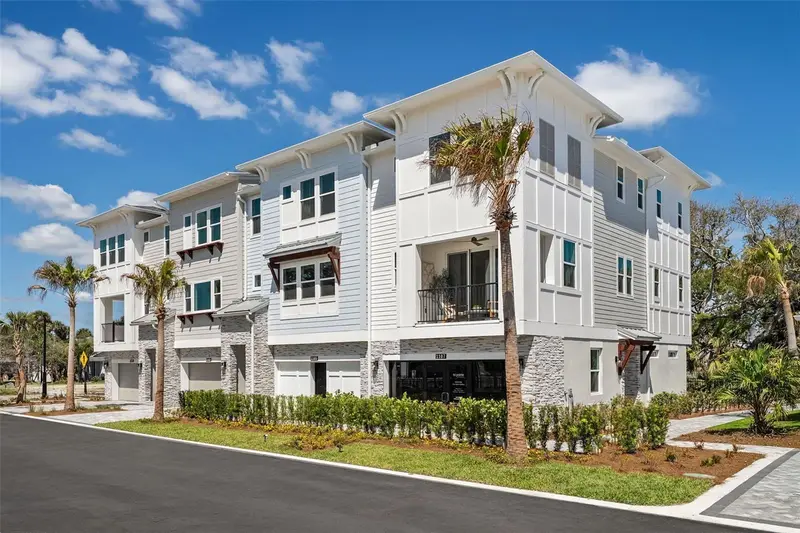
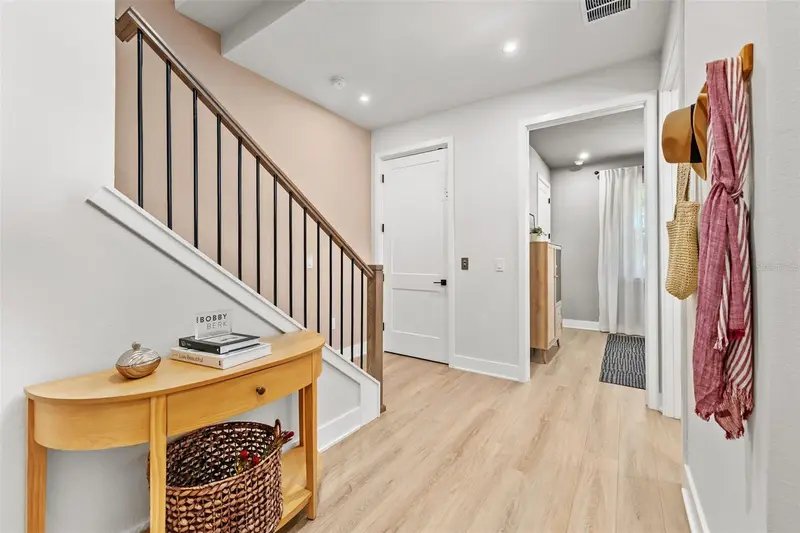
Under Construction. Experience effortless coastal living in the beautifully appointed Seaglass, a thoughtfully designed three-story townhome offering 3 bedrooms, 2.5 baths, and flexible living spaces to fit your lifestyle. The oversized two-car garage provides exceptional storage for vehicles, paddleboards, surfboards, and beach gear, and includes a dedicated electrical outlet ready for a golf cart or future EV charger. The first level features a spacious flex room perfect as a game room, home office, fitness space, or guest retreat. Upstairs, the open-concept main living area is designed for entertaining, seamlessly connecting the great room to a private outdoor deck. The gourmet kitchen showcases GE Profile® stainless steel appliances, a built-in wall oven and microwave, cooktop with contemporary hood, an oversized island with designer pendant lighting, quartz countertops, tile backsplash, a large walk-in pantry, and elegant light gray 42-inch shaker cabinetry with crown molding and soft-close doors and drawers. The third floor offers a light-filled primary suite featuring a tray ceiling, oversized walk-in closet, and a luxurious bath with quartz countertops, light gray shaker cabinetry, and a floor-to-ceiling 4x12 subway tile shower. Two additional bedrooms, a full bath, and a conveniently located laundry room complete the upper level. Designer finishes throughout include light wood-look luxury vinyl plank flooring in all main living areas, the primary suite, and on the staircase, tile flooring in all bathrooms, plush carpet in secondary bedrooms, an open-railing staircase, 8-foot two-panel interior doors with modern lever hardware, and upgraded 4¼-inch baseboards. Combining sophisticated finishes with a functional layout just minutes from the beach, the Seaglass offers the perfect blend of style, comfort, and coastal convenience. Photos of decorated model home available to tour as this home is under construction. Ready for Nov move-in.
Estimated monthly payment
Estimate only. Taxes use the listing's reported amount where available; insurance is a Florida-average estimate. Your actual payment will vary — run a full calculation or talk to a lender.
Price & listing history34 days on market
- Status: ActiveJul 10, 2026
- Listed$746,166Jul 10, 2026
- Price reduced$745,900
Facts & features
- Property type
- Residential
- Sub type
- Townhouse
- Status
- Active
- Days on market
- 34
- Subdivision
- Eventide
- County
- Volusia
- Year built
- 2026
- Living area
- 2,557 sq ft
- Price/sq ft
- $292
- Building area
- 3,118 sq ft (Builder)
- Lot size
- 0 sq ft
- Lot category
- Non-Applicable
- Flood zone
- x
- Garage
- 2 spaces
- Annual taxes
- $8,331 (2025)
- Parcel #
- 741600000310-4105
- Zoning
- COMM
- MLS #
- O6424164
Ask about this home
Have a question? Ask the broker directly.
Ryan Solberg answers personally — no call center, no spam. Your question goes straight to him.
Interior Details
- Bedrooms
- 3
- Full bathrooms
- 3
- Half bathrooms
- 1
- Flooring
- Luxury Vinyl, Tile
- Appliances
- Built-In Oven, Convection Oven, Cooktop, Dishwasher, Disposal, Microwave, Range Hood
- Interior features
- Eat-in Kitchen, High Ceilings, Kitchen/Family Room Combo, Open Floorplan, PrimaryBedroom Upstairs, Smart Home, Solid Surface Counters, Stone Counters, Thermostat, Tray Ceiling(s), Walk-In Closet(s)
- Laundry
- Laundry Closet, Upper Level
- Stories / Levels
- Three Or More
- Direction faces
- South
- New construction
- Yes
Heating & Cooling
- Heating
- Heat Pump
- Cooling
- Central Air, Zoned
Parking
- Garage spaces
- 2
- Attached garage
- Yes
- Parking features
- Driveway, Garage Door Opener
HOA & Financial
- Total monthly fees
- $731/mo
- Total annual fees
- $8,772
- HOA name
- Joey Arroyo
- CDD
- No
- Min lease term
- 1 Month
- Listing terms
- Cash, Conventional
- Ownership
- Fee Simple
- Available for lease
- Yes
- Lease restrictions
- Yes
- Additional lease restrictions
- Minimum lease term of 30 days per City of New Smyrna Beach
Exterior & Construction
- Exterior features
- Balcony, Private Entrance, Rain Gutters, Sidewalk
- Construction materials
- Block, HardiPlank Type, Stone, Frame
- Roof
- Shingle
- Foundation
- Slab, Stem Wall
- Water view
- Yes
- Road surface
- Asphalt, Paved
Utilities
- Sewer
- Public Sewer
- Water source
- Public
- Utilities
- Electricity Available, Public, Sewer Available, Sprinkler Meter, Underground Utilities, Water Available
Community
- Pets allowed
- Cats OK, Dogs OK, Yes
Schools
Letter grades: Florida DOE 2024–25 school grades (Orange, Seminole, Lake, Osceola, Brevard). Assigned schools from the listing agent — verify enrollment with the district.
Room Details
| Room | Level | Dimensions |
|---|---|---|
| Kitchen | Second | 18x13 |
| Dining Room | Second | 18x7 |
| Great Room | Second | 17x19 |
| Primary Bedroom | Third | 15x18 |
| Bedroom 2 | Third | 11.4x12.5 |
| Bedroom 3 | First | 11x12.8 |
| Game Room | First |
Listing Details
- Listing date
- 2026-07-10
- On market date
- 2026-07-10
- Original list price
- $746,166
- Occupant type
- Vacant
- MLS area
- 32169 - New Smyrna Beach
- Listing AOR
- Orlando Regional
- Home warranty
- Yes
- Status changed
- 2026-07-10
- Tax legal description
- PHASE 4: A PORTION OF U.S. LOT 5, SECTION 16, TOWNSHIP 17 SOUTH, RANGE 34 EAST, VOLUSIA COUNTY FLORIDA, BEING DESCRIBED AS FOLLOWS: COMMENCE AT TH£ SOUTHEAST CORNER OF BLOCK "28': J. Y. DETWILER'S SUBDIVISION, ACCORDING TO TH£ MAP OR PLAT THEREOF, RECORDED IN MAP BOOK 7, PAGE 85 OF TH£ PUBLIC RECORDS OF VOLUSIA COUNTY, FLORIDA: THENCE S 00"40'54" £ ALONG TH£ £AST LINE OF SAID U.S. LOT 5, A DISTANCE OF 746.18 FEET; THENCE DEPARTING SAID £AST LIN£ RUN S 89"19'06" W, A DISTANCE OF 391.94 FEET,· THENCE RUN S 00"40'54" £, A DISTANCE OF 19.10 FEET TO TH£ POINT OF BEGINNING; THENCE CONTINUE S 00"40'54" £, A DISTANCE OF 68.87 FEET; THENCE RUN S 89"19'06" W, A DISTANCE OF 123.00 FEET; THENCE RUN N 00"40'54" W, A DISTANCE OF 68.87 FEET,· THENCE RUN N 89"19'06" £, A DISTANCE OF 123.00 FEET TO TH£ POINT OF BEGINNING. CONTAINING 8,446 SQUARE FEET, MOR£ OR LESS.
Flood risk
Minimal-risk area outside the mapped floodplain. Flood insurance is optional and typically low-cost.
Source: FEMA flood zone reported on the listing. Confirm current designation at FEMA Flood Map Service Center.
Location
Directions
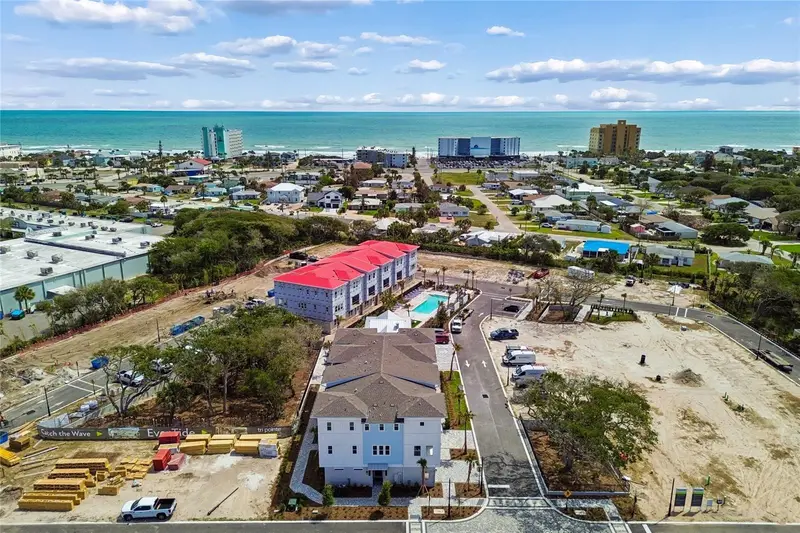
From I-95 or I-4, head east on SR44 to New Smyrna Beach. Continue over the bridge to beachside. Turn right on Saxon Drive. Community 1/2 mile on the left, Eventide. Proceed to new home gallery at 1107 Eventide Ln.
More homes like this
$699,900
4101 Tidewatch Loop
New Smyrna Beach, FL 32169
3 bd · 4 ba · 2,294 sqft
Eventide
MLS ID #O6431947, KELLY E. THOMAS.
Listing provided by Stellar MLS
$809,900
2101 Tidewatch Loop
New Smyrna Beach, FL 32169
3 bd · 4 ba · 2,294 sqft
Eventide
MLS ID #O6412491, KELLY E. THOMAS.
Listing provided by Stellar MLS
$809,900
3107 Tidewatch Loop
New Smyrna Beach, FL 32169
3 bd · 4 ba · 2,558 sqft
Eventide
MLS ID #O6428763, KELLER WILLIAMS REALTY AT THE PARKS.
Listing provided by Stellar MLS
$896,900
2111 Tidewatch Loop
New Smyrna Beach, FL 32169
3 bd · 4 ba · 2,251 sqft
Eventide
MLS ID #O6404523, KELLY E. THOMAS.
Listing provided by Stellar MLS

Listings courtesy of Stellar MLS as distributed by MLS GRID
IDX information is provided exclusively for consumers’ personal, non-commercial use and may not be used for any purpose other than to identify prospective properties consumers may be interested in purchasing.
Based on information submitted to the MLS GRID as of August 13, 2026 at 9:29 AM ET. All data is obtained from various sources and may not have been verified by broker or MLS GRID. Supplied Open House Information is subject to change without notice. All information should be independently reviewed and verified for accuracy. Properties may or may not be listed by the office/agent presenting the information.
All or a portion of the multiple listing information is provided by Stellar MLS, from a copyrighted compilation of listings. The compilation of listings and each individual listing are © 2026 Stellar MLS. All rights reserved.
Ryan Solberg, Broker · MaxLife Realty LLC · FL License #BK3354351 · Equal Housing Opportunity · Full disclaimer · DMCA