
$1,350,000
20404 Wolf Springs Court
Clermont, FL 34715
Listing updated: July 13, 2026 at 4:18 PM ET
Listing courtesy of Pop Realty Powered By Sellstate · Jarred Denison · MLS #O6424153 · Active · 407-247-2899Property type
Year built
Lot size
Price / sq ft
HOA dues
Days on market
Garage spaces
Flood zone
About this home
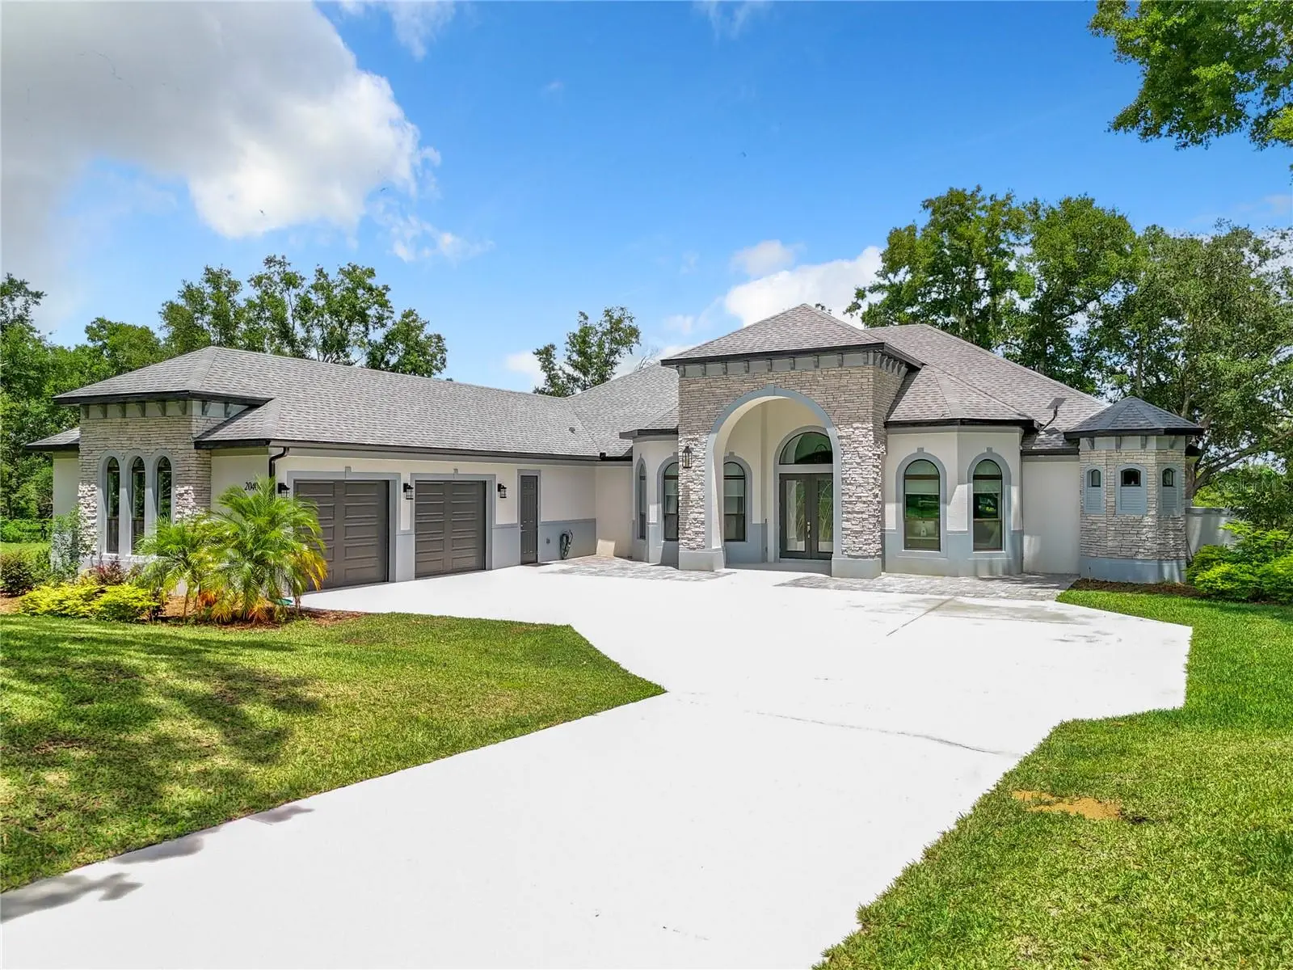
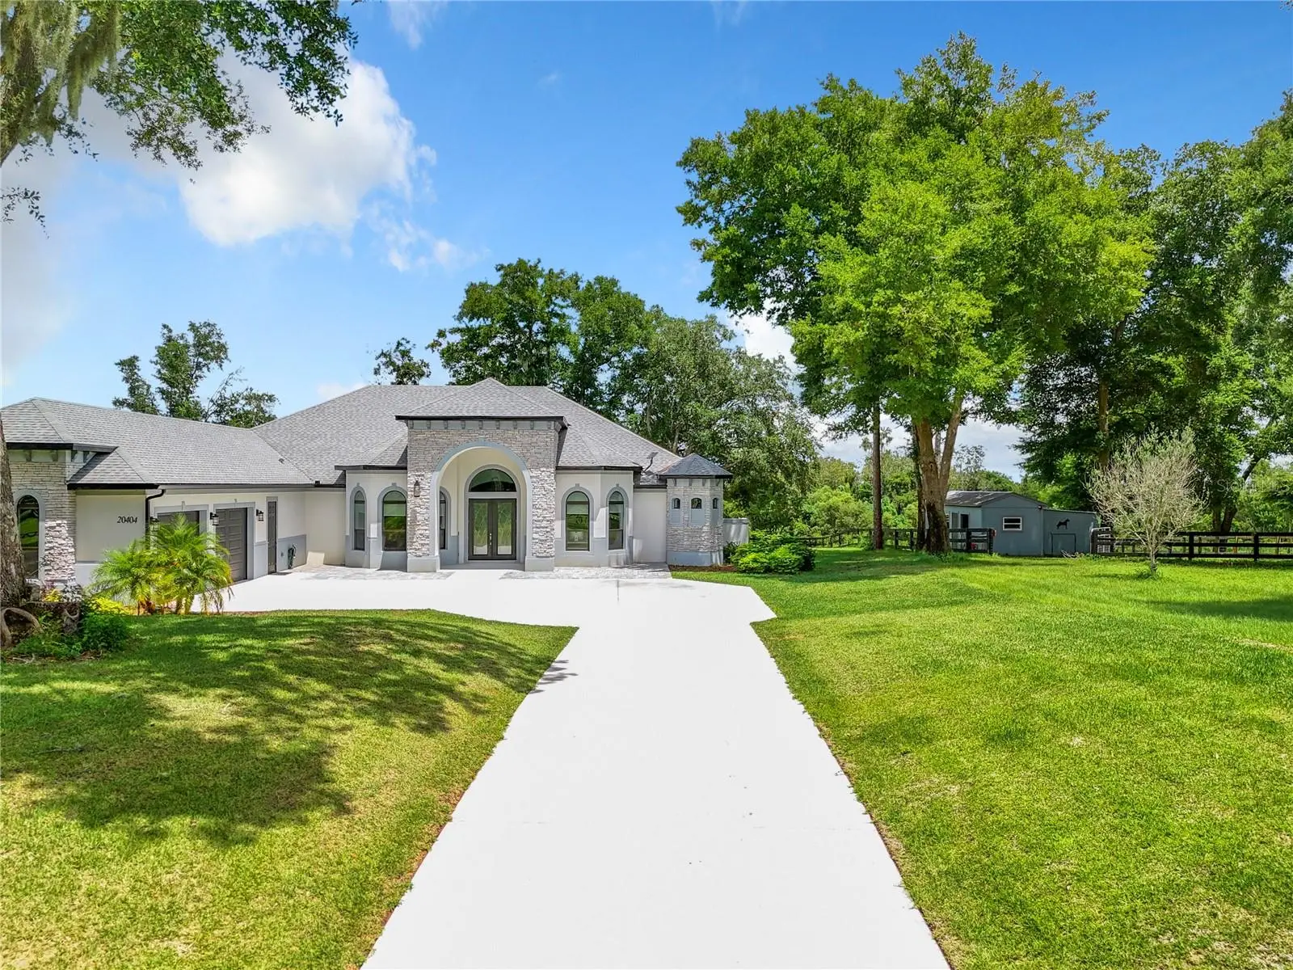
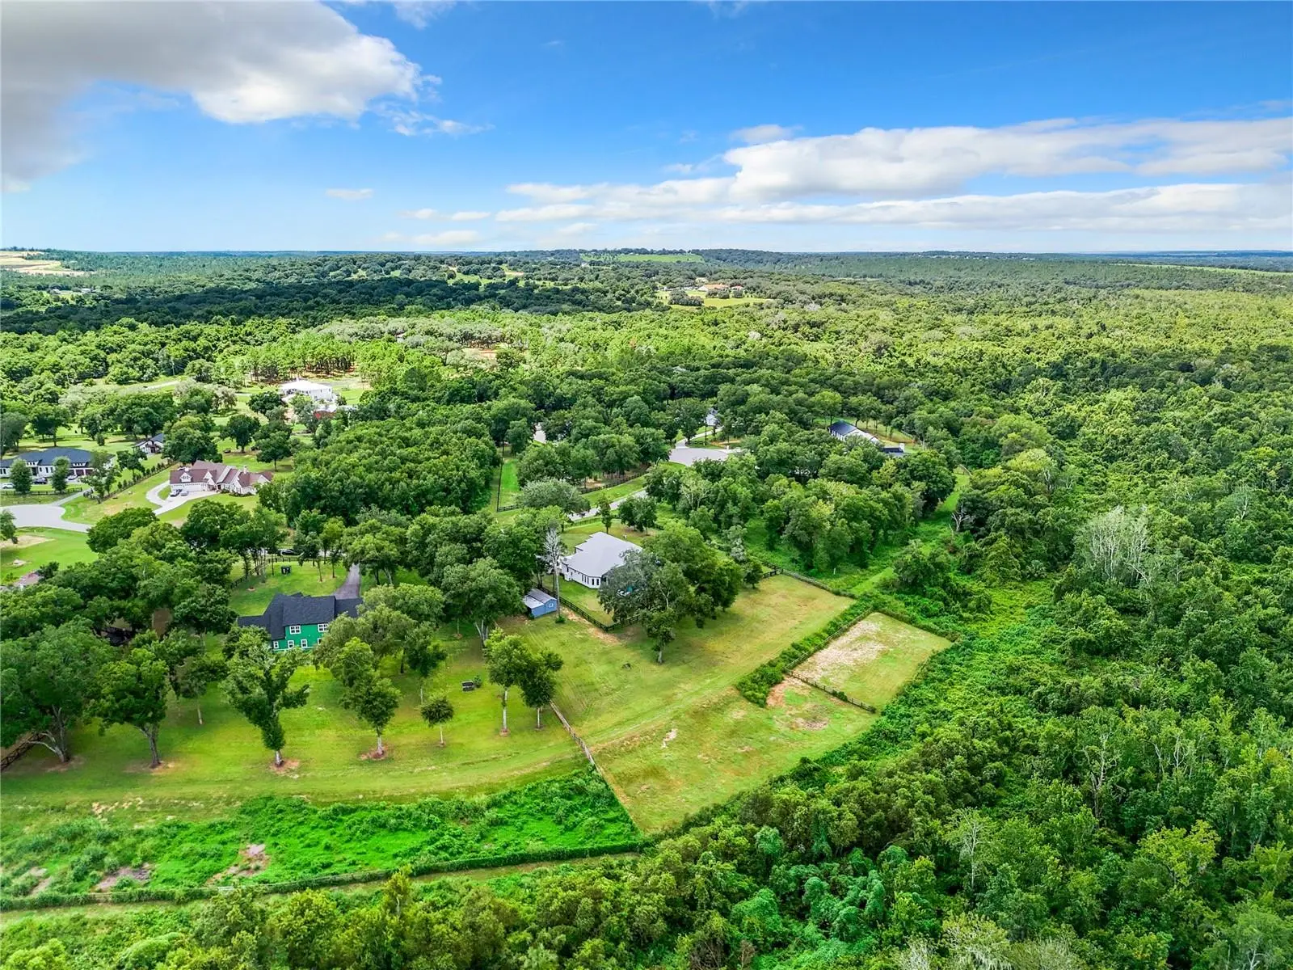
Short Sale. Discover a rare opportunity to own a 2022 custom-built pool home offering low-maintenance living, situated on 2.67 acres with a horse barn and a low HOA (community-managed, not property managed), all just minutes from the Turnpike for easy commuting. Perfectly positioned near major growth and lifestyle hubs, this home is located close to the upcoming Crooked Can Minneola development, the new Advent Health Minneola Hospital, and just 8 minutes from Montverde Academy. It is also zoned for the brand new Minneola Horizon Academy (K-8), known for its focus on aviation, aerospace, engineering, and STEAM education. Set along Lake Apopka in Clermont, this exceptional lakefront estate offers a unique blend of luxury, space, and functionality at an incredible value. The property’s impressive curb appeal and beautifully landscaped grounds welcome you into an expansive open-concept interior, featuring soaring ceilings and oversized windows that flood the home with natural light while capturing breathtaking nature and sunset views. The gourmet kitchen is a true centerpiece, complete with top-of-the-line appliances, custom cabinetry, and a large center island, perfect for entertaining. The living and dining areas seamlessly extend to an outdoor retreat, showcasing a saltwater pool, heated spa, and fully equipped outdoor kitchen, ideal for hosting unforgettable gatherings. The covered lanai also features a state-of-the-art TyloHelo CarbonFlex far-infrared sauna. The luxurious primary suite offers panoramic views, a spa-like en suite bath with a garden tub, and two expansive custom walk-in closets. 4 additional bedrooms provide comfort and privacy, including 2 with en suite bathrooms and one with direct access to the lanai and pool. Additional highlights include a water softener system and two tankless water heaters. Equestrian enthusiasts will appreciate the charming barn and open space, perfect for horses and riding. With its rare combination of acreage, direct lake access, upscale amenities, and a prime location near major developments and top-rated schools, this property truly delivers the best of Florida luxury living. Don’t miss this incredible opportunity, schedule your private showing today and be sure to check out the virtual tour!
Estimated monthly payment
Estimate only. Taxes use the listing's reported amount where available; insurance is a Florida-average estimate. Your actual payment will vary — run a full calculation or talk to a lender.
Price & listing history3 days on market
- Status: ActiveJul 10, 2026
- Listed$1,350,000Jul 10, 2026
- Price increased$1,350,000
Facts & features
- Property type
- Residential
- Sub type
- Single Family Residence
- Status
- Active
- Days on market
- 3
- Cumulative DOM
- 162
- Subdivision
- Wolfhead Rdg
- County
- Lake
- Year built
- 2022
- Living area
- 3,416 sq ft
- Price/sq ft
- $395
- Building area
- 5,021 sq ft (Public Records)
- Lot size
- 116,263 sq ft
- Lot category
- 2 to less than 5
- Flood zone
- X* (12069C0525E)
- Garage
- 2 spaces
- Pool
- Private pool
- Annual taxes
- $10,947 (2025)
- Parcel #
- 22-21-26-0010-000-01000
- MLS #
- O6424153
Ask about this home
Have a question? Ask the broker directly.
Ryan Solberg answers personally — no call center, no spam. Your question goes straight to him.
Interior Details
- Bedrooms
- 5
- Full bathrooms
- 3
- Half bathrooms
- 1
- Flooring
- Ceramic Tile
- Appliances
- Built-In Oven, Convection Oven, Cooktop, Dishwasher, Disposal, Exhaust Fan, Gas Water Heater, Microwave, Range, Range Hood, Refrigerator, Water Filtration System, Water Softener
- Interior features
- Ceiling Fans(s), Eat-in Kitchen, High Ceilings, Open Floorplan, Solid Surface Counters, Solid Wood Cabinets, Split Bedroom, Stone Counters, Thermostat, Tray Ceiling(s), Walk-In Closet(s)
- Laundry
- Gas Dryer Hookup, Inside, Washer Hookup
- Stories / Levels
- One
- Direction faces
- Southwest
Heating & Cooling
- Heating
- Electric, Natural Gas
- Cooling
- Central Air
Parking
- Garage spaces
- 2
- Attached garage
- Yes
- Parking features
- Driveway, Garage Door Opener, Garage Faces Side
HOA & Financial
- HOA fee
- $125 / Annually
- Monthly HOA
- $10/mo
- Total monthly fees
- $10/mo
- Total annual fees
- $125
- HOA name
- Wolfhead Ridge Association - Wendy Terry
- CDD
- No
- Homestead exemption
- Yes
- Min lease term
- 6 Months
- Listing terms
- Cash, Conventional, FHA, USDA Loan, VA Loan
- Ownership
- Fee Simple
- Available for lease
- Yes
- Lease restrictions
- No
- Additional lease restrictions
- PLEASE VERIFY ANY AND ALL LEASING RESTRICTIONS WITH HOA AND PUBLIC BODY
- Approval process
- PLEASE VERIFY ANY AND ALL HOA APPROVAL PROCESSES (OR LACK THEREOF) WITH HOA
Exterior & Construction
- Exterior features
- Outdoor Kitchen, Rain Gutters, Sauna, Sliding Doors, Sprinkler Metered
- Construction materials
- Block, Stucco
- Roof
- Shingle
- Foundation
- Slab
- Pool
- Private pool
- Water access
- Yes
- Road surface
- Paved
Utilities
- Sewer
- Septic Tank
- Water source
- Well
- Utilities
- BB/HS Internet Available, Electricity Connected, Natural Gas Connected, Propane, Sprinkler Well, Underground Utilities, Water Connected
Community
- Pets allowed
- Cats OK, Dogs OK
Schools
Letter grades: Florida DOE 2024–25 school grades (Orange, Seminole, Lake, Osceola, Brevard). Assigned schools from the listing agent — verify enrollment with the district.
Room Details
| Room | Level | Dimensions |
|---|---|---|
| Kitchen | First | 28x21 |
| Living Room | First | 24x22 |
| Primary Bedroom | First | 19x18 |
Listing Details
- Listing date
- 2026-07-10
- On market date
- 2026-07-10
- Original list price
- $1,350,000
- Occupant type
- Vacant
- Special conditions
- Short Sale
- MLS area
- 34715 - Minneola
- Listing AOR
- Orlando Regional
- Status changed
- 2026-07-10
- Tax legal description
- WOLFHEAD RIDGE PB 73 PG 72-74 LOT 10 ORB 6301 PG 1993
Flood risk
See FEMA for this zone’s designation and insurance requirements.
Source: FEMA flood zone reported on the listing. Confirm current designation at FEMA Flood Map Service Center.
Location
Directions
Turnpike North to Minneola Exit 278. Keep right towards Montverde, right on CR561, and left onto CR455. Right onto Wolf Springs Court. Follow down to the house on the Right.
Property sale history
Public records20404 WOLF SPRINGS CT, CLERMONT 34715
- Mar 2024$1,587,000
3,416 sq ft · Built 2022 · 2.6690 acres
Sale data from Florida public records (Department of Revenue / county property appraiser). Deemed reliable but not guaranteed; may not reflect current market or MLS status. Not Stellar MLS data.
More homes like this
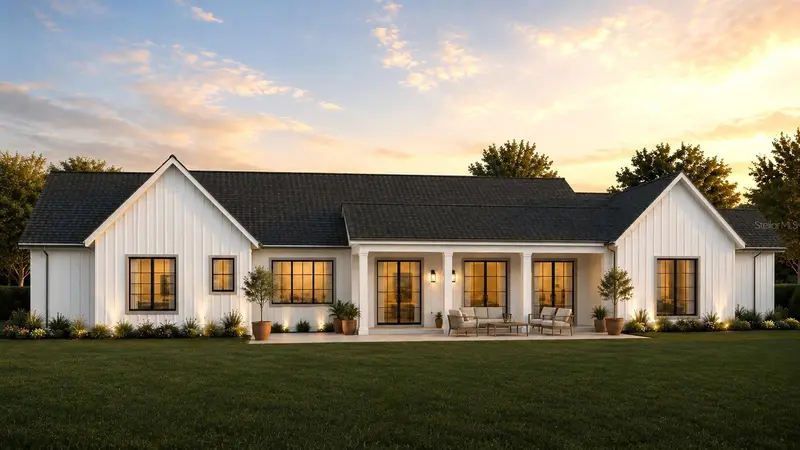
$1,700,000
0 Wolf Springs Ct
Clermont, FL 34715
4 bd · 5 ba · 3,897 sqft
Wolfhead Rdg
MLS ID #O6439032, REGENCY REAL ESTATE LLC.
Listing provided by Stellar MLS
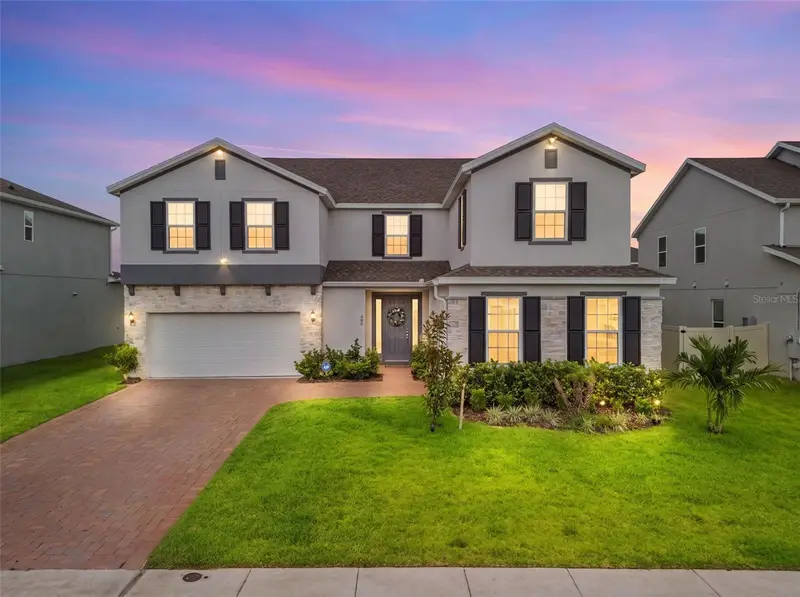
$879,000
480 Switchgrass Loop
Minneola, FL 34715
6 bd · 5 ba · 4,435 sqft
Park View/Hills Ph 3-A
MLS ID #G5115364, WHEATLEY REALTY GROUP.
Listing provided by Stellar MLS
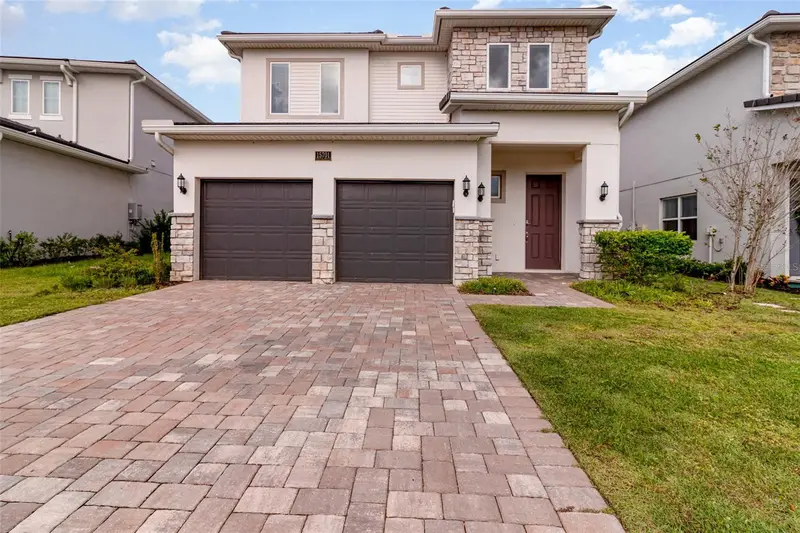
$889,900
15701 Vetta Dr
Montverde, FL 34756
5 bd · 4 ba · 3,224 sqft
Bella Collina West Sub
MLS ID #O6356245, LPT REALTY, LLC.
Listing provided by Stellar MLS
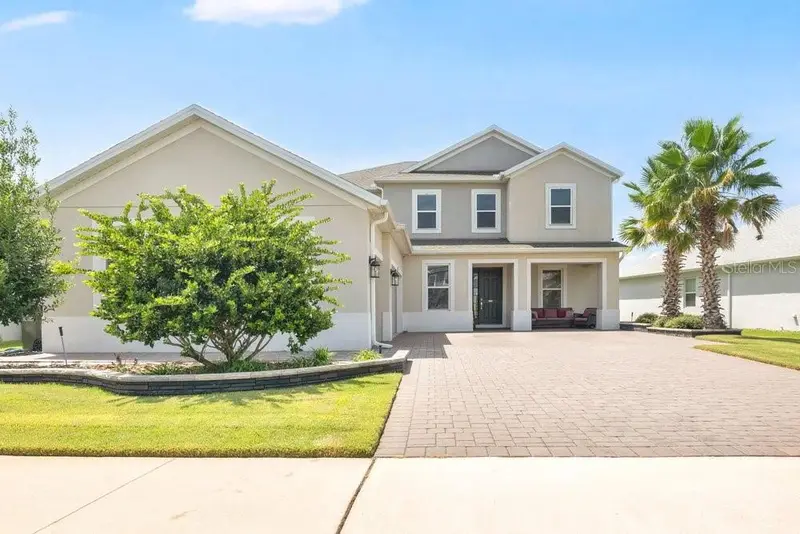
$848,999
2163 Timber Creek Ln
Clermont, FL 34715
5 bd · 5 ba · 3,980 sqft
Hlnd Ranch/Canyons Ph 6
MLS ID #O6434826, DIAMOND REAL ESTATE GROUP.
Listing provided by Stellar MLS

Listings courtesy of Stellar MLS as distributed by MLS GRID
IDX information is provided exclusively for consumers’ personal, non-commercial use and may not be used for any purpose other than to identify prospective properties consumers may be interested in purchasing.
Based on information submitted to the MLS GRID as of July 13, 2026 at 4:18 PM ET. All data is obtained from various sources and may not have been verified by broker or MLS GRID. Supplied Open House Information is subject to change without notice. All information should be independently reviewed and verified for accuracy. Properties may or may not be listed by the office/agent presenting the information.
All or a portion of the multiple listing information is provided by Stellar MLS, from a copyrighted compilation of listings. The compilation of listings and each individual listing are © 2026 Stellar MLS. All rights reserved.
Ryan Solberg, Broker · MaxLife Realty LLC · FL License #BK3354351 · Equal Housing Opportunity · Full disclaimer · DMCA