
$849,999
2163 Timber Creek Lane
Clermont, FL 34715
Listing updated: August 22, 2026 at 6:57 PM ET
Listing courtesy of Diamond Real Estate Group · Nicole Smith · MLS #O6434826 · Active · 407-279-0448Property type
Year built
Lot size
Price / sq ft
HOA dues
Days on market
Garage spaces
Flood zone
About this home
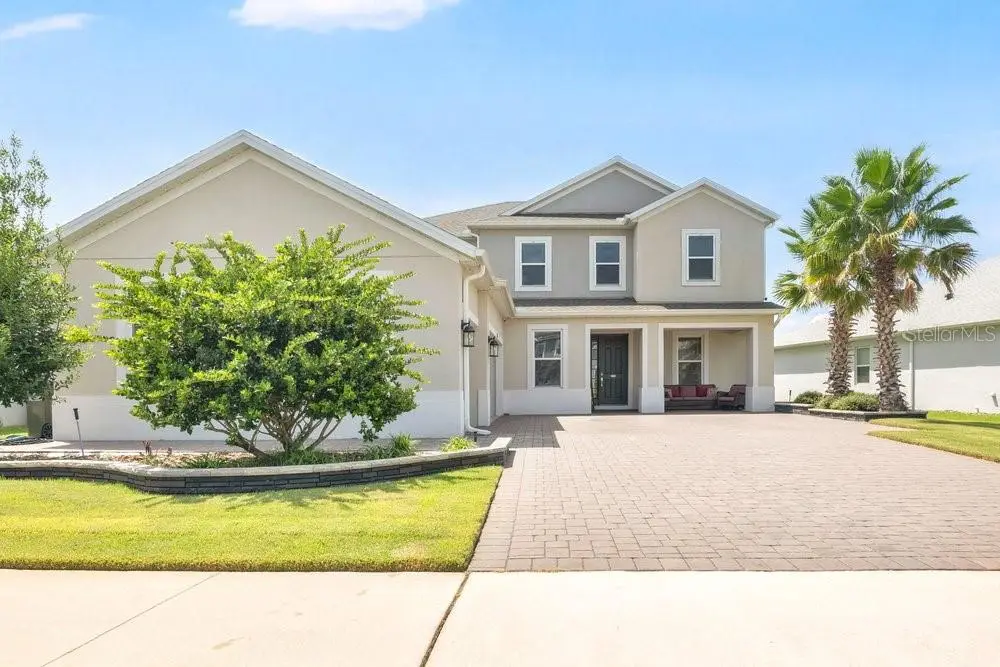
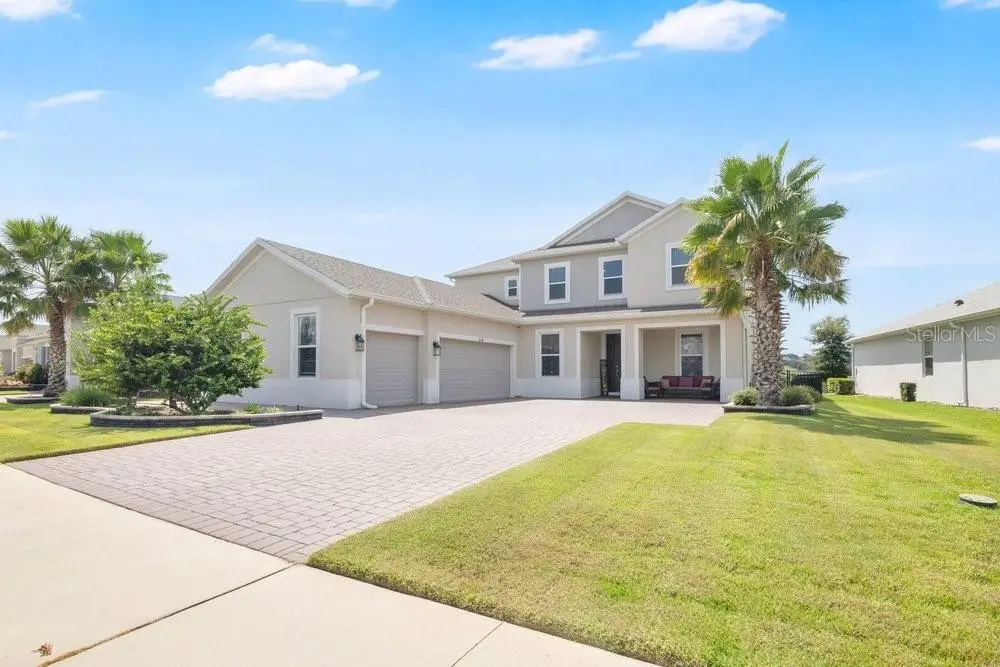
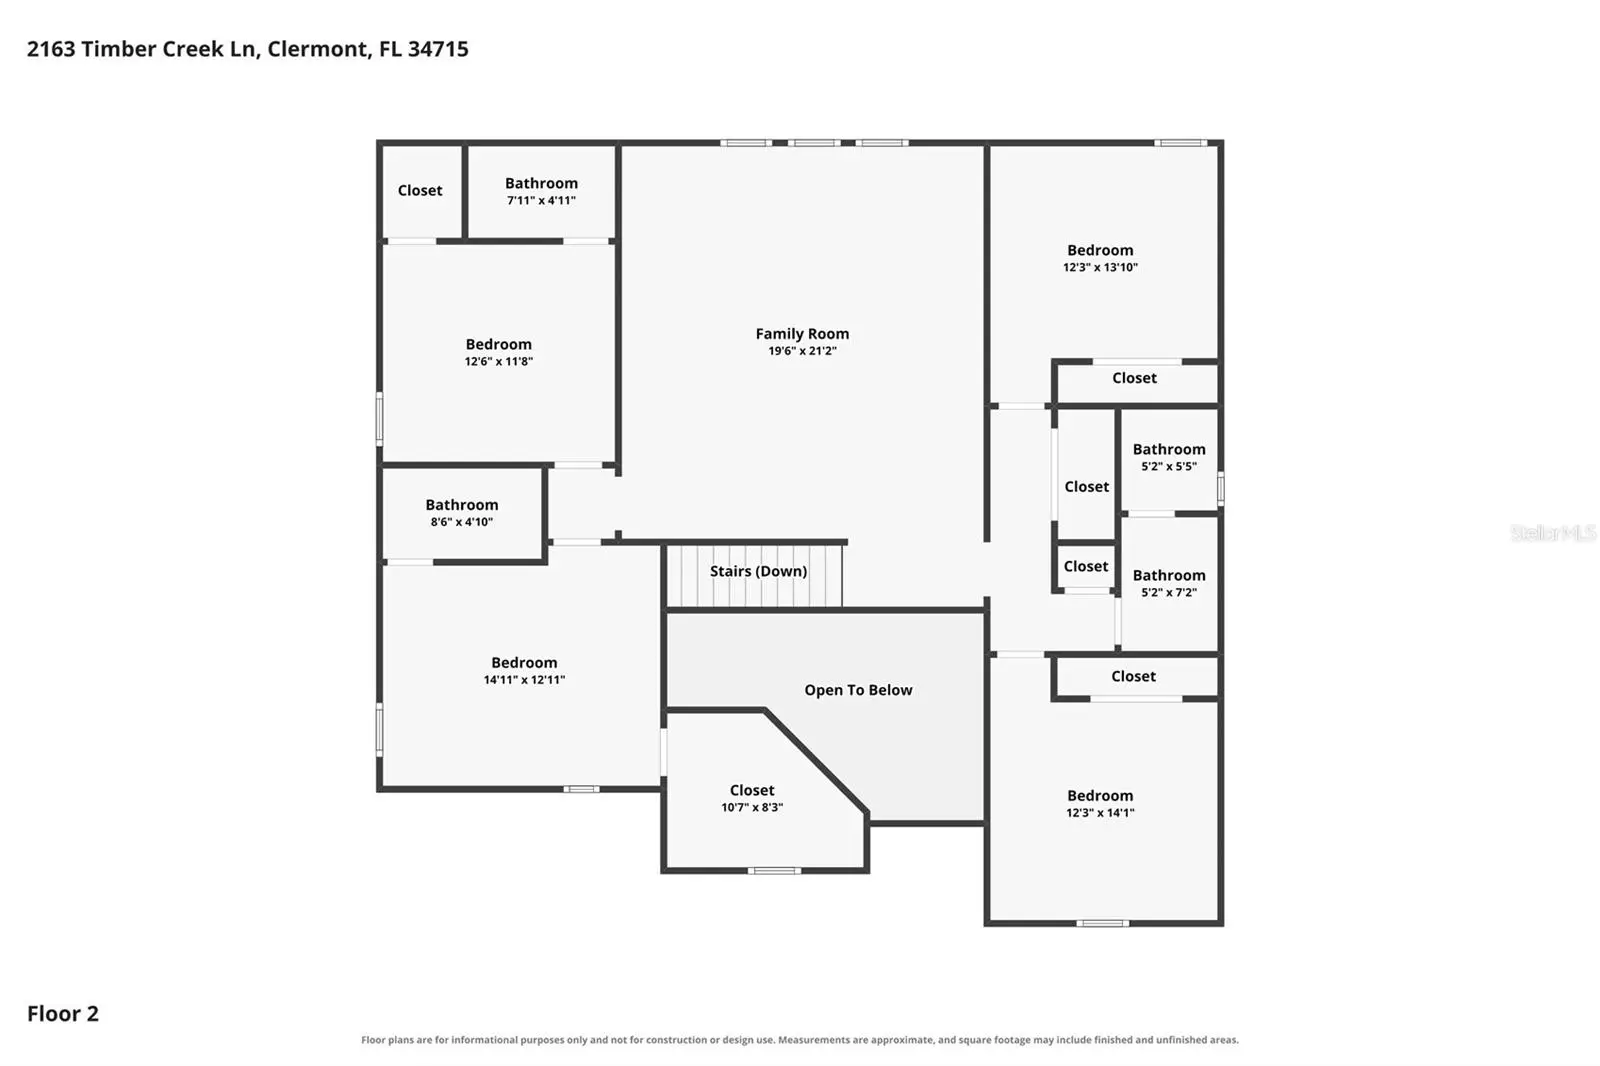
Welcome to the beautiful views in Canyons at Highland Ranch! This stunning home is on one of the most peaceful streets in the community with low traffic and sweeping views of the canyon below. No rear neighbors prohibit enjoying the cool breeze while sitting on the covered back porch. This stunning 5-bedroom, 4.5 bath plus office and loft home features almost 4,000 square feet of well laid out space. The gourmet kitchen features quartz countertops, built-in gas cooktop with vent hood, combination microwave and wall oven, generous center island with plenty of bar seating, and a spacious butlers pantry. The master bedroom features an oversized shower and closet to create a luxury retreat. Downstairs you will also find the open kitchen/living room layout, dining room, large laundry room, and office, with remaining bedrooms and a large loft upstairs. The three car garage and oversized driveway afford plenty of parking for both the owners and their guests. Included in the purchase is hurricane protection worth $10,000 to ensure the rear patio and front door area remain safe. This home offers a quiet setting while also being central to shopping, dining, and great schools. This sought after community also includes a playground, pool, basketball court, and dog park with your HOA dues. Make this beautiful home yours and schedule a showing today!
Estimated monthly payment
Estimate only. Taxes use the listing's reported amount where available; insurance is a Florida-average estimate. Your actual payment will vary — run a full calculation or talk to a lender.
Price & listing history0 days on market
- Status: ActiveAug 22, 2026
- Listed$849,999Aug 22, 2026
- Price increased$849,999
Facts & features
- Property type
- Residential
- Sub type
- Single Family Residence
- Status
- Active
- Days on market
- 0
- Subdivision
- Hlnd Ranch/Canyons Ph 6
- County
- Lake
- Year built
- 2023
- Living area
- 3,980 sq ft
- Price/sq ft
- $214
- Building area
- 4,971 sq ft (Public Records)
- Lot size
- 8,475 sq ft
- Lot category
- 0 to less than 1/4
- Flood zone
- X (12069C0580E)
- Garage
- 3 spaces
- Annual taxes
- $10,680 (2025)
- Parcel #
- 15-22-26-0166-000-02300
- MLS #
- O6434826
Ask about this home
Have a question? Ask the broker directly.
Ryan Solberg answers personally — no call center, no spam. Your question goes straight to him.
Interior Details
- Bedrooms
- 5
- Full bathrooms
- 4
- Half bathrooms
- 1
- Flooring
- Carpet, Ceramic Tile, Tile
- Appliances
- Built-In Oven, Dishwasher, Disposal, Gas Water Heater, Microwave, Range, Range Hood, Refrigerator, Tankless Water Heater, Touchless Faucet
- Interior features
- Ceiling Fans(s), Chair Rail, Dry Bar, Eat-in Kitchen, High Ceilings, Kitchen/Family Room Combo, Open Floorplan, Pest Guard System, Primary Bedroom Main Floor, Solid Surface Counters, Stone Counters, Thermostat, Vaulted Ceiling(s), Walk-In Closet(s)
- Laundry
- Electric Dryer Hookup, Inside, Laundry Room, Washer Hookup
- Stories / Levels
- Two
- Direction faces
- North
Heating & Cooling
- Heating
- Electric, Heat Pump
- Cooling
- Central Air
Parking
- Garage spaces
- 3
- Attached garage
- Yes
- Parking features
- Driveway, Garage Door Opener, Garage Faces Side
HOA & Financial
- HOA fee
- $415 / Quarterly
- Monthly HOA
- $138/mo
- Total monthly fees
- $138/mo
- Total annual fees
- $1,660
- HOA name
- Yvonne Speer - Beacon Community Mgmt
- CDD
- No
- Min lease term
- 1-2 Years
- Listing terms
- Cash, Conventional, FHA, VA Loan
- Ownership
- Fee Simple
- Available for lease
- Yes
- Lease restrictions
- Yes
- Additional lease restrictions
- Please contact HOA for additional lease restrictions
Exterior & Construction
- Exterior features
- Private Yard, Rain Gutters, Sliding Doors
- Construction materials
- Block, Stucco, Frame
- Roof
- Shingle
- Foundation
- Slab
- Road surface
- Asphalt
Utilities
- Sewer
- Public Sewer
- Water source
- Public
- Utilities
- BB/HS Internet Available, Cable Available, Cable Connected, Electricity Available, Electricity Connected, Fiber Optics, Natural Gas Available, Natural Gas Connected, Public, Sewer Available, Sewer Connected, Sprinkler Meter, Sprinkler Recycled, Water Connected
Community
- Pets allowed
- Cats OK, Dogs OK
Schools
Letter grades: Florida DOE 2024–25 school grades (Orange, Seminole, Lake, Osceola, Brevard). Assigned schools from the listing agent — verify enrollment with the district.
Room Details
| Room | Level | Dimensions |
|---|---|---|
| Primary Bedroom | First | |
| Bedroom 1 | Second | |
| Bedroom 2 | Second | |
| Bedroom 3 | Second | |
| Bedroom 4 | Second | |
| Living Room | First | |
| Kitchen | First | |
| Loft | Second |
Listing Details
- Listing date
- 2026-08-19
- On market date
- 2026-08-22
- Original list price
- $849,999
- Occupant type
- Owner
- MLS area
- 34715 - Minneola
- Listing AOR
- Orlando Regional
- Status changed
- 2026-08-22
- Tax legal description
- HIGHLAND RANCH THE CANYONS PHASE 6 PB 74 PG 49-57 LOT 23 ORB 6150 PG 414
Flood risk
Minimal-risk area outside the mapped floodplain. Flood insurance is optional and typically low-cost.
Source: FEMA flood zone reported on the listing. Confirm current designation at FEMA Flood Map Service Center.
Location
Directions
Turn left onto N Hancock Rd go for 121 ft, Turn right onto Highland Ranch Blvd go for 0.2 mile, Turn right onto Palmetto Spgs Rd, go for 0.1 miles, Turn left onto Ridge Pointe Ln. go for 509 ft, Turn right onto Timber Creek Ln Go for 0.2 mi.
More homes like this
$679,999
3040 Woodcliff Lake Cir
Clermont, FL 34711
4 bd · 3 ba · 2,536 sqft
Bongard Estates
MLS ID #S5150634, AXEN REALTY, LLC.
Listing provided by Stellar MLS
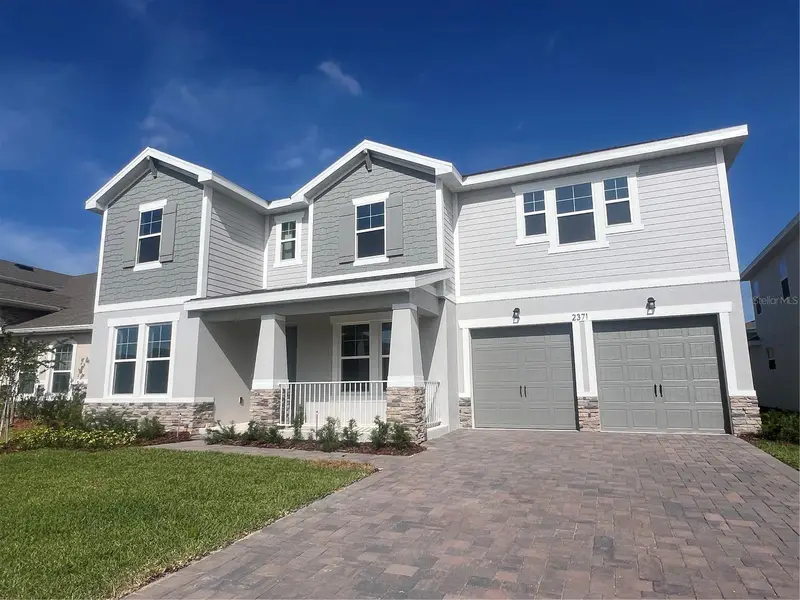
$824,990
2371 Juniper Berry Dr
Minneola, FL 34715
6 bd · 4 ba · 3,550 sqft
Hills Of Minneola
MLS ID #G5113987, OLYMPUS EXECUTIVE REALTY INC.
Listing provided by Stellar MLS
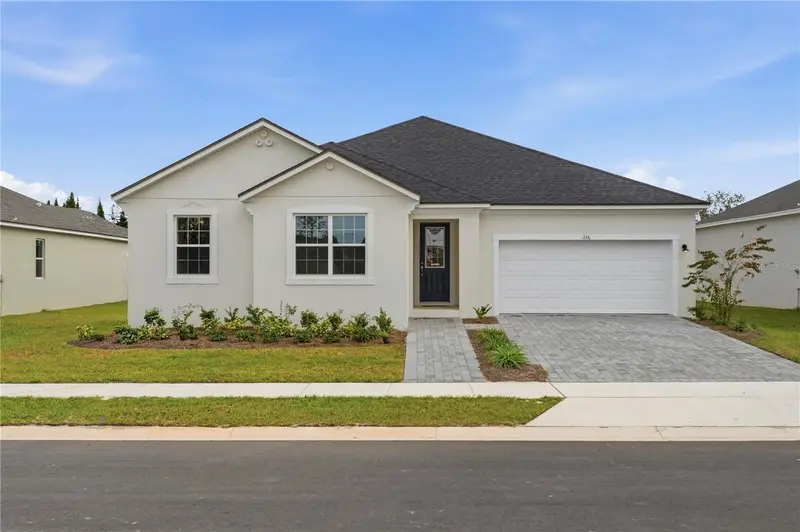
$513,990
336 Free Range Dr
Groveland, FL 34736
4 bd · 3 ba · 2,472 sqft
Rainwood
MLS ID #O6318277, MATTAMY REAL ESTATE SERVICES.
Listing provided by Stellar MLS
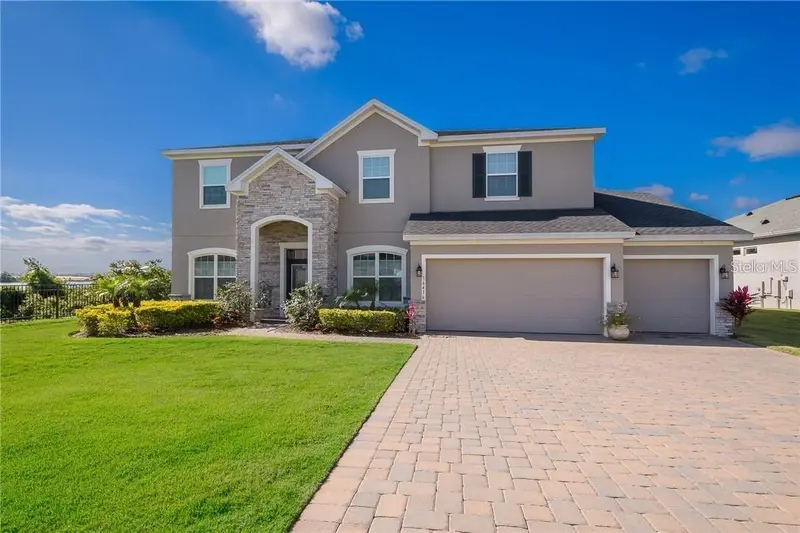
$890,000
16416 Good Hearth Blvd
Clermont, FL 34711
4 bd · 4 ba · 3,433 sqft
Johns Lake Lndg Ph 2
MLS ID #O6430231, REAL BROKER, LLC.
Listing provided by Stellar MLS

Listings courtesy of Stellar MLS as distributed by MLS GRID
IDX information is provided exclusively for consumers’ personal, non-commercial use and may not be used for any purpose other than to identify prospective properties consumers may be interested in purchasing.
Based on information submitted to the MLS GRID as of August 22, 2026 at 6:57 PM ET. All data is obtained from various sources and may not have been verified by broker or MLS GRID. Supplied Open House Information is subject to change without notice. All information should be independently reviewed and verified for accuracy. Properties may or may not be listed by the office/agent presenting the information.
All or a portion of the multiple listing information is provided by Stellar MLS, from a copyrighted compilation of listings. The compilation of listings and each individual listing are © 2026 Stellar MLS. All rights reserved.
Ryan Solberg, Broker · MaxLife Realty LLC · FL License #BK3354351 · Equal Housing Opportunity · Full disclaimer · DMCA