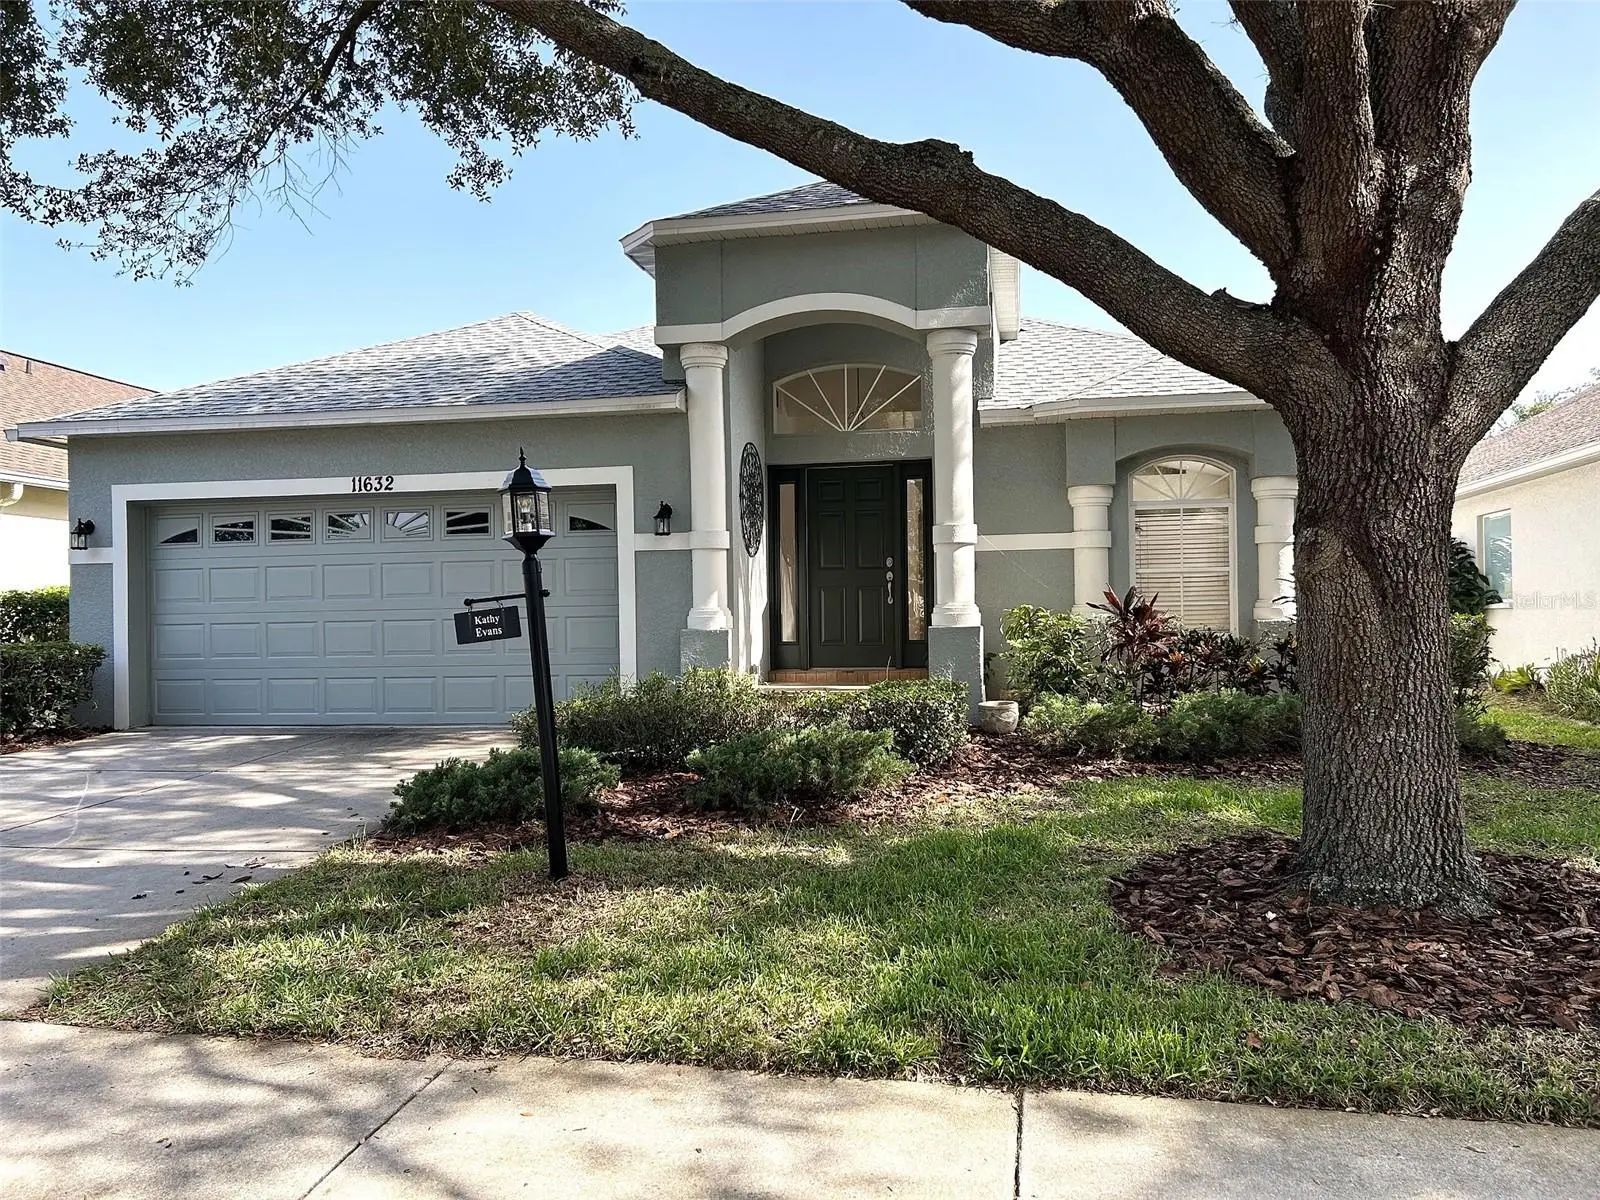



$339,000
11632 Heritage Point Drive
Hudson, FL 34667
Listing updated: August 14, 2026 at 2:09 PM ET
Listing courtesy of Lipply Real Estate · Lauren Tracey · MLS #TB8528022 · Active · 727-314-1000Property type
Year built
Lot size
Price / sq ft
HOA dues
Days on market
Garage spaces
Flood zone
About this home
This Aberdeen Model is 2032 square feet of great space. As you enter the home, you will notice the lightness and brightness in front of you. First, you are met with the Living Room/Dining Room combination with lots of options for furniture placement. Next, you will find the open Kitchen with a separate Island and plenty of room for a table & chairs, or bar stools for a quick bite. The owner has just replaced the carpet in the living room/dining room, family room, sitting room, and primary bedroom. The guest bath and bedrooms are just off to your left, providing great privacy from the main suite located at the rear of the home. The Family Room is just past that open Kitchen and provides lots of space for TV viewing or just enjoying company. The main Bedroom is its own haven with a sitting room/den/library, a room-sized walk-in Closet, a bath with dual sinks, walk-in shower, a garden tub, and toilet room. The Lanai has a terrific view of Heritage Pines' private 18-hole golf course. The home received a new roof in 2025, new HVAC System 2023, and a Hot Water Heater 7/2026. The current owner replaced the Stove, Refrigerator, and Dishwasher recently. The exterior of the home was painted in late 2023. The home also has Lace Ceilings, and the Air Ducts were cleaned in 2026. Heritage Pines offers the best in Dining and Entertainment, Live Theater, a Billiard/Card Room, Olympic-Size Pool & Spa, Har-Tru Lighted Tennis Courts, Pickleball Courts. and more fun than you can imagine. Come visit, I bet you will join in the fun.
Estimated monthly payment
Estimate only. Taxes use the listing's reported amount where available; insurance is a Florida-average estimate. Your actual payment will vary — run a full calculation or talk to a lender.
Price & listing history35 days on market
- Status: ActiveJul 10, 2026
- Listed$339,000Jul 10, 2026
- Price increased$339,000
Facts & features
- Property type
- Residential
- Sub type
- Single Family Residence
- Status
- Active
- Days on market
- 35
- Subdivision
- Heritage Pines Village 30
- County
- Pasco
- Year built
- 2006
- Living area
- 2,032 sq ft
- Price/sq ft
- $167
- Building area
- 2,707 sq ft (Public Records)
- Lot size
- 5,600 sq ft
- Lot category
- 0 to less than 1/4
- Flood zone
- X (12101C0040F)
- Garage
- 2 spaces
- Annual taxes
- $2,609 (2025)
- Parcel #
- 17-24-05-034.0-000.00-052.0
- Zoning
- MPUD
- MLS #
- TB8528022
Ask about this home
Have a question? Ask the broker directly.
Ryan Solberg answers personally — no call center, no spam. Your question goes straight to him.
Interior Details
- Bedrooms
- 3
- Full bathrooms
- 2
- Flooring
- Carpet, Ceramic Tile
- Appliances
- Cooktop, Dishwasher, Disposal, Dryer, Electric Water Heater, Microwave, Range, Refrigerator, Washer
- Interior features
- Ceiling Fans(s), Eat-in Kitchen, High Ceilings, Living Room/Dining Room Combo, Open Floorplan, Primary Bedroom Main Floor, Walk-In Closet(s)
- Laundry
- Electric Dryer Hookup, Inside, Laundry Room, Washer Hookup
- Stories / Levels
- One
- Direction faces
- West
Heating & Cooling
- Heating
- Central, Electric, Heat Pump
- Cooling
- Central Air
Parking
- Garage spaces
- 2
- Attached garage
- Yes
HOA & Financial
- HOA fee
- $310 / Monthly
- Monthly HOA
- $310/mo
- Total monthly fees
- $455/mo
- Total annual fees
- $5,460
- HOA name
- Herb Hurley
- CDD
- Yes
- Homestead exemption
- Yes
- Min lease term
- 3 Months
- Listing terms
- Cash, Conventional
- Ownership
- Fee Simple
- Available for lease
- Yes
- Lease restrictions
- Yes
- Additional lease restrictions
- One resident must be 55 years of age
Exterior & Construction
- Exterior features
- Sidewalk, Sliding Doors
- Construction materials
- Block, Stucco
- Roof
- Shingle
- Foundation
- Slab
- Road surface
- Paved
Utilities
- Sewer
- Public Sewer
- Water source
- Public
- Utilities
- Cable Connected, Electricity Connected, Public, Sewer Connected, Sprinkler Recycled, Underground Utilities, Water Connected
Community
- Pets allowed
- Cats OK, Dogs OK
- Senior community
- Yes
Room Details
| Room | Level | Dimensions |
|---|---|---|
| Living Room | First | 15x21 |
| Dining Room | First | 15x21 |
| Kitchen | First | 15x20 |
| Primary Bedroom | First | 16x13 |
| Bedroom 2 | First | 16x11 |
| Bedroom 3 | First | 14x10 |
| Foyer | First | 6x8 |
| Balcony/Porch/Lanai | First | 15x10 |
Listing Details
- Listing date
- 2026-07-10
- On market date
- 2026-07-10
- Original list price
- $339,000
- Occupant type
- Vacant
- MLS area
- 34667 - Hudson/Bayonet Point/Port Richey
- Listing AOR
- Suncoast Tampa
- Status changed
- 2026-07-10
- Tax legal description
- HERITAGE PINES VILLAGE 30 PB 55 PG 084 LOT 52
Flood risk
Minimal-risk area outside the mapped floodplain. Flood insurance is optional and typically low-cost.
Source: FEMA flood zone reported on the listing. Confirm current designation at FEMA Flood Map Service Center.
Location
Directions
Rt 19 N to R on County Line Rd. Turn R into Heritage Pines Security Gate. You are now on Grand Club Dr. Take the 1st R on Fairway Green Dr and a quick L on Heritage Point Dr. House is on the R.
More homes like this
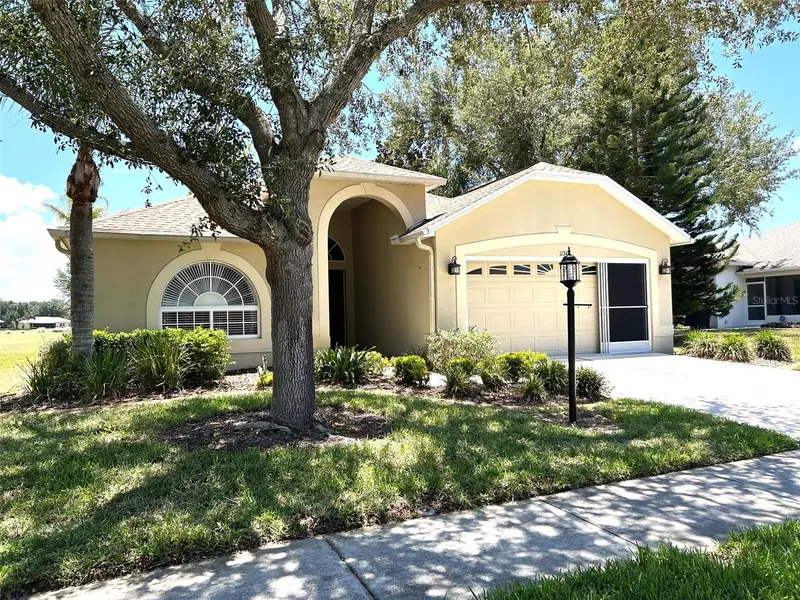
$269,000
11344 Heritage Point Dr
Hudson, FL 34667
3 bd · 2 ba · 1,640 sqft
Heritage Pines Village 30
MLS ID #TB8522550, LIPPLY REAL ESTATE.
Listing provided by Stellar MLS
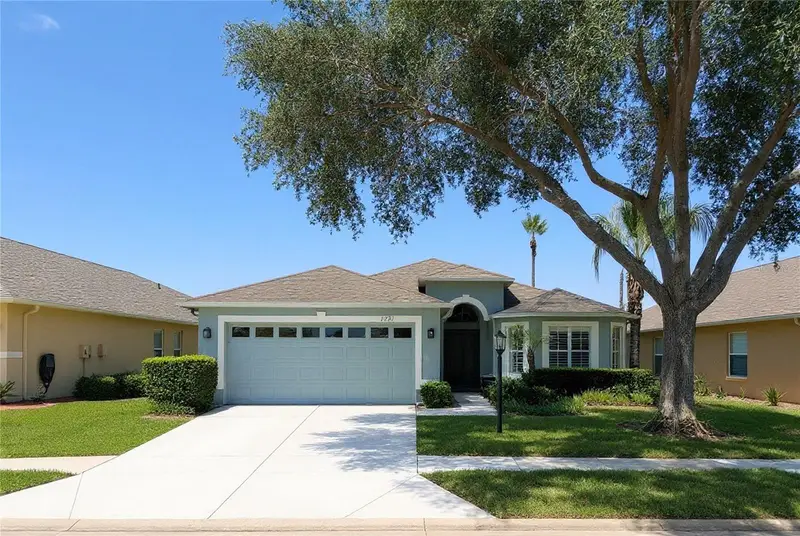
$295,900
11731 Heritage Point Dr
Hudson, FL 34667
3 bd · 2 ba · 1,687 sqft
Heritage Pines Village 30
MLS ID #W7886708, TROPIC SHORES REALTY LLC.
Listing provided by Stellar MLS
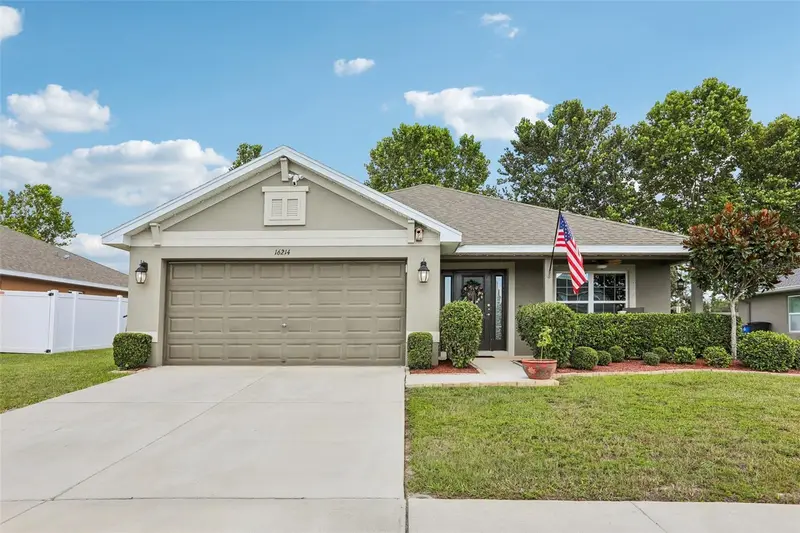
$369,900
16214 Vine Cliff Ave
Hudson, FL 34667
4 bd · 3 ba · 2,217 sqft
Summer Chase
MLS ID #TB8537915, COLDWELL BANKER REALTY.
Listing provided by Stellar MLS
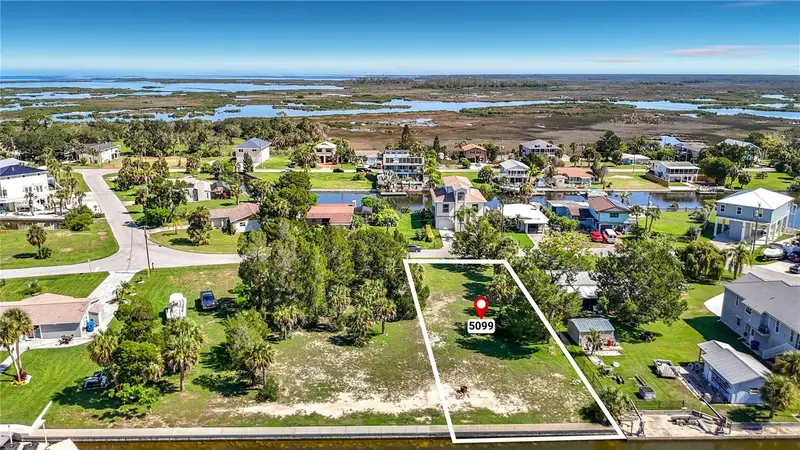
$325,000
5099 Cedarbrook Ln
Hernando Beach, FL 34607
0.28 acres
Gulf Coast Ret
MLS ID #TB8536632, KELLER WILLIAMS TAMPA PROPERTIES.
Listing provided by Stellar MLS

Listings courtesy of Stellar MLS as distributed by MLS GRID
IDX information is provided exclusively for consumers’ personal, non-commercial use and may not be used for any purpose other than to identify prospective properties consumers may be interested in purchasing.
Based on information submitted to the MLS GRID as of August 14, 2026 at 2:09 PM ET. All data is obtained from various sources and may not have been verified by broker or MLS GRID. Supplied Open House Information is subject to change without notice. All information should be independently reviewed and verified for accuracy. Properties may or may not be listed by the office/agent presenting the information.
All or a portion of the multiple listing information is provided by Stellar MLS, from a copyrighted compilation of listings. The compilation of listings and each individual listing are © 2026 Stellar MLS. All rights reserved.
Ryan Solberg, Broker · MaxLife Realty LLC · FL License #BK3354351 · Equal Housing Opportunity · Full disclaimer · DMCA