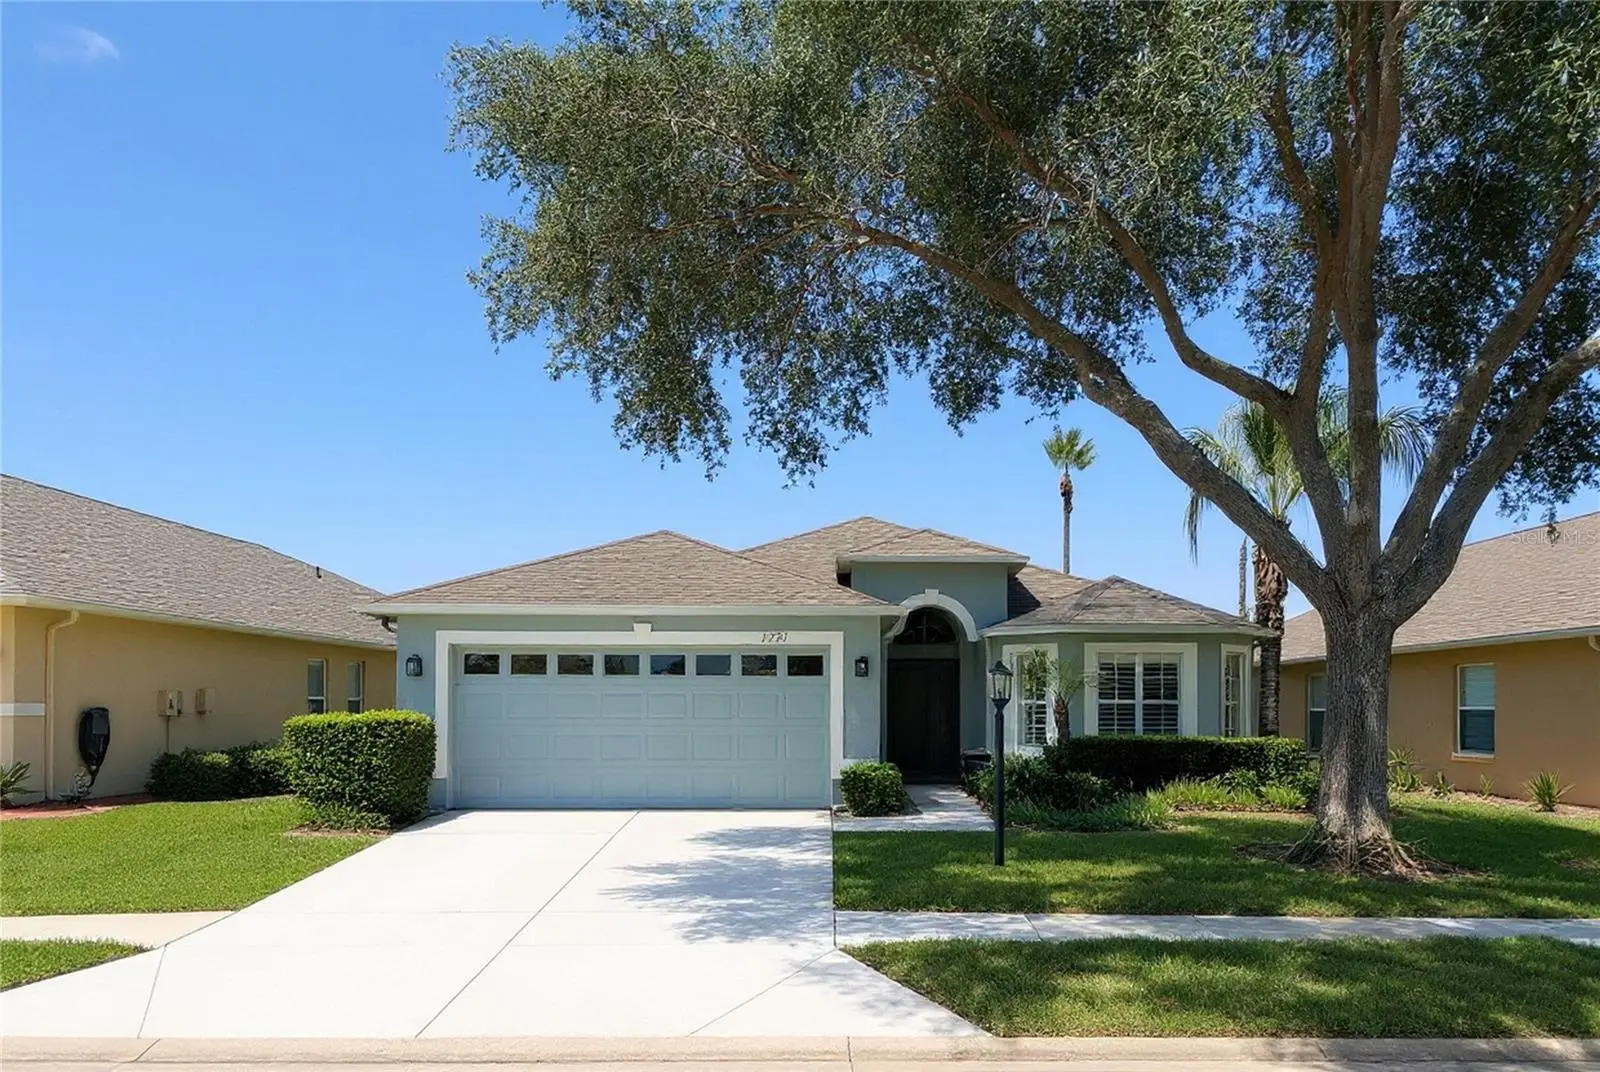



$295,900
11731 Heritage Point Drive
Hudson, FL 34667
Listing updated: August 11, 2026 at 5:16 PM ET
Listing courtesy of Tropic Shores Realty Llc · Jessica Cabano · MLS #W7886708 · Active · 352-684-7371Property type
Year built
Lot size
Price / sq ft
HOA dues
Days on market
Garage spaces
Flood zone
About this home
Welcome to your peaceful retreat where you can enjoy all the community has to offer! Nestled in a highly desirable, gated 55+ community, this beautiful 3-bedroom, 2-bathroom home offers the perfect blend of privacy, exceptional storage, and peace of mind. Step inside to a bright, open-concept living and dining area designed for seamless entertaining and everyday comfort. The spacious kitchen boasts classic wooden cabinetry with abundant storage space. Retreat to the generous primary suite, complete with an impressive walk-in closet, while the two additional bedrooms both feature plenty of closet space of their own. Storage is a major highlight here, with two dedicated hallway closets and a separate laundry room. Outside, you'll find a spacious 2-car garage, with updated water heater and air condition handler. Enjoy the large Florida room with no rear neighbors. You can enjoy quiet serenity and ultimate privacy right from your backyard. Best of all, its prime location near the community entrance ensures quick and easy access in and out of the neighborhood. Community includes a restaurant, performing arts center, heated pool and spa, fitness and woodworking facilities, pristine golf course, racketball/tennis courts, and a gated entrance. They also have clubs, fitness classes, and social events.
Estimated monthly payment
Estimate only. Taxes use the listing's reported amount where available; insurance is a Florida-average estimate. Your actual payment will vary — run a full calculation or talk to a lender.
Price & listing history58 days on market
- Status: ActiveJun 15, 2026
- Listed$315,000Jun 14, 2026
- Price reduced$295,900
Facts & features
- Property type
- Residential
- Sub type
- Single Family Residence
- Status
- Active
- Days on market
- 58
- Subdivision
- Heritage Pines Village 30
- County
- Pasco
- Year built
- 2006
- Living area
- 1,687 sq ft
- Price/sq ft
- $175
- Building area
- 2,397 sq ft (Public Records)
- Lot size
- 7,799 sq ft
- Lot category
- 0 to less than 1/4
- Flood zone
- X (12101C0040F)
- Garage
- 2 spaces
- Annual taxes
- $2,218 (2025)
- Parcel #
- 17-24-05-0340-00000-0400
- Zoning
- MPUD
- MLS #
- W7886708
Ask about this home
Have a question? Ask the broker directly.
Ryan Solberg answers personally — no call center, no spam. Your question goes straight to him.
Interior Details
- Bedrooms
- 3
- Full bathrooms
- 2
- Flooring
- Carpet, Tile
- Appliances
- Dishwasher, Dryer, Microwave, Range, Refrigerator, Washer, Water Purifier
- Interior features
- Ceiling Fans(s), High Ceilings, Walk-In Closet(s)
- Laundry
- Laundry Room
- Stories / Levels
- One
- Direction faces
- South
Heating & Cooling
- Heating
- Central
- Cooling
- Central Air
Parking
- Garage spaces
- 2
- Attached garage
- Yes
HOA & Financial
- HOA fee
- $310 / Monthly
- Monthly HOA
- $310/mo
- Total monthly fees
- $455/mo
- Total annual fees
- $5,460
- HOA name
- Celeste Nolan
- CDD
- Yes
- Homestead exemption
- Yes
- Listing terms
- Cash, Conventional, FHA, VA Loan
- Ownership
- Fee Simple
- Available for lease
- No
Exterior & Construction
- Exterior features
- Sidewalk
- Construction materials
- Block, Stucco
- Roof
- Shingle
- Foundation
- Slab
- Road surface
- Asphalt
Utilities
- Sewer
- Public Sewer
- Water source
- Public
- Utilities
- Electricity Available, Water Available
Community
- Pets allowed
- Breed Restrictions, Cats OK, Dogs OK
- Senior community
- Yes
Schools
Letter grades: Florida DOE 2024–25 school grades (Orange, Seminole, Lake, Osceola, Brevard). Assigned schools from the listing agent — verify enrollment with the district.
Room Details
| Room | Level | Dimensions |
|---|---|---|
| Primary Bedroom | First | 13x16 |
| Bathroom 2 | First | |
| Bathroom 3 | First | |
| Primary Bathroom | First | |
| Bedroom 2 | First | 13x11 |
| Living Room | First | 18x23 |
| Kitchen | First | 18x12 |
| Bedroom 3 | First | 11x11 |
Listing Details
- Listing date
- 2026-06-13
- On market date
- 2026-06-14
- Original list price
- $315,000
- Occupant type
- Owner
- MLS area
- 34667 - Hudson/Bayonet Point/Port Richey
- Listing AOR
- West Pasco
- Status changed
- 2026-06-15
- Tax legal description
- HERITAGE PINES VILLAGE 30 PB 55 PG 084 LOT 40 OR 8883 PG 2930
Flood risk
Minimal-risk area outside the mapped floodplain. Flood insurance is optional and typically low-cost.
Source: FEMA flood zone reported on the listing. Confirm current designation at FEMA Flood Map Service Center.
Location
Directions
Depending on which direction you are traveling on US-19, make the turn onto County Line Road heading east. Drive east on County Line Road for just under a mile, then turn right onto Grand Club Drive to enter through the main main gated entrance. (Note: Visitors and agents typically need to use this main gate to check in with the guard). Once through the gate, take your very first left onto Fairway Green Drive. Turn Left onto Heritage Point Drive: Take your next immediate left onto Heritage Point Drive.
More homes like this
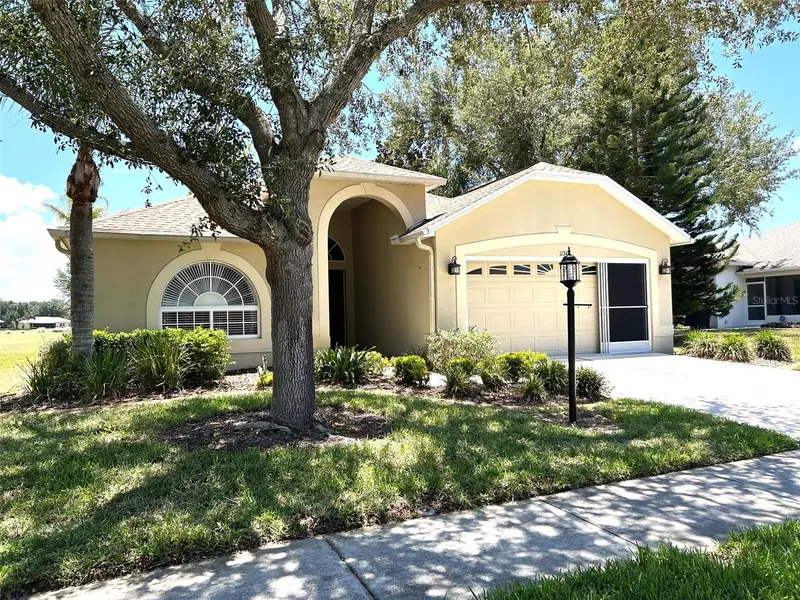
$269,000
11344 Heritage Point Dr
Hudson, FL 34667
3 bd · 2 ba · 1,640 sqft
Heritage Pines Village 30
MLS ID #TB8522550, LIPPLY REAL ESTATE.
Listing provided by Stellar MLS
$309,000
8081 Wooden Dr
Spring Hill, FL 34606
3 bd · 2 ba · 1,498 sqft
Forest Oaks
MLS ID #TB8530770, SMITH & ASSOCIATES REAL ESTATE.
Listing provided by Stellar MLS
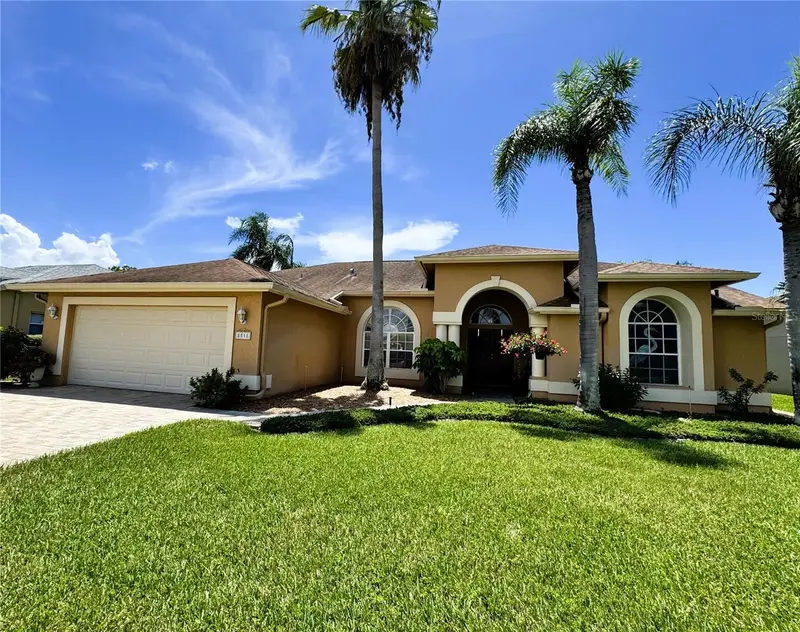
$365,000
8518 Coral Creek Loop
Hudson, FL 34667
3 bd · 2 ba · 1,994 sqft
The Estates
MLS ID #TB8537963, HENDRIK MARIE REAL ESTATE SERVICES.
Listing provided by Stellar MLS
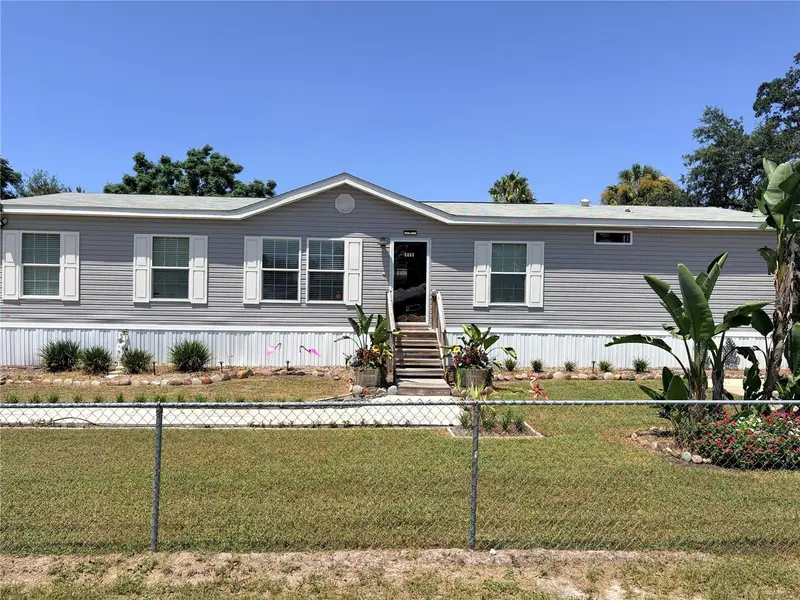
$279,999
9811 Bud St
Hudson, FL 34669
3 bd · 3 ba · 1,736 sqft
Parkwood Acres Sub
MLS ID #W7869470, HOUSE HUNTIN REALTY LLC.
Listing provided by Stellar MLS

Listings courtesy of Stellar MLS as distributed by MLS GRID
IDX information is provided exclusively for consumers’ personal, non-commercial use and may not be used for any purpose other than to identify prospective properties consumers may be interested in purchasing.
Based on information submitted to the MLS GRID as of August 11, 2026 at 5:16 PM ET. All data is obtained from various sources and may not have been verified by broker or MLS GRID. Supplied Open House Information is subject to change without notice. All information should be independently reviewed and verified for accuracy. Properties may or may not be listed by the office/agent presenting the information.
All or a portion of the multiple listing information is provided by Stellar MLS, from a copyrighted compilation of listings. The compilation of listings and each individual listing are © 2026 Stellar MLS. All rights reserved.
Ryan Solberg, Broker · MaxLife Realty LLC · FL License #BK3354351 · Equal Housing Opportunity · Full disclaimer · DMCA