
$211,000
3157 Landmark DriveClearwater, FL 33761
Listing updated: October 5, 2026 at 11:53 AM ET
Listing courtesy of Magnate Realty, Llc · Chrisy Tellis · MLS #TB8527823 · Active · 727-424-6499Property type
Year built
Price / sq ft
HOA dues
Days on market
Garage space
Flood zone
About this home
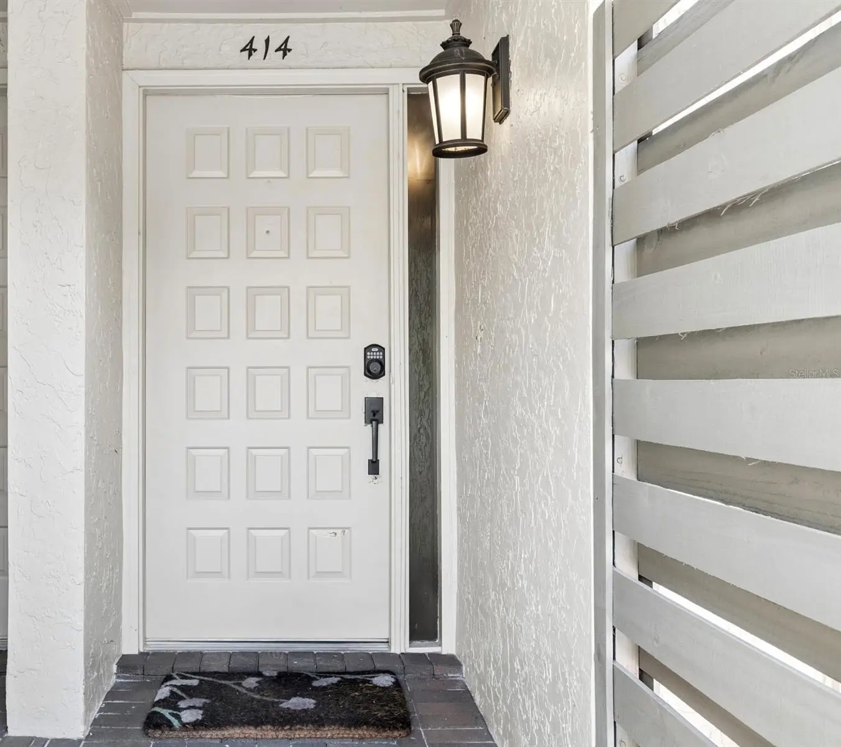
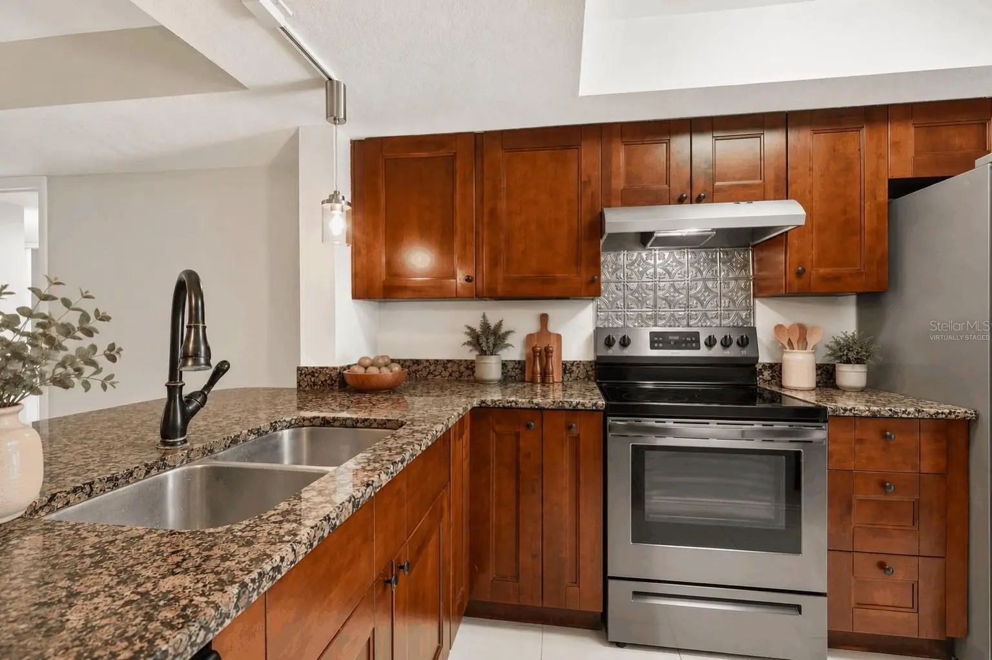
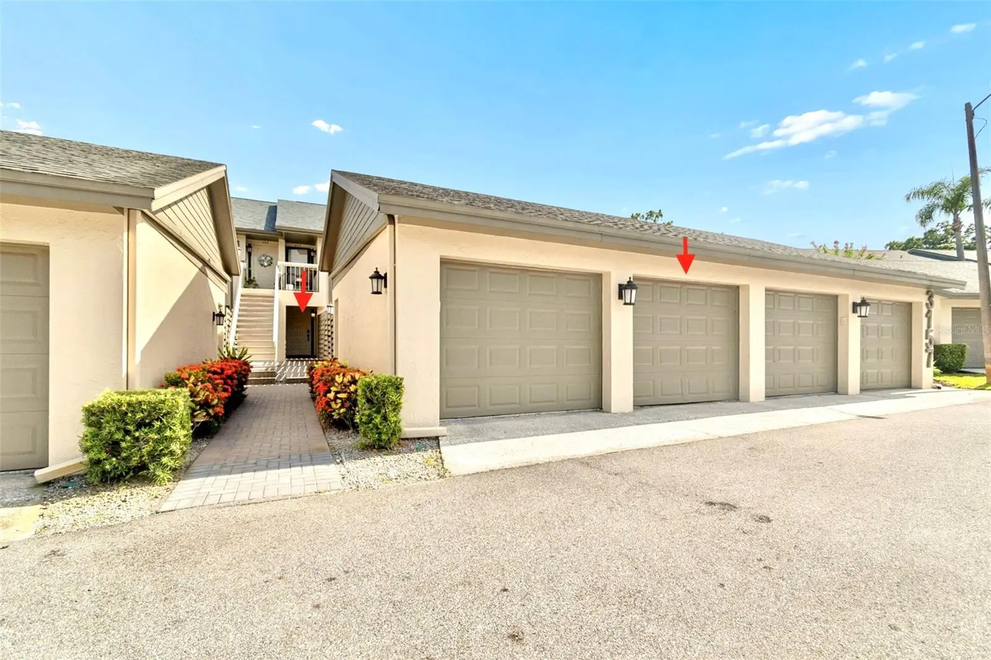
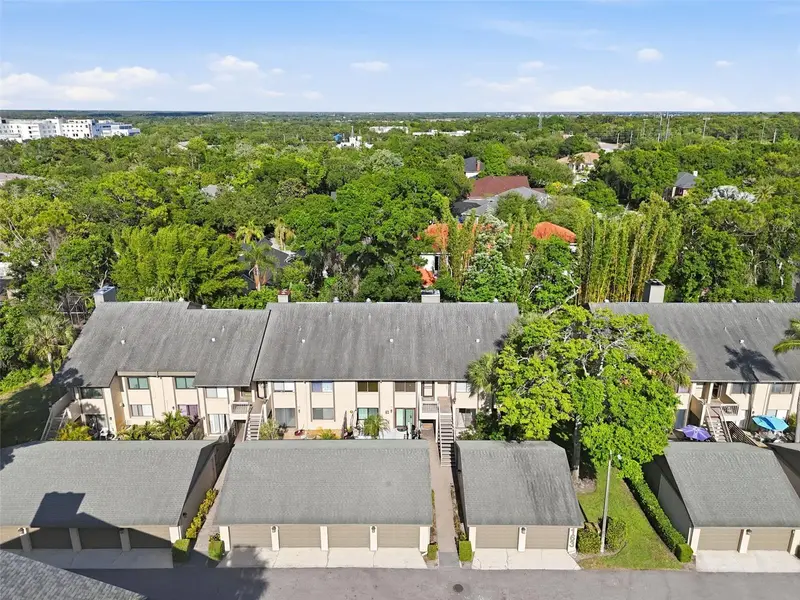
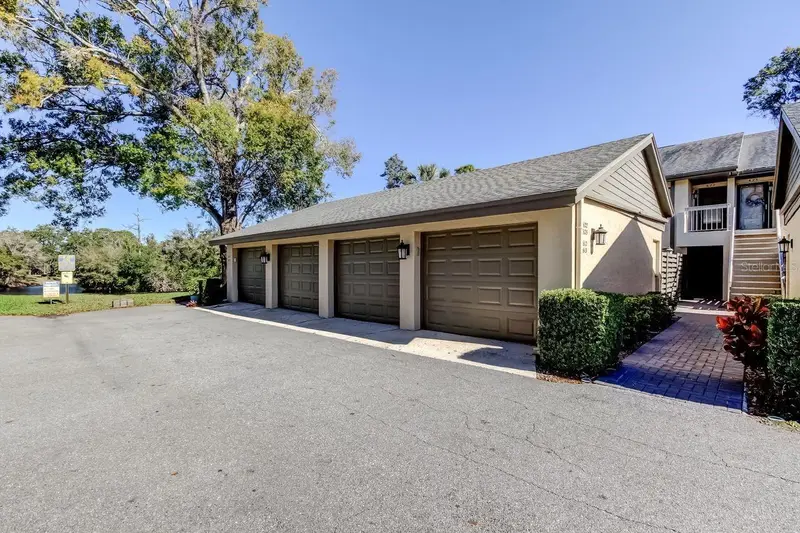
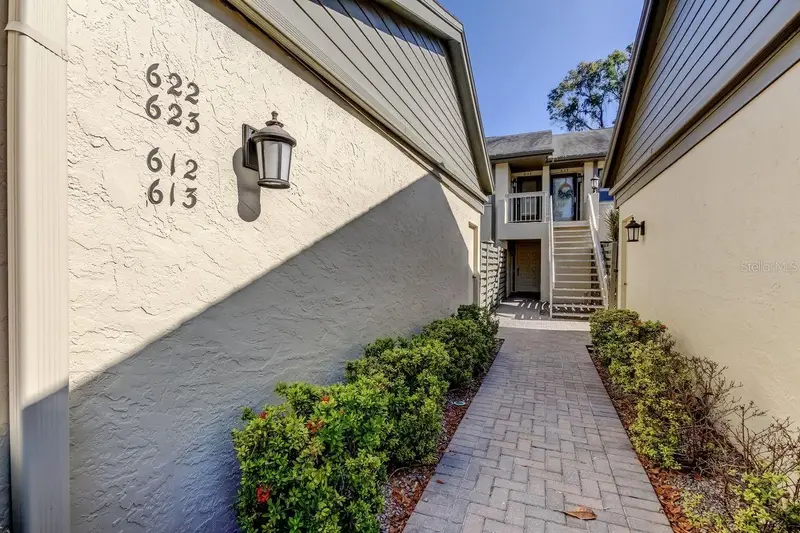
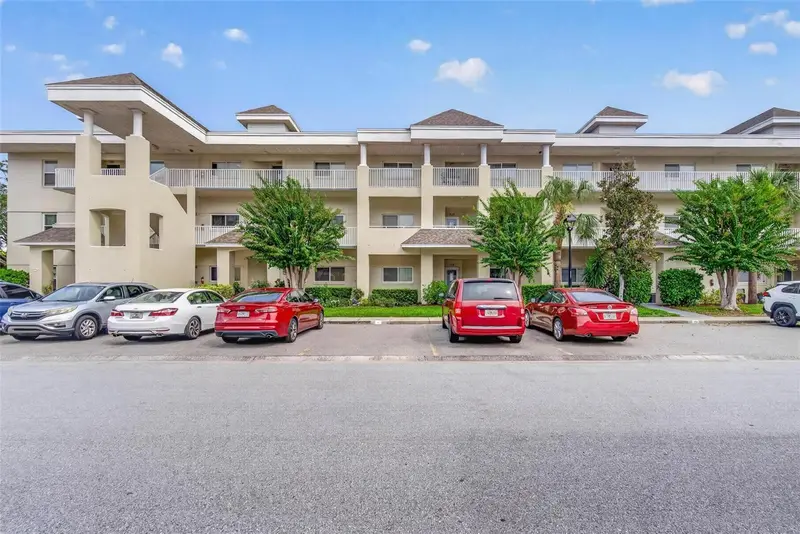
Virtually Staged. RARE VILLA-STYLE LIVING WITH A PRIVATE GARAGE AND PRIVATE COURTYARD! This is not your typical 1-bedroom condo. Located in desirable Eagles Glen, this spacious GROUND-FLOOR residence offers approximately 993 SQ FT and a truly unique setup: PARK IN YOUR PRIVATE GARAGE, step directly into your PRIVATE FENCED COURTYARD, and walk straight into your home. No long hallways, elevators or distant parking — the layout provides the convenience and feel of a private villa. Inside, the open and spacious floor plan is filled with natural light and offers multiple living areas, including a FLORIDA ROOM overlooking the lush outdoor surroundings. The kitchen features GRANITE COUNTERTOPS, a BREAKFAST BAR, rich wood cabinetry, STAINLESS STEEL APPLIANCES and a WALK-IN PANTRY, providing excellent storage and functionality. The spacious primary bedroom includes a WALK-IN CLOSET, while the updated bathroom and neutral finishes throughout make the home move-in ready. Enjoy Florida living with both a PRIVATE FRONT COURTYARD and additional outdoor space at the rear of the residence, surrounded by mature tropical landscaping. The PRIVATE GARAGE provides secure parking plus valuable additional storage — an exceptional feature for a one-bedroom condominium. Recent improvements include a 2025 HVAC SYSTEM, a 2026 AIR SCRUBBER, NEW BATH VANITY, NEW CEILING FANS, NEW SMOKE DETECTORS and UPDATED LIGHTING THROUGHOUT. Eagles Glen offers a COMMUNITY POOL and TENNIS COURTS in a beautifully landscaped setting adjacent to the Chi Chi Rodriguez Golf Club. Conveniently located in the Countryside area of Clearwater near shopping, restaurants, recreation and major roadways, this home combines LOCATION, PRIVACY, OUTDOOR LIVING AND GARAGE PARKING in one distinctive package. If you have been searching for the convenience of a condo without giving up the privacy and feel of a villa, THIS IS THE ONE. Schedule your private showing today!
Estimated monthly payment
Estimate only. Taxes use the listing's reported amount where available; insurance is a Florida-average estimate. Your actual payment will vary — run a full calculation or talk to a lender.
Price & listing history78 days on market
- Status: ActiveJul 19, 2026
- Listed$229,000Jul 19, 2026
- Price reduced$211,000
Property Documents
Documents the listing agent has made public for this property. Free to view and download.
Facts & features
- Property type
- Residential
- Sub type
- Condominium
- Status
- Active
- Days on market
- 78
- Subdivision
- Eagles Glen Condo
- County
- Pinellas
- Year built
- 1983
- Living area
- 993 sq ft
- Price/sq ft
- $212
- Lot size
- 0 sq ft
- Flood zone
- X (12103C0087H)
- Garage
- 1 spaces
- Pool
- Private pool
- Annual taxes
- $1,678 (2025)
- Parcel #
- 20-28-16-23692-004-4140
- MLS #
- TB8527823
Ask about this home
Have a question? Ask the broker directly.
Ryan Solberg answers personally — no call center, no spam. Your question goes straight to him.
Interior Details
- Bedrooms
- 1
- Full bathrooms
- 1
- Flooring
- Luxury Vinyl, Tile
- Appliances
- Dishwasher, Disposal, Electric Water Heater, Microwave, Range, Range Hood, Refrigerator
- Interior features
- Ceiling Fans(s), Eat-in Kitchen, Living Room/Dining Room Combo, Open Floorplan, Primary Bedroom Main Floor, Solid Surface Counters, Solid Wood Cabinets, Walk-In Closet(s)
- Laundry
- Electric Dryer Hookup, Inside, Laundry Closet, Washer Hookup
- Stories / Levels
- One
- Direction faces
- North
Heating & Cooling
- Heating
- Central, Electric
- Cooling
- Central Air
Parking
- Garage spaces
- 1
- Attached garage
- No
- Parking features
- Garage Door Opener, Guest, Off Street
HOA & Financial
- HOA fee
- $532 / Monthly
- Monthly HOA
- $532/mo
- Total monthly fees
- $532/mo
- Total annual fees
- $6,387
- HOA name
- Professional Bayway Management
- CDD
- No
- Homestead exemption
- Yes
- Min lease term
- 6 Months
- Listing terms
- Cash, Conventional, FHA, Lease Purchase, VA Loan
- Ownership
- Condominium
- Available for lease
- Yes
- Lease restrictions
- Yes
- Additional lease restrictions
- Verify w/HOA and see attachments attachments regarding lease restrictions if important
- Approval process
- See attachments for approval process
Exterior & Construction
- Exterior features
- Storage
- Construction materials
- Block, Stucco
- Roof
- Shingle
- Foundation
- Slab
- Pool
- Private pool
- Road surface
- Asphalt
Utilities
- Sewer
- Public Sewer
- Water source
- Public
- Utilities
- Electricity Connected, Public, Sewer Connected, Water Connected
Community
- Pets allowed
- Cats OK, Dogs OK, Number Limit, Size Limit
Schools
Letter grades: Florida DOE 2024–25 school grades (Orange, Seminole, Lake, Osceola, Brevard). Assigned schools from the listing agent — verify enrollment with the district.
Room Details
| Room | Level | Dimensions |
|---|---|---|
| Kitchen | First | 9x13 |
| Living Room | First | 16x24 |
| Primary Bedroom | First | 15x17 |
| Florida Room | First | 12x13 |
| Dinette | First | 9x7 |
Listing Details
- Listing date
- 2026-07-18
- On market date
- 2026-07-19
- Original list price
- $229,000
- Occupant type
- Vacant
- MLS area
- 33761 - Clearwater
- Listing AOR
- Suncoast Tampa
- Status changed
- 2026-07-19
- Tax legal description
- EAGLE'S GLEN CONDO PHASE 5 BLDG 4, UNIT 414
Flood risk
Minimal-risk area outside the mapped floodplain. Flood insurance is optional and typically low-cost.
Source: FEMA flood zone reported on the listing. Confirm current designation at FEMA Flood Map Service Center.
Location
Directions
McMullen Booth Rd to 580 to Landmark Drive. Eagles Glen is between the two on the east side of Landmark. You will see Building 3157 is on the right just past the pool. Park in an open space across from the unit. The condo is on the lower right side
More homes like this
$250,000
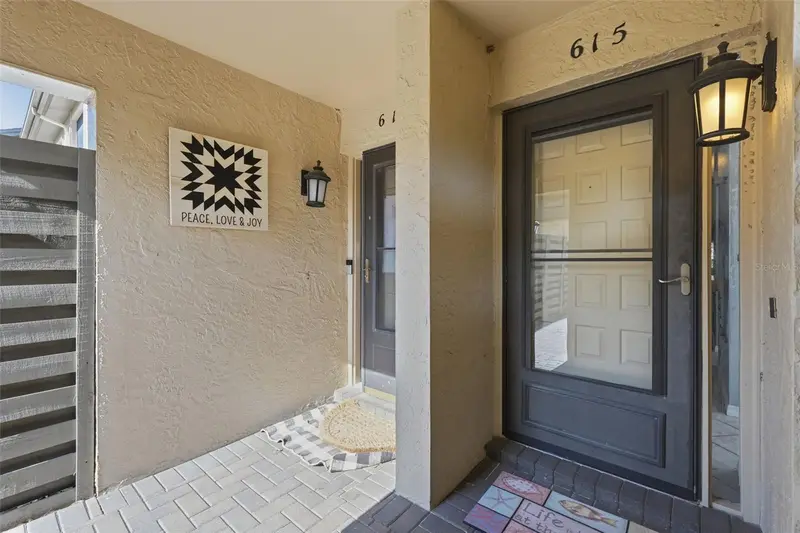
3163 Landmark Dr #615
Clearwater, FL 33761
2 bd · 2 ba · 1,226 sqft
Eagles Glen Condo
MLS ID #TB8502710, EXP REALTY LLC.
Listing provided by Stellar MLS
$275,000
3163 Landmark Dr #623
Clearwater, FL 33761
2 bd · 2 ba · 1,226 sqft
Eagles Glen Condo
MLS ID #TB8463481, RE/MAX ACTION FIRST OF FLORIDA.
Listing provided by Stellar MLS
$159,900
511 Longfellow Ct #B
Safety Harbor, FL 34695
2 bd · 2 ba · 1,060 sqft
Yorktown At Beacon Place
MLS ID #W7884454, RE/MAX MARKETING SPECIALISTS.
Listing provided by Stellar MLS
$209,990
2210 Utopian Dr E #203
Clearwater, FL 33763
3 bd · 2 ba · 1,325 sqft
On Top Of The World
MLS ID #TB8553195, ON TOP OF THE WORLD RE.
Listing provided by Stellar MLS

Listings courtesy of Stellar MLS as distributed by MLS GRID
IDX information is provided exclusively for consumers’ personal, non-commercial use and may not be used for any purpose other than to identify prospective properties consumers may be interested in purchasing.
Based on information submitted to the MLS GRID as of October 5, 2026 at 11:53 AM ET. All data is obtained from various sources and may not have been verified by broker or MLS GRID. Supplied Open House Information is subject to change without notice. All information should be independently reviewed and verified for accuracy. Properties may or may not be listed by the office/agent presenting the information.
All or a portion of the multiple listing information is provided by Stellar MLS, from a copyrighted compilation of listings. The compilation of listings and each individual listing are © 2026 Stellar MLS. All rights reserved.
Ryan Solberg, Broker · MaxLife Realty LLC · FL License #BK3354351 · Equal Housing Opportunity · Full disclaimer · DMCA