
$439,900
4010 Hammersmith Drive
Clermont, FL 34711
Listing updated: September 5, 2026 at 8:31 AM ET
Listing courtesy of Coldwell Banker Hubbard Hansen · Jearri Joann Bush, LLC · MLS #G5114839 · Active · 352-394-4031Property type
Year built
Lot size
Price / sq ft
HOA dues
Days on market
Garage spaces
Flood zone
About this home
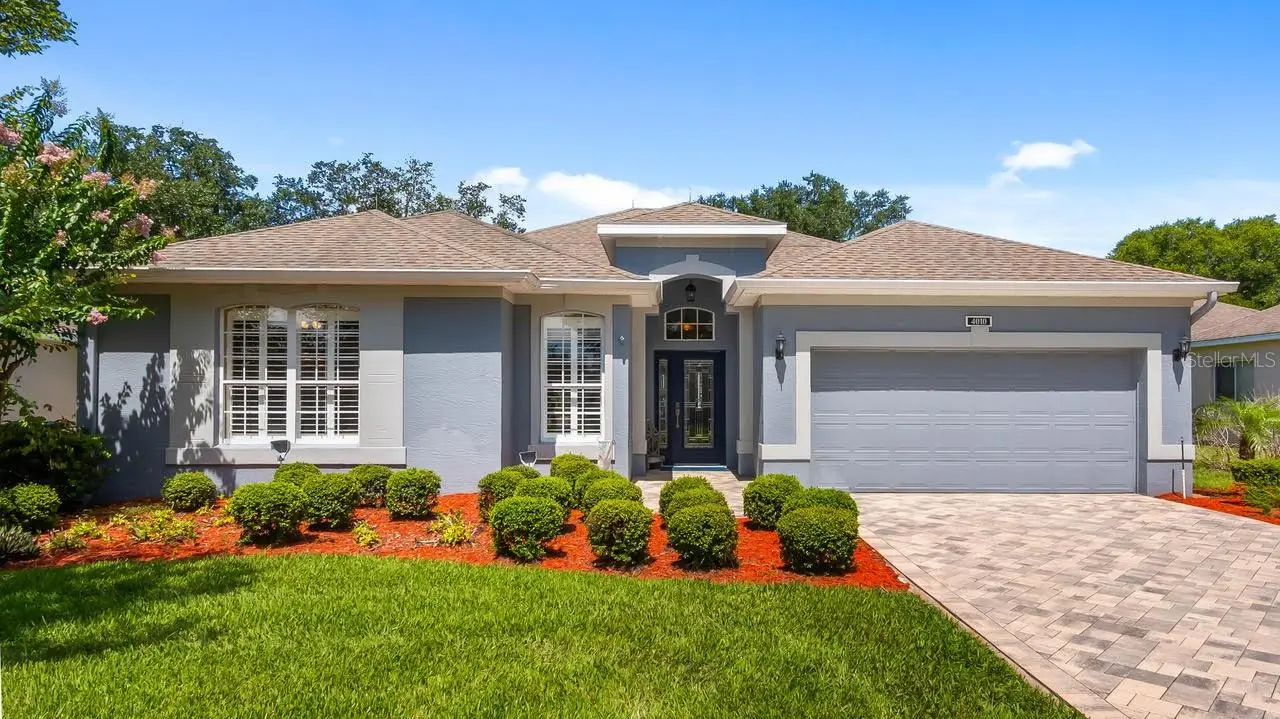
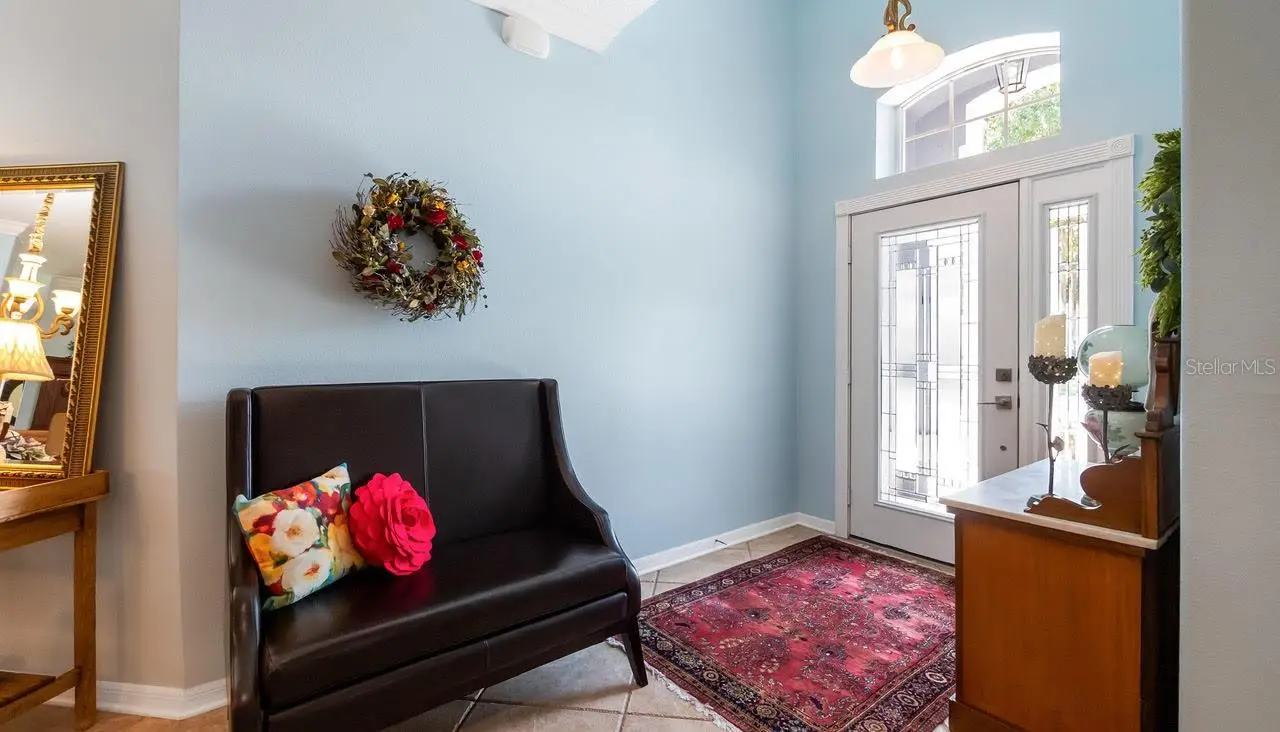
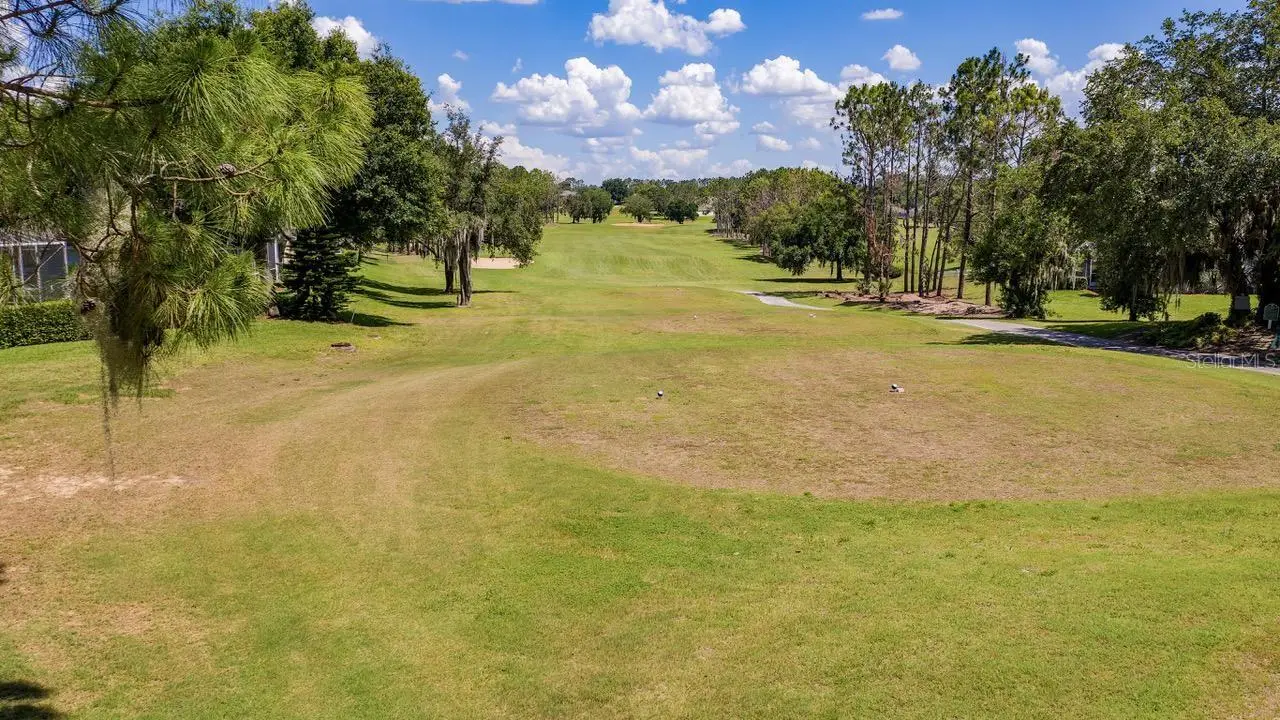
Ideally located in a popular guard gated 55+ community, with over 2000 sq ft. of contemporary style golf living on the 7th tee box looking down the fairway, sits 4010 Hammersmith a rare and beautiful St James. The minute you pull up to the home you will be greeted with a paver drive and walkway. This home combines the finest finishes with multiple upgrades. This exquisite 3 Bedroom 2 Bath with a Florida Room can adapt to any lifestyle. With Luxury Vinyl and Porcelain Tile, and large windows, this home offers an open, airy floor plan with lots of natural light for your enjoyment and that is perfect for entertaining family and friends. As you walk through the leaded glass front door you will be greeted with a spacious great room and formal dining room graced with high ceilings and crown molding. This open, bright, and spacious great room, is combined with a Florida room with plantation shutters that overlooks the golf course. As you move on the modernized updated spacious kitchen you will find an abundance of wood cabinets, quartz counter tops, and backsplash. The kitchen is also updated with slate stainless-steel appliances, refrigerator, dishwasher, & microwave. Off of the Kitchen you will be pleased to see a large eat in area large enough for a hutch or a buffet for entertaining guests while enjoying the golf course views which is perfect for great conversations. The den/office/study has a closet and can be used as a 3rd bedroom if needed. The generously proportioned primary bedroom with soft lighting creates a soft ambiance and has views of the Golf Course. Escape to a relaxing retreat within the ensuite with his and her sinks, and separate tiled zero threshold walk-in shower. The ensuite has an abundance of cabinet space in the bathroom. The spacious primary bedroom is graced with 2 large walk-in closets. The owner has gone to the expense of enlarging one of the walk-in closets. The spacious guest room is perfect for hosting family and friends. The spacious 2nd Bath is strategically placed close to the 2nd bedroom for your guest convenience. Escape to the beautiful screened lanai with Sun Setter motorized awning those relaxing quiet nights. This updated golf course home boasts 6 New Windows across the back. AC 2017, Roof 2014, Hot Water Heater 2 or 3 years old, leaded glass front door, crown molding, paver driveway and walk way, pull-down attic stairs, partial gutters, and lightning rods. Kings Ridge enhances easy shopping by driving your golf cart to Publix, Restaurants, Salons, Pet Supply and Groomer, Liquor Store, Banking, Gas Station, Pizza, and Ice Cream! Discover the epitome of comfortable active lifestyle living in Kings Ridge. Kings Ridge boasts 2 Golf Courses, 3 Pools, Hot/Cold Tubs, Dry Saunas, Steam Rooms, 2 Gyms, Tennis Courts, Pickleball Courts, Bocca Ball & Shuffleboard, and Basketball Courts. The Multi-Million-Dollar Club House, is the heart of activities with Entertainment, Dances, Social Events, Games, Travel Clubs, etc. The monthly maintenance fees include lawn care, home phone, maintenance and trimming of shrubs, irrigation and replacement of sprinkler heads, basic cable TV and internet, and road maintenance, and exterior painting every seven years. WELCOME TO A WELCOMING HAVEN CALLED HOME!
Estimated monthly payment
Estimate only. Taxes use the listing's reported amount where available; insurance is a Florida-average estimate. Your actual payment will vary — run a full calculation or talk to a lender.
Price & listing history45 days on market
- Status: ActiveSep 5, 2026
- Listed$439,900Jul 9, 2026
- Price increased$439,900
Facts & features
- Property type
- Residential
- Sub type
- Single Family Residence
- Status
- Active
- Days on market
- 45
- Subdivision
- Wellington At Kings Ridge Ph 01
- County
- Lake
- Year built
- 1998
- Living area
- 2,165 sq ft
- Price/sq ft
- $203
- Building area
- 2,822 sq ft (Public Records)
- Lot size
- 6,115 sq ft
- Lot category
- 0 to less than 1/4
- Flood zone
- X (12069C0590E)
- Garage
- 2 spaces
- Annual taxes
- $2,370 (2025)
- Parcel #
- 04-23-26-2300-000-68800
- Zoning
- PUD
- MLS #
- G5114839
Ask about this home
Have a question? Ask the broker directly.
Ryan Solberg answers personally — no call center, no spam. Your question goes straight to him.
Interior Details
- Bedrooms
- 3
- Full bathrooms
- 2
- Flooring
- Luxury Vinyl, Tile
- Appliances
- Dishwasher, Disposal, Dryer, Electric Water Heater, Microwave, Range, Refrigerator, Washer
- Interior features
- Ceiling Fans(s), Crown Molding, Eat-in Kitchen, High Ceilings, Living Room/Dining Room Combo, Open Floorplan, Split Bedroom, Stone Counters, Walk-In Closet(s), Window Treatments
- Laundry
- Electric Dryer Hookup, Inside, Laundry Room
- Stories / Levels
- One
- Direction faces
- East
Heating & Cooling
- Heating
- Electric, Heat Pump
- Cooling
- Central Air
Parking
- Garage spaces
- 2
- Attached garage
- Yes
- Parking features
- Driveway, Garage Door Opener
HOA & Financial
- HOA fee
- $270 / Monthly
- Monthly HOA
- $270/mo
- Total monthly fees
- $500/mo
- Total annual fees
- $6,000
- HOA name
- Vista Community Management/Keron Prashad
- CDD
- No
- Homestead exemption
- Yes
- Min lease term
- 8-12 Months
- Listing terms
- Cash, Conventional, VA Loan
- Ownership
- Fee Simple
- Available for lease
- Yes
- Lease restrictions
- Yes
- Additional lease restrictions
- You Can Not lease the home for one year after the closing date
- Approval process
- Fill out Forms and attach Driver's License
Exterior & Construction
- Exterior features
- Lighting, Rain Gutters
- Construction materials
- Block, Stucco
- Roof
- Shingle
- Foundation
- Slab
- Road surface
- Asphalt
Utilities
- Sewer
- Public Sewer
- Water source
- Public
- Utilities
- Cable Available, Electricity Connected, Fiber Optics, Public, Water Connected
Community
- Pets allowed
- Cats OK, Dogs OK
- Senior community
- Yes
Room Details
| Room | Level | Dimensions |
|---|---|---|
| Great Room | First | 23x29 |
| Kitchen | First | 11x12 |
| Dinette | First | 15x11 |
| Den | First | 10x14 |
| Primary Bedroom | First | 13x16 |
| Primary Bathroom | First | |
| Bedroom 2 | First | 13x11 |
| Bathroom 2 | First | |
| Balcony/Porch/Lanai | First | |
| Florida Room | First | 9x19 |
Listing Details
- Listing date
- 2026-07-09
- On market date
- 2026-07-09
- Original list price
- $439,900
- Occupant type
- Owner
- MLS area
- 34711 - Clermont
- Listing AOR
- Lake and Sumter
- Status changed
- 2026-09-05
- Tax legal description
- CLERMONT WELLINGTON AT KINGS RIDGE PHASE 1 SUB LOT 688 PB 39 PGS 66-67 ORB 2140 PG 1189 ORB 4976 PG 202
Flood risk
Minimal-risk area outside the mapped floodplain. Flood insurance is optional and typically low-cost.
Source: FEMA flood zone reported on the listing. Confirm current designation at FEMA Flood Map Service Center.
Location
Directions
From Hway 50 in Clermont go to Highway 27. Approximately 3 miles to Kings Ridge Entrance on the left. Go to the guard gate and continue through 2 Stop Signs. Turn Right on Hammersmith. The home is on the right.
More homes like this
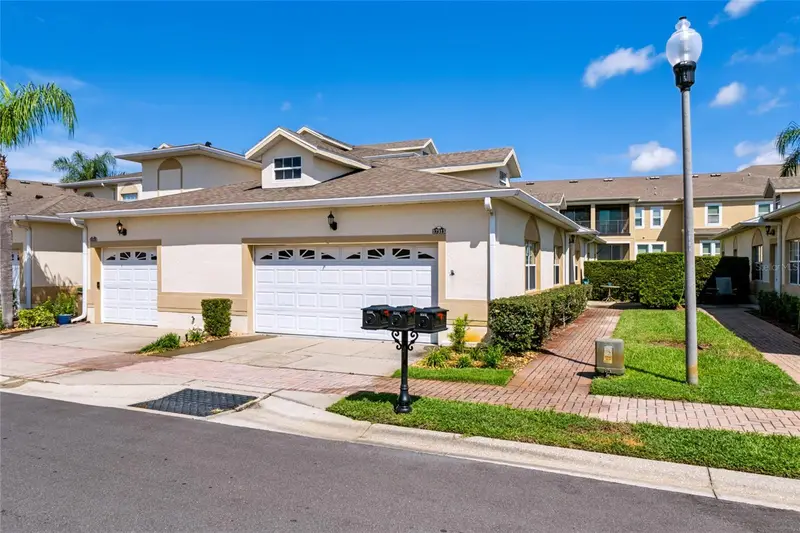
$275,000
17313 Chateau Pine Way
Clermont, FL 34711
2 bd · 2 ba · 1,265 sqft
Sweetwater Ridge Condo At Magnolia Pointe
MLS ID #R4911897, GALLERY 54 REALTY LLC.
Listing provided by Stellar MLS
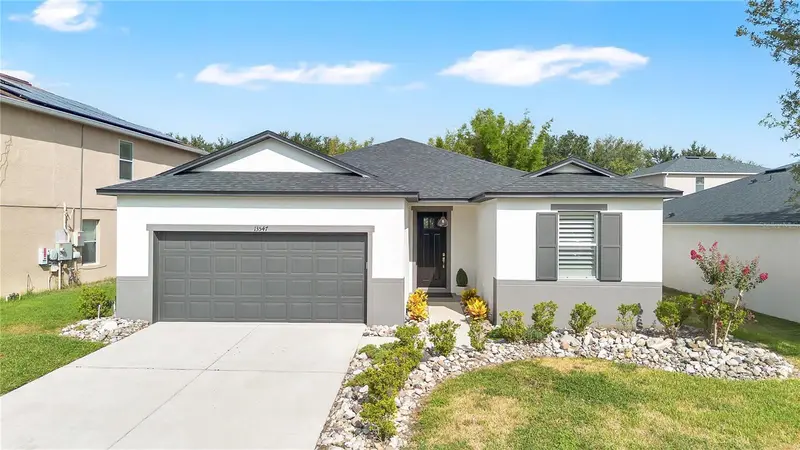
$455,000
13547 Pitanga St
Clermont, FL 34711
3 bd · 2 ba · 1,976 sqft
Terrace Grove Sub
MLS ID #O6437193, ENGEL & VOELKERS LAKELAND.
Listing provided by Stellar MLS
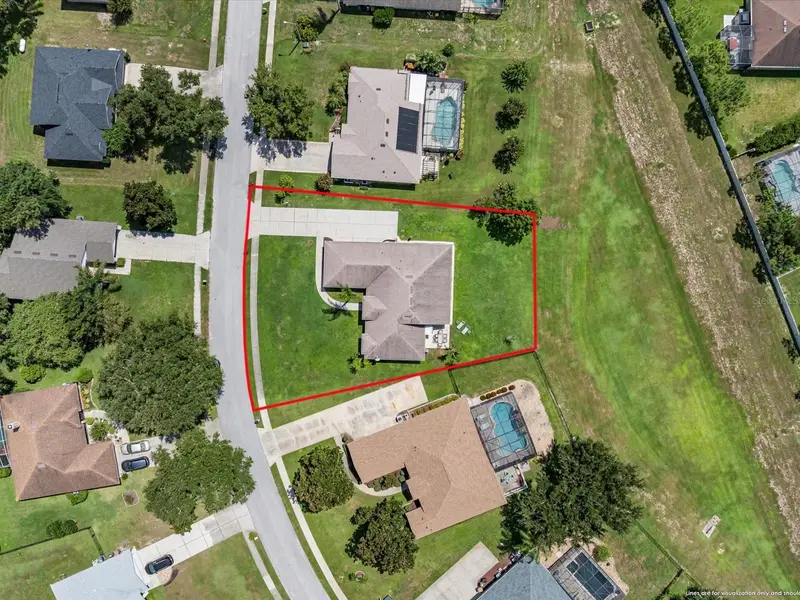
$450,000
11519 Grand Bay Blvd
Clermont, FL 34711
3 bd · 2 ba · 1,830 sqft
Hills Of Lake Louisa Ph 03
MLS ID #G5101877, CHELSEA & COMPANY REALTY.
Listing provided by Stellar MLS
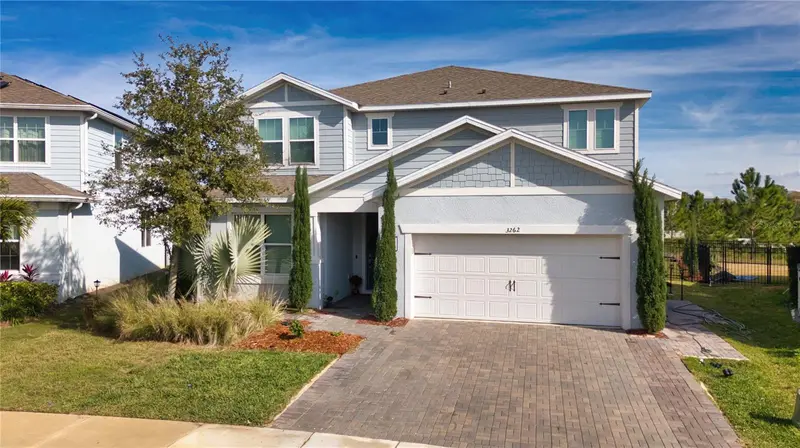
$699,000
3262 Hanging Tide St
Winter Garden, FL 34787
5 bd · 5 ba · 3,663 sqft
Lakeview Preserve Ph 2
MLS ID #S5141634, AGENT TRUST REALTY CORPORATION.
Listing provided by Stellar MLS

Listings courtesy of Stellar MLS as distributed by MLS GRID
IDX information is provided exclusively for consumers’ personal, non-commercial use and may not be used for any purpose other than to identify prospective properties consumers may be interested in purchasing.
Based on information submitted to the MLS GRID as of September 5, 2026 at 8:31 AM ET. All data is obtained from various sources and may not have been verified by broker or MLS GRID. Supplied Open House Information is subject to change without notice. All information should be independently reviewed and verified for accuracy. Properties may or may not be listed by the office/agent presenting the information.
All or a portion of the multiple listing information is provided by Stellar MLS, from a copyrighted compilation of listings. The compilation of listings and each individual listing are © 2026 Stellar MLS. All rights reserved.
Ryan Solberg, Broker · MaxLife Realty LLC · FL License #BK3354351 · Equal Housing Opportunity · Full disclaimer · DMCA