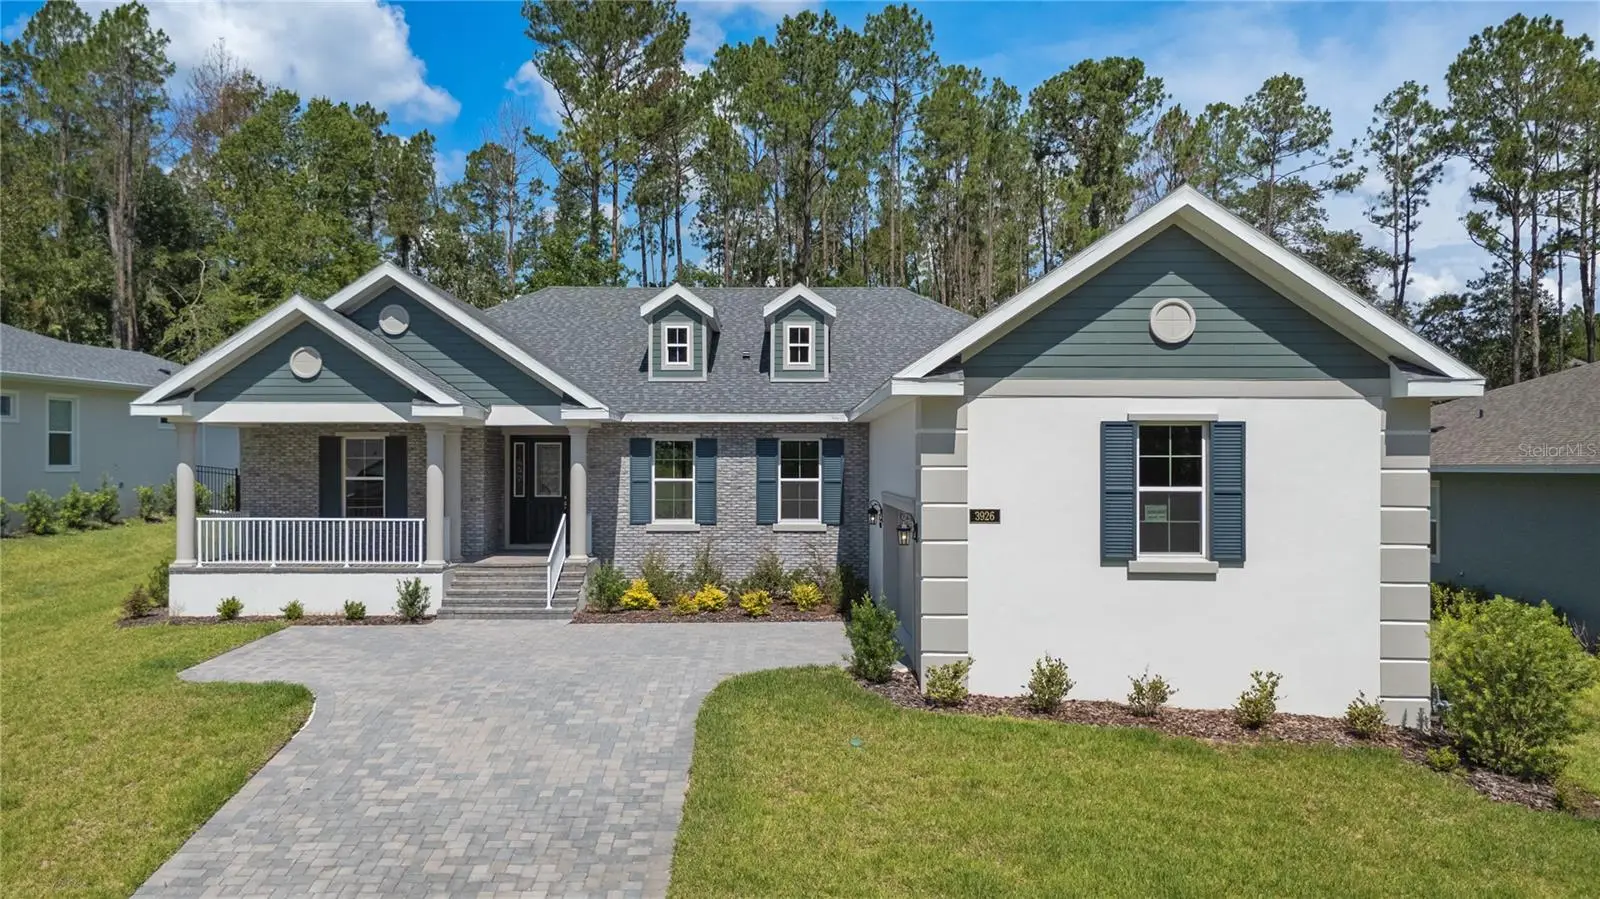

$645,000
3926 Southern Valley Loop
Brooksville, FL 34601
Listing updated: September 10, 2026 at 12:29 PM ET
Listing courtesy of Tropic Shores Realty Llc · Debbie Wells · MLS #W7887475 · Active · 352-684-7371Property type
Year built
Lot size
Price / sq ft
HOA dues
Days on market
Garage spaces
Flood zone
About this home
Virtually Staged. $30,000 in Flex Cash Incentives!! This stunning home built by semi-custom builder Spire Homes abounds with beautiful interior appointments and is located on one of the largest homesites within the community! This amazing home is beautifully positioned within the premier golf course and lifestyle community of Southern Hills Plantation. The lovely front exterior entry creates a warm and welcoming ambiance. Starting at the entry foyer, you will walk into a fabulous open, airy and spacious floor plan. This home features a gourmet, chef's delight kitchen with a massive island opening to the great room, allowing for ease of conversation and entertaining. The wood soft-close cabinetry throughout this beautiful home includes high-end quartz countertops, subway tile backsplash, and under-mount lighting with dimmers. You'll also love the 5-burner gas cooktop, gas tankless water heater and pre-plumbing, giving you the choice of gas or electric dryer. A 13 foot long walk-through pantry and an en-suite guest bed/bath offer fabulous uniqueness to this home. You will love the 8-foot doors and 5 1/4" baseboards throughout. The owner's suite and bath are awe-inspiring. LVP flooring in all main living areas comes with a lifetime residential warranty for further peace of mind. The expansive 35' extended lanai offers Florida outdoor living at its best. The lanai also offers a pre-plumbed gas drop for the further enjoyment of outdoor living and entertainment. The oversized side-entry garage allows for significant extra storage and sets the tone for the home's exterior ambiance. The homesite is oversized, measuring more than 260' deep, providing a very private backyard with a view of mature trees. Southern Hills Plantation offers a premier, manned and gated entrance and showcases a Pete Dye 18-hole Signature Golf Course. The elegant Southern Hills Clubhouse overlooks stunning rolling topography and the golf course. You'll love the Har-Tru clay surface tennis courts, pickleball courts, a full-service fitness center, swimming pool and spa, formal and informal restaurants, a putting green and driving range! If you are looking for a fabulous new home in a premier community, this home is for you! All information in this listing is intended to be accurate and is not warranted. The buyer or buyer's agent should verify all information.
Estimated monthly payment
Estimate only. Taxes use the listing's reported amount where available; insurance is a Florida-average estimate. Your actual payment will vary — run a full calculation or talk to a lender.
Price & listing history63 days on market
- Status: ActiveJul 9, 2026
- Listed$610,000Jul 9, 2026
- Price increased$645,000
Facts & features
- Property type
- Residential
- Sub type
- Single Family Residence
- Status
- Active
- Days on market
- 63
- Cumulative DOM
- 268
- Subdivision
- Southern Hills Plantation Ph 2
- County
- Hernando
- Year built
- 2024
- Living area
- 2,606 sq ft
- Price/sq ft
- $248
- Building area
- 4,085 sq ft (Builder)
- Lot size
- 20,688 sq ft
- Lot category
- 1/4 to less than 1/2
- Flood zone
- X
- Garage
- 2 spaces
- Annual taxes
- $2,474 (2025)
- Parcel #
- R10-223-19-3572-0110-0530
- Zoning
- R1
- MLS #
- W7887475
Ask about this home
Have a question? Ask the broker directly.
Ryan Solberg answers personally — no call center, no spam. Your question goes straight to him.
Interior Details
- Bedrooms
- 3
- Full bathrooms
- 3
- Flooring
- Carpet, Ceramic Tile, Luxury Vinyl
- Appliances
- Built-In Oven, Cooktop, Dishwasher, Disposal, Exhaust Fan, Gas Water Heater, Microwave, Range Hood, Refrigerator, Tankless Water Heater
- Interior features
- High Ceilings, Open Floorplan, Solid Surface Counters, Solid Wood Cabinets, Thermostat, Tray Ceiling(s), Walk-In Closet(s)
- Laundry
- Inside, Laundry Room
- Stories / Levels
- One
- Direction faces
- East
- New construction
- Yes
Heating & Cooling
- Heating
- Central, Electric, Heat Pump
- Cooling
- Central Air
Parking
- Garage spaces
- 2
- Attached garage
- Yes
- Parking features
- Driveway, Garage Door Opener, Garage Faces Side, Oversized
HOA & Financial
- HOA fee
- $185 / Monthly
- Monthly HOA
- $185/mo
- Total monthly fees
- $345/mo
- Total annual fees
- $4,140
- HOA name
- RealManage/Cheri Schrubbe
- CDD
- Yes
- Min lease term
- 3 Months
- Listing terms
- Cash, Conventional, VA Loan
- Ownership
- Fee Simple
- Available for lease
- Yes
- Lease restrictions
- Yes
- Additional lease restrictions
- Please verify lease restrictions with HOA.
- Approval process
- Please contact HOA for approval process.
Exterior & Construction
- Construction materials
- Block, Stucco
- Roof
- Shingle
- Foundation
- Slab
- Road surface
- Asphalt, Paved
Utilities
- Sewer
- Public Sewer
- Water source
- None
- Utilities
- BB/HS Internet Available, Cable Available, Electricity Connected, Natural Gas Connected, Sewer Connected, Sprinkler Recycled, Underground Utilities, Water Connected
Community
- Pets allowed
- Cats OK, Dogs OK
Schools
Letter grades: Florida DOE 2024–25 school grades (Orange, Seminole, Lake, Osceola, Brevard). Assigned schools from the listing agent — verify enrollment with the district.
Room Details
| Room | Level | Dimensions |
|---|---|---|
| Primary Bedroom | First | 16x13 |
| Great Room | First | 20x19 |
| Kitchen | First | |
| Balcony/Porch/Lanai | First | 35x10 |
| Bedroom 2 | First | 14x12 |
| Bedroom 3 | First | 13x11 |
Listing Details
- Listing date
- 2026-07-08
- On market date
- 2026-07-09
- Original list price
- $610,000
- Occupant type
- Vacant
- MLS area
- 34601 - Brooksville
- Listing AOR
- West Pasco
- Home warranty
- Yes
- Status changed
- 2026-07-09
- Tax legal description
- SOUTHERN HILLS PLANTATION PH 2 BLK 11 LOT 53
Flood risk
Minimal-risk area outside the mapped floodplain. Flood insurance is optional and typically low-cost.
Source: FEMA flood zone reported on the listing. Confirm current designation at FEMA Flood Map Service Center.
Location
Directions
From Hwy 41 (Broad St.), turn onto Southern Hills Blvd. and check in at the guard gate. Turn right on Summit View Dr, right onto Majestic Hills Loop, left onto English Walnut Place, then right onto Southern Valley Loop. The home is on the right.
More homes like this
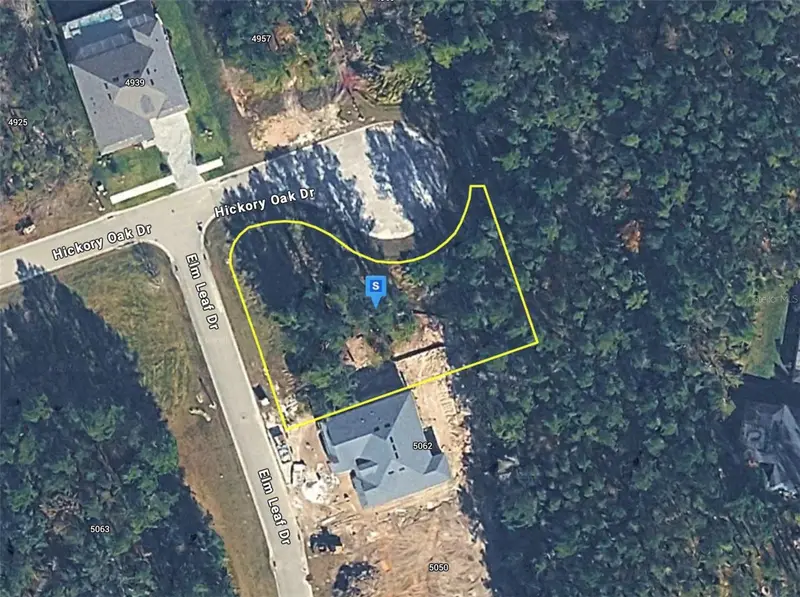
$67,999
5070 Elm Leaf Dr
Brooksville, FL 34601
0.48 acres
Southern Hills Plantation Ph 2
MLS ID #A4705859, NEW ALLIANCE GROUP REALTY.
Listing provided by Stellar MLS
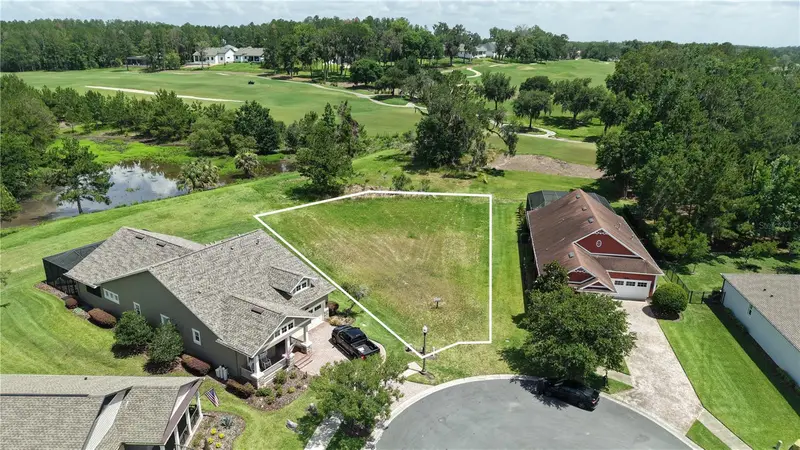
$110,000
19492 Forest Garden Ct
Brooksville, FL 34601
0.32 acres
Southern Hills Plantation Ph 2
MLS ID #O6412440, SUNLAND REAL ESTATE, LLC..
Listing provided by Stellar MLS
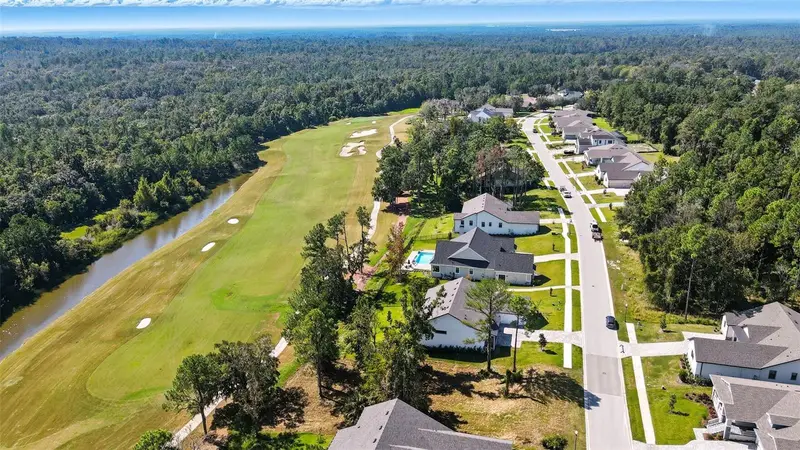
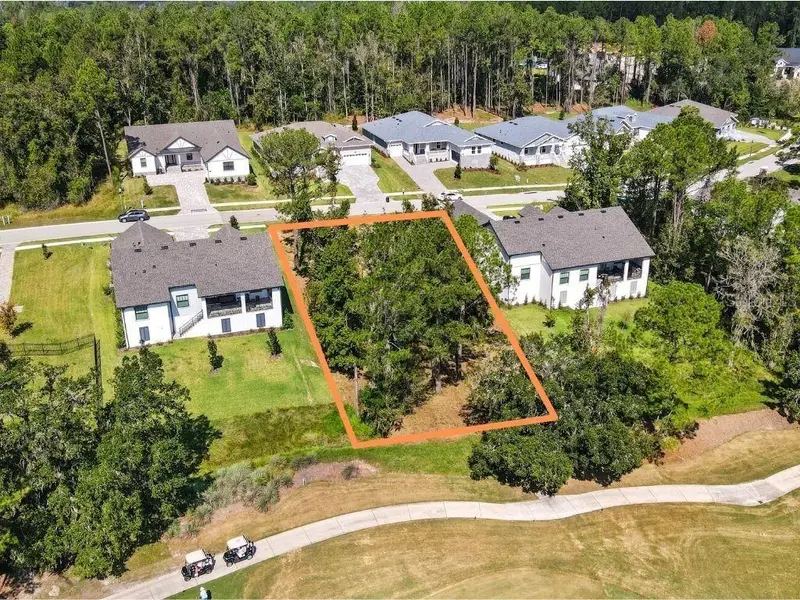
$125,000
3985 Southern Valley Loop
Brooksville, FL 34601
0.28 acres
Southern Hills Plantation Ph 2
MLS ID #TB8433672, JT REALTY & ASSOCIATES.
Listing provided by Stellar MLS
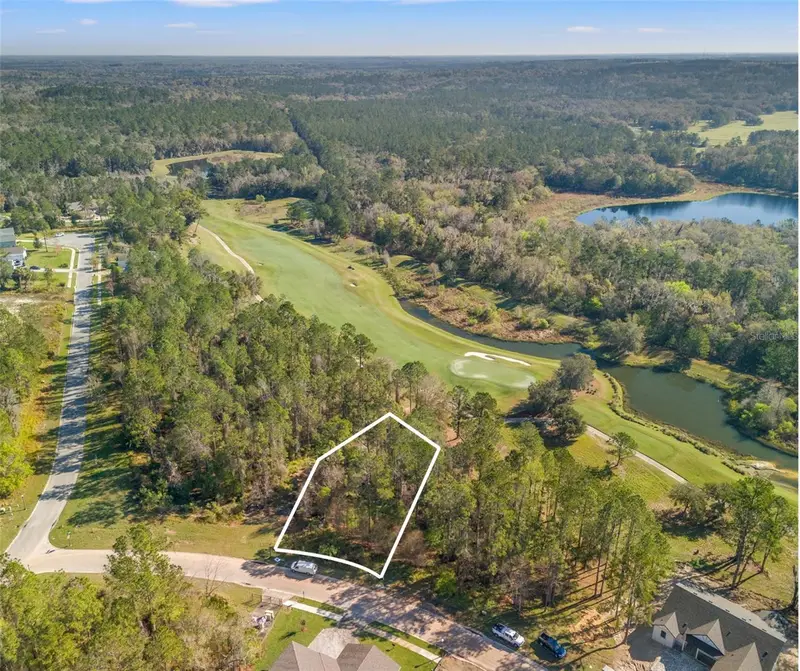
$225,000
3897 Southern Valley Loop
Brooksville, FL 34601
0.44 acres
Southern Hills Plantation Ph 2
MLS ID #TB8358120, JT REALTY & ASSOCIATES.
Listing provided by Stellar MLS

Listings courtesy of Stellar MLS as distributed by MLS GRID
IDX information is provided exclusively for consumers’ personal, non-commercial use and may not be used for any purpose other than to identify prospective properties consumers may be interested in purchasing.
Based on information submitted to the MLS GRID as of September 10, 2026 at 12:29 PM ET. All data is obtained from various sources and may not have been verified by broker or MLS GRID. Supplied Open House Information is subject to change without notice. All information should be independently reviewed and verified for accuracy. Properties may or may not be listed by the office/agent presenting the information.
All or a portion of the multiple listing information is provided by Stellar MLS, from a copyrighted compilation of listings. The compilation of listings and each individual listing are © 2026 Stellar MLS. All rights reserved.
Ryan Solberg, Broker · MaxLife Realty LLC · FL License #BK3354351 · Equal Housing Opportunity · Full disclaimer · DMCA