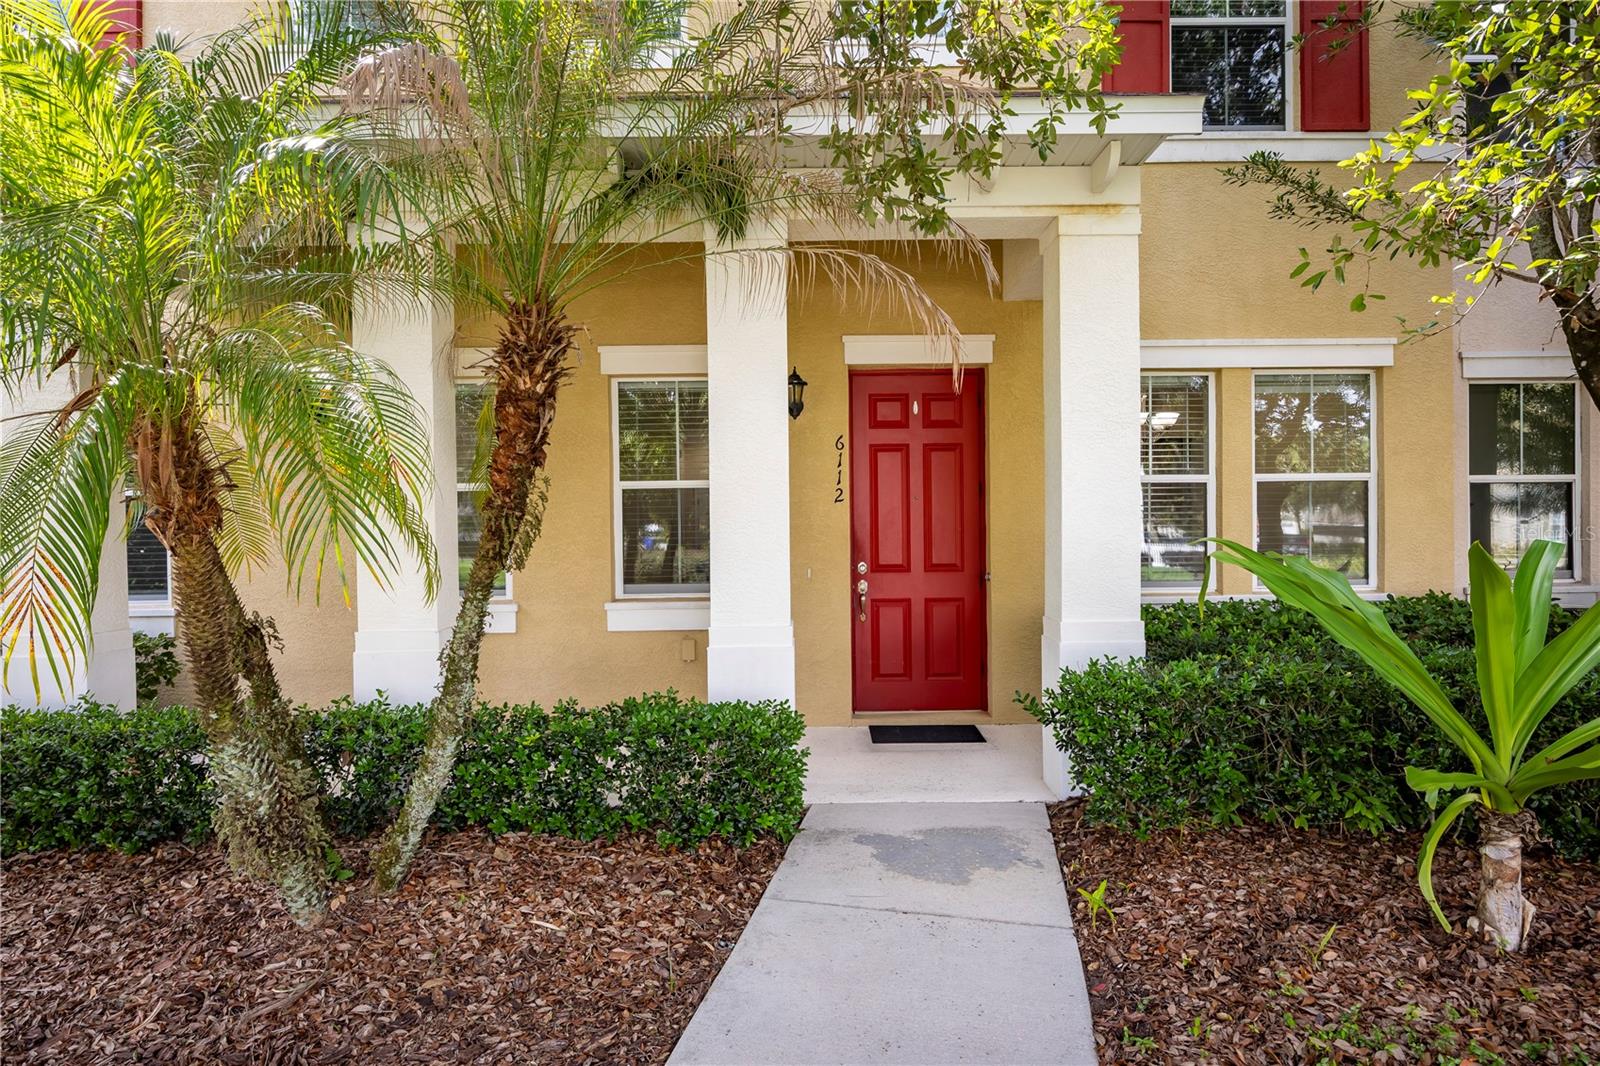



$349,000
6112 Fishhawk Crossing Boulevard
Lithia, FL 33547
Listing updated: July 9, 2026 at 6:53 AM ET
Listing courtesy of Premier Sothebys Intl Realty · Jacqueline Kenny · MLS #TB8527129 · Active · 813-217-5288Property type
Year built
Lot size
Price / sq ft
HOA dues
Day on market
Garage spaces
Flood zone
About this home
Located in the heart of Fishhawk Ranch, this three bedroom, three full bathroom townhome is ready for its new owners! Enter at the nice shaded front patio area which is perfect for relaxing. The first floor offers a large kitchen, dining and living areas, bedroom and full bathroom. Upstairs is the primary suite complete with two large closets and bathroom with dual sinks, as well as the third bedroom and bathroom. The townhome has high ceilings allowing for a spacious bright feel. The two car garage is attached in the back of the home. This townhome is conveniently located in the Garden District across from Park Square where lots of community activities are held. It is one block from one of Fishhawk Ranch's six amazing community pools and two blocks from an "A" rated elementary school. There is and "A" rated middle and an "A" rated high school in this townhome's school zone. Fishhawk Ranch is truly a lifestyle with clubhouses, game rooms, pools, dog parks, movie theatre, workout facilities and miles of walking trails to enjoy the serene nature. The Park Square area offers restaurants and lots of activities including a splash pad, movie nights and vendor markets. Come join this wonderful community!
Estimated monthly payment
Estimate only. Taxes use the listing's reported amount where available; insurance is a Florida-average estimate. Your actual payment will vary — run a full calculation or talk to a lender.
Price & listing history1 days on market
- Status: ActiveJul 8, 2026
- Listed$349,000Jul 8, 2026
- Price increased$349,000
Facts & features
- Property type
- Residential
- Sub type
- Townhouse
- Status
- Active
- Days on market
- 1
- Subdivision
- Fishhawk Ranch Towncenter
- County
- Hillsborough
- Year built
- 2010
- Living area
- 1,696 sq ft
- Price/sq ft
- $206
- Building area
- 2,321 sq ft (Public Records)
- Lot size
- 1,102 sq ft
- Lot category
- 0 to less than 1/4
- Flood zone
- X (12057C0530H)
- Garage
- 2 spaces
- Annual taxes
- $5,616 (2025)
- Parcel #
- U-28-30-21-9NU-N00000-0001B.0
- Zoning
- PD
- MLS #
- TB8527129
Ask about this home
Have a question? Ask the broker directly.
Ryan Solberg answers personally — no call center, no spam. Your question goes straight to him.
Interior Details
- Bedrooms
- 3
- Full bathrooms
- 3
- Flooring
- Carpet, Laminate
- Appliances
- Dishwasher, Dryer, Microwave, Range, Refrigerator, Washer
- Interior features
- Ceiling Fans(s), Kitchen/Family Room Combo, PrimaryBedroom Upstairs, Thermostat
- Laundry
- Inside, Upper Level
- Stories / Levels
- Two
- Direction faces
- Southeast
Heating & Cooling
- Heating
- Central
- Cooling
- Central Air
Parking
- Garage spaces
- 2
- Attached garage
- Yes
HOA & Financial
- HOA fee
- $303 / Monthly
- Monthly HOA
- $303/mo
- Total monthly fees
- $313/mo
- Total annual fees
- $3,756
- HOA name
- Pamela Cook
- CDD
- Yes
- Min lease term
- 7 Months
- Listing terms
- Cash, Conventional, FHA, VA Loan
- Ownership
- Fee Simple
- Available for lease
- Yes
- Lease restrictions
- Yes
- Additional lease restrictions
- Buyer to verify with HOA
- Approval process
- Buyer to verify with HOA
Exterior & Construction
- Exterior features
- None
- Construction materials
- Block
- Roof
- Shingle
- Foundation
- Slab
- Road surface
- Asphalt
Utilities
- Sewer
- Public Sewer
- Water source
- Public
- Utilities
- Cable Available, Electricity Connected, Natural Gas Available, Public
Community
- Pets allowed
- Cats OK, Dogs OK
Schools
Letter grades: Florida DOE 2024–25 school grades (Orange, Seminole, Lake, Osceola, Brevard). Assigned schools from the listing agent — verify enrollment with the district.
Room Details
| Room | Level | Dimensions |
|---|---|---|
| Kitchen | First | 11x9 |
| Dining Room | First | 11x11 |
| Living Room | First | 18x13 |
| Bedroom 3 | First | 11x10 |
| Bedroom 2 | Second | 14x11 |
| Primary Bedroom | Second | 15x13 |
| Balcony/Porch/Lanai | First | 5x19 |
Listing Details
- Listing date
- 2026-07-08
- On market date
- 2026-07-08
- Original list price
- $349,000
- Occupant type
- Tenant
- MLS area
- 33547 - Lithia
- Listing AOR
- Suncoast Tampa
- Status changed
- 2026-07-08
- Tax legal description
- FISHHAWK RANCH TOWNCENTER PHASE 1B-PARTIAL REPLAT LOT 1B BLOCK N
Flood risk
Minimal-risk area outside the mapped floodplain. Flood insurance is optional and typically low-cost.
Source: FEMA flood zone reported on the listing. Confirm current designation at FEMA Flood Map Service Center.
Location
Directions
From I-75 exit at Gibsonton. Gibsonton becomes Boyette and then Fishhawk Blvd. Make a right onto Fishhawk Crossing. Townhome will be located towards the end of the road on the left side.
More homes like this
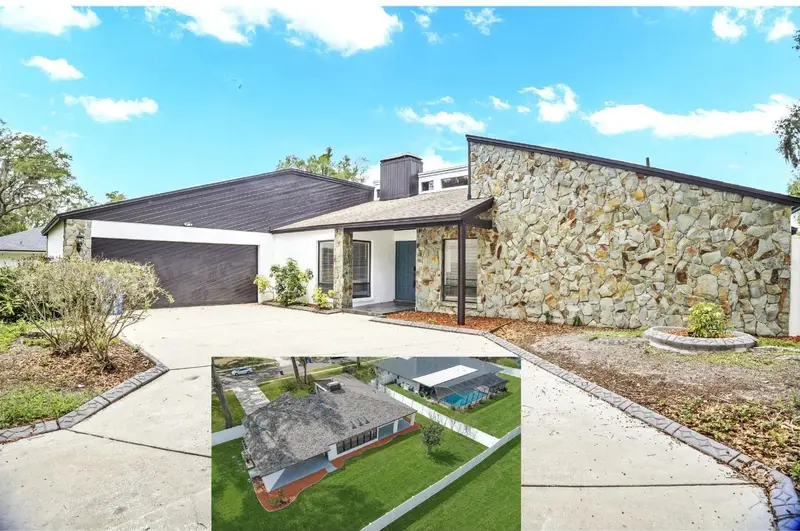
$549,000
3033 Wister Cir
Valrico, FL 33596
4 bd · 2 ba · 2,415 sqft
Buckhorn Spgs Manor
MLS ID #TB8483555, AVENUE HOMES LLC.
Listing provided by Stellar MLS
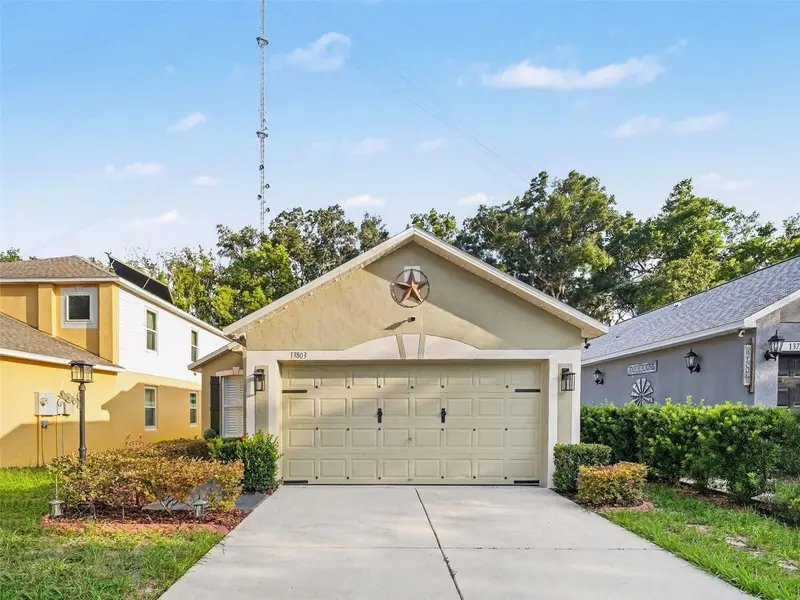
$310,995
13803 Gentle Woods Ave
Riverview, FL 33569
3 bd · 2 ba · 1,158 sqft
Boyette Creek Phase 2
MLS ID #TB8527203, MARK SPAIN REAL ESTATE.
Listing provided by Stellar MLS
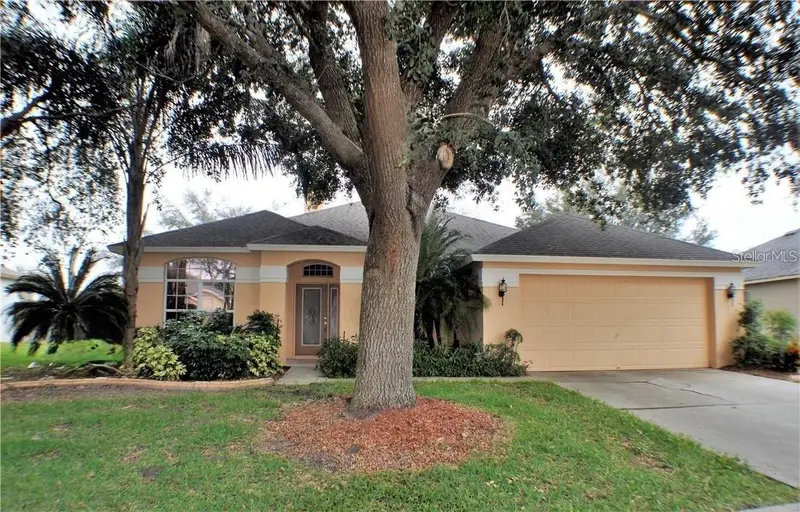
$420,000
3806 Triple Jump St
Valrico, FL 33596
3 bd · 2 ba · 2,283 sqft
Lithia Ridge - Ranch Road Groves
MLS ID #TB8527114, SUN COVE REALTY INC.
Listing provided by Stellar MLS
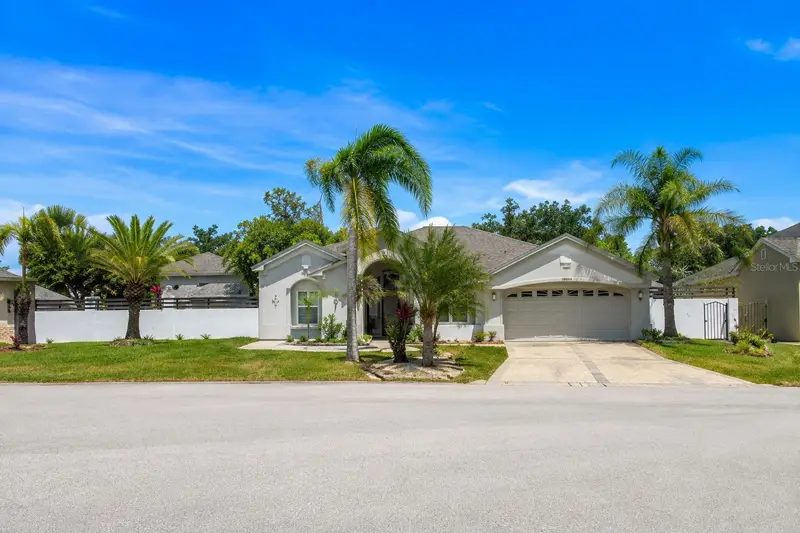
$449,000
4106 Balington Dr
Valrico, FL 33596
4 bd · 3 ba · 2,472 sqft
Buckhorn Preserve Phase 2
MLS ID #TB8525099, VYLLA HOME.
Listing provided by Stellar MLS

Listings courtesy of Stellar MLS as distributed by MLS GRID
IDX information is provided exclusively for consumers’ personal, non-commercial use and may not be used for any purpose other than to identify prospective properties consumers may be interested in purchasing.
Based on information submitted to the MLS GRID as of July 9, 2026 at 6:53 AM ET. All data is obtained from various sources and may not have been verified by broker or MLS GRID. Supplied Open House Information is subject to change without notice. All information should be independently reviewed and verified for accuracy. Properties may or may not be listed by the office/agent presenting the information.
All or a portion of the multiple listing information is provided by Stellar MLS, from a copyrighted compilation of listings. The compilation of listings and each individual listing are © 2026 Stellar MLS. All rights reserved.
Ryan Solberg, Broker · MaxLife Realty LLC · FL License #BK3354351 · Equal Housing Opportunity · Full disclaimer · DMCA