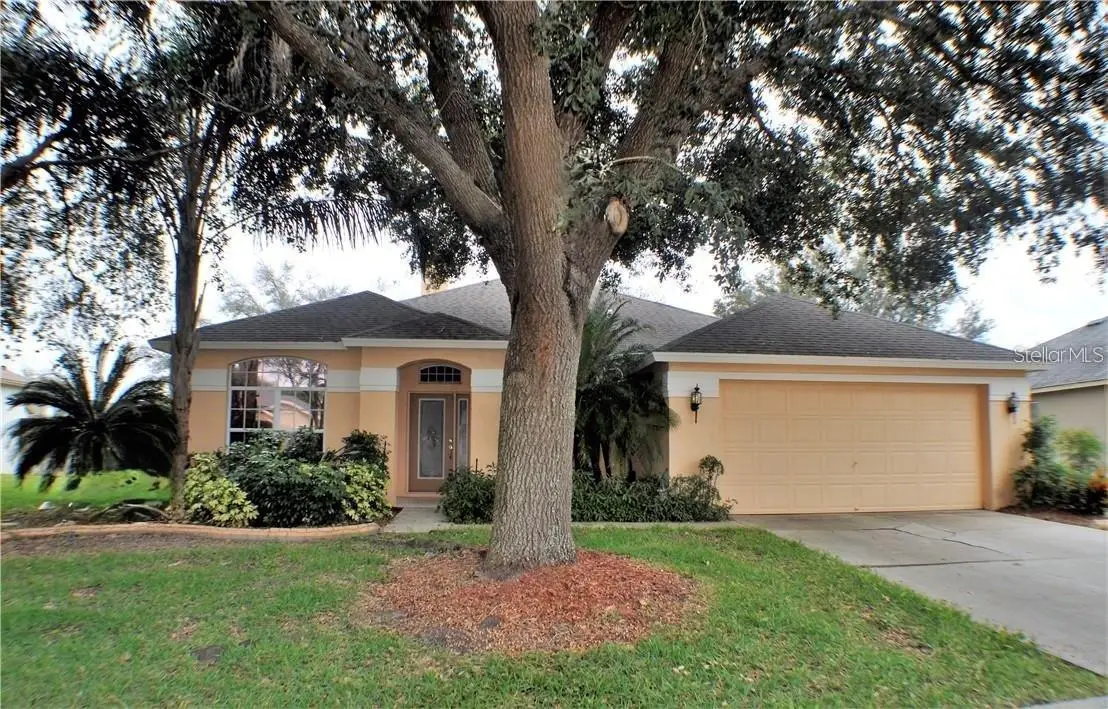



$420,000
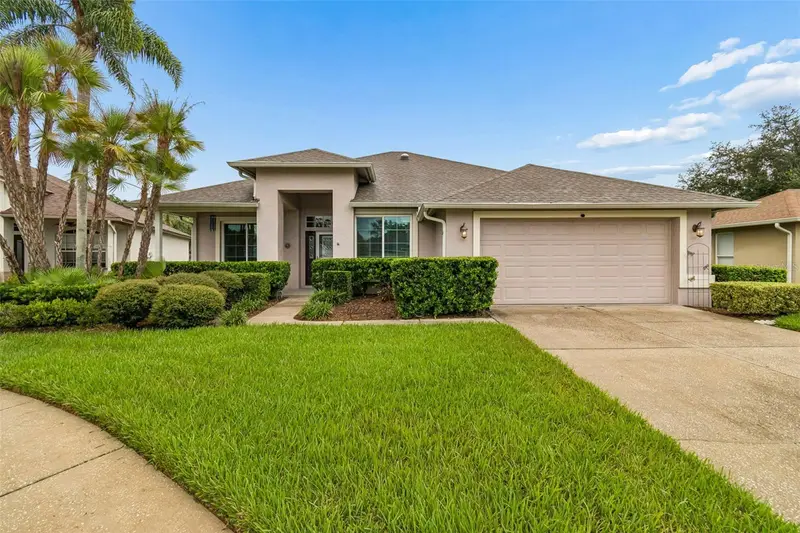
3806 Triple Jump Street
Valrico, FL 33596
Listing updated: August 2, 2026 at 3:20 PM ET
Listing courtesy of Sun Cove Realty Inc · Tricia Shotzberger, PA · MLS #TB8527114 · Active · 813-264-8000Property type
Year built
Lot size
Price / sq ft
HOA dues
Days on market
Garage spaces
Flood zone
About this home
Location, location, location! Rare opportunity in this coveted neighborhood with great schools. Nestled on a generous 0.24-acre lot shaded by mature oak trees, this block-and-stucco 3-bedroom, 2-bathroom pool home is full of structural integrity and incredible upside potential. A huge bonus area can be converted into a 4th bedroom. LOW HOA, NO CDD. Priced well under market value for a fast sale, this is a rare opportunity to secure a pool property in a highly desirable, sought-after Lithia Ridge community at an aggressive price point. Great opportunity to take this blank canvas and make it your own. Ideal for flippers, buy-and-hold investors, or buyers wanting a cosmetic project with strong fundamentals. The heavy lifting on major components is already started with a 2019 roof, a spacious layout, and a private fenced yard with screened in pool deck. The home requires some cosmetic rehab, pool maintenance, updates, and minor repairs/TLC, giving you the perfect canvas to choose your own finishes and build massive immediate equity. Properties in this coveted neighborhood rarely hit the market at this price point. Bring your vision, your contractor, and your highest and best offers before it’s gone! Realtors please review remarks and disclosures. Contact agent for creative financing options. Qualifies for 203 Rehab, Cash or hard money.
Estimated monthly payment
Estimate only. Taxes use the listing's reported amount where available; insurance is a Florida-average estimate. Your actual payment will vary — run a full calculation or talk to a lender.
Price & listing history25 days on market
- Status: ActiveJul 8, 2026
- Listed$420,000Jul 8, 2026
- Price increased$420,000
Facts & features
- Property type
- Residential
- Sub type
- Single Family Residence
- Status
- Active
- Days on market
- 25
- Subdivision
- Lithia Ridge - Ranch Road Groves
- County
- Hillsborough
- Year built
- 1997
- Living area
- 2,283 sq ft
- Price/sq ft
- $184
- Building area
- 2,949 sq ft (Public Records)
- Lot size
- 10,400 sq ft
- Lot category
- 0 to less than 1/4
- Flood zone
- X
- Garage
- 2 spaces
- Pool
- Private pool
- Annual taxes
- $5,097 (2025)
- Parcel #
- U-09-30-21-371-000004-00003.0
- Zoning
- PD
- MLS #
- TB8527114
Ask about this home
Have a question? Ask the broker directly.
Ryan Solberg answers personally — no call center, no spam. Your question goes straight to him.
Interior Details
- Bedrooms
- 3
- Full bathrooms
- 2
- Flooring
- Carpet, Laminate, Tile
- Appliances
- Dishwasher, Disposal, Electric Water Heater, Microwave, Range, Refrigerator
- Interior features
- Ceiling Fans(s), Crown Molding, Kitchen/Family Room Combo, Open Floorplan, Solid Surface Counters, Solid Wood Cabinets, Stone Counters, Thermostat, Walk-In Closet(s)
- Laundry
- Laundry Room
- Stories / Levels
- One
- Direction faces
- West
- Fireplace
- Yes
Heating & Cooling
- Heating
- Central
- Cooling
- Central Air
Parking
- Garage spaces
- 2
- Attached garage
- Yes
HOA & Financial
- HOA fee
- $325 / Annually
- Monthly HOA
- $27/mo
- Total monthly fees
- $27/mo
- Total annual fees
- $325
- HOA name
- Lithia Ridge Homeowner's Assoiation
- CDD
- No
- Homestead exemption
- Yes
- Min lease term
- 1-2 Years
- Listing terms
- Cash, Conventional
- Ownership
- Fee Simple
- Available for lease
- Yes
- Lease restrictions
- Yes
- Additional lease restrictions
- Buyer and buyer's agent to confirm all restrictions with HOA.
- Approval process
- Buyer and buyer's agent to confirm all restrictions with HOA.
Exterior & Construction
- Exterior features
- Rain Gutters, Sidewalk, Sliding Doors
- Construction materials
- Block, Stucco
- Roof
- Shingle
- Foundation
- Slab
- Pool
- Private pool
- Road surface
- Asphalt
Utilities
- Sewer
- Private Sewer
- Water source
- Public
- Utilities
- Electricity Connected, Sewer Connected, Water Connected
Community
- Pets allowed
- Yes
Schools
Letter grades: Florida DOE 2024–25 school grades (Orange, Seminole, Lake, Osceola, Brevard). Assigned schools from the listing agent — verify enrollment with the district.
Room Details
| Room | Level | Dimensions |
|---|---|---|
| Living Room | First | 15x12 |
| Dining Room | First | |
| Great Room | First | |
| Kitchen | First | |
| Primary Bedroom | First | |
| Primary Bathroom | First | |
| Bedroom 2 | First | |
| Bathroom 2 | First | |
| Bedroom 3 | First |
Listing Details
- Listing date
- 2026-07-01
- On market date
- 2026-07-08
- Original list price
- $420,000
- Occupant type
- Owner
- MLS area
- 33596 - Valrico
- Listing AOR
- Suncoast Tampa
- Status changed
- 2026-07-08
- Tax legal description
- RANCH ROAD GROVES UNIT 2B LOT 3 BLOCK 4
Flood risk
Minimal-risk area outside the mapped floodplain. Flood insurance is optional and typically low-cost.
Source: FEMA flood zone reported on the listing. Confirm current designation at FEMA Flood Map Service Center.
Location
Directions
Lithia Pinecrest south of Bloomingdale,left into Lithia ridge, left on Triple Jump
More homes like this
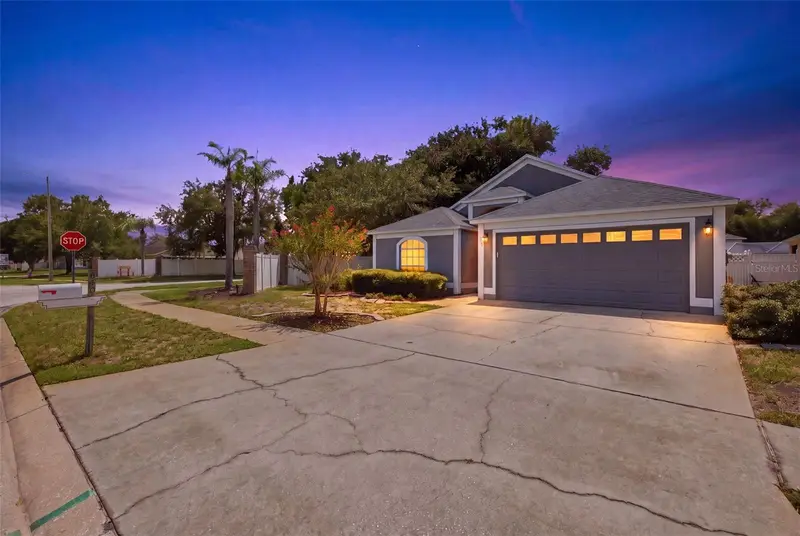
$327,500
860 Rocky Mountain Ct
Valrico, FL 33594
3 bd · 2 ba · 1,550 sqft
Copper Ridge Tr B2
MLS ID #TB8531872, KELLER WILLIAMS SUBURBAN TAMPA.
Listing provided by Stellar MLS
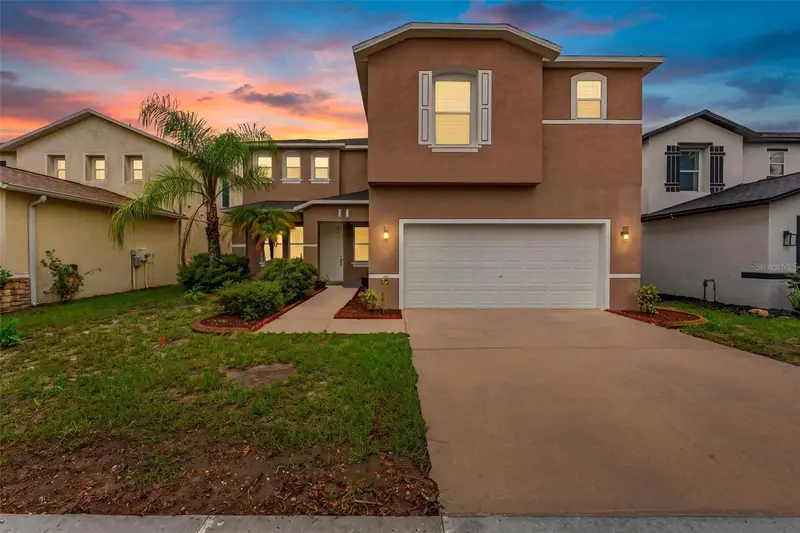
$459,900
10319 Boyette Creek Blvd
Riverview, FL 33569
4 bd · 3 ba · 3,540 sqft
Boyette Creek Ph 1
MLS ID #TB8531902, TRUENORTH REALTY OF FLORIDA LLC.
Listing provided by Stellar MLS
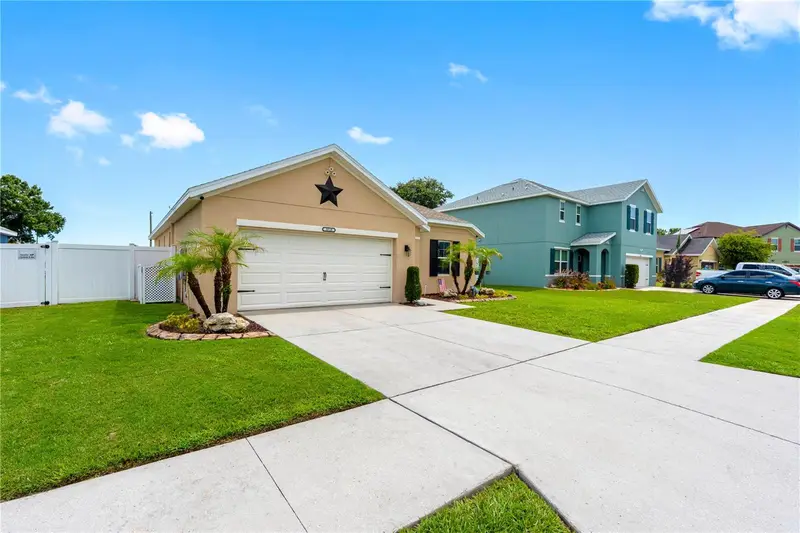
$339,900
3518 San Moise Pl
Plant City, FL 33567
3 bd · 2 ba · 1,626 sqft
Magnolia Green Ph 2
MLS ID #TB8526367, DALTON WADE INC.
Listing provided by Stellar MLS
$499,999
5306 Waterleaf Ct
Valrico, FL 33596
4 bd · 2 ba · 1,936 sqft
River Hills Country Club
MLS ID #TB8532922, VINTAGE REAL ESTATE SERVICES.
Listing provided by Stellar MLS

Listings courtesy of Stellar MLS as distributed by MLS GRID
IDX information is provided exclusively for consumers’ personal, non-commercial use and may not be used for any purpose other than to identify prospective properties consumers may be interested in purchasing.
Based on information submitted to the MLS GRID as of August 2, 2026 at 3:20 PM ET. All data is obtained from various sources and may not have been verified by broker or MLS GRID. Supplied Open House Information is subject to change without notice. All information should be independently reviewed and verified for accuracy. Properties may or may not be listed by the office/agent presenting the information.
All or a portion of the multiple listing information is provided by Stellar MLS, from a copyrighted compilation of listings. The compilation of listings and each individual listing are © 2026 Stellar MLS. All rights reserved.
Ryan Solberg, Broker · MaxLife Realty LLC · FL License #BK3354351 · Equal Housing Opportunity · Full disclaimer · DMCA