
$1,425,000
2528 Tom Morris Drive
Sarasota, FL 34240
Listing updated: September 1, 2026 at 4:52 PM ET
Listing courtesy of Premier Sotheby'S International Realty · Linda Dooley · MLS #A4699406 · Active · 941-907-9541Property type
Year built
Lot size
Price / sq ft
HOA dues
Days on market
Garage spaces
Flood zone
About this home
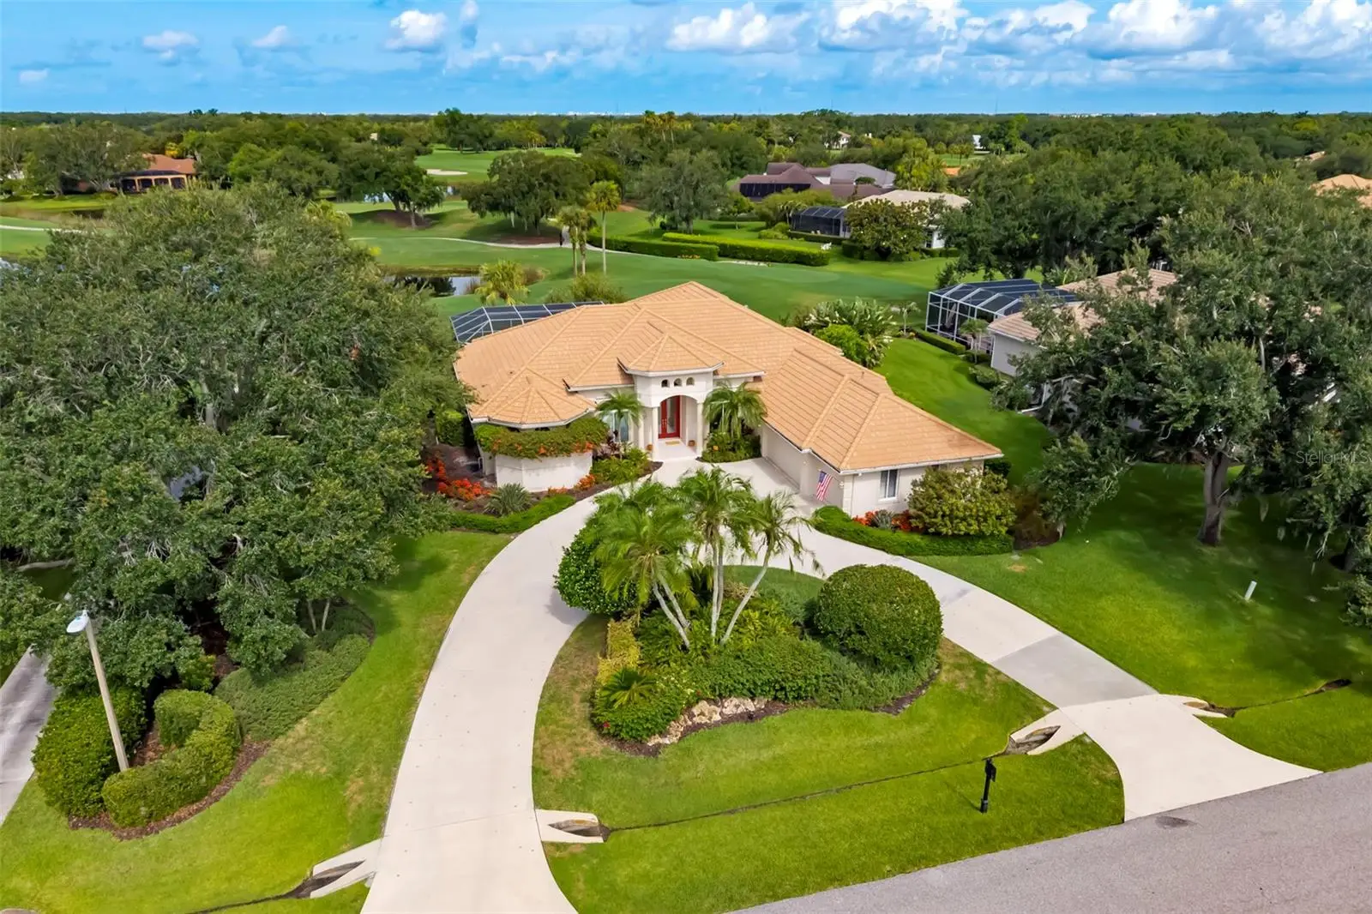
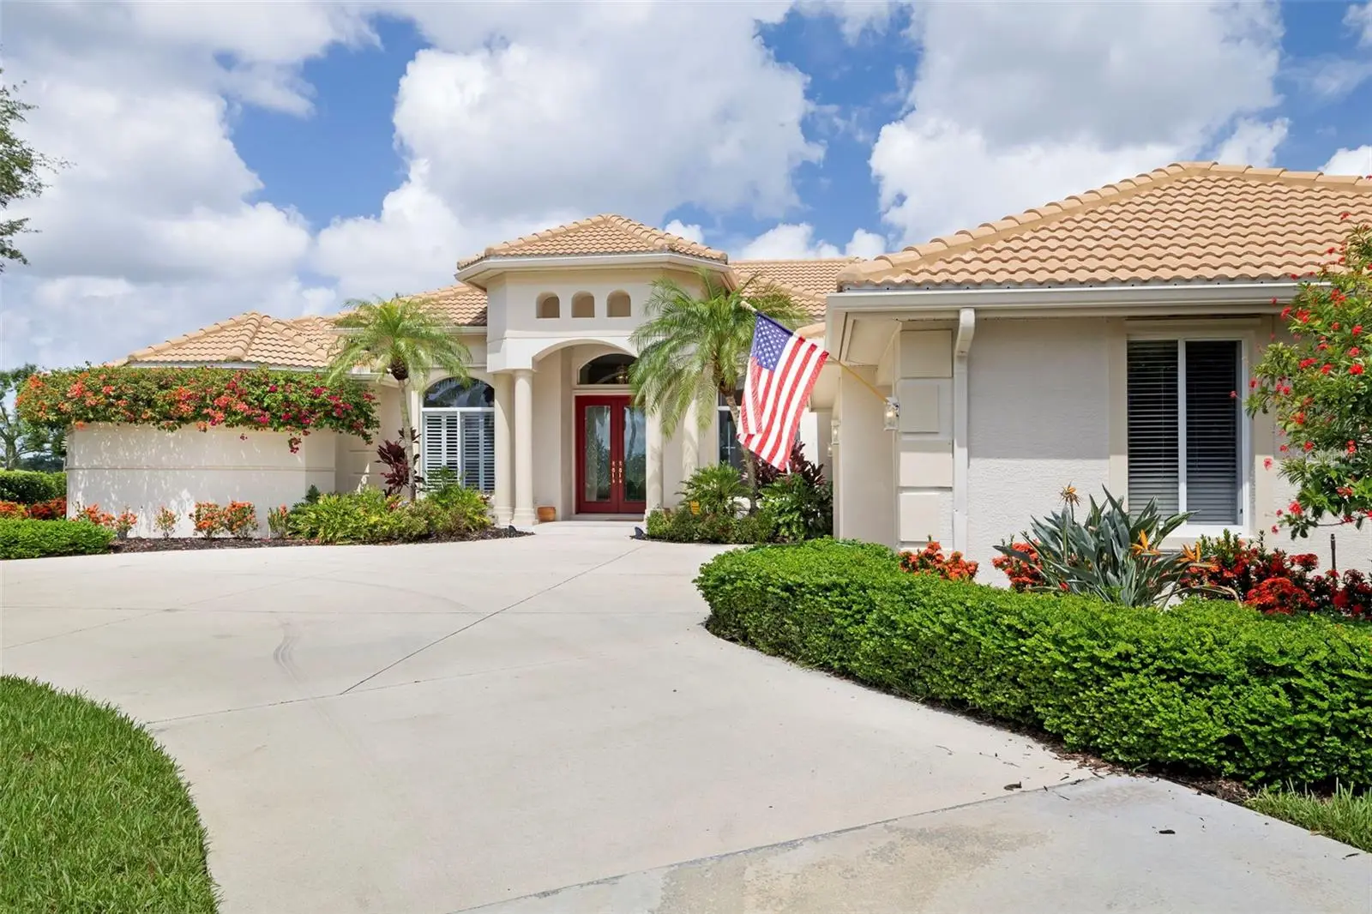
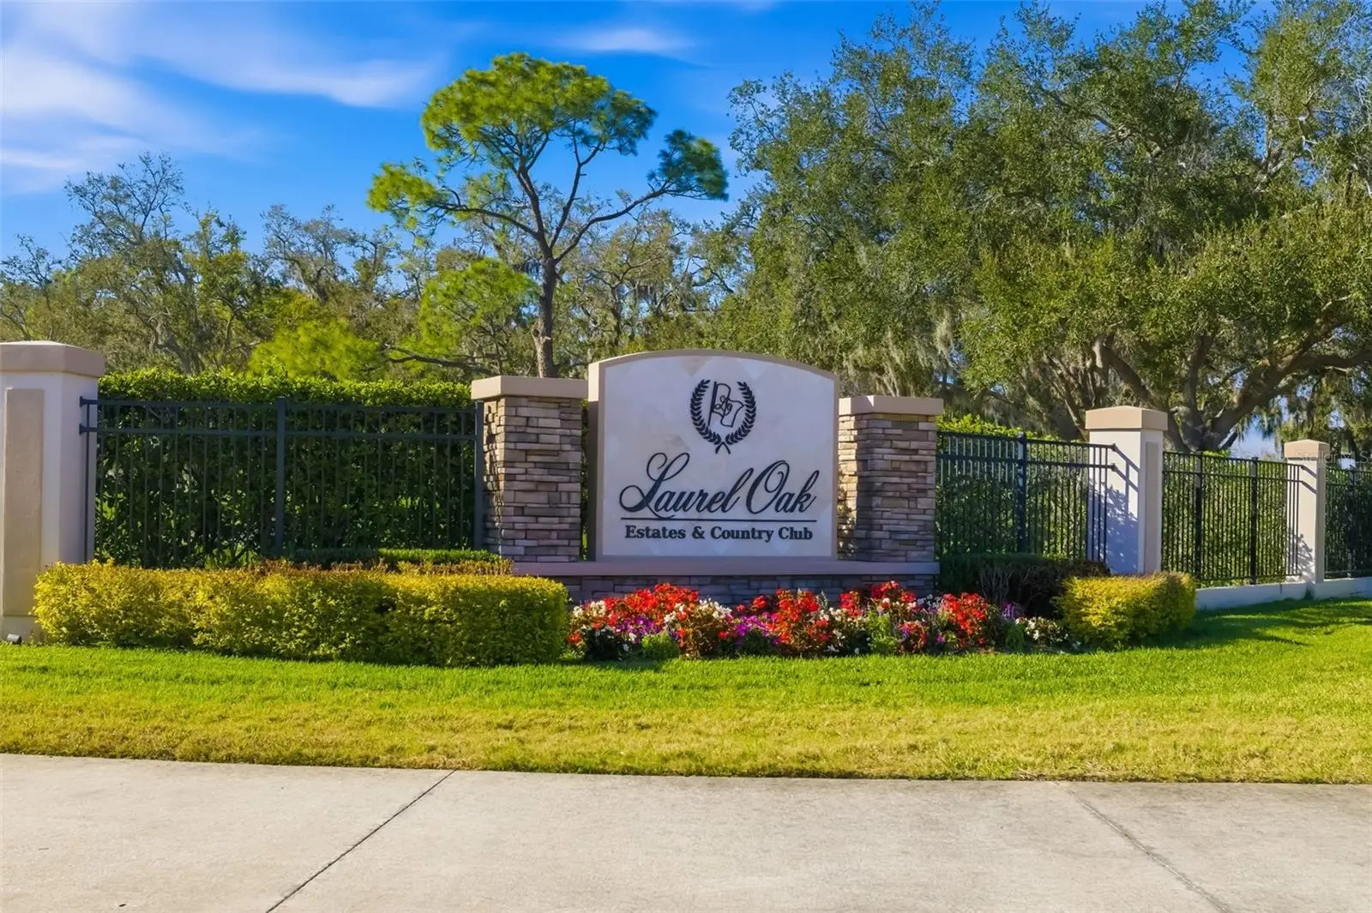
Laurel Oak Estates, this premier golf course homesite, features an exceptional residence that offers breathtaking views and a resort-style pool and spa, creating the ideal setting for relaxing or entertaining. The spacious primary suite features hardwood flooring, a detailed tray ceiling, a bay window and two walk-in closets with built-in shelving. A luxurious bath with dual vanities, a soaking tub, double walk-in showers and a private garden wall. The well-appointed gourmet kitchen boasts granite countertops, abundant wood cabinetry, stainless steel appliances, a walk-in pantry, a compactor, extra 11-by-7 storage and a bright dinette with an aquarium window. Three distinctive themed guest rooms with hardwood flooring add charm and comfort. The gathering room has a gas fireplace and 11-foot sliders overlooking the pool area. Roof replaced (2020), ACs (2021). The garage is 3.5 spaces with a circular driveway. Located near shopping, churches, The Classical Academy and public schools. Located in the guard-gated Laurel Oak Estates, with optional Country Club memberships offering two championship golf courses, 12 Har-Tru tennis courts, pickleball, dining, a junior Olympic pool and an active social calendar. Live the Lifestyle!
Estimated monthly payment
Estimate only. Taxes use the listing's reported amount where available; insurance is a Florida-average estimate. Your actual payment will vary — run a full calculation or talk to a lender.
Price & listing history54 days on market
- Status: ActiveJul 9, 2026
- Listed$1,425,000Jul 9, 2026
- Price increased$1,425,000
Facts & features
- Property type
- Residential
- Sub type
- Single Family Residence
- Status
- Active
- Days on market
- 54
- Subdivision
- Laurel Oak Estates Sec 09
- County
- Sarasota
- Year built
- 2000
- Living area
- 3,361 sq ft
- Price/sq ft
- $424
- Building area
- 4,700 sq ft (Public Records)
- Lot size
- 22,474 sq ft
- Lot category
- 1/2 to less than 1
- Flood zone
- X (12115C0167G)
- Garage
- 3 spaces
- Pool
- Private pool
- Annual taxes
- $6,278 (2025)
- Parcel #
- 0243020003
- Zoning
- RE2
- MLS #
- A4699406
Ask about this home
Have a question? Ask the broker directly.
Ryan Solberg answers personally — no call center, no spam. Your question goes straight to him.
Interior Details
- Bedrooms
- 4
- Full bathrooms
- 3
- Flooring
- Hardwood, Tile
- Appliances
- Built-In Oven, Cooktop, Dishwasher, Dryer, Electric Water Heater, Microwave, Refrigerator, Trash Compactor, Washer
- Interior features
- Built-in Features, Ceiling Fans(s), Central Vaccum, Coffered Ceiling(s), Crown Molding, Eat-in Kitchen, High Ceilings, Primary Bedroom Main Floor, Solid Surface Counters, Solid Wood Cabinets, Split Bedroom, Tray Ceiling(s), Vaulted Ceiling(s), Walk-In Closet(s), Window Treatments
- Laundry
- Inside, Laundry Room
- Stories / Levels
- One
- Direction faces
- East
- Fireplace
- Yes
Heating & Cooling
- Heating
- Central, Electric, Zoned
- Cooling
- Central Air, Zoned
Parking
- Garage spaces
- 3
- Attached garage
- Yes
- Parking features
- Circular Driveway, Garage Door Opener, Garage Faces Side, Golf Cart Garage, Oversized, Parking Pad
HOA & Financial
- HOA fee
- $1,107 / Quarterly
- Monthly HOA
- $369/mo
- Total monthly fees
- $369/mo
- Total annual fees
- $4,428
- HOA name
- Laura Fernandez
- CDD
- No
- Homestead exemption
- Yes
- Min lease term
- 1-2 Years
- Listing terms
- Cash, Conventional
- Ownership
- Fee Simple
- Available for lease
- Yes
- Lease restrictions
- Yes
- Additional lease restrictions
- Must be approved by HOA
- Approval process
- Must be approved by HOA
Exterior & Construction
- Exterior features
- Garden, Hurricane Shutters, Other, Outdoor Kitchen, Private Mailbox, Rain Gutters, Sidewalk, Sprinkler Metered, Storage
- Construction materials
- Block, Concrete, Stucco
- Roof
- Built-Up, Tile
- Foundation
- Slab
- Pool
- Private pool
- Waterfront
- Yes
- Water access
- Yes
- Water view
- Yes
- Road surface
- Asphalt
Utilities
- Sewer
- Public Sewer
- Water source
- Public
- Utilities
- Cable Connected, Electricity Available, Propane, Sewer Connected, Sprinkler Meter, Sprinkler Recycled, Underground Utilities, Water Connected
Community
- Pets allowed
- Yes
Schools
Letter grades: Florida DOE 2024–25 school grades (Orange, Seminole, Lake, Osceola, Brevard). Assigned schools from the listing agent — verify enrollment with the district.
Room Details
| Room | Level | Dimensions |
|---|---|---|
| Kitchen | First | 15x18 |
| Primary Bedroom | First | 14x20 |
| Living Room | First |
Listing Details
- Listing date
- 2026-07-06
- On market date
- 2026-07-09
- Original list price
- $1,425,000
- Occupant type
- Owner
- MLS area
- 34240 - Sarasota
- Listing AOR
- Sarasota - Manatee
- Status changed
- 2026-07-09
- Tax legal description
- LOT 304 LAUREL OAK ESTATES SEC 9
Flood risk
Minimal-risk area outside the mapped floodplain. Flood insurance is optional and typically low-cost.
Source: FEMA flood zone reported on the listing. Confirm current designation at FEMA Flood Map Service Center.
Location
Directions
Bee Ridge Rd-Exit 207 on I-75 (Bee Ridge Rd) east approx 1.5 miles & Laurel Oak Estates will be on left. (Guard-gated community & must have ID) Head straight towards the clubhouse, right at the stop sign past Tennis Center. Next right at stop sign is Tom Morris Dr & home will be on the left side, located on the golf course.
More homes like this
$2,999,000
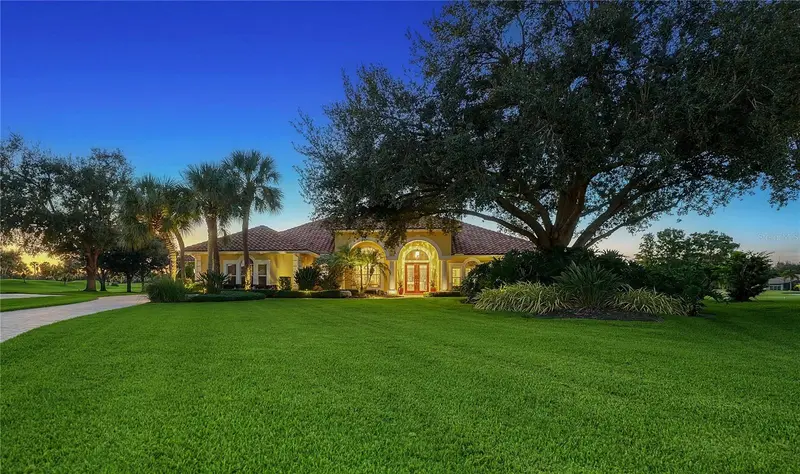
8250 Hugh Alison Pl
Sarasota, FL 34240
5 bd · 5 ba · 5,163 sqft
Laurel Oak Estates Sec 09
MLS ID #A4707765, COLDWELL BANKER REALTY.
Listing provided by Stellar MLS
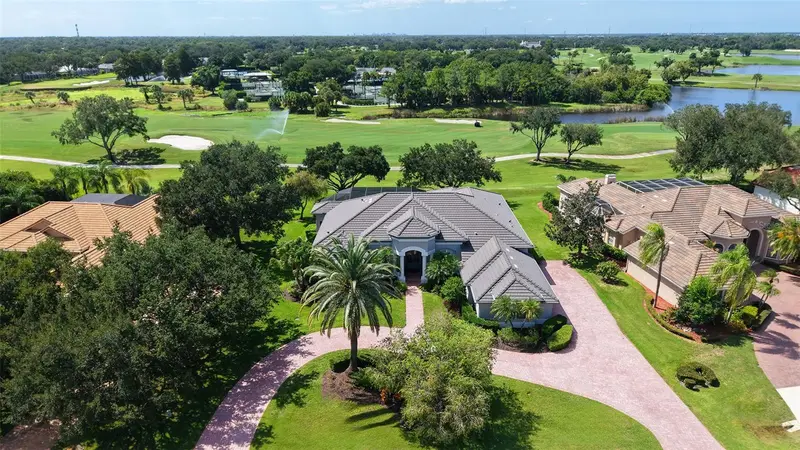
$1,699,000
3194 Charles Macdonald Dr
Sarasota, FL 34240
4 bd · 4 ba · 3,833 sqft
Laurel Oak Estates Sec 01
MLS ID #A4708301, COLDWELL BANKER REALTY.
Listing provided by Stellar MLS
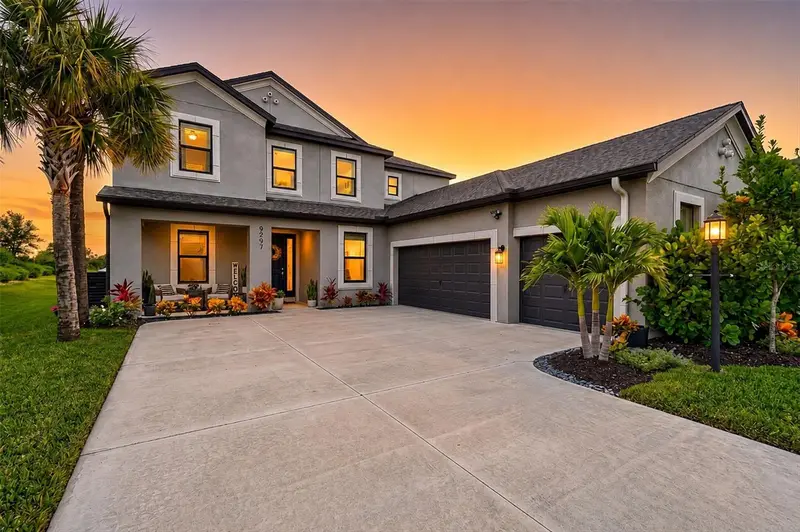
$1,354,000
9297 Tequila Sunrise Dr
Sarasota, FL 34241
5 bd · 5 ba · 3,847 sqft
Skye Ranch Nbrhd Two, Cassia
MLS ID #A4703754, KELLER WILLIAMS ON THE WATER S.
Listing provided by Stellar MLS
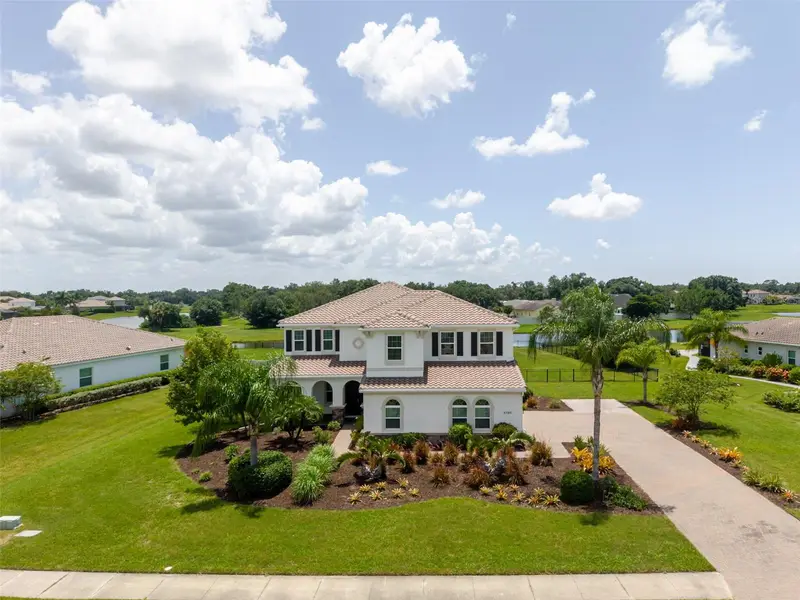
$1,090,000
4789 Vasca Dr
Sarasota, FL 34240
5 bd · 5 ba · 4,420 sqft
Vilano Ph 1
MLS ID #A4702449, BERKSHIRE HATHAWAY HOMESERVICE.
Listing provided by Stellar MLS

Listings courtesy of Stellar MLS as distributed by MLS GRID
IDX information is provided exclusively for consumers’ personal, non-commercial use and may not be used for any purpose other than to identify prospective properties consumers may be interested in purchasing.
Based on information submitted to the MLS GRID as of September 1, 2026 at 4:52 PM ET. All data is obtained from various sources and may not have been verified by broker or MLS GRID. Supplied Open House Information is subject to change without notice. All information should be independently reviewed and verified for accuracy. Properties may or may not be listed by the office/agent presenting the information.
All or a portion of the multiple listing information is provided by Stellar MLS, from a copyrighted compilation of listings. The compilation of listings and each individual listing are © 2026 Stellar MLS. All rights reserved.
Ryan Solberg, Broker · MaxLife Realty LLC · FL License #BK3354351 · Equal Housing Opportunity · Full disclaimer · DMCA