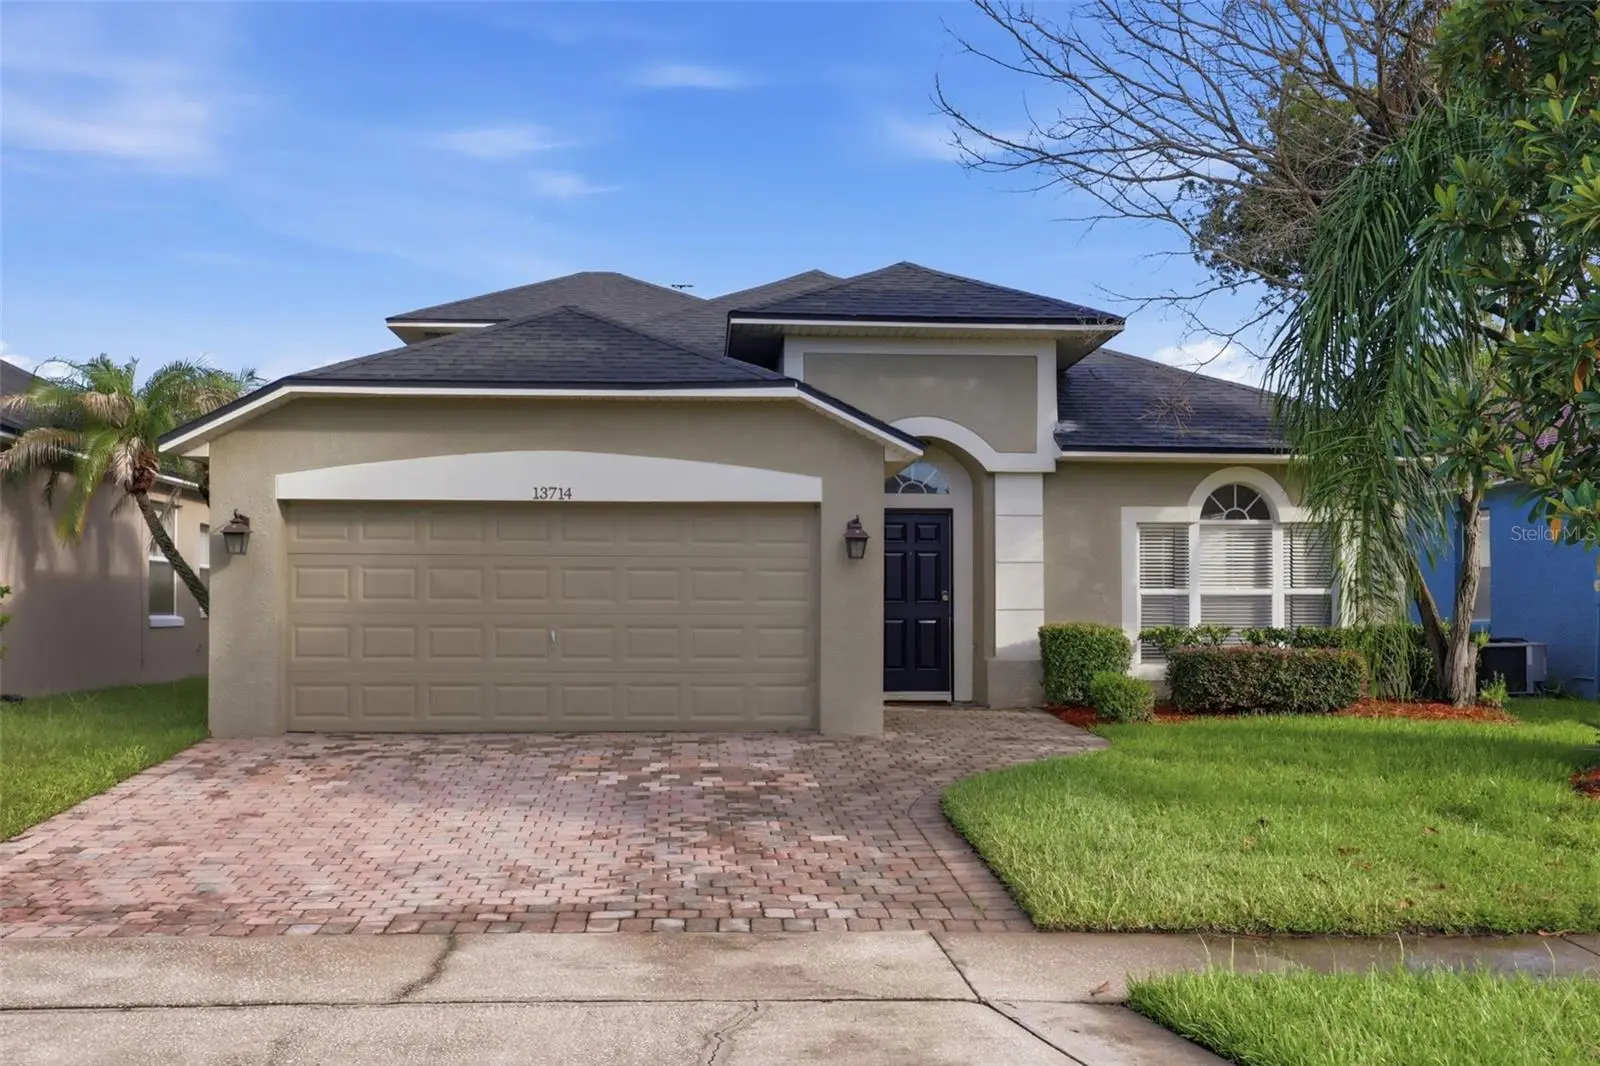



$549,900
13714 Huntwick DriveOrlando, FL 32837
Listing updated: October 5, 2026 at 10:45 AM ET
Listing courtesy of Keller Williams Legacy Realty · Daniel Araque · MLS #O6423214 · Active · 407-855-2222Property type
Year built
Lot size
Price / sq ft
HOA dues
Days on market
Garage spaces
Flood zone
About this home
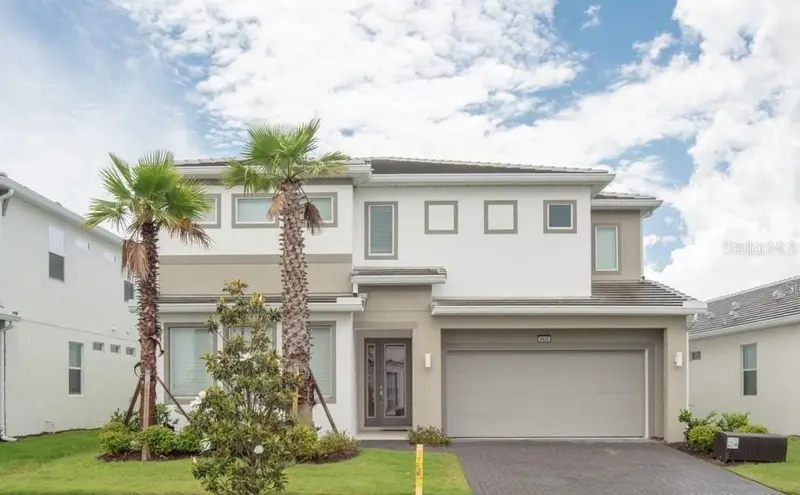
Welcome to this beautifully renovated 5-bedroom, 2-bathroom pool home in the heart of Hunters Creek, one of Central Florida’s most sought-after communities. Offering 2,238 square feet of living space on a 5,033-square-foot lot, this move-in ready home features an updated kitchen with new cabinetry, granite countertops, high-end stainless steel appliances, ceramic tile, travertine, and engineered wood flooring throughout, plus a roof replaced in 2018. The flexible two-story floor plan includes a private upstairs bedroom, ideal for guests, a home office, or a bonus room. Step outside to your own screened-in pool and spa, perfect for relaxing or entertaining year-round. Conveniently located near shopping, dining, major highways, Orlando International Airport, world-famous attractions, and zoned for highly rated schools. Hunters Creek offers an exceptional lifestyle with parks, walking and biking trails, playgrounds, tennis and pickleball courts, sports fields, and year-round community events. Don’t miss your opportunity to own this beautifully updated home in one of Orlando’s premier communities.
Estimated monthly payment
Estimate only. Taxes use the listing's reported amount where available; insurance is a Florida-average estimate. Your actual payment will vary — run a full calculation or talk to a lender.
Price & listing history86 days on market
- Status: ActiveOct 5, 2026
- Listed$585,000Jul 7, 2026
- Price reduced$549,900
Facts & features
- Property type
- Residential
- Sub type
- Single Family Residence
- Status
- Active
- Days on market
- 86
- Cumulative DOM
- 237
- Subdivision
- Hunters Creek Tract 350 Ph 2 33/52 Lot 13
- County
- Orange
- Year built
- 1997
- Living area
- 2,238 sq ft
- Price/sq ft
- $246
- Building area
- 2,670 sq ft (Public Records)
- Lot size
- 5,033 sq ft
- Lot category
- 0 to less than 1/4
- Flood zone
- X (12095C0610F)
- Garage
- 2 spaces
- Pool
- Private pool
- Annual taxes
- $7,927 (2025)
- Parcel #
- 29-24-29-3838-00-130
- Zoning
- P-D
- MLS #
- O6423214
Ask about this home
Have a question? Ask the broker directly.
Ryan Solberg answers personally — no call center, no spam. Your question goes straight to him.
Interior Details
- Bedrooms
- 5
- Full bathrooms
- 2
- Flooring
- Ceramic Tile, Hardwood
- Appliances
- Built-In Oven, Dishwasher, Disposal, Electric Water Heater, Microwave, Range, Range Hood, Refrigerator
- Interior features
- Ceiling Fans(s), Open Floorplan, Primary Bedroom Main Floor, Thermostat, Vaulted Ceiling(s)
- Laundry
- Electric Dryer Hookup, Laundry Room, Washer Hookup
- Stories / Levels
- Two
- Direction faces
- Southeast
Heating & Cooling
- Heating
- Electric
- Cooling
- Central Air
Parking
- Garage spaces
- 2
- Attached garage
- Yes
HOA & Financial
- HOA fee
- $335 / Quarterly
- Monthly HOA
- $112/mo
- Total monthly fees
- $112/mo
- Total annual fees
- $1,342
- HOA name
- Luzette Reid
- CDD
- No
- Min lease term
- 7 Months
- Listing terms
- Cash, Conventional, FHA, VA Loan
- Ownership
- Fee Simple
- Available for lease
- Yes
- Lease restrictions
- Yes
- Additional lease restrictions
- Buyers are encouraged to verify all lease restrictions, rental requirements, minimum lease terms, and any applicable leasing rules directly with the homeowners association.
Exterior & Construction
- Exterior features
- Private Yard
- Construction materials
- Stucco
- Roof
- Shingle
- Foundation
- Slab
- Pool
- Private pool
- Road surface
- Asphalt
Utilities
- Sewer
- Public Sewer
- Water source
- Public
- Utilities
- Cable Available, Electricity Available, Phone Available, Sewer Available, Water Connected
Community
- Pets allowed
- Cats OK, Dogs OK
Schools
Letter grades: Florida DOE 2024–25 school grades (Orange, Seminole, Lake, Osceola, Brevard). Assigned schools from the listing agent — verify enrollment with the district.
Room Details
| Room | Level | Dimensions |
|---|---|---|
| Foyer | First | 6.17x6.67 |
| Living Room | First | 13.58x13.83 |
| Dining Room | First | 9.75x7.25 |
| Kitchen | First | 12.42x18.08 |
| Primary Bathroom | First | 12.17x12.5 |
| Primary Bedroom | First | 12.17x16.42 |
| Great Room | First | 13.58x22.33 |
| Bathroom 2 | First | 7.75x5.25 |
| Bedroom 1 | First | 11.75x9.83 |
| Bedroom 2 | First | 11.75x9.67 |
| Bedroom 3 | First | 11.75x9.5 |
| Bedroom 5 | Second | 11.75x13.75 |
Listing Details
- Listing date
- 2026-07-05
- On market date
- 2026-07-07
- Original list price
- $585,000
- Occupant type
- Vacant
- MLS area
- 32837 - Orlando/Hunters Creek/Southchase
- Listing AOR
- Osceola
- Status changed
- 2026-10-05
- Tax legal description
- HUNTERS CREEK TRACT 350 PH 2 33/52 LOT 13
Flood risk
Minimal-risk area outside the mapped floodplain. Flood insurance is optional and typically low-cost.
Source: FEMA flood zone reported on the listing. Confirm current designation at FEMA Flood Map Service Center.
Location
Directions
From FL Turnpike South: Take Exit 251 and keep right to merge eastbound onto SR-417 (Central Florida GreeneWay). Continue east on SR-417 and take Exit 10 toward CR-423 / John Young Parkway. Keep right, then merge southbound onto CR-423 (S. John Young Parkway). Continue south and turn right (west) onto W. Town Center Blvd. Turn right (north) onto Town Loop Blvd. Turn left (west) onto Huntwick Dr. 13714 Huntwick Dr. will be the second house on the right. From I-4: Take Exit 67 for SR-536 East. Merge east, then take the ramp to SR-417 North. Continue north on SR-417 and take the exit for S. John Young Parkway. Turn right (south) onto S. John Young Parkway. Turn right (west) onto Hunters Park Lane. At the end of Hunters Park Lane, turn left (south) onto Town Loop Blvd. Turn right (west) onto Huntwick Dr. 13714
More homes like this
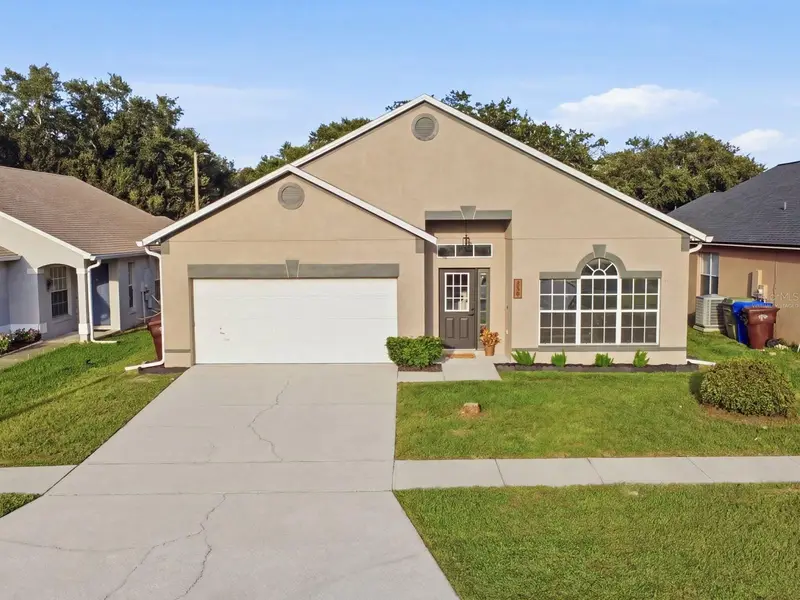
$420,000
2104 Mallard Creek Cir
Kissimmee, FL 34743
4 bd · 2 ba · 1,952 sqft
Mallard Creek
MLS ID #S5155215, HOMES INTERNATIONAL FLORIDA.
Listing provided by Stellar MLS
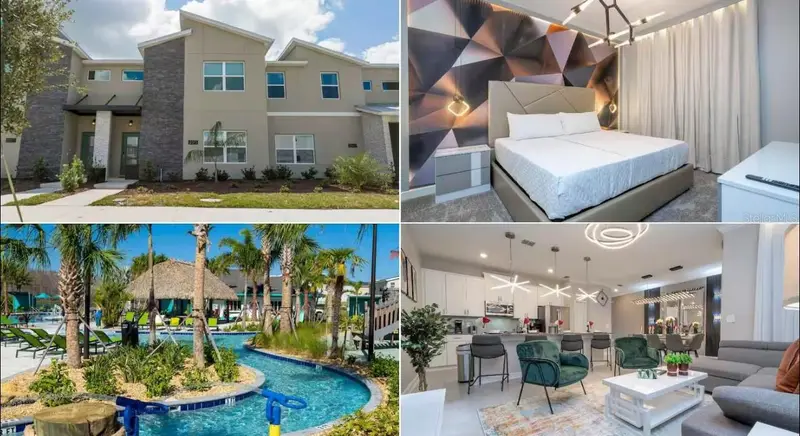
$552,000
2513 Reading Trl
Kissimmee, FL 34746
4 bd · 3 ba · 1,902 sqft
Cove At Storey Lake 5
MLS ID #S5137715, AGENT TRUST REALTY CORPORATION.
Listing provided by Stellar MLS
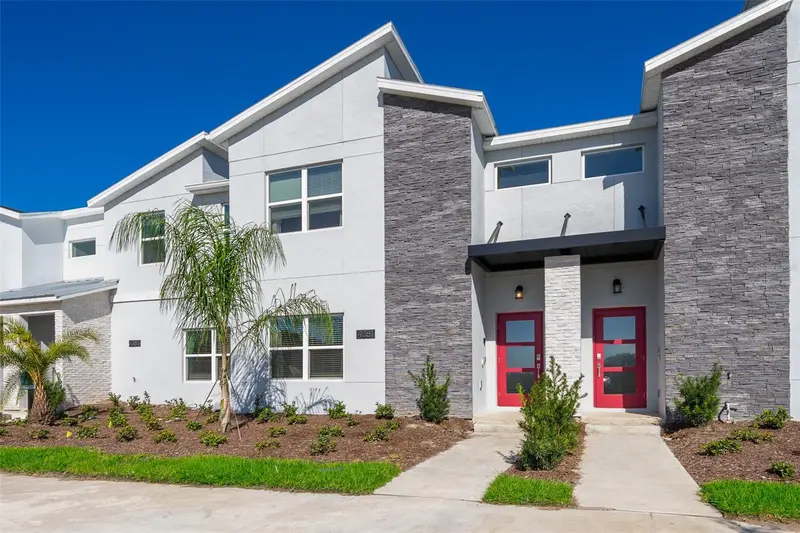
$449,800
4381 Quote St
Kissimmee, FL 34746
4 bd · 3 ba · 1,914 sqft
Cove At Storey Lake Iii
MLS ID #S5158952, DECONOVA INTERNATIONAL REALTY.
Listing provided by Stellar MLS
$683,000
3850 Oakville Ave
Kissimmee, FL 34741
6 bd · 7 ba · 3,701 sqft
Sonoma Resort At Tapestry Ph 1
MLS ID #S5117582, CHARLES RUTENBERG REALTY ORLANDO.
Listing provided by Stellar MLS

Listings courtesy of Stellar MLS as distributed by MLS GRID
IDX information is provided exclusively for consumers’ personal, non-commercial use and may not be used for any purpose other than to identify prospective properties consumers may be interested in purchasing.
Based on information submitted to the MLS GRID as of October 5, 2026 at 10:45 AM ET. All data is obtained from various sources and may not have been verified by broker or MLS GRID. Supplied Open House Information is subject to change without notice. All information should be independently reviewed and verified for accuracy. Properties may or may not be listed by the office/agent presenting the information.
All or a portion of the multiple listing information is provided by Stellar MLS, from a copyrighted compilation of listings. The compilation of listings and each individual listing are © 2026 Stellar MLS. All rights reserved.
Ryan Solberg, Broker · MaxLife Realty LLC · FL License #BK3354351 · Equal Housing Opportunity · Full disclaimer · DMCA