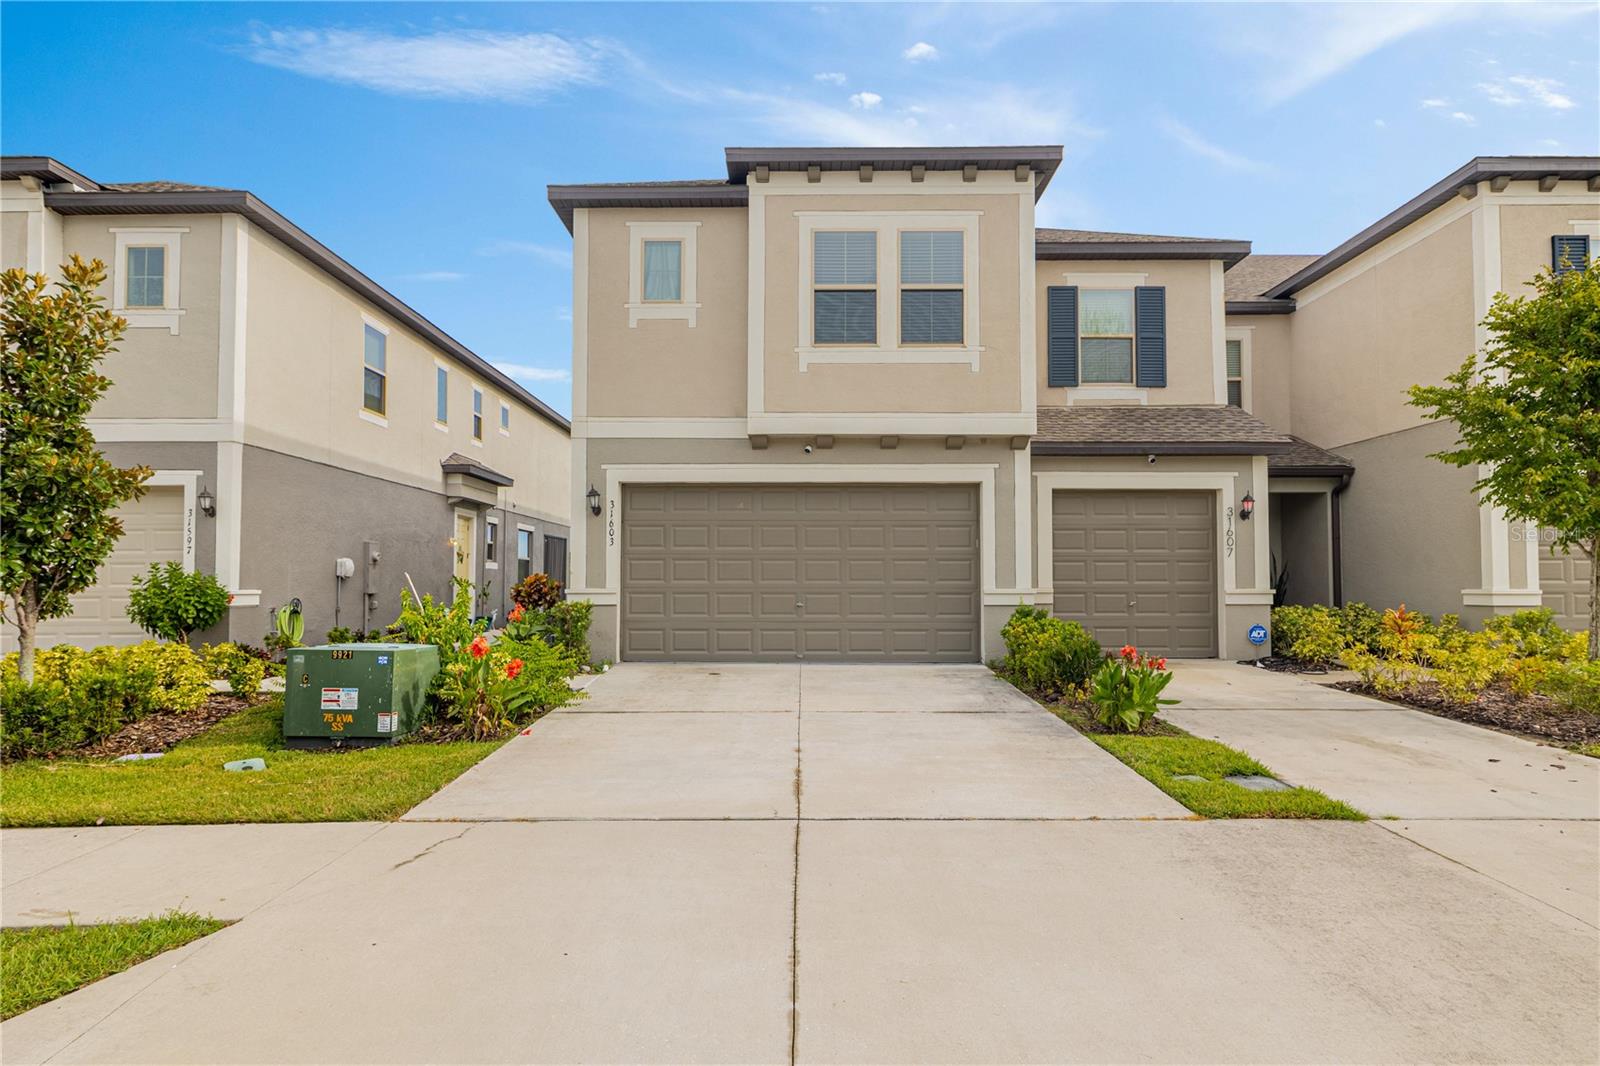



$340,000
31603 Blue Passing Loop
Wesley Chapel, FL 33545
Listing updated: July 9, 2026 at 10:34 PM ET
Listing courtesy of Buysell Realty Pros Inc · veera Mettu · MLS #TB8526915 · Active · 813-853-3358Property type
Year built
Lot size
Price / sq ft
HOA dues
Days on market
Garage spaces
Flood zone
About this home
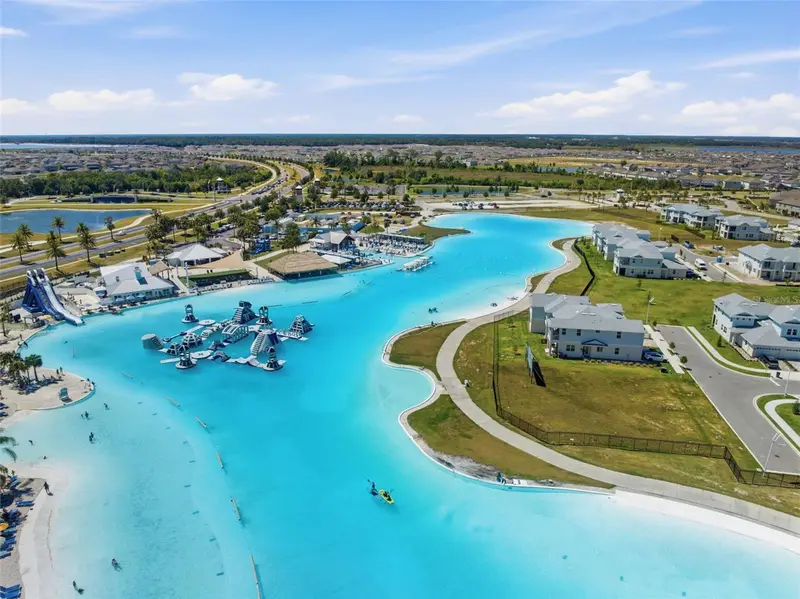
Your chance to live in the Crystal Lagoon Community is Here! Beautiful 3 bedroom, 2.5 bathroom, 2 car garage + loft. First floor features an open concept where the family can all gather for dinners and entertainment. Second floor you will find 3 bedrooms 2 full bathrooms and a loft. Master bedroom feature dual sinks, glass enclosed shower and a walk in closet. This unit is located on a corner lot for more privacy. Features a view of the Conservation, and you can watch the SUNSET from the Screened in patio and Family Room. The Crystal Lagoon is known for the tidal pools, cabanas, swim up bar restaurants, family beach , event pavilion and so much more. Come and enjoy living in one of the most sought out communities in the Wesley Chapel area. house upgrades Includes : 1. Colligan Water Softener 2. RO 3. Epoxy flooring in garage and patio 4. Overhead storage in garage 5. Accent walls School Zone: Kirkland high school , Kirkland k-8 , In prep elementary and middle school.
Estimated monthly payment
Estimate only. Taxes use the listing's reported amount where available; insurance is a Florida-average estimate. Your actual payment will vary — run a full calculation or talk to a lender.
Price & listing history0 days on market
- Status: ActiveJul 10, 2026
- Listed$340,000Jul 9, 2026
- Price increased$340,000
Facts & features
- Property type
- Residential
- Sub type
- Townhouse
- Status
- Active
- Days on market
- 0
- Subdivision
- Epperson North Twnhms Ph 4
- County
- Pasco
- Year built
- 2022
- Living area
- 1,807 sq ft
- Price/sq ft
- $188
- Building area
- 2,287 sq ft (Public Records)
- Lot size
- 3,012 sq ft
- Lot category
- 0 to less than 1/4
- Flood zone
- X
- Garage
- 2 spaces
- Annual taxes
- $6,640 (2024)
- Parcel #
- 26-25-20-0180-00000-0850
- Zoning
- MPUD
- MLS #
- TB8526915
Ask about this home
Have a question? Ask the broker directly.
Ryan Solberg answers personally — no call center, no spam. Your question goes straight to him.
Interior Details
- Bedrooms
- 3
- Full bathrooms
- 2
- Half bathrooms
- 1
- Flooring
- Carpet, Tile
- Appliances
- Dishwasher, Disposal, Dryer, Microwave, Range, Refrigerator, Washer
- Interior features
- High Ceilings, Living Room/Dining Room Combo, Open Floorplan, Walk-In Closet(s)
- Laundry
- Laundry Room
- Stories / Levels
- Two
- Direction faces
- Northeast
Heating & Cooling
- Heating
- Central
- Cooling
- Central Air
Parking
- Garage spaces
- 2
- Attached garage
- Yes
HOA & Financial
- HOA fee
- $180 / Monthly
- Monthly HOA
- $180/mo
- Total monthly fees
- $259/mo
- Total annual fees
- $3,108
- HOA name
- Breeze Home - Colette Fuller
- CDD
- Yes
- Min lease term
- 8-12 Months
- Listing terms
- Assumable, Cash, Conventional, FHA
- Ownership
- Fee Simple
- Available for lease
- Yes
- Lease restrictions
- No
- Additional lease restrictions
- Contact HOA for lease restrictions
- Approval process
- Contact HOA for lease restrictions.
Exterior & Construction
- Exterior features
- Sidewalk
- Construction materials
- Concrete, Stucco
- Roof
- Shingle
- Foundation
- Block
- Road surface
- Paved
Utilities
- Sewer
- Public Sewer
- Water source
- Public
- Utilities
- Cable Available, Electricity Available, Fiber Optics, Sewer Available, Water Available
Community
- Pets allowed
- Cats OK, Dogs OK, Yes
Schools
Letter grades: Florida DOE 2024–25 school grades (Orange, Seminole, Lake, Osceola, Brevard). Assigned schools from the listing agent — verify enrollment with the district.
Room Details
| Room | Level | Dimensions |
|---|---|---|
| Living Room | First | 18x13 |
| Primary Bedroom | Second | 16x13 |
| Primary Bathroom | Second | 12x11 |
| Kitchen | First | 15x9 |
| Balcony/Porch/Lanai | First | 10x6 |
| Loft | Second | 13x11 |
| Bedroom 2 | Second | 12x10 |
| Bedroom 3 | Second | 11x11 |
Listing Details
- Listing date
- 2026-07-09
- On market date
- 2026-07-09
- Original list price
- $340,000
- Occupant type
- Owner
- MLS area
- 33545 - Wesley Chapel
- Listing AOR
- Suncoast Tampa
- Status changed
- 2026-07-10
- Tax legal description
- EPPERSON NORTH TOWNHOMES PHASE 4 PB 79 PG 085 LOT 85
Flood risk
Minimal-risk area outside the mapped floodplain. Flood insurance is optional and typically low-cost.
Source: FEMA flood zone reported on the listing. Confirm current designation at FEMA Flood Map Service Center.
Location
Directions
I-75 to East on Overpass Road to Left on Epperson Blvd to Right on Lagoon Shr Ln to Left on Blue Passing Loop.
More homes like this
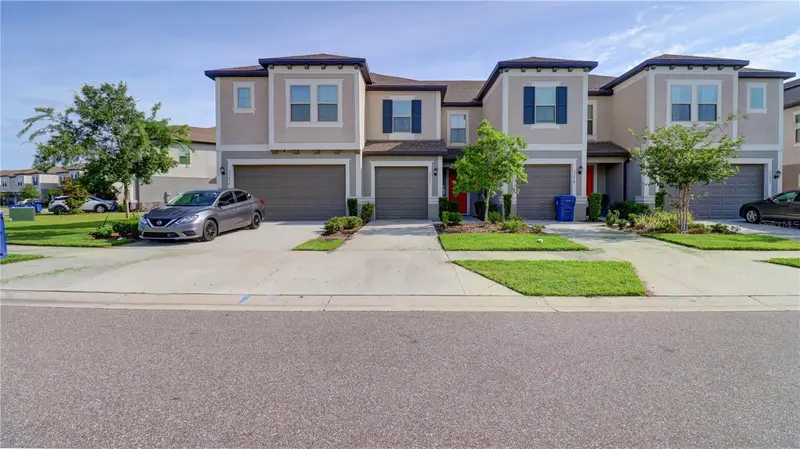
$265,000
31632 Blue Passing Loop
Wesley Chapel, FL 33545
3 bd · 3 ba · 1,597 sqft
Epperson North Twnhms Ph 4
MLS ID #TB8519893, FLORIDA HOMES REALTY & MORTGAGE.
Listing provided by Stellar MLS
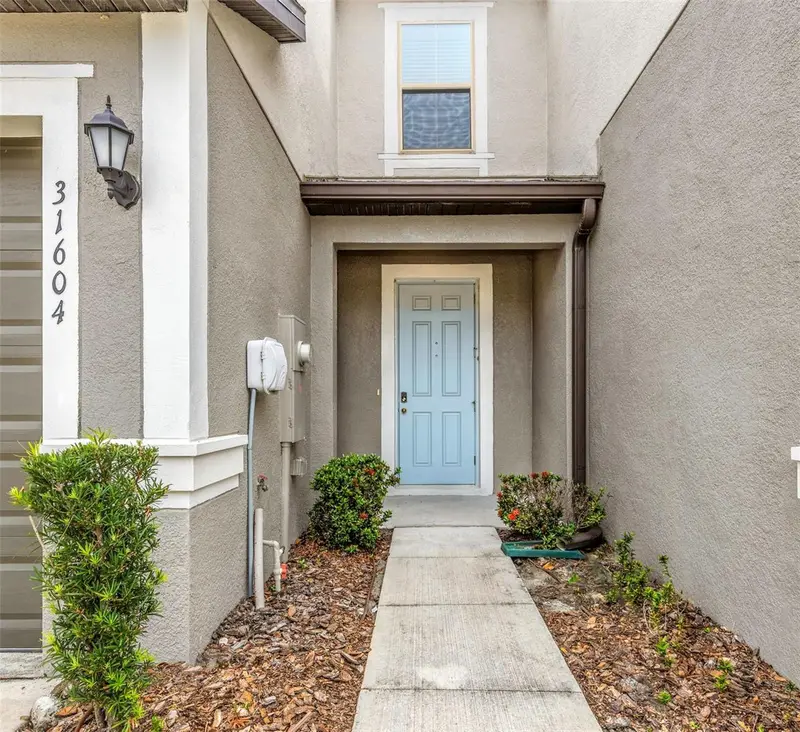
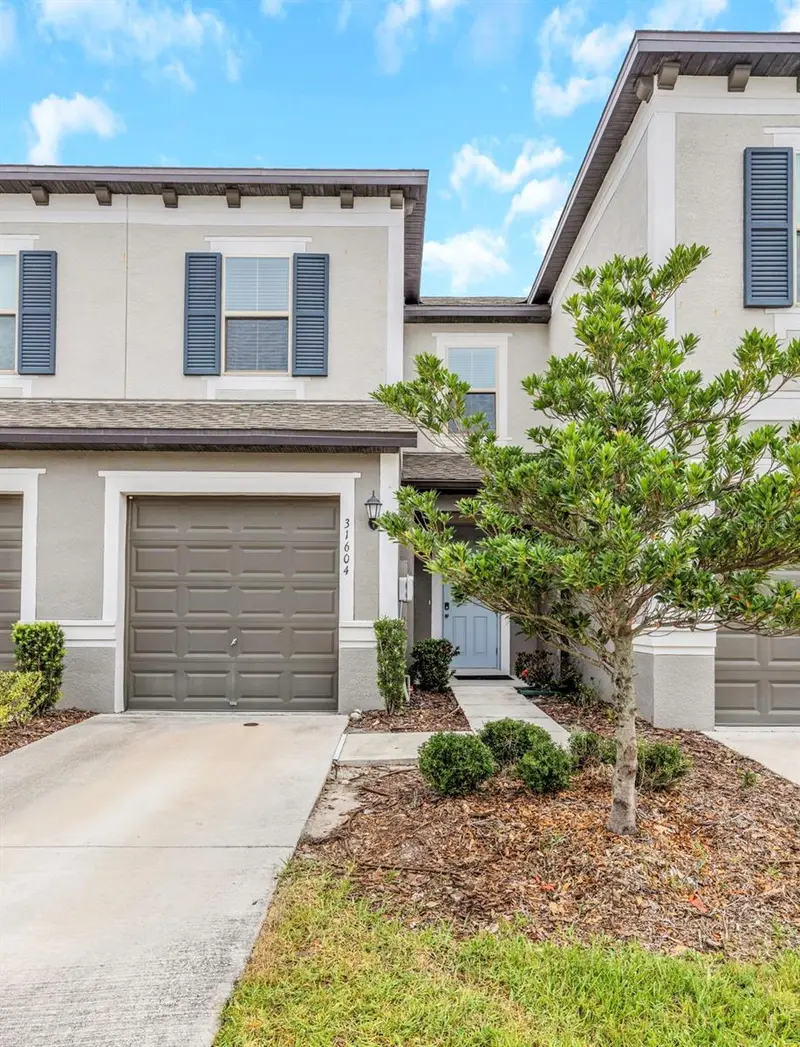
$268,000
31604 Blue Passing Loop
Wesley Chapel, FL 33545
3 bd · 3 ba · 1,597 sqft
Epperson North Twnhms Ph 4
MLS ID #O6415896, FUTURE HOME REALTY INC.
Listing provided by Stellar MLS
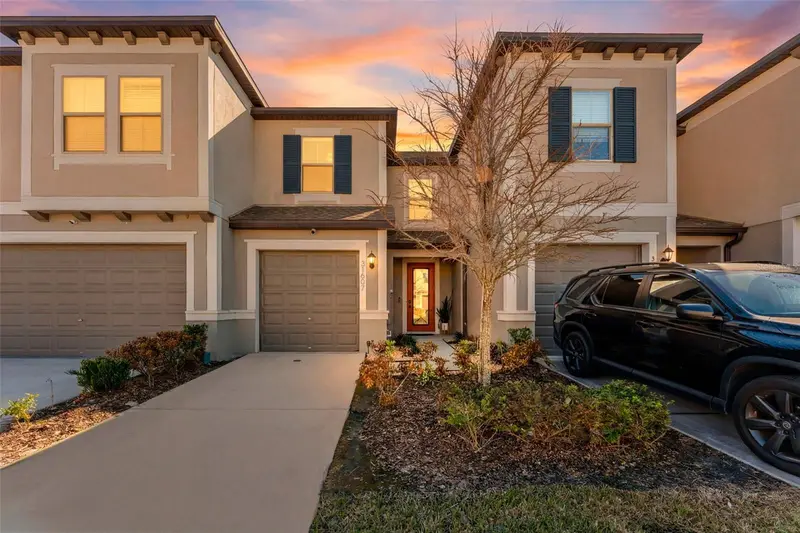

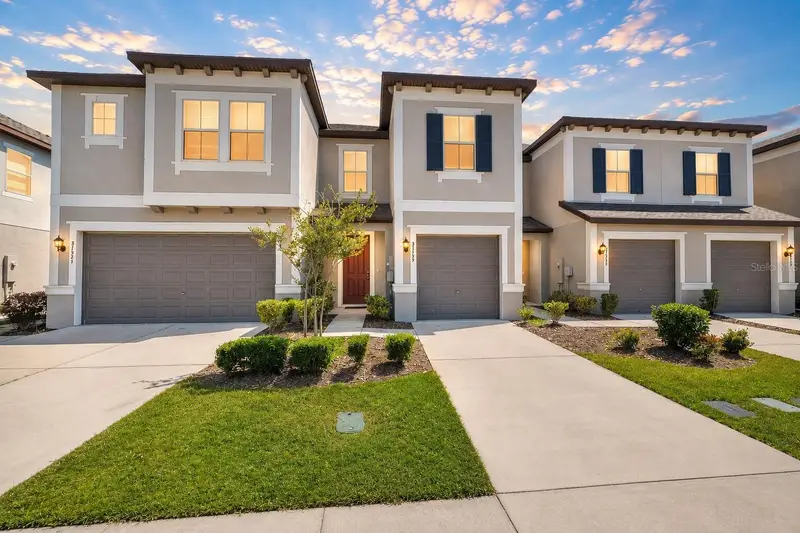
$269,900
31607 Blue Passing Loop
Wesley Chapel, FL 33545
3 bd · 3 ba · 1,597 sqft
Epperson North Twnhms Ph 4
MLS ID #TB8485158, COLDWELL BANKER REALTY.
Listing provided by Stellar MLS
$269,900
31555 Blue Passing Loop
Wesley Chapel, FL 33545
3 bd · 3 ba · 1,760 sqft
Epperson North Twnhms Ph 4
MLS ID #TB8506754, CHARLES RUTENBERG REALTY INC.
Listing provided by Stellar MLS

Listings courtesy of Stellar MLS as distributed by MLS GRID
IDX information is provided exclusively for consumers’ personal, non-commercial use and may not be used for any purpose other than to identify prospective properties consumers may be interested in purchasing.
Based on information submitted to the MLS GRID as of July 9, 2026 at 10:34 PM ET. All data is obtained from various sources and may not have been verified by broker or MLS GRID. Supplied Open House Information is subject to change without notice. All information should be independently reviewed and verified for accuracy. Properties may or may not be listed by the office/agent presenting the information.
All or a portion of the multiple listing information is provided by Stellar MLS, from a copyrighted compilation of listings. The compilation of listings and each individual listing are © 2026 Stellar MLS. All rights reserved.
Ryan Solberg, Broker · MaxLife Realty LLC · FL License #BK3354351 · Equal Housing Opportunity · Full disclaimer · DMCA