
$469,900
12410 Latchford Stream Place
Riverview, FL 33579
Listing updated: September 2, 2026 at 9:35 AM ET
Listing courtesy of Charles Rutenberg Realty Inc · Susan Najar · MLS #TB8526839 · Active · 727-538-9200Property type
Year built
Lot size
Price / sq ft
HOA dues
Days on market
Garage spaces
Flood zone
About this home
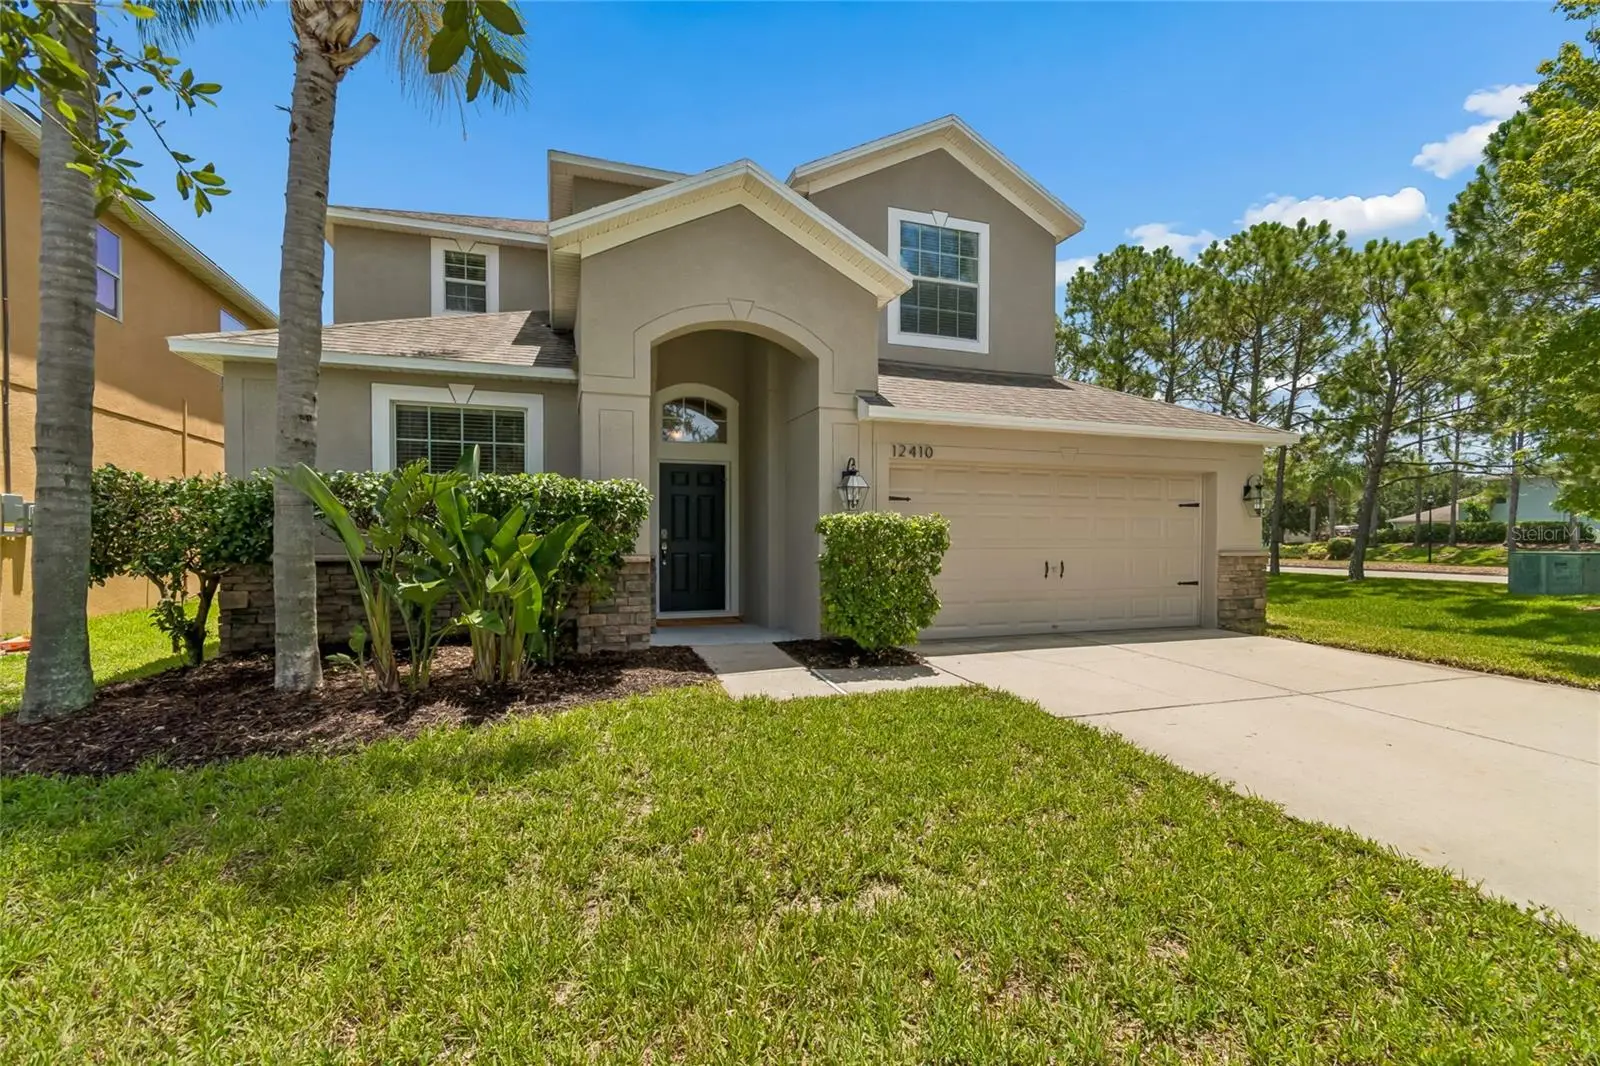
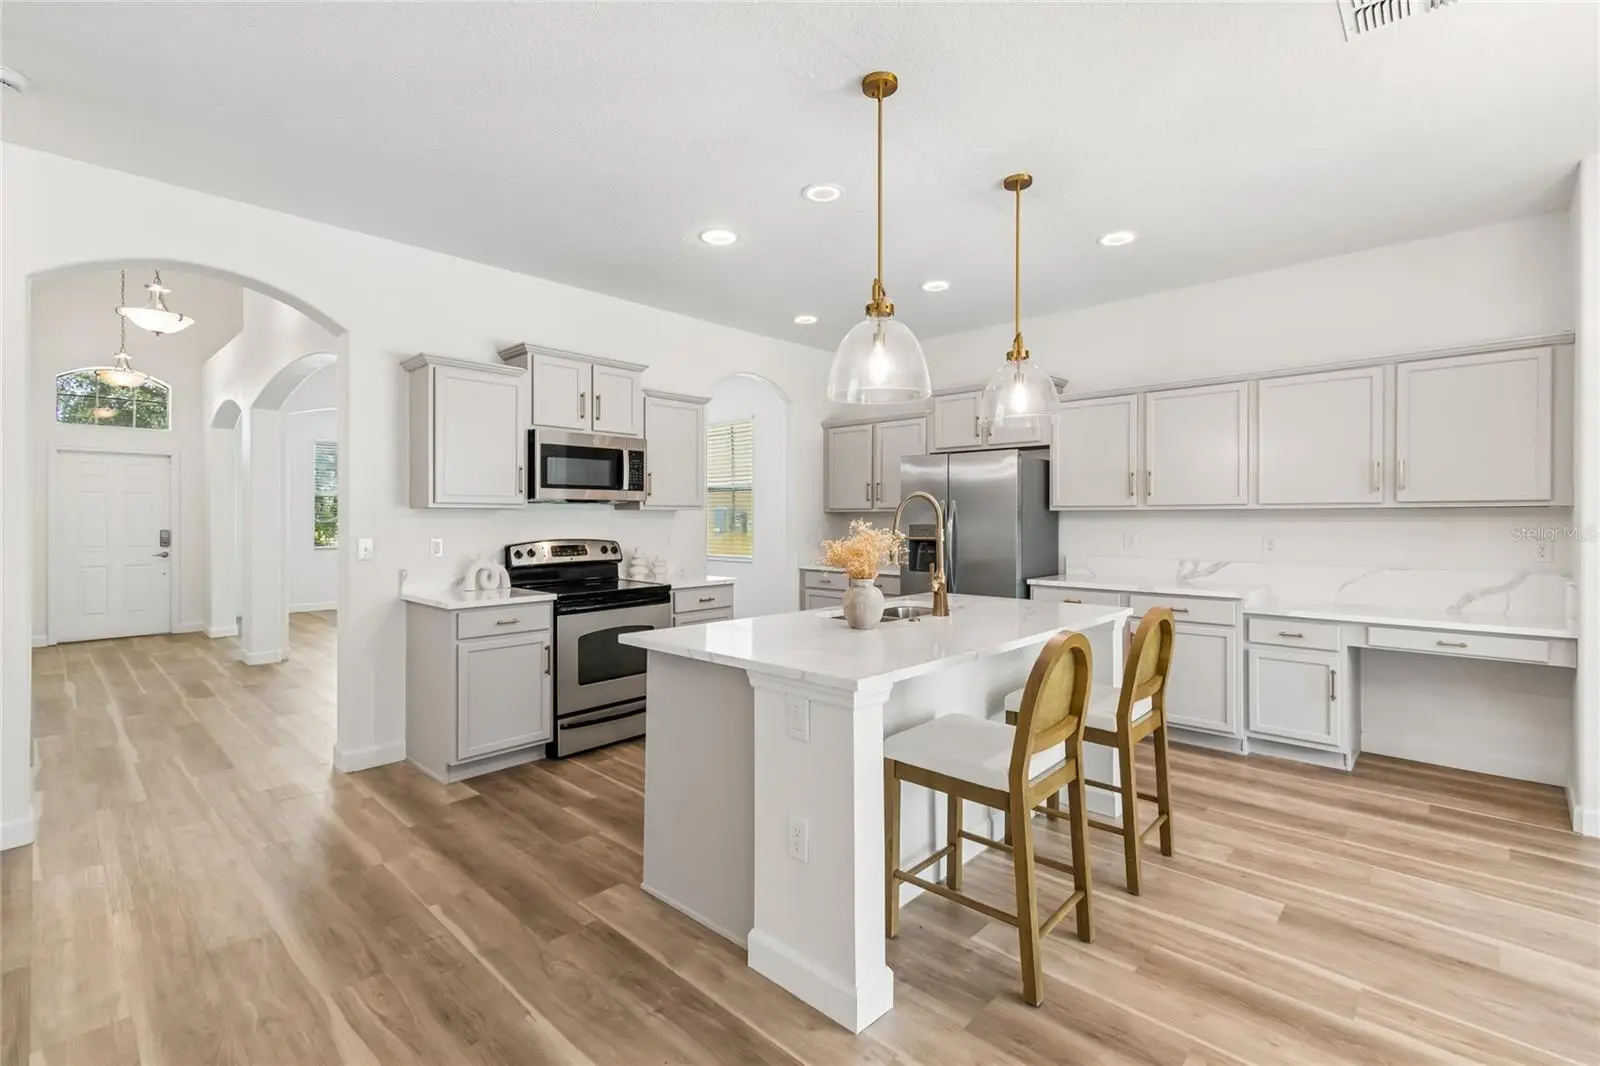
Virtually Staged. Set on a premium 0.33-acre cul-de-sac lot with no front neighbors and a fully fenced backyard with vinyl privacy fencing, this beautifully updated 5-bedroom, 3-bath home offers more than 3,300 square feet of versatile living space with new quartz countertops, fresh interior and exterior paint, updated lighting, new flooring throughout the main living areas, and new carpeting in the bedrooms. The open-concept floor plan seamlessly connects the kitchen, dining area, and family room, creating an inviting space for everyday living and entertaining. The updated kitchen features new quartz countertops, abundant cabinetry, generous counter space, stainless steel appliances, and beautiful lighting. Designed with flexibility in mind, the home includes five spacious bedrooms, three full bathrooms, an upstairs loft, and a large bonus room that can easily adapt as a media room, home office, fitness room, playroom, or additional living space. The spacious owner’s suite offers a private retreat with an en-suite bath featuring new quartz countertops. Step outside to the expansive, fully fenced backyard, where the oversized homesite provides plenty of room to add a pool, create an outdoor kitchen, start a garden, or simply enjoy the extra space for entertaining, relaxing, or play. With its spacious layout, extensive updates, and oversized, fully fenced yard, this move-in-ready home offers a rare combination of comfort, functionality, and room to grow. New roof to be added prior to closing.
Estimated monthly payment
Estimate only. Taxes use the listing's reported amount where available; insurance is a Florida-average estimate. Your actual payment will vary — run a full calculation or talk to a lender.
Price & listing history41 days on market
- Status: ActiveJul 24, 2026
- Listed$469,900Jul 23, 2026
- Price increased$469,900
Facts & features
- Property type
- Residential
- Sub type
- Single Family Residence
- Status
- Active
- Days on market
- 41
- Subdivision
- Panther Trace
- County
- Hillsborough
- Year built
- 2012
- Living area
- 3,309 sq ft
- Price/sq ft
- $142
- Building area
- 4,037 sq ft (Public Records)
- Lot size
- 14,043 sq ft
- Lot category
- 1/4 to less than 1/2
- Flood zone
- X
- Garage
- 3 spaces
- Annual taxes
- $5,843 (2025)
- Parcel #
- U-04-31-20-9QO-000000-00026.0
- Zoning
- PD-MU
- MLS #
- TB8526839
Ask about this home
Have a question? Ask the broker directly.
Ryan Solberg answers personally — no call center, no spam. Your question goes straight to him.
Interior Details
- Bedrooms
- 5
- Full bathrooms
- 3
- Flooring
- Carpet, Ceramic Tile, Laminate
- Appliances
- Dishwasher, Disposal, Electric Water Heater, Microwave, Range, Refrigerator
- Interior features
- Ceiling Fans(s), High Ceilings, Living Room/Dining Room Combo, Split Bedroom, Walk-In Closet(s)
- Laundry
- Laundry Room
- Stories / Levels
- Two
- Direction faces
- North
Heating & Cooling
- Heating
- Central, Zoned
- Cooling
- Central Air, Zoned
Parking
- Garage spaces
- 3
- Attached garage
- Yes
HOA & Financial
- HOA fee
- $250 / Monthly
- Monthly HOA
- $250/mo
- Total monthly fees
- $255/mo
- Total annual fees
- $3,065
- HOA name
- Jeff Shreaves
- CDD
- Yes
- Homestead exemption
- Yes
- Min lease term
- 8-12 Months
- Listing terms
- Cash, Conventional, FHA, VA Loan
- Ownership
- Fee Simple
- Available for lease
- Yes
- Lease restrictions
- Yes
- Additional lease restrictions
- PLEASE REFER TO HOA
- Approval process
- PLEASE REFER TO HOA
Exterior & Construction
- Exterior features
- Private Yard
- Construction materials
- Block
- Roof
- Shingle
- Foundation
- Slab
- Road surface
- Asphalt
Utilities
- Sewer
- Public Sewer
- Water source
- Public
- Utilities
- Cable Available, Electricity Connected, Sewer Connected, Water Connected
Community
- Pets allowed
- Yes
Room Details
| Room | Level | Dimensions |
|---|---|---|
| Bedroom 2 | Second | 11x11 |
| Bedroom 3 | Second | 12x11 |
| Bedroom 4 | Second | 14x11 |
| Bedroom 5 | First | 10x13 |
| Bonus Room | Second | 17x13 |
| Dining Room | First | 12x12 |
| Family Room | First | 19x14 |
| Kitchen | First | 17x10 |
| Living Room | First | 12x12 |
| Primary Bathroom | Second | |
| Primary Bedroom | Second | 18x13 |
| Studio | Second | 11x17 |
Listing Details
- Listing date
- 2026-07-23
- On market date
- 2026-07-23
- Original list price
- $469,900
- Occupant type
- Vacant
- MLS area
- 33579 - Riverview
- Listing AOR
- Suncoast Tampa
- Status changed
- 2026-07-24
- Tax legal description
- WORTHINGTON LOT 26
Flood risk
Minimal-risk area outside the mapped floodplain. Flood insurance is optional and typically low-cost.
Source: FEMA flood zone reported on the listing. Confirm current designation at FEMA Flood Map Service Center.
Location
Directions
Hwy 301 to Panther Trace to Evington on the left
More homes like this
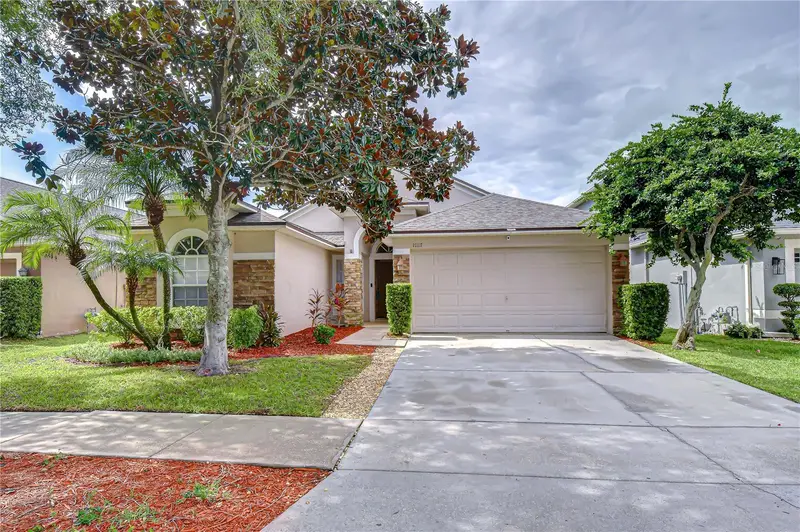
$425,000
11117 Rodeo Ln
Riverview, FL 33579
3 bd · 2 ba · 1,851 sqft
Panther Trace
MLS ID #TB8536651, KELLER WILLIAMS SOUTH TAMPA.
Listing provided by Stellar MLS
$369,000
10019 Geese Trail Cir
Sun City Center, FL 33573
5 bd · 3 ba · 2,674 sqft
Cypress Creek Ph 5c-2
MLS ID #TB8545470, THE WILKINS WAY LLC.
Listing provided by Stellar MLS
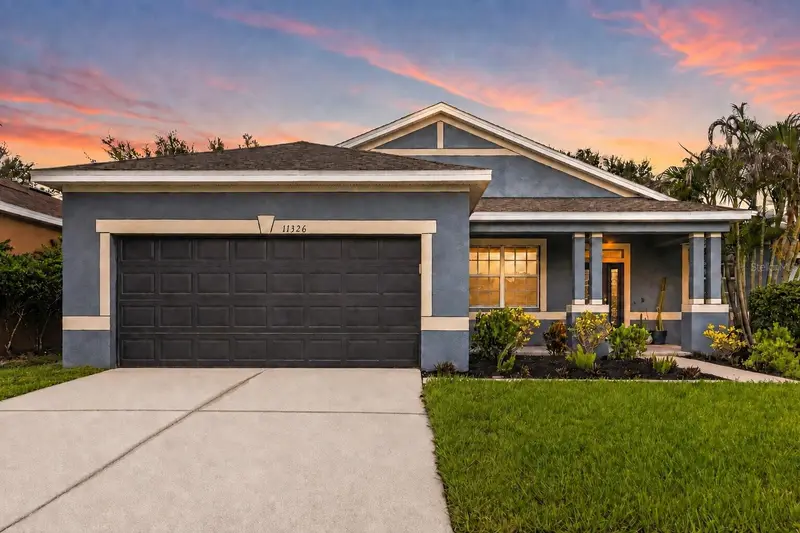
$335,000
11326 Laurel Brook Ct
Riverview, FL 33569
3 bd · 2 ba · 1,644 sqft
Rivercrest Ph 2 Prcl K An
MLS ID #TB8534684, KELLER WILLIAMS SUBURBAN TAMPA.
Listing provided by Stellar MLS
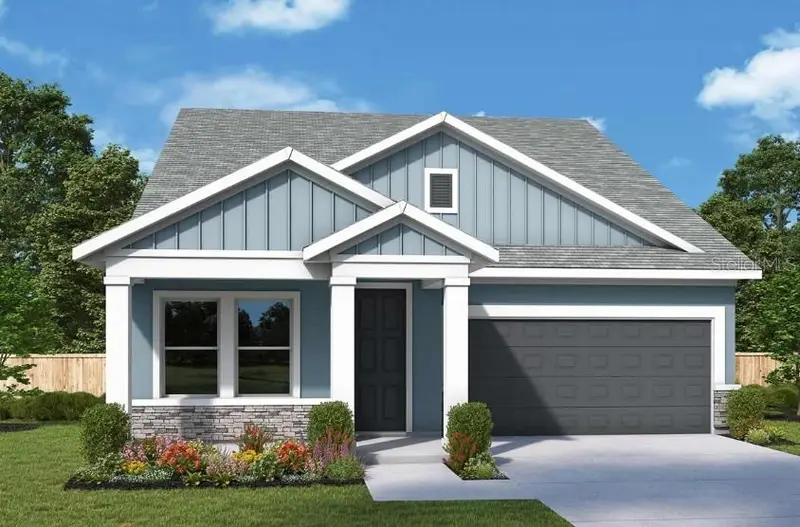
$534,990
5130 Sea Branch Ave
Apollo Beach, FL 33572
3 bd · 3 ba · 2,539 sqft
Waterset
MLS ID #TB8524985, WEEKLEY HOMES REALTY COMPANY.
Listing provided by Stellar MLS

Listings courtesy of Stellar MLS as distributed by MLS GRID
IDX information is provided exclusively for consumers’ personal, non-commercial use and may not be used for any purpose other than to identify prospective properties consumers may be interested in purchasing.
Based on information submitted to the MLS GRID as of September 2, 2026 at 9:35 AM ET. All data is obtained from various sources and may not have been verified by broker or MLS GRID. Supplied Open House Information is subject to change without notice. All information should be independently reviewed and verified for accuracy. Properties may or may not be listed by the office/agent presenting the information.
All or a portion of the multiple listing information is provided by Stellar MLS, from a copyrighted compilation of listings. The compilation of listings and each individual listing are © 2026 Stellar MLS. All rights reserved.
Ryan Solberg, Broker · MaxLife Realty LLC · FL License #BK3354351 · Equal Housing Opportunity · Full disclaimer · DMCA