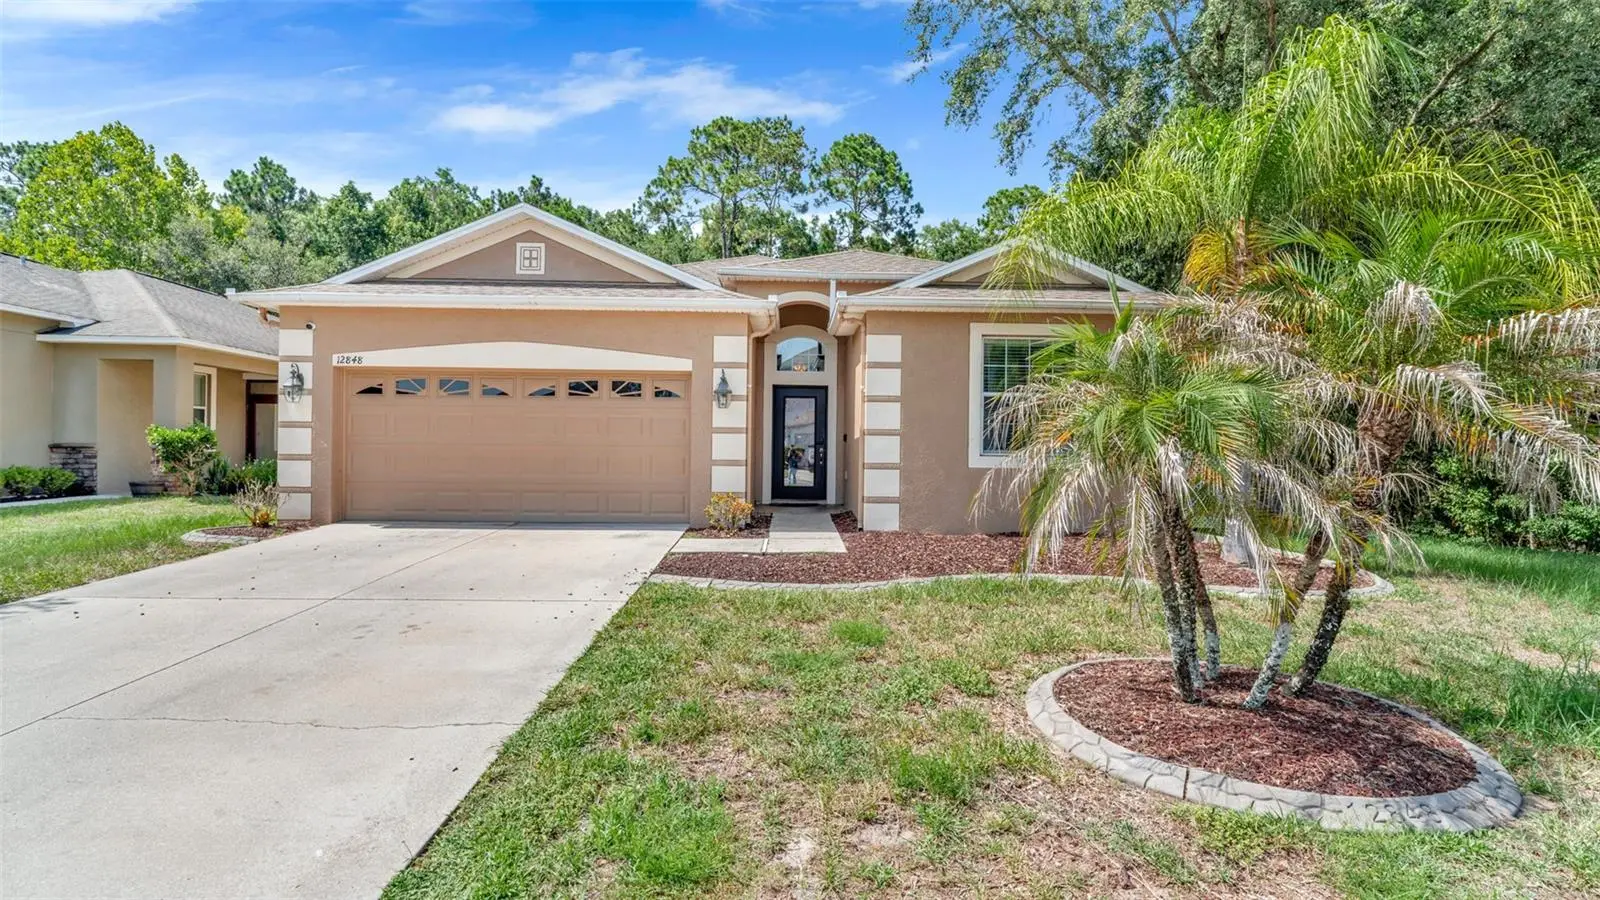

$339,900
12848 White Bluff RoadHudson, FL 34669
Listing updated: September 11, 2026 at 2:59 PM ET
Listing courtesy of Home Prime Realty Llc · Jasmin Bonilla · MLS #TB8526820 · Active · 813-497-4441Property type
Year built
Lot size
Price / sq ft
HOA dues
Days on market
Garage spaces
Flood zone
About this home
Welcome to this beautifully maintained 4-bedroom, 3 bath home located in the desirable The Verandahs community in Hudson. Offering a spacious open-concept floor plan, this home is designed for both comfortable everyday living and effortless entertaining. The kitchen features ample cabinet and counter space, a breakfast bar, and opens seamlessly to the dining and living areas. The generous primary suite offers a walk-in closet and an en-suite bath with dual vanities and a walk-in shower. Three additional bedrooms provide flexibility for family, guests, or a home office. Step outside to enjoy the covered lanai overlooking the backyard perfect for relaxing. Additional features include a two-car garage, an indoor laundry room, and plenty of storage throughout. Residents of The Verandahs enjoy community amenities including a clubhouse, resort-style pool, fitness center, playground, walking trails, and scenic ponds. Conveniently located near SR 52 and the Suncoast Parkway, this home offers easy access to Tampa, shopping, restaurants, schools, medical facilities, and the Gulf Coast beaches. Motivated seller! Schedule your private showing today and make this wonderful home yours.
Estimated monthly payment
Estimate only. Taxes use the listing's reported amount where available; insurance is a Florida-average estimate. Your actual payment will vary — run a full calculation or talk to a lender.
Price & listing history55 days on market
- Status: ActiveJul 18, 2026
- Listed$369,900Jul 18, 2026
- Price reduced$339,900
Facts & features
- Property type
- Residential
- Sub type
- Single Family Residence
- Status
- Active
- Days on market
- 55
- Subdivision
- Verandahs
- County
- Pasco
- Year built
- 2010
- Living area
- 2,027 sq ft
- Price/sq ft
- $168
- Lot size
- 11,083 sq ft
- Lot category
- 1/4 to less than 1/2
- Flood zone
- X (12101C0204F)
- Garage
- 2 spaces
- Annual taxes
- $4,392 (2025)
- Parcel #
- 03-25-17-0070-00000-4640
- Zoning
- MPUD
- MLS #
- TB8526820
Ask about this home
Have a question? Ask the broker directly.
Ryan Solberg answers personally — no call center, no spam. Your question goes straight to him.
Interior Details
- Bedrooms
- 4
- Full bathrooms
- 3
- Flooring
- Ceramic Tile, Vinyl
- Appliances
- Dishwasher, Dryer, Microwave, Range, Refrigerator, Washer
- Interior features
- Ceiling Fans(s), Kitchen/Family Room Combo, Living Room/Dining Room Combo, Open Floorplan
- Laundry
- Inside
- Stories / Levels
- One
- Direction faces
- North
Heating & Cooling
- Heating
- Central
- Cooling
- Central Air
Parking
- Garage spaces
- 2
- Attached garage
- Yes
HOA & Financial
- HOA fee
- $60 / Monthly
- Monthly HOA
- $60/mo
- Total monthly fees
- $60/mo
- Total annual fees
- $720
- HOA name
- Sentry Management / Gail Dasher
- CDD
- Yes
- Homestead exemption
- Yes
- Min lease term
- 1-2 Years
- Listing terms
- Cash, Conventional, FHA, Other, VA Loan
- Ownership
- Fee Simple
- Available for lease
- Yes
- Lease restrictions
- Yes
- Additional lease restrictions
- Buyer and buyer's agent are responsible for verifying all information, including any lease restrictions, with the HOA.
- Approval process
- Buyer and buyer's agent are responsible for verifying all information, including any lease restrictions, with the HOA.
Exterior & Construction
- Exterior features
- Rain Gutters, Storage
- Construction materials
- Block, Concrete, Stucco
- Roof
- Shingle
- Foundation
- Block
- Road surface
- Asphalt
Utilities
- Sewer
- Public Sewer
- Water source
- Public
- Utilities
- Electricity Available, Sewer Available, Water Available
Community
- Pets allowed
- Cats OK, Dogs OK
Room Details
| Room | Level | Dimensions |
|---|---|---|
| Kitchen | First | |
| Living Room | First | |
| Primary Bedroom | First |
Listing Details
- Listing date
- 2026-07-16
- On market date
- 2026-07-18
- Original list price
- $369,900
- Occupant type
- Owner
- MLS area
- 34669 - Hudson/Port Richey
- Listing AOR
- Suncoast Tampa
- Status changed
- 2026-07-18
- Tax legal description
- VERANDAHS PB 56 P 64 LOT 464 OR 8520 PG 520 OR 8581 PG 2795
Flood risk
Minimal-risk area outside the mapped floodplain. Flood insurance is optional and typically low-cost.
Source: FEMA flood zone reported on the listing. Confirm current designation at FEMA Flood Map Service Center.
Location
Directions
From the Veterans Expressway/Suncoast Parkway (SR 589), take Exit 27 for SR 52 West toward Hudson. Continue west on SR 52, then turn right onto Chenwood Drive to enter The Verandahs community. After passing through the gate, continue on Verandahs Boulevard, then turn right onto White Bluff Road. Continue to 12848 White Bluff Rd, which will be on your right.
More homes like this
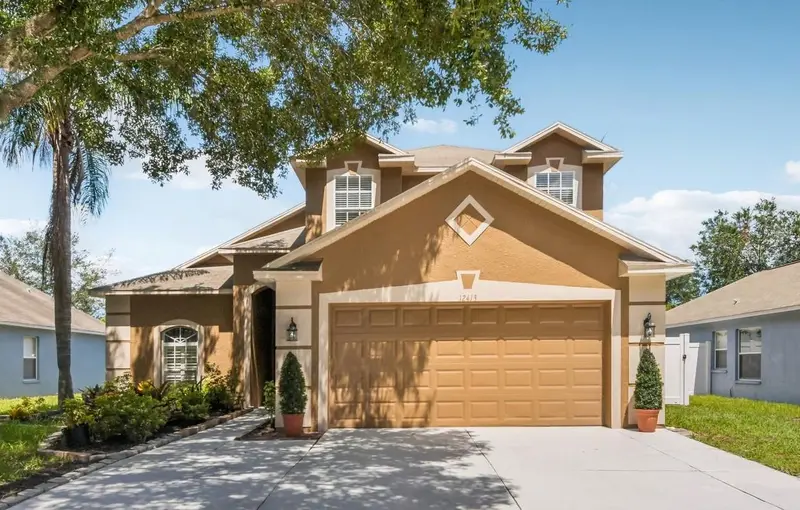
$299,900
12413 Southbridge Ter
Hudson, FL 34669
3 bd · 3 ba · 1,770 sqft
Verandahs
MLS ID #TB8517193, KELLER WILLIAMS RLTY NEW TAMPA.
Listing provided by Stellar MLS
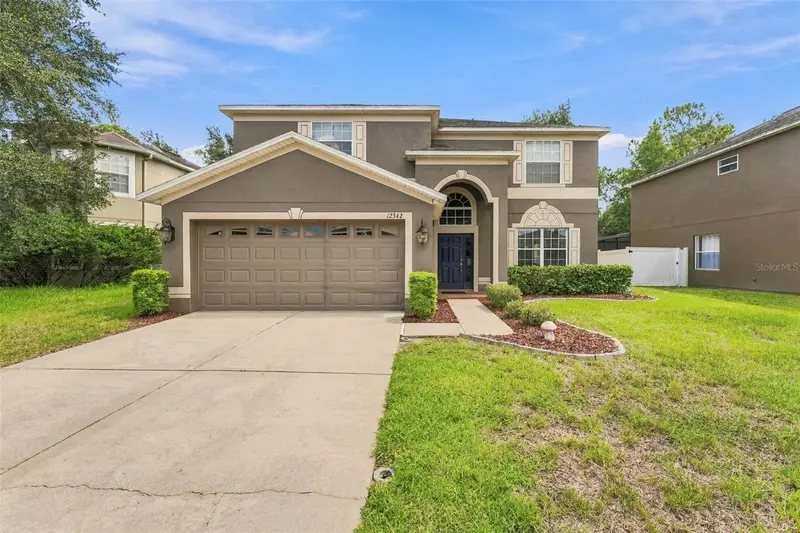
$325,000
12342 Southbridge Ter
Hudson, FL 34669
6 bd · 3 ba · 2,992 sqft
Verandahs
MLS ID #TB8552869, REAL BROKER, LLC.
Listing provided by Stellar MLS
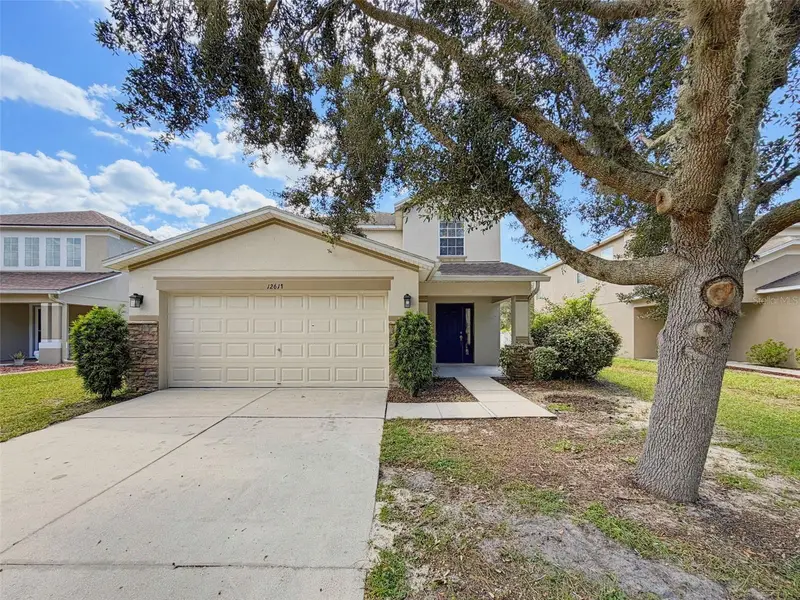
$325,000
12611 Chenwood Ave
Hudson, FL 34669
5 bd · 3 ba · 2,280 sqft
Verandahs
MLS ID #W7889992, FLORIDA LUXURY REALTY INC.
Listing provided by Stellar MLS
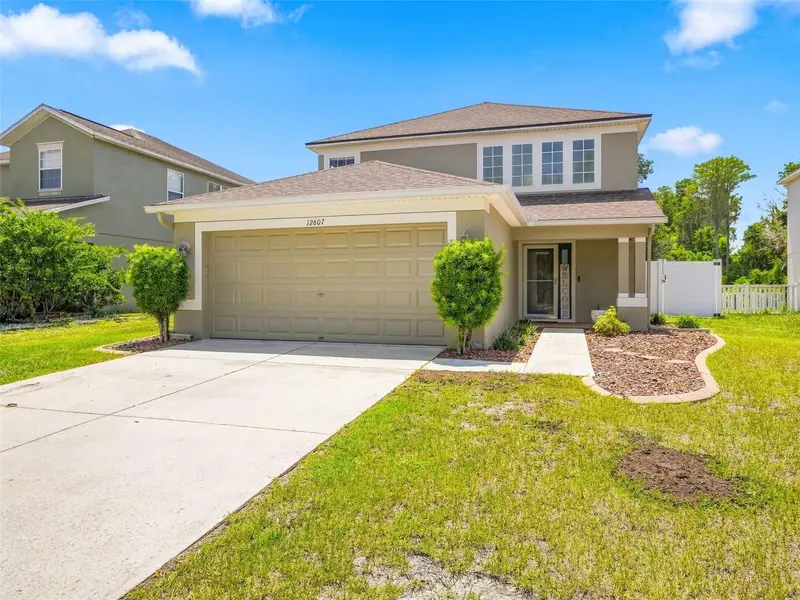
$329,000
12607 Chenwood Ave
Hudson, FL 34669
3 bd · 3 ba · 1,806 sqft
Verandahs
MLS ID #W7888759, RE/MAX ALLIANCE GROUP.
Listing provided by Stellar MLS

Listings courtesy of Stellar MLS as distributed by MLS GRID
IDX information is provided exclusively for consumers’ personal, non-commercial use and may not be used for any purpose other than to identify prospective properties consumers may be interested in purchasing.
Based on information submitted to the MLS GRID as of September 11, 2026 at 2:59 PM ET. All data is obtained from various sources and may not have been verified by broker or MLS GRID. Supplied Open House Information is subject to change without notice. All information should be independently reviewed and verified for accuracy. Properties may or may not be listed by the office/agent presenting the information.
All or a portion of the multiple listing information is provided by Stellar MLS, from a copyrighted compilation of listings. The compilation of listings and each individual listing are © 2026 Stellar MLS. All rights reserved.
Ryan Solberg, Broker · MaxLife Realty LLC · FL License #BK3354351 · Equal Housing Opportunity · Full disclaimer · DMCA