

$519,000
11860 179th Street
Summerfield, FL 34491
Listing updated: September 11, 2026 at 1:23 PM ET
Listing courtesy of Re/Max Premier Realty Lady Lk · Cindy Steinemann · MLS #G5114764 · Active · 352-753-2029Property type
Year built
Lot size
Price / sq ft
HOA dues
Days on market
Garage spaces
Flood zone
About this home
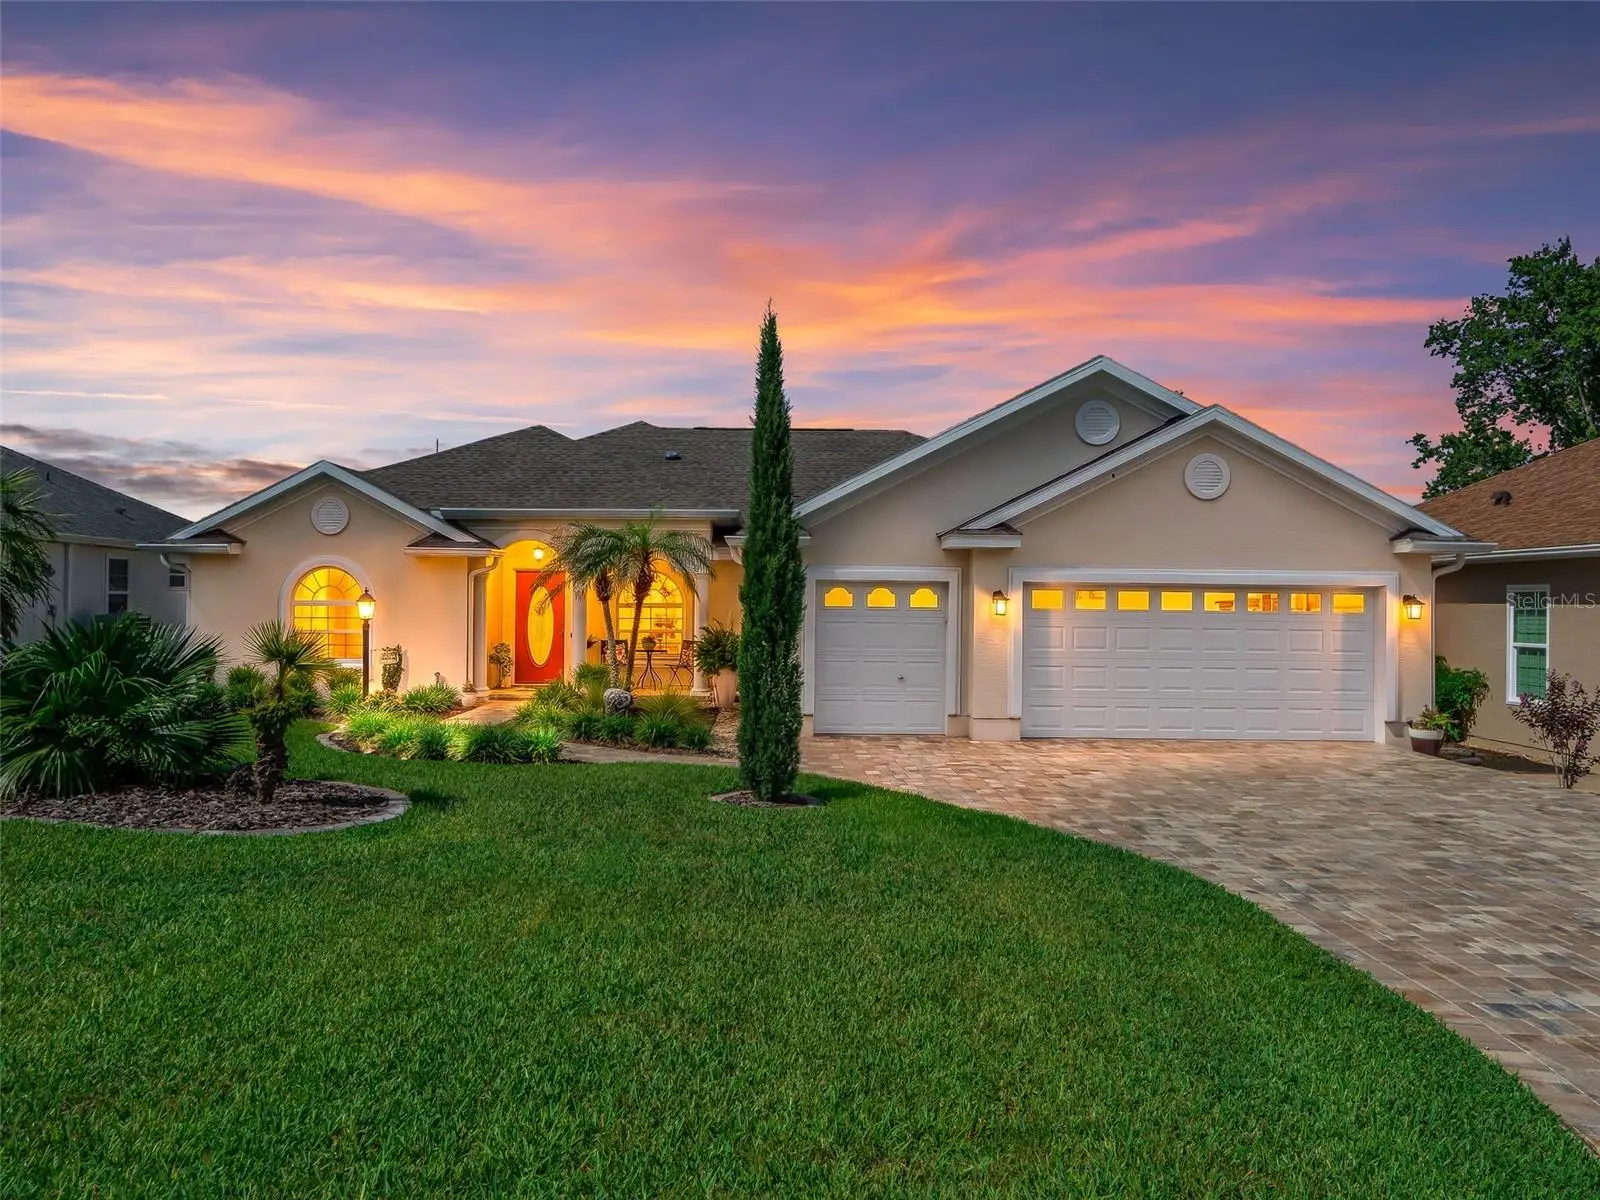
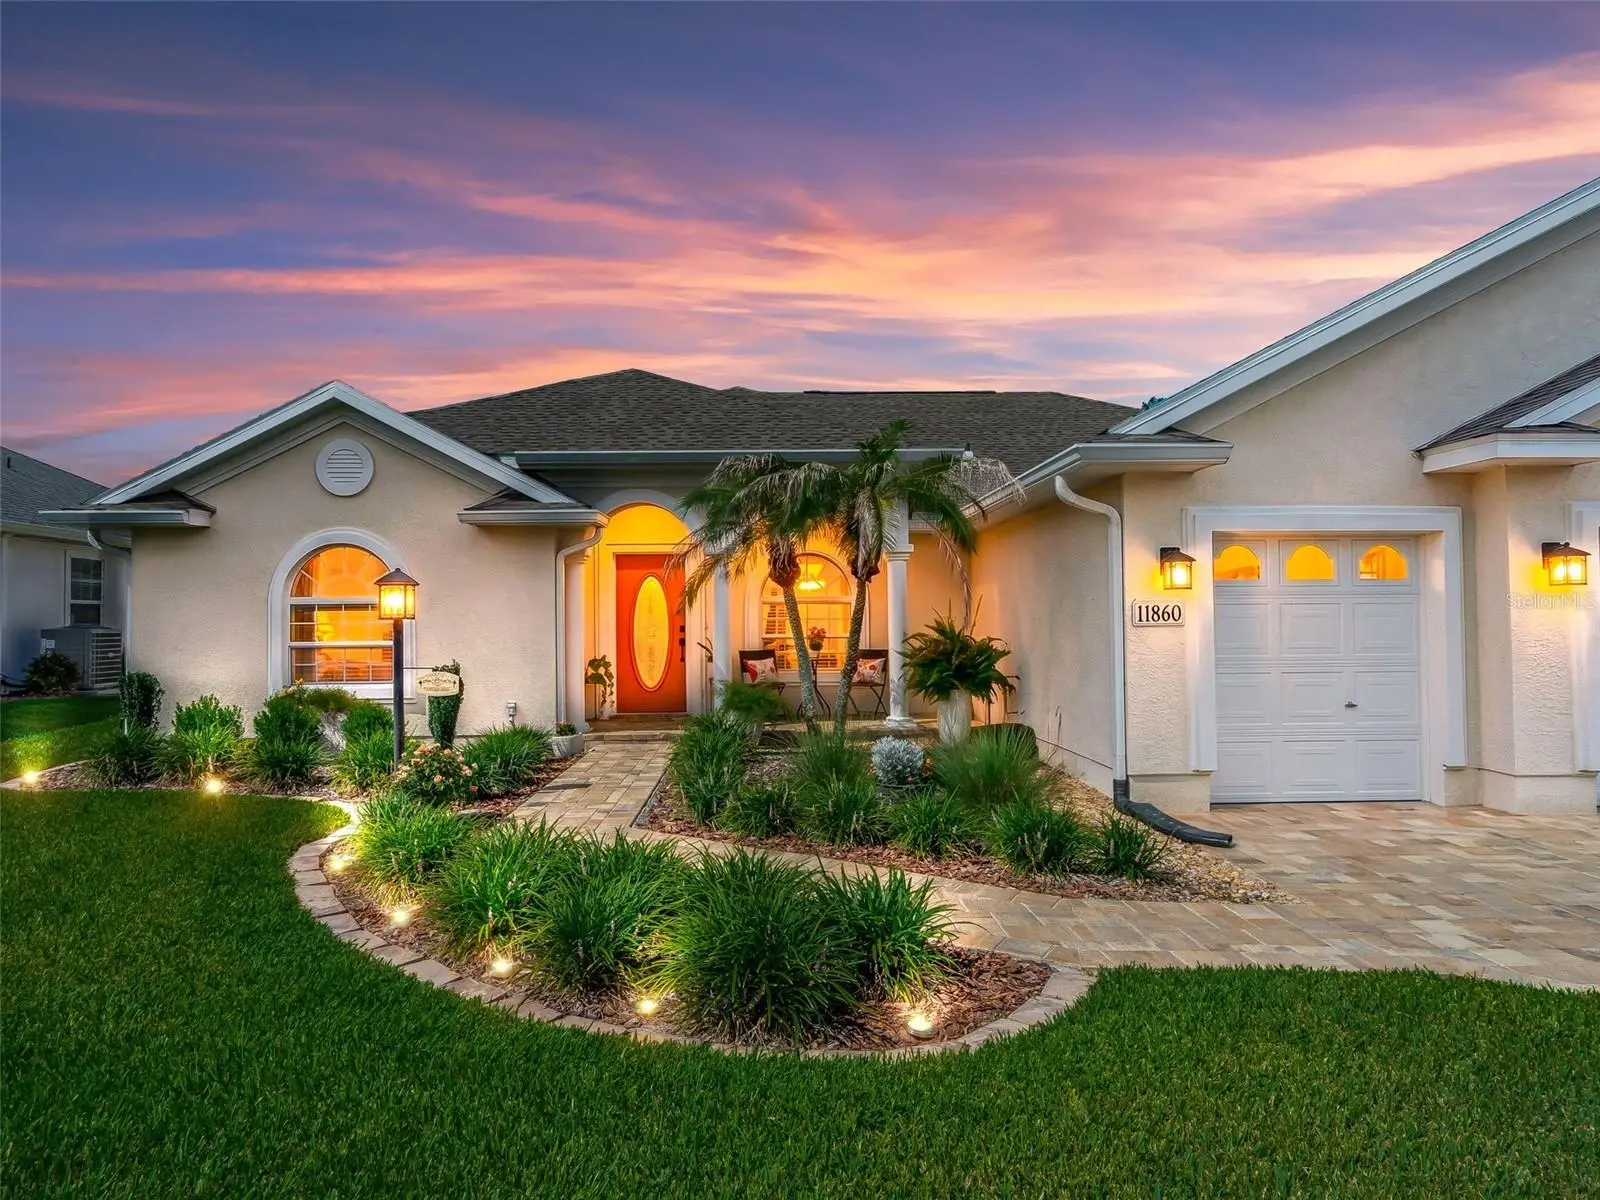
TO-THE-STUDS 2022 RENOVATION | ROOF, HVAC & ELECTRICAL NEW | 3 BEDROOMS + DEN | 3 FULL BATHS | 2 MASTER SUITES | ROOM FOR A POOL | GOLF CART TO THE VILLAGES Everything a buyer wishes to have in a 55+ lifestyle and home has already been done in this home— in 2022, down to the studs. Welcome to Stonecrest, the fully gated 55+ golf course community in Summerfield, FL, sitting right alongside The Villages with golf cart access across the bridge. Behind the gates: championship golf, four pools including one indoor, pickleball, and 80+ clubs. This is a custom Cedar model by Armstrong Homes — originally built for the company's own manager, which explains the details you simply don't find in a standard build. Four sets of pocket doors. Two solar tubes. Crown molding. Arched doorways. Direct lanai access to the third full bathroom. THE 2022 RENOVATION WAS TOTAL. New roof. New HVAC. New electrical, including a new breaker box with arc-fault interrupter (AFI) breakers for added safety and insurance peace of mind. A new kitchen with premium appliances, granite countertops, over- and under-cabinet lighting, and pull-out trash. Updated bathrooms. New flooring. New interior and exterior lighting — including gallery-style accent lighting designed to showcase artwork throughout the home. FOR THE MUSIC LOVER: a whole-home Bluetooth surround sound system, wired for the way you actually want to live in the space — entertaining, unwinding, or just enjoying music room to room. SMART HOME CONVENIENCE: app-controlled garage door and sprinkler system, so you can manage the home from your phone whether you're on the golf course or out of town. The open, split floor plan gives you 3 bedrooms including two full master suites, plus a den/office, 3 full bathrooms, and a finished 240 sq ft enclosed lanai. Two suites means guests, grown children, or a live-in family member get real privacy — a feature buyers search for and rarely find at this price. OUTDOOR LIVING, REIMAGINED: a brand-new 50-foot paver driveway and walkway, an extended two-car + golf cart garage finished with epoxy flooring, hurricane-rated doors, and pull-down attic stairs — plus over $50,000 invested in yard restoration, stone work, and landscaping. Out back is the showpiece. A premium oversized lot with room for a pool, wrapped in professional privacy landscaping, tropical plantings, and thoughtfully placed landscape lighting — anchored by a custom pergola built for evening entertaining. Private, finished, and ready the day you move in. And 1–4 years of transferable warranty remain on all major appliances — protection that transfers to you at closing. Minutes from physicians, hospitals, fine dining, and shopping, with easy access to I-75 and Florida's Turnpike for family flying in. Pristine. Move-in ready. Quick close available. Call for your private showing — A WONDERFUL LIFESTYLE AWAITS YOU IN STONECREST!
Estimated monthly payment
Estimate only. Taxes use the listing's reported amount where available; insurance is a Florida-average estimate. Your actual payment will vary — run a full calculation or talk to a lender.
Price & listing history57 days on market
- Status: ActiveJul 16, 2026
- Listed$538,000Jul 16, 2026
- Price reduced$519,000
Property Documents
Documents the listing agent has made public for this property. Free to view and download.
Facts & features
- Property type
- Residential
- Sub type
- Single Family Residence
- Status
- Active
- Days on market
- 57
- Subdivision
- Stonecrest
- County
- Marion
- Year built
- 2003
- Living area
- 2,222 sq ft
- Price/sq ft
- $234
- Building area
- 3,417 sq ft (Public Records)
- Lot size
- 10,890 sq ft
- Lot category
- 1/4 to less than 1/2
- Flood zone
- X (12083C0905D)
- Garage
- 2 spaces
- Annual taxes
- $4,697 (2025)
- Parcel #
- 6273-002-019
- Zoning
- PUD
- MLS #
- G5114764
Ask about this home
Have a question? Ask the broker directly.
Ryan Solberg answers personally — no call center, no spam. Your question goes straight to him.
Interior Details
- Bedrooms
- 3
- Full bathrooms
- 3
- Flooring
- Laminate, Luxury Vinyl, Tile
- Appliances
- Dishwasher, Disposal, Dryer, Ice Maker, Microwave, Range, Range Hood, Refrigerator, Washer
- Interior features
- Built-in Features, Ceiling Fans(s), Crown Molding, Eat-in Kitchen, High Ceilings, Kitchen/Family Room Combo, Living Room/Dining Room Combo, Open Floorplan, Primary Bedroom Main Floor, Solid Surface Counters, Solid Wood Cabinets, Split Bedroom, Stone Counters, Thermostat, Tray Ceiling(s), Vaulted Ceiling(s), Walk-In Closet(s)
- Laundry
- Inside, Laundry Room
- Stories / Levels
- One
- Direction faces
- Northeast
- Fireplace
- Yes
Heating & Cooling
- Heating
- Central, Electric
- Cooling
- Central Air
Parking
- Garage spaces
- 2
- Attached garage
- Yes
- Parking features
- Driveway, Garage Door Opener, Golf Cart Garage
HOA & Financial
- HOA fee
- $152 / Monthly
- Monthly HOA
- $152/mo
- Total monthly fees
- $152/mo
- Total annual fees
- $1,824
- HOA name
- Carmel Knight
- CDD
- No
- Homestead exemption
- Yes
- Min lease term
- 3 Months
- Listing terms
- Cash, Conventional, VA Loan
- Ownership
- Fee Simple
- Available for lease
- Yes
- Lease restrictions
- Yes
- Additional lease restrictions
- SEE DEED RESTRICTIONS
- Approval process
- SEE DEED RESTRICTIONS
Exterior & Construction
- Construction materials
- Stucco, Frame
- Roof
- Shingle
- Foundation
- Slab
- Road surface
- Paved
Utilities
- Sewer
- Public Sewer
- Water source
- Public
- Utilities
- Public
Community
- Pets allowed
- Yes
- Senior community
- Yes
Room Details
| Room | Level | Dimensions |
|---|---|---|
| Kitchen | First | 10x13 |
| Dinette | First | 10x11 |
| Dining Room | First | 11x8 |
| Den | First | 14x13 |
| Great Room | First | 16x22 |
| Primary Bedroom | First | 15x18 |
| Bedroom 2 | First | 16x18 |
| Bedroom 3 | First | 12x13 |
| Balcony/Porch/Lanai | First | 23x10 |
Listing Details
- Listing date
- 2026-07-16
- On market date
- 2026-07-16
- Original list price
- $538,000
- Occupant type
- Owner
- MLS area
- 34491 - Summerfield
- Listing AOR
- Lake and Sumter
- Status changed
- 2026-07-16
- Tax legal description
- SEC 36 TWP 17 RGE 23 PLAT BOOK 007 PAGE 005 SOUTHERN RIDGE AT STONECREST BLK B LOT 19
Flood risk
Minimal-risk area outside the mapped floodplain. Flood insurance is optional and typically low-cost.
Source: FEMA flood zone reported on the listing. Confirm current designation at FEMA Flood Map Service Center.
Location
Directions
US Hwy 441/27 to Stonecrest Main Gate (SE 176th Pl) SE 176th Place turns into SE 176th Place Rd, Right on SE 179th St, Home on Left.
More homes like this
$258,000
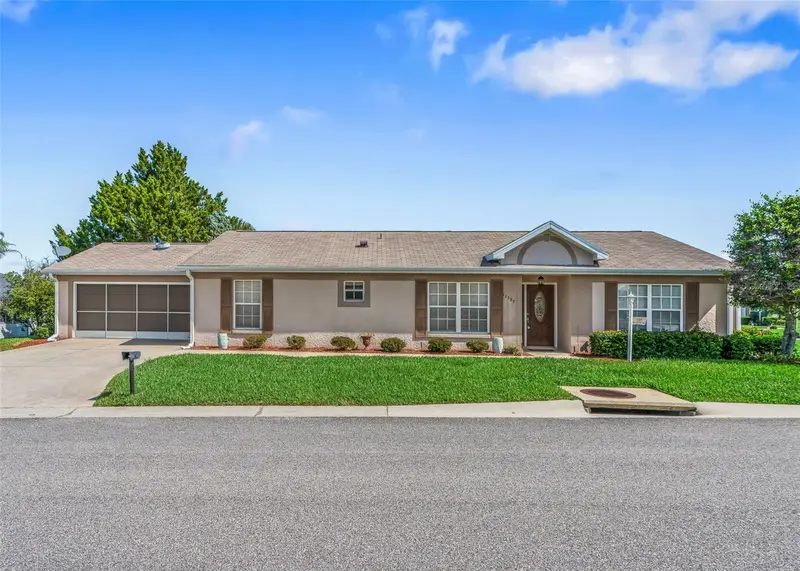
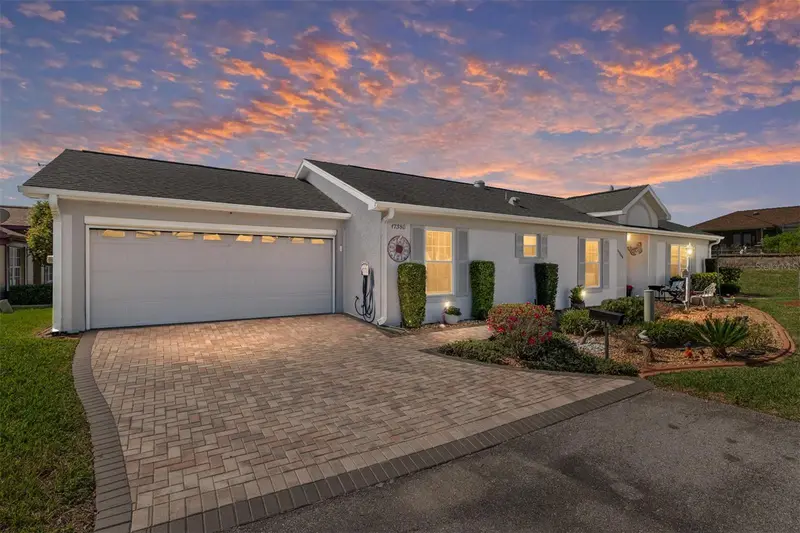
11137 Se 174th Loop
Summerfield, FL 34491
3 bd · 2 ba · 1,453 sqft
Stonecrest
MLS ID #G5116332, RE/MAX PREMIER REALTY LADY LK.
Listing provided by Stellar MLS
$259,000
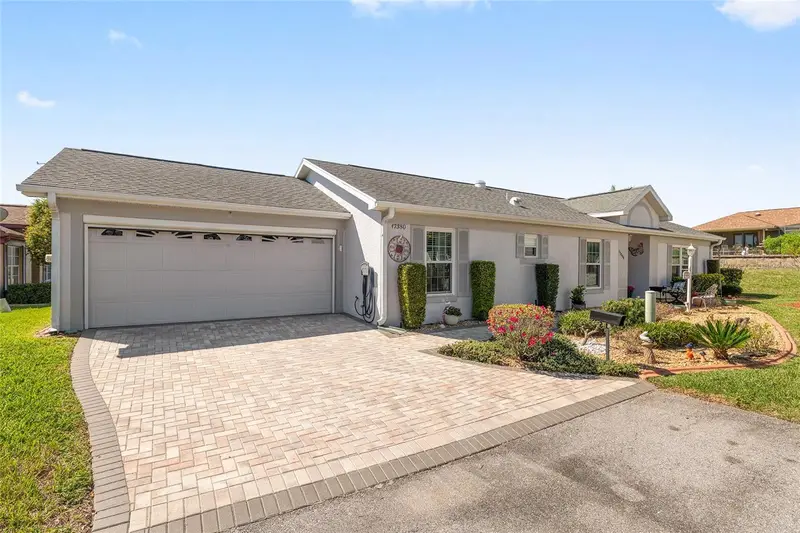
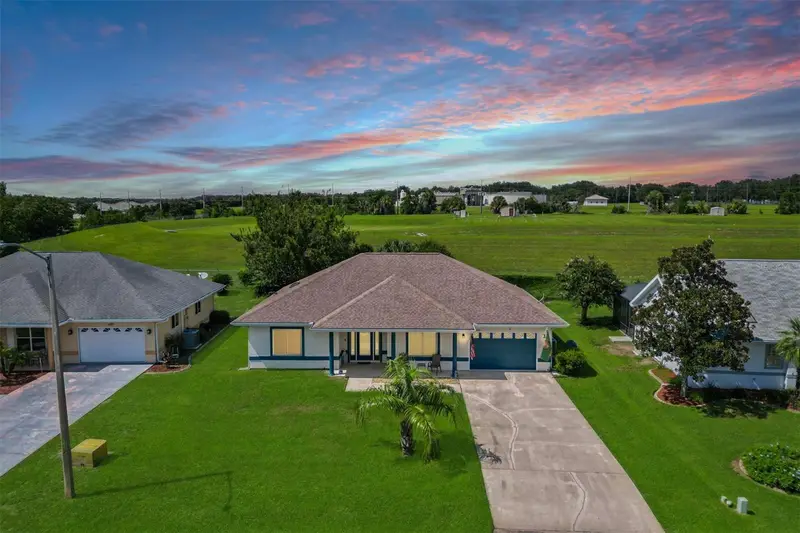
17380 Se 111th Ct
Summerfield, FL 34491
2 bd · 2 ba · 1,359 sqft
Stonecrest
MLS ID #G5109835, RE/MAX PREMIER REALTY LADY LK.
Listing provided by Stellar MLS
$259,900
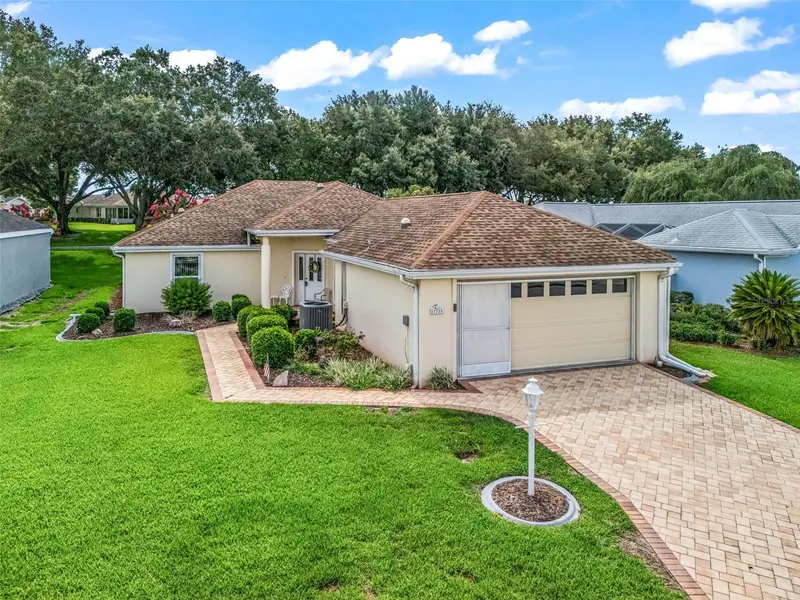
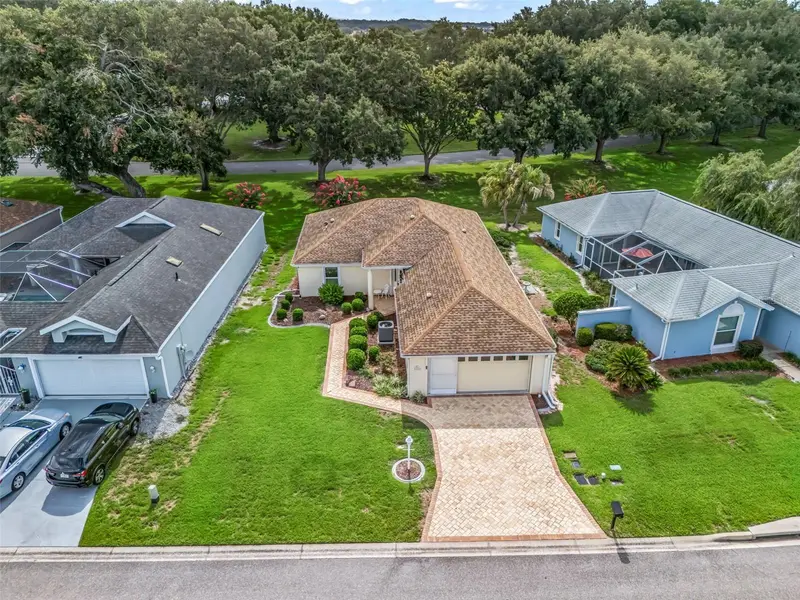
11337 Se 175th Pl
Summerfield, FL 34491
2 bd · 2 ba · 1,502 sqft
Stonecrest
MLS ID #OM730839, KELLER WILLIAMS CORNERSTONE RE.
Listing provided by Stellar MLS
$260,000
17719 Se 114th Ct
Summerfield, FL 34491
2 bd · 2 ba · 1,704 sqft
Stonecrest
MLS ID #G5113536, BASSETT PREMIER REALTY INC.
Listing provided by Stellar MLS

Listings courtesy of Stellar MLS as distributed by MLS GRID
IDX information is provided exclusively for consumers’ personal, non-commercial use and may not be used for any purpose other than to identify prospective properties consumers may be interested in purchasing.
Based on information submitted to the MLS GRID as of September 11, 2026 at 1:23 PM ET. All data is obtained from various sources and may not have been verified by broker or MLS GRID. Supplied Open House Information is subject to change without notice. All information should be independently reviewed and verified for accuracy. Properties may or may not be listed by the office/agent presenting the information.
All or a portion of the multiple listing information is provided by Stellar MLS, from a copyrighted compilation of listings. The compilation of listings and each individual listing are © 2026 Stellar MLS. All rights reserved.
Ryan Solberg, Broker · MaxLife Realty LLC · FL License #BK3354351 · Equal Housing Opportunity · Full disclaimer · DMCA