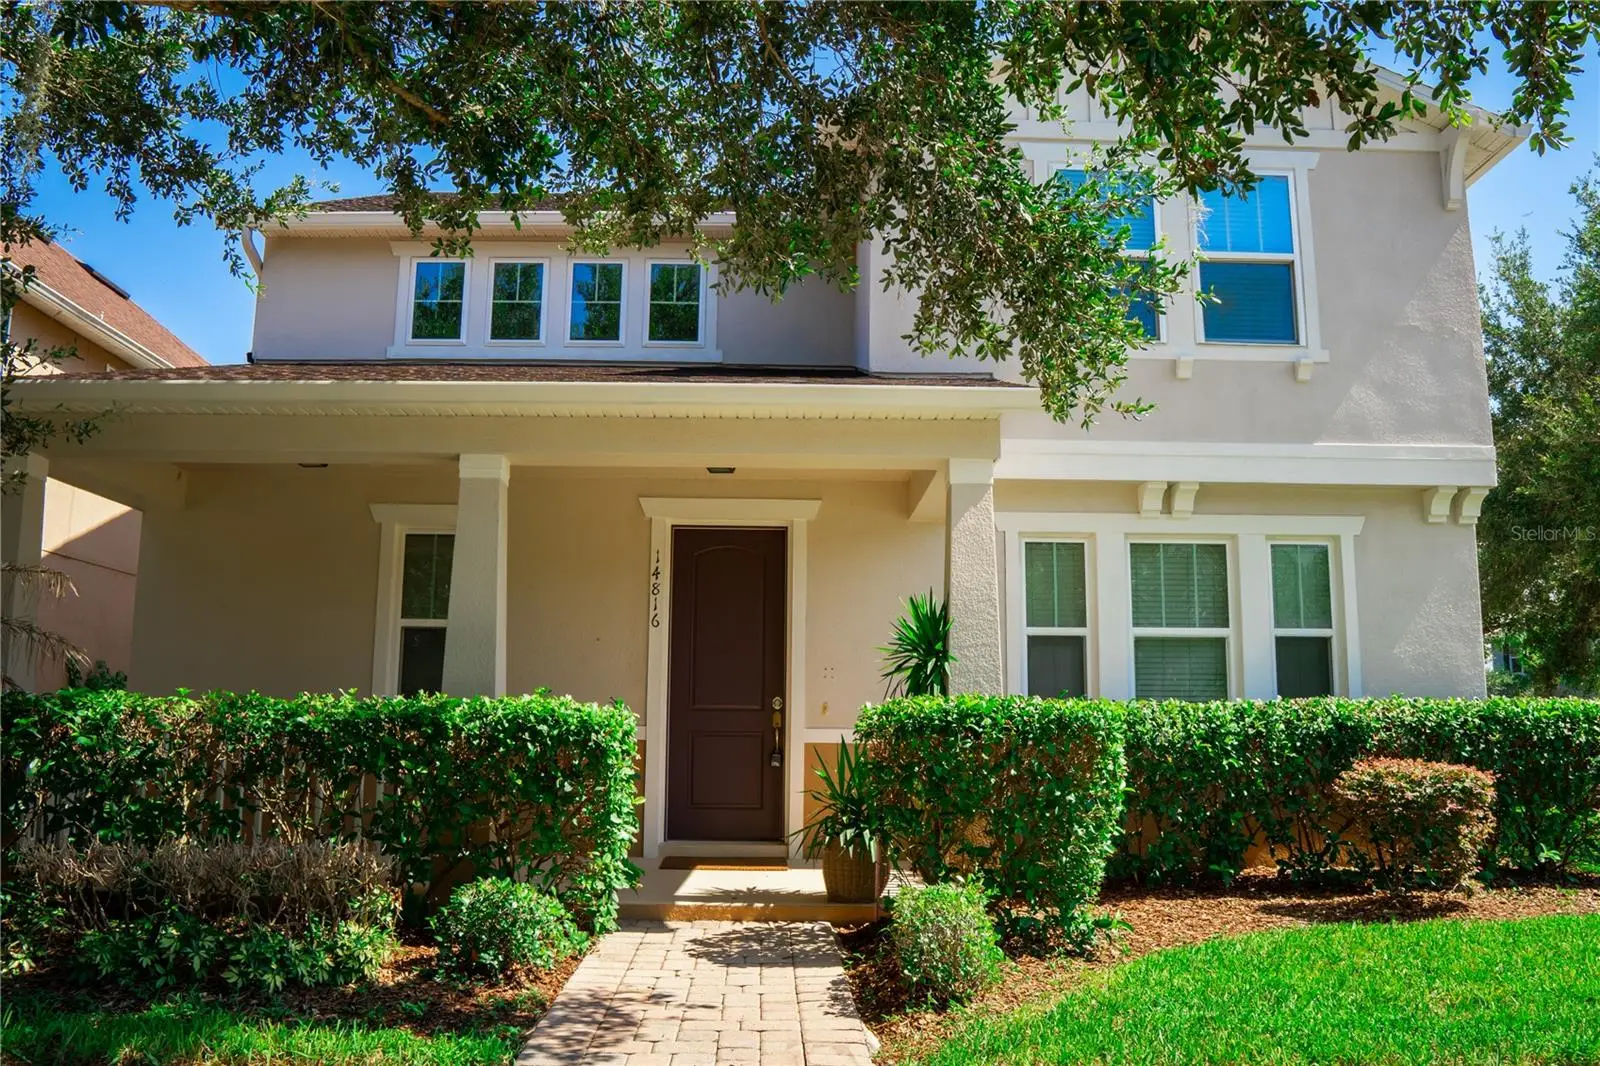

$525,000
14816 Porter Rd
Winter Garden, FL 34787
Listing updated: August 10, 2026 at 5:04 PM ET
Listing courtesy of Florida Scandi Realty Llc · Flavia Cabral · MLS #O6423001 · Pending · 407-982-7224Property type
Year built
Lot size
Price / sq ft
HOA dues
Days on market
Garage spaces
Flood zone
About this home
Priced to sell!!! Excellent location, beautiful corner lot! Discover the perfect combination of comfort, style, and functionality in this beautiful two-story home located in one of Winter Garden's most desirable communities. Offering 5 spacious bedrooms and an expansive, thoughtfully designed floor plan, this home provides the ideal setting for everyday living, entertaining, and creating lasting memories. The open-concept layout is filled with natural light and offers generous living spaces that seamlessly connect the kitchen, dining, and family room, creating a warm and inviting atmosphere. Upstairs, the spacious bedrooms provide comfort and privacy for everyone, while the versatile floor plan easily accommodates growing families, guests, or a home office. Located in a highly sought-after community, residents enjoy a welcoming neighborhood atmosphere with convenient access to shopping, dining, major highways, top-rated schools, and Central Florida's world-famous attractions. Whether you're searching for your forever home or a smart investment opportunity, this property offers exceptional value, abundant living space, and an outstanding location. Don't miss this incredible opportunity to own a spacious 5-bedroom home in one of Winter Garden's premier communities. Schedule your private showing today!
Estimated monthly payment
Estimate only. Taxes use the listing's reported amount where available; insurance is a Florida-average estimate. Your actual payment will vary — run a full calculation or talk to a lender.
Price & listing history34 days on market
- Status: PendingAug 10, 2026
- Listed$590,000Jul 7, 2026
- Price reduced$525,000
Facts & features
- Property type
- Residential
- Sub type
- Single Family Residence
- Status
- Pending
- Days on market
- 34
- Subdivision
- Summerlake
- County
- Orange
- Year built
- 2014
- Living area
- 2,790 sq ft
- Price/sq ft
- $188
- Building area
- 3,498 sq ft (Public Records)
- Lot size
- 7,351 sq ft
- Lot category
- 0 to less than 1/4
- Flood zone
- X
- Garage
- 2 spaces
- Annual taxes
- $8,946 (2025)
- Parcel #
- 33-23-27-0564-11-540
- Zoning
- X
- MLS #
- O6423001
Ask about this home
Have a question? Ask the broker directly.
Ryan Solberg answers personally — no call center, no spam. Your question goes straight to him.
Interior Details
- Bedrooms
- 5
- Full bathrooms
- 3
- Flooring
- Carpet, Ceramic Tile
- Appliances
- Built-In Oven, Cooktop, Dishwasher, Disposal, Exhaust Fan, Gas Water Heater, Microwave
- Interior features
- Chair Rail, Eat-in Kitchen, Living Room/Dining Room Combo, Open Floorplan, Solid Surface Counters, Split Bedroom, Walk-In Closet(s)
- Laundry
- Laundry Room
- Stories / Levels
- Two
- Direction faces
- North
Heating & Cooling
- Heating
- Central
- Cooling
- Central Air
Parking
- Garage spaces
- 2
- Attached garage
- Yes
- Parking features
- Garage Faces Rear
HOA & Financial
- HOA fee
- $188 / Monthly
- Monthly HOA
- $188/mo
- Total monthly fees
- $188/mo
- Total annual fees
- $2,256
- HOA name
- FirstService Residential
- CDD
- No
- Homestead exemption
- Yes
- Min lease term
- 8-12 Months
- Listing terms
- Cash, Conventional, FHA
- Ownership
- Fee Simple
- Available for lease
- Yes
- Lease restrictions
- Yes
- Additional lease restrictions
- Please verify with HOA.
- Approval process
- Please verify with HOA.
Exterior & Construction
- Construction materials
- Block
- Roof
- Tile
- Foundation
- Slab
- Road surface
- Paved
Utilities
- Sewer
- Public Sewer
- Water source
- Public
- Utilities
- BB/HS Internet Available, Cable Available, Electricity Connected, Public
Community
- Pets allowed
- Yes
Room Details
| Room | Level | Dimensions |
|---|---|---|
| Primary Bedroom | First | 16x14 |
| Bedroom 2 | First | 12x12 |
| Bedroom 3 | First | 12x12 |
| Bedroom 4 | First | 12x12 |
| Dining Room | First | 16x15 |
| Living Room | First | 20x16 |
| Kitchen | First | 16x12 |
| Dinette | First | 16x15 |
| Bedroom 5 | First | 11x19 |
Listing Details
- Listing date
- 2026-07-07
- On market date
- 2026-07-07
- Original list price
- $590,000
- Occupant type
- Vacant
- MLS area
- 34787 - Winter Garden/Oakland
- Listing AOR
- Osceola
- Status changed
- 2026-08-10
- Tax legal description
- BLOCK K SUMMERLAKE PD PHASE 1B AND 2A, SECOND REPLAT 81/03 LOT 54 BLK K
Flood risk
Minimal-risk area outside the mapped floodplain. Flood insurance is optional and typically low-cost.
Source: FEMA flood zone reported on the listing. Confirm current designation at FEMA Flood Map Service Center.
Location
Directions
Universal Studios Florida 6000 Universal Blvd, Orlando, FL 32819, United States Take I-4E via FL-435S Take Florida 's Parkway and FL-429 S to New Independence Parkway in Horizon West . Take exit 15 via FL-429 S. Take Hamlin Groves Road to Porter Road. 14816 Porter Rd Winter Garden, FL 34787, USA
More homes like this
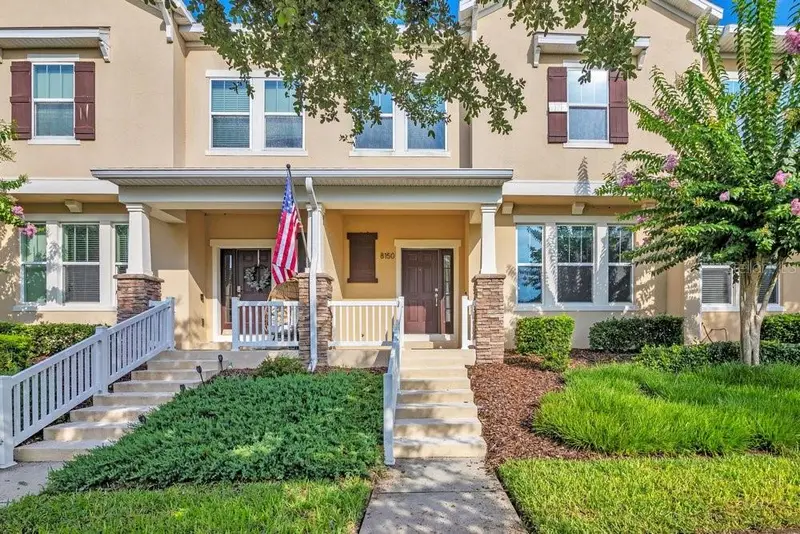
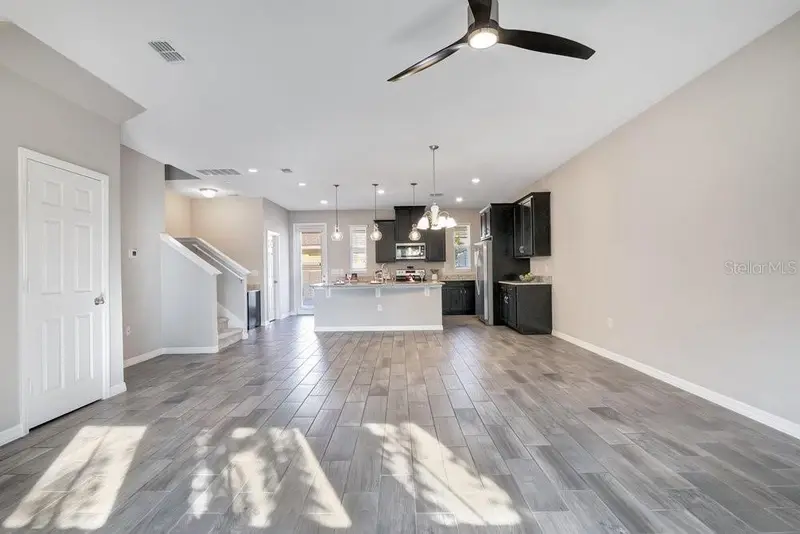
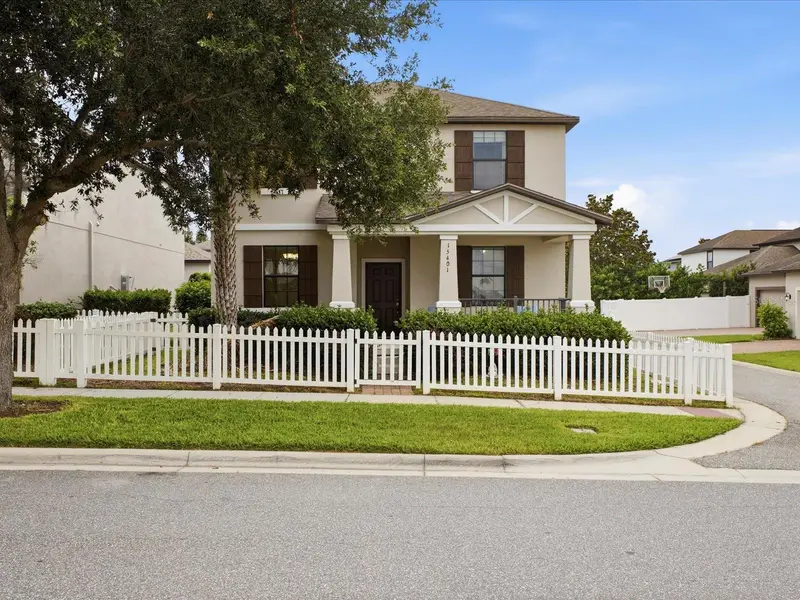
$405,000
8150 Red Stopper Ln
Winter Garden, FL 34787
3 bd · 3 ba · 1,738 sqft
Summerlake
MLS ID #O6416867, UPSIDE REAL ESTATE INC.
Listing provided by Stellar MLS
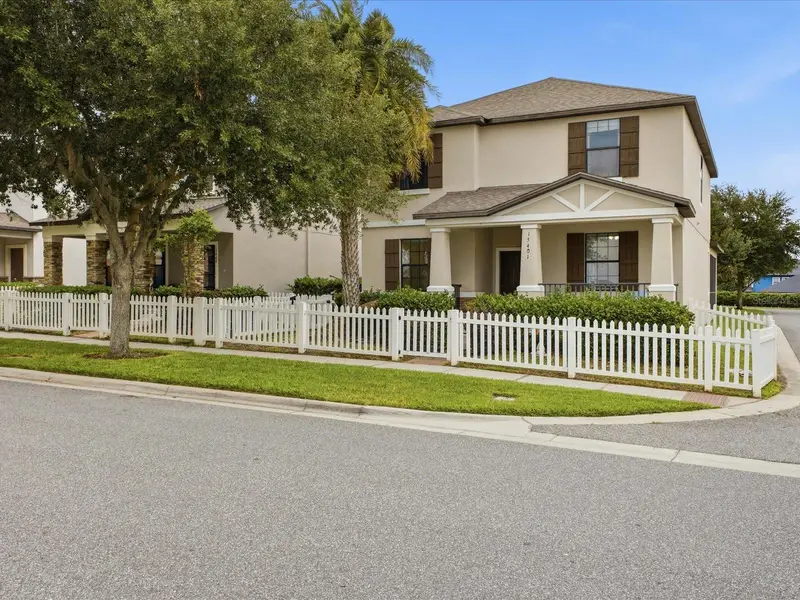
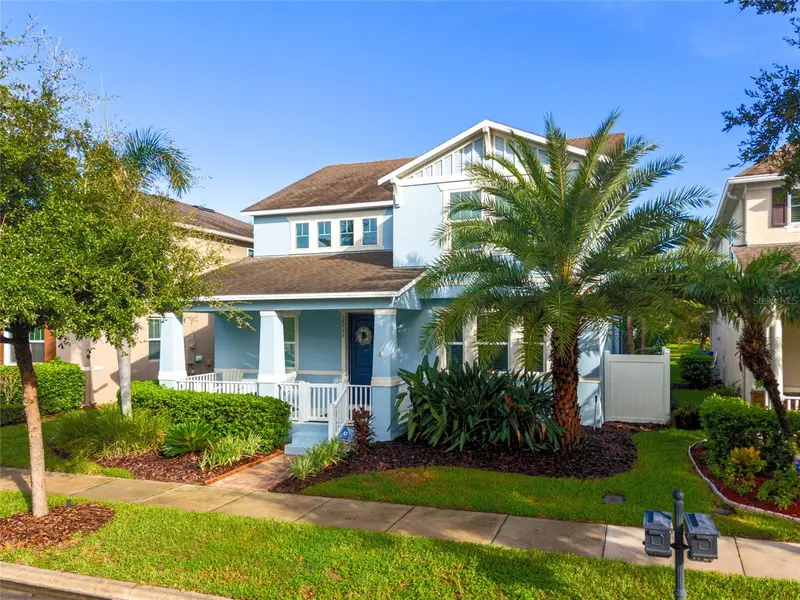
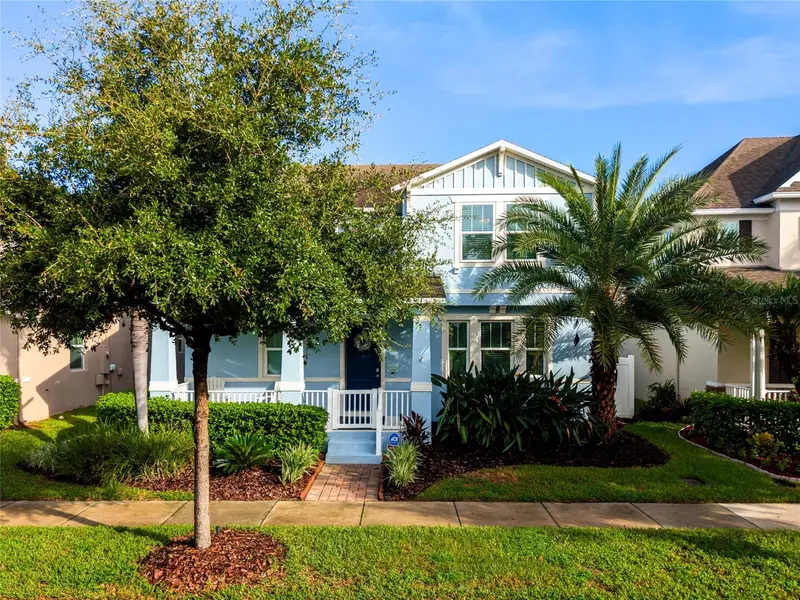
$530,000
15401 Porter Rd
Winter Garden, FL 34787
5 bd · 3 ba · 2,455 sqft
Summerlake
MLS ID #S5140743, MULTI CHOICE REALTY LLC.
Listing provided by Stellar MLS
$758,900
14735 Snowy Egret St
Winter Garden, FL 34787
3 bd · 3 ba · 2,976 sqft
Summerlake
MLS ID #O6432400, LAKESIDE REALTY WINDERMERE INC.
Listing provided by Stellar MLS
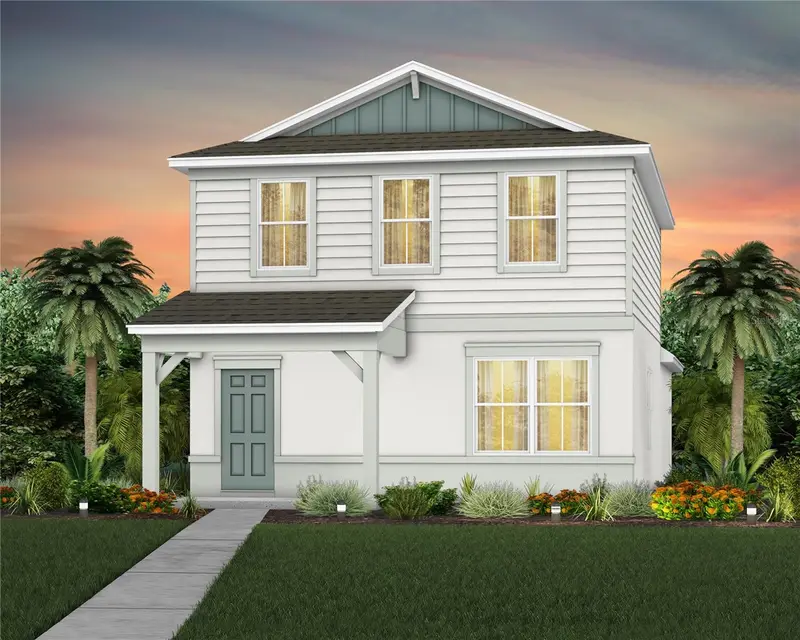
$522,290
6174 Whispering Glen
Winter Garden, FL 34787
3 bd · 3 ba · 1,628 sqft
Silverleaf Oaks
MLS ID #O6407807, PULTE REALTY OF NORTH FLORIDA LLC.
Listing provided by Stellar MLS

Listings courtesy of Stellar MLS as distributed by MLS GRID
IDX information is provided exclusively for consumers’ personal, non-commercial use and may not be used for any purpose other than to identify prospective properties consumers may be interested in purchasing.
Based on information submitted to the MLS GRID as of August 10, 2026 at 5:04 PM ET. All data is obtained from various sources and may not have been verified by broker or MLS GRID. Supplied Open House Information is subject to change without notice. All information should be independently reviewed and verified for accuracy. Properties may or may not be listed by the office/agent presenting the information.
All or a portion of the multiple listing information is provided by Stellar MLS, from a copyrighted compilation of listings. The compilation of listings and each individual listing are © 2026 Stellar MLS. All rights reserved.
Ryan Solberg, Broker · MaxLife Realty LLC · FL License #BK3354351 · Equal Housing Opportunity · Full disclaimer · DMCA