
$405,000
8150 Red Stopper Lane
Winter Garden, FL 34787
Listing updated: September 2, 2026 at 10:30 AM ET
Listing courtesy of Upside Real Estate Inc · Ann Wargo · MLS #O6416867 · Pending · 407-308-5750Property type
Year built
Lot size
Price / sq ft
HOA dues
Days on market
Garage spaces
Flood zone
About this home
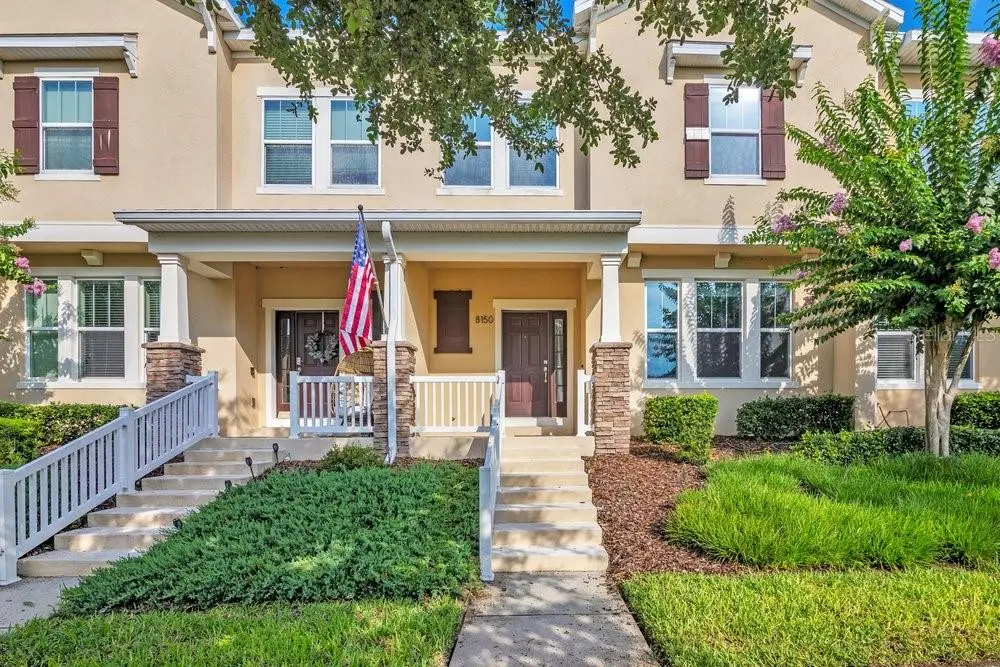
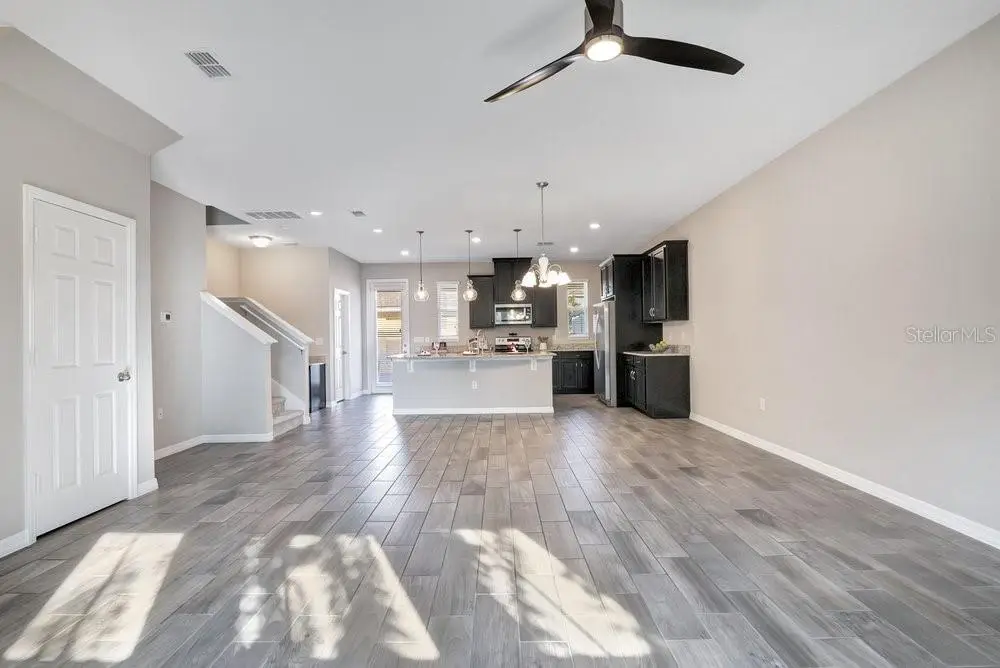
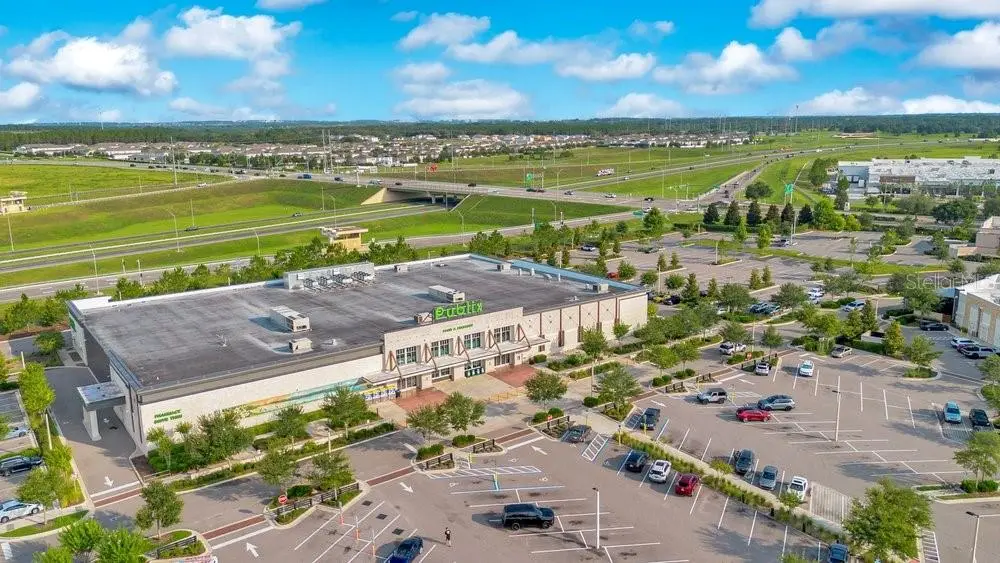
Under contract-accepting backup offers. Virtually Staged. BOLD PRICE REDUCTION for LUXURY IN SUMMERLAKE! This MOVE-IN-READY, Energy Star Certified townhome offers the perfect blend of style, comfort, luxury and convenience with 3 bedrooms, 2.5 baths, a 2-car garage, and 1,738 square feet of thoughtfully designed living space. Recently refreshed with NEW interior PAINT and NEW CARPETING, this home welcomes you from the moment you step onto the covered front porch. Inside, the open-concept floor plan is enhanced by contemporary wood-look tile flooring throughout the first level, creating a warm and inviting atmosphere. The spacious living and dining areas flow seamlessly into the beautifully appointed kitchen featuring granite countertops, rich 42-inch wood cabinetry, stainless steel appliances, a large center island with sink and breakfast bar, walk-in pantry, and a convenient built-in desk workspace. Whether preparing meals or entertaining guests, the open design keeps everyone connected. Step outside to your private, partially fenced courtyard with brick pavers—an ideal setting for morning coffee, outdoor dining, or relaxing after a busy day. The courtyard leads directly to the detached 2-car garage for added convenience. Upstairs, you'll find all three bedrooms, the laundry area, and new carpeting throughout. The spacious primary suite easily accommodates a king-size bed and features a large walk-in closet and an en-suite bath with dual granite vanities, a garden tub, and separate shower. Two additional bedrooms share a full bath with granite countertops. Located in the highly desirable Summerlake community, residents enjoy outstanding resort-style amenities including a community pool, clubhouse with fitness center and recreation room, pickleball/tennis and basketball courts, playgrounds, zip line, parks, dog park, and scenic walking trails. The home is conveniently located near Summerlake Elementary School and a neighborhood park. Summerlake, Hamlin and Horizon schools were all A rated for the 2024/2025 school year!! As an added entertainment bonus, enjoy spectacular nightly Disney fireworks from designated viewing areas throughout the community. Just minutes from Hamlin Town Center, Cinépolis Luxury Cinemas, Orange County National Golf Center & Lodge, shopping, dining, and major roadways. This luxurious, beautifully updated home offers an exceptional opportunity to enjoy one of Horizon West's most sought-after communities. Experience the perfect combination of modern comfort, recent updates, and an outstanding Florida lifestyle. Lawn maintenance is included. Exterior scheduled to be painted!
Estimated monthly payment
Estimate only. Taxes use the listing's reported amount where available; insurance is a Florida-average estimate. Your actual payment will vary — run a full calculation or talk to a lender.
Price & listing history56 days on market
- Status: PendingSep 2, 2026
- Listed$450,000Jul 7, 2026
- Price reduced$405,000
Facts & features
- Property type
- Residential
- Sub type
- Townhouse
- Status
- Pending
- Days on market
- 56
- Subdivision
- Summerlake
- County
- Orange
- Year built
- 2018
- Living area
- 1,738 sq ft
- Price/sq ft
- $233
- Lot size
- 3,554 sq ft
- Lot category
- 0 to less than 1/4
- Flood zone
- X
- Garage
- 2 spaces
- Annual taxes
- $7,091 (2025)
- Parcel #
- 28-23-27-8317-22-350
- Zoning
- P-D
- MLS #
- O6416867
Ask about this home
Have a question? Ask the broker directly.
Ryan Solberg answers personally — no call center, no spam. Your question goes straight to him.
Interior Details
- Bedrooms
- 3
- Full bathrooms
- 2
- Half bathrooms
- 1
- Flooring
- Carpet, Ceramic Tile
- Appliances
- Dishwasher, Disposal, Dryer, Electric Water Heater, Microwave, Range, Refrigerator, Washer
- Interior features
- Ceiling Fans(s), Eat-in Kitchen, Open Floorplan, Solid Surface Counters, Walk-In Closet(s)
- Laundry
- Laundry Closet
- Stories / Levels
- Two
- Direction faces
- East
Heating & Cooling
- Heating
- Central
- Cooling
- Central Air
Parking
- Garage spaces
- 2
- Attached garage
- No
- Parking features
- Garage Door Opener
HOA & Financial
- HOA fee
- $315 / Monthly
- Monthly HOA
- $315/mo
- Total monthly fees
- $315/mo
- Total annual fees
- $3,783
- HOA name
- Elizabeth Smith
- CDD
- No
- Min lease term
- 1-2 Years
- Ownership
- Fee Simple
- Available for lease
- Yes
- Lease restrictions
- Yes
- Additional lease restrictions
- Buyer should check with HOA and Orange County regarding any lease restrictions.
Exterior & Construction
- Exterior features
- Courtyard, Private Entrance, Sidewalk
- Construction materials
- Block, Stucco
- Roof
- Shingle
- Foundation
- Slab
- Water access
- Yes
- Road surface
- Paved
Utilities
- Sewer
- Public Sewer
- Water source
- Public
- Utilities
- BB/HS Internet Available, Cable Available, Sewer Connected
Community
- Pets allowed
- Yes
Schools
Letter grades: Florida DOE 2024–25 school grades (Orange, Seminole, Lake, Osceola, Brevard). Assigned schools from the listing agent — verify enrollment with the district.
Room Details
| Room | Level | Dimensions |
|---|---|---|
| Bedroom 2 | Second | 12x10 |
| Bedroom 3 | Second | 11x10 |
| Dining Room | First | 14x10 |
| Great Room | First | 18x13 |
| Kitchen | First | 18x11 |
| Primary Bedroom | Second | 13x12 |
Listing Details
- Listing date
- 2026-07-07
- On market date
- 2026-07-07
- Original list price
- $450,000
- Occupant type
- Vacant
- MLS area
- 34787 - Winter Garden/Oakland
- Listing AOR
- Orlando Regional
- Status changed
- 2026-09-02
- Tax legal description
- SUMMERLAKE PD PHASES 2C, 2D, 2E 83/145 LOT 35 BLK BB
Flood risk
Minimal-risk area outside the mapped floodplain. Flood insurance is optional and typically low-cost.
Source: FEMA flood zone reported on the listing. Confirm current designation at FEMA Flood Map Service Center.
Location
Directions
From Toll 429, take Exit 15 for New Independence Parkway. Head east and take first right on to Porter Rd/Hamlin Groves Trail which then turns into Summerlake Park Blvd. Community will be ahead 2 miles on the left.
More homes like this
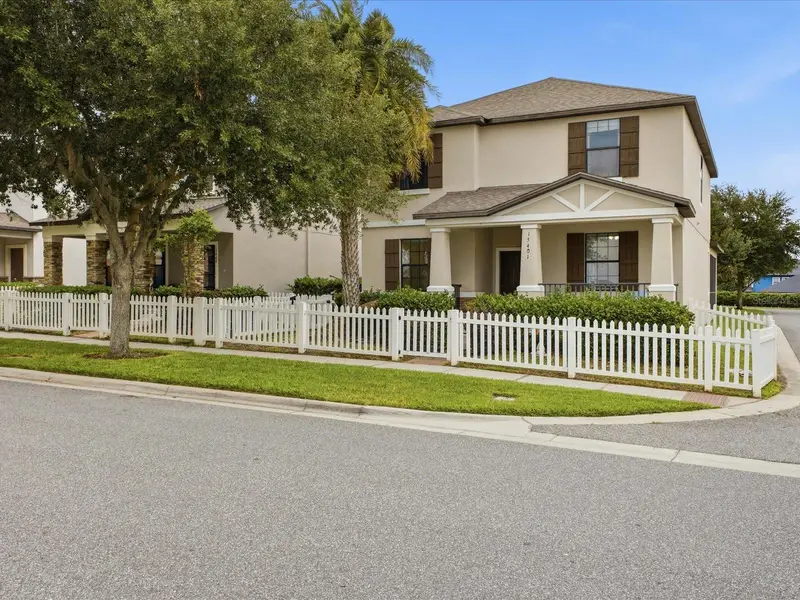
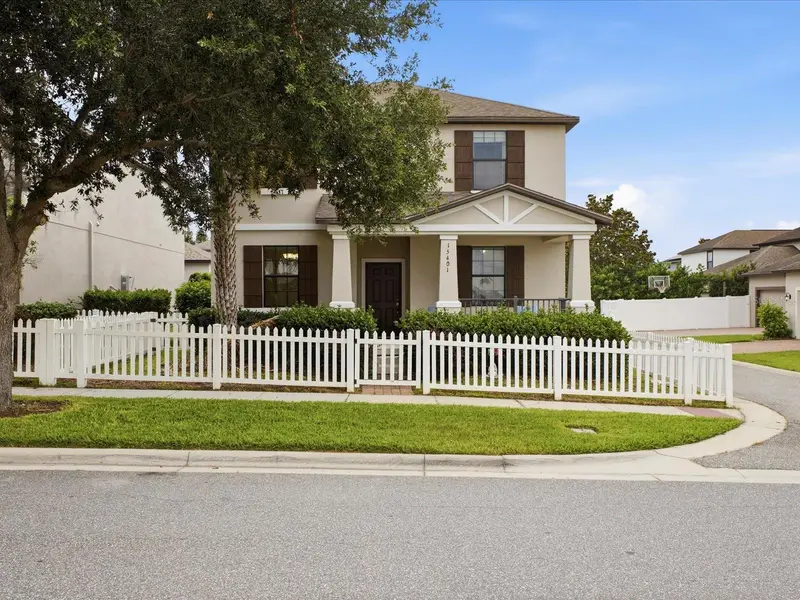
$519,000
15401 Porter Rd
Winter Garden, FL 34787
5 bd · 3 ba · 2,455 sqft
Summerlake
MLS ID #S5140743, MULTI CHOICE REALTY LLC.
Listing provided by Stellar MLS
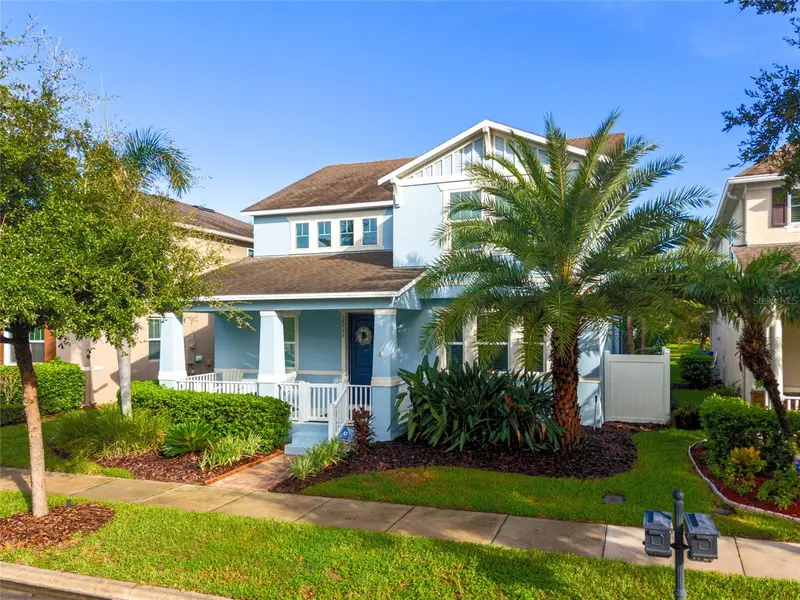
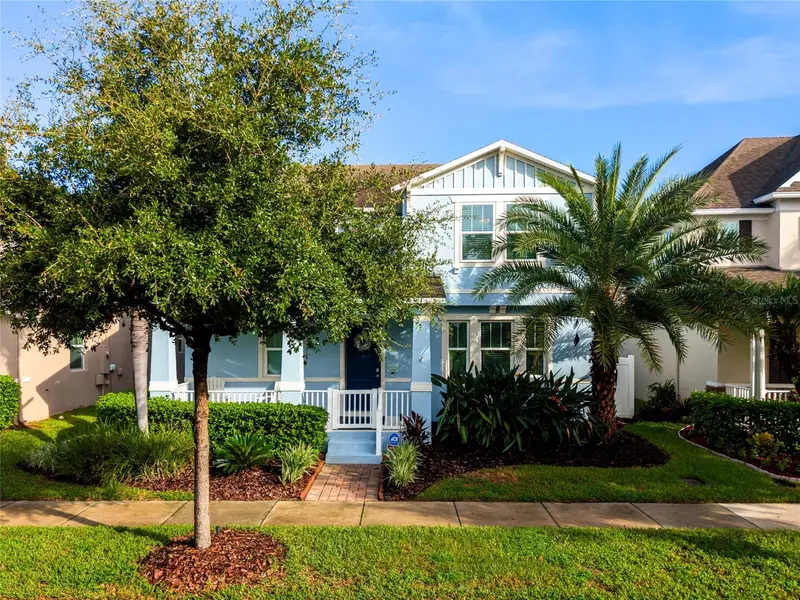
$754,900
14735 Snowy Egret St
Winter Garden, FL 34787
3 bd · 3 ba · 2,976 sqft
Summerlake
MLS ID #O6432400, LAKESIDE REALTY WINDERMERE INC.
Listing provided by Stellar MLS
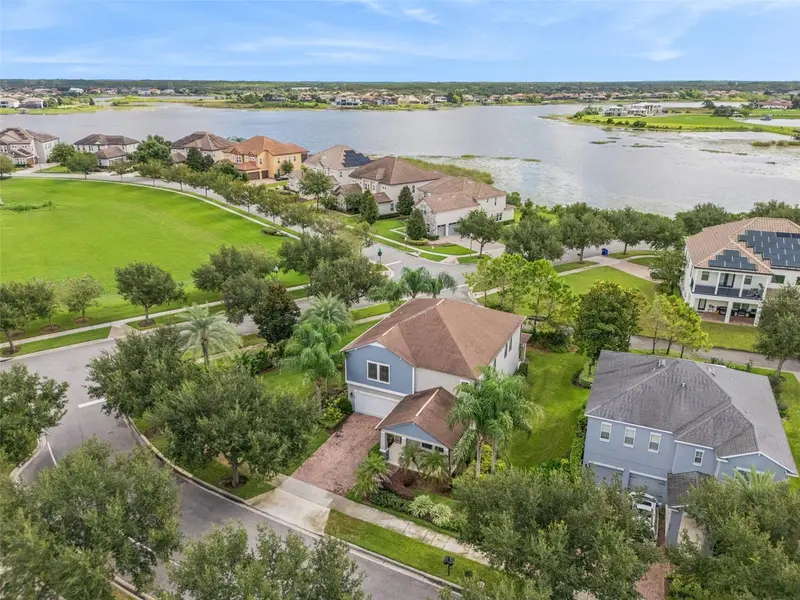
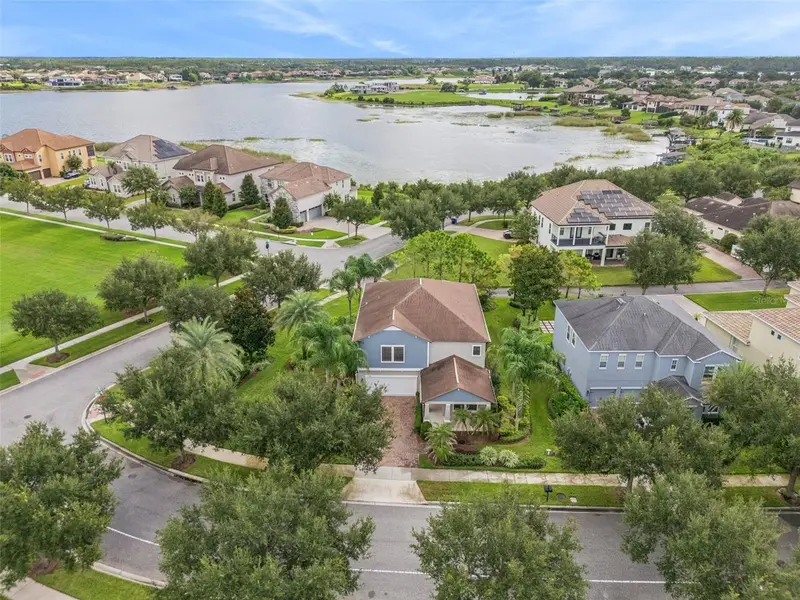
$785,000
8001 Pond Apple Dr
Winter Garden, FL 34787
5 bd · 3 ba · 3,289 sqft
Summerlake
MLS ID #O6437864, RE/MAX PRIME PROPERTIES.
Listing provided by Stellar MLS
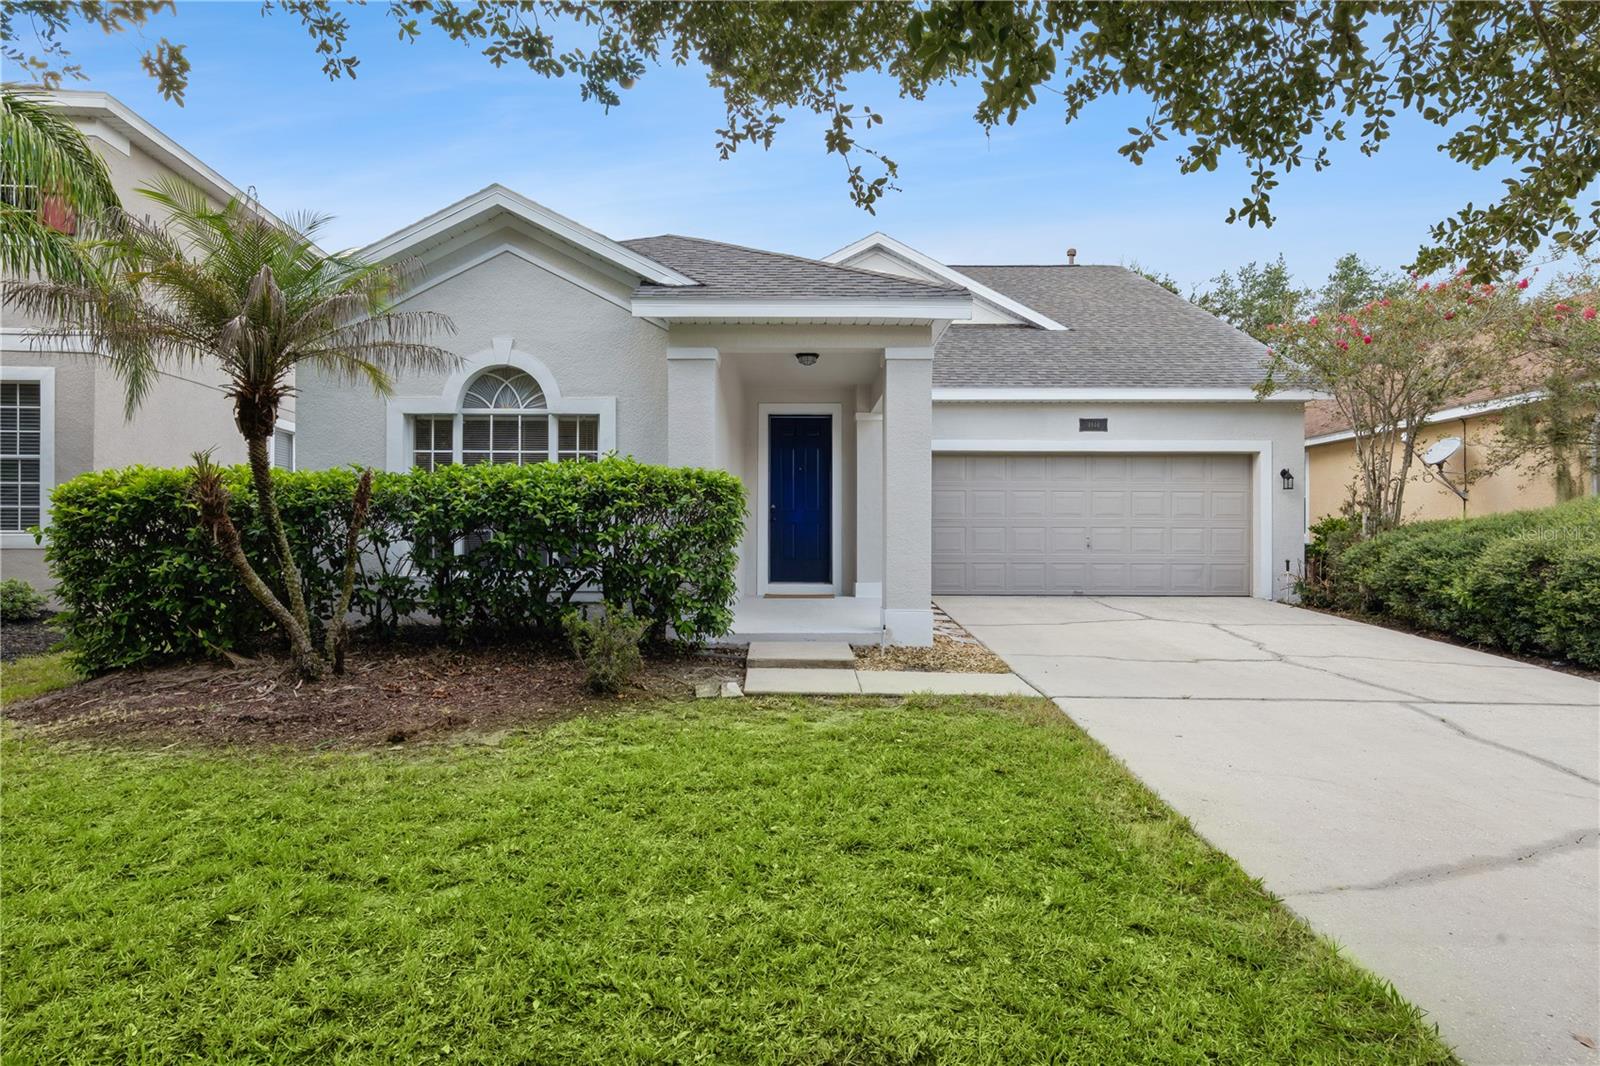
$529,000
4844 Flint Rd
Windermere, FL 34786
3 bd · 2 ba · 2,085 sqft
Summerport Ph 05
MLS ID #O6436938, CORCORAN PREMIER REALTY.
Listing provided by Stellar MLS

Listings courtesy of Stellar MLS as distributed by MLS GRID
IDX information is provided exclusively for consumers’ personal, non-commercial use and may not be used for any purpose other than to identify prospective properties consumers may be interested in purchasing.
Based on information submitted to the MLS GRID as of September 2, 2026 at 10:30 AM ET. All data is obtained from various sources and may not have been verified by broker or MLS GRID. Supplied Open House Information is subject to change without notice. All information should be independently reviewed and verified for accuracy. Properties may or may not be listed by the office/agent presenting the information.
All or a portion of the multiple listing information is provided by Stellar MLS, from a copyrighted compilation of listings. The compilation of listings and each individual listing are © 2026 Stellar MLS. All rights reserved.
Ryan Solberg, Broker · MaxLife Realty LLC · FL License #BK3354351 · Equal Housing Opportunity · Full disclaimer · DMCA