
$754,900
14735 Snowy Egret Street
Winter Garden, FL 34787
Listing updated: August 27, 2026 at 8:35 AM ET
Listing courtesy of Lakeside Realty Windermere Inc · Kevin Sullivan · MLS #O6432400 · Active · 407-876-5575Property type
Year built
Lot size
Price / sq ft
HOA dues
Days on market
Garage spaces
Flood zone
About this home
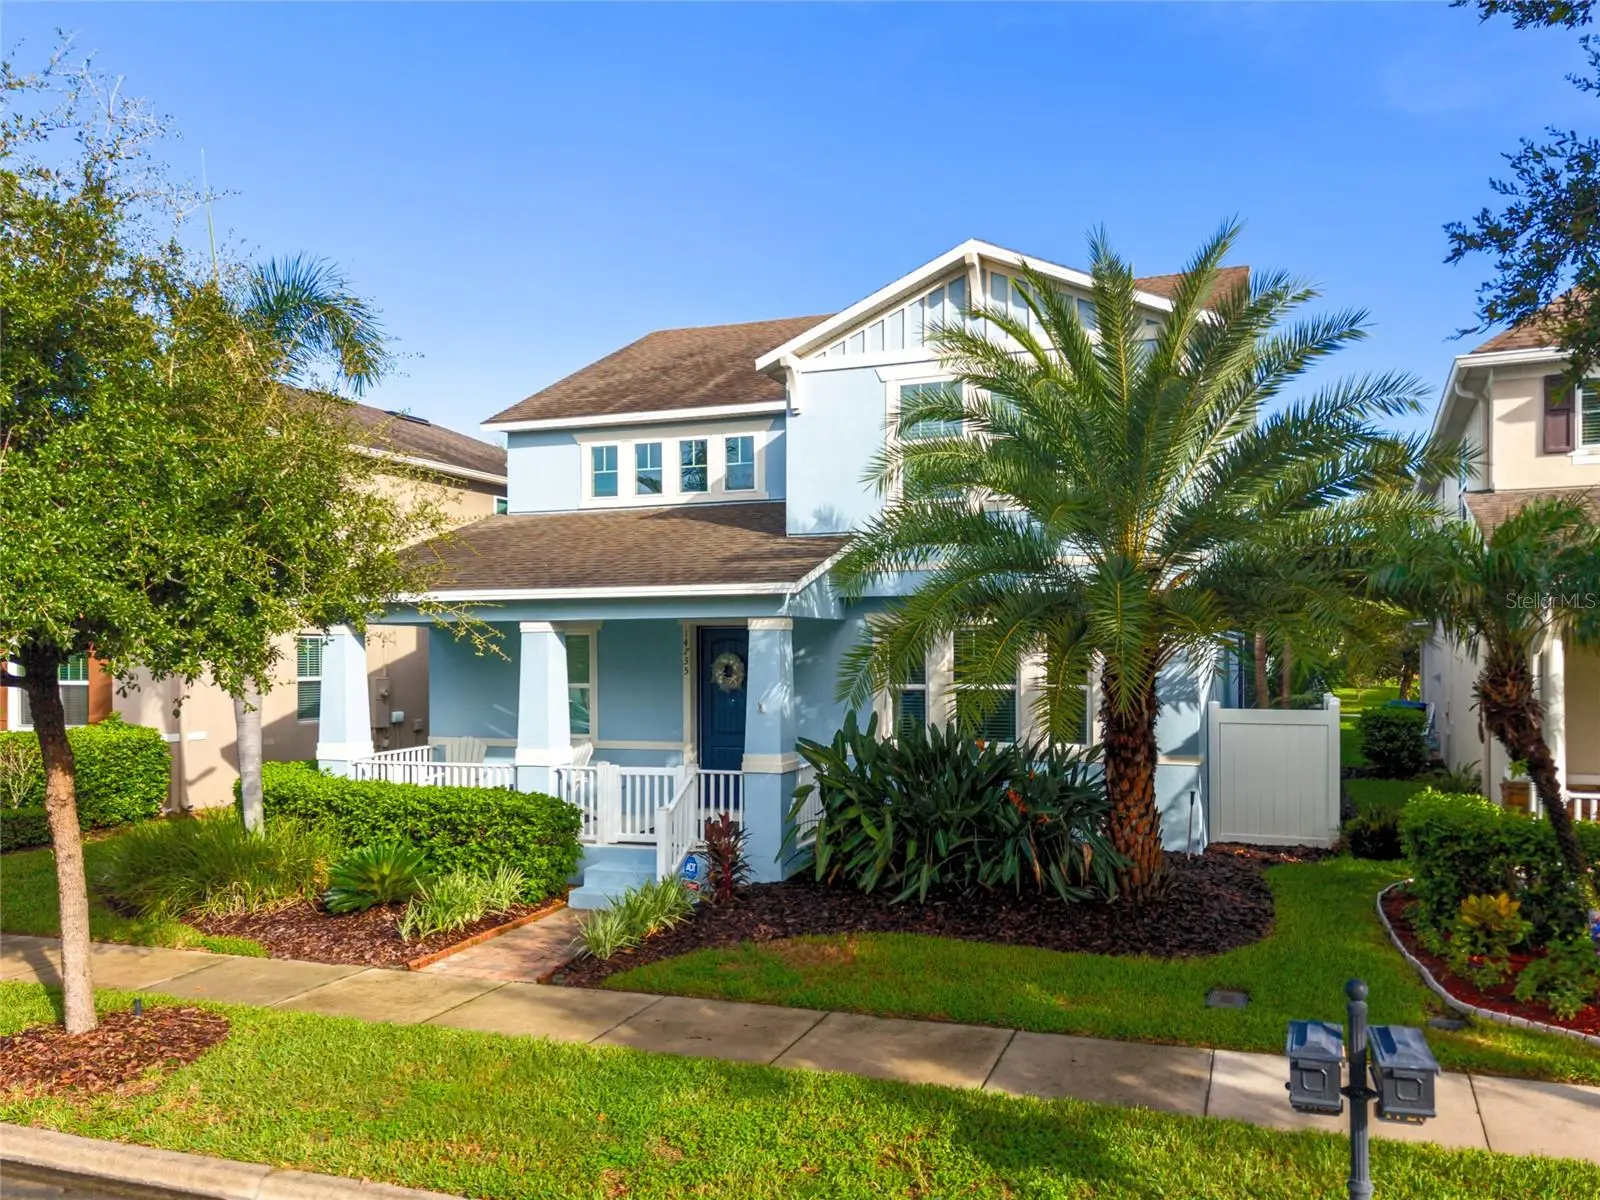
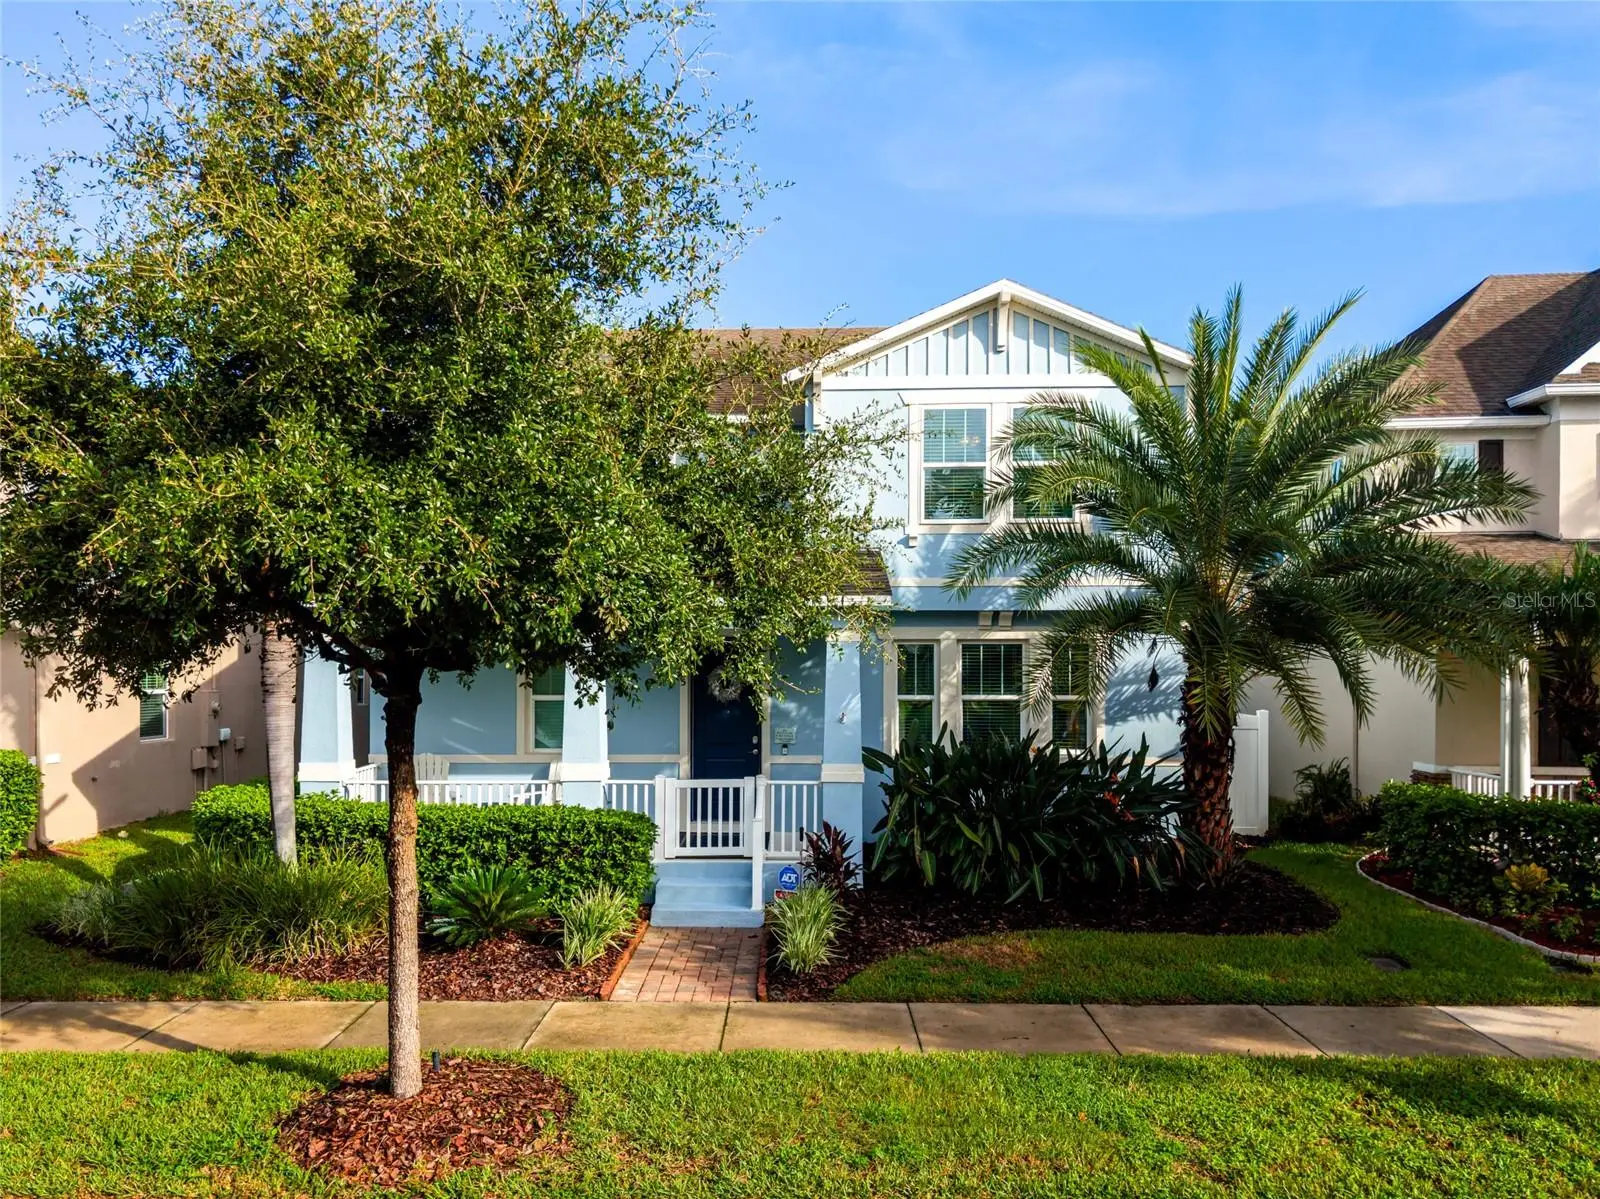
Experience elevated Florida living in this stunning 3-bedroom, 3-full-bathroom residence boasting 2,976 square feet of beautifully designed living space, plus a dedicated office, spacious loft, and versatile bonus room. Perfectly positioned on a premium lakeview homesite, this exceptional property offers tranquil water views and the spectacular bonus of enjoying Disney fireworks from your own backyard. Step outside into your private backyard oasis, where a sparkling pool creates the perfect setting for relaxing, entertaining, and enjoying the Florida lifestyle. The fully fenced backyard provides both privacy and space, while the premium lot offers a picturesque backdrop that truly sets this home apart. Inside, the home is thoughtfully appointed with upscale details throughout. The gourmet-inspired kitchen features 42-inch cabinetry, complemented by upgraded light fixtures and designer-style ceiling fans throughout the home. The spacious bonus room, enclosed by elegant frosted-glass doors, offers a flexible space ideal for a media room, home office, entertaining, or additional living space. The dedicated office and generous loft provide even more versatility for today’s lifestyle. Additional highlights include a 2024 A/C, 2025 water heater, and an impressive 25-foot extended garage offering exceptional storage and flexibility for vehicles, recreational equipment, or hobbies. Adding to the ease of Florida living, the HOA includes landscaping and hedge trimming, allowing you to spend more time enjoying your home and less time maintaining it. From the premium lakefront setting and private pool oasis to the thoughtful upgrades, expansive floor plan, and unforgettable Disney fireworks views, this is a home that delivers an exceptional blend of luxury, comfort, and lifestyle.
Estimated monthly payment
Estimate only. Taxes use the listing's reported amount where available; insurance is a Florida-average estimate. Your actual payment will vary — run a full calculation or talk to a lender.
Price & listing history15 days on market
- Status: ActiveAug 12, 2026
- Listed$774,990Aug 11, 2026
- Price reduced$754,900
Facts & features
- Property type
- Residential
- Sub type
- Single Family Residence
- Status
- Active
- Days on market
- 15
- Subdivision
- Summerlake
- County
- Orange
- Year built
- 2013
- Living area
- 2,976 sq ft
- Price/sq ft
- $254
- Building area
- 3,723 sq ft (Public Records)
- Lot size
- 6,259 sq ft
- Lot category
- 0 to less than 1/4
- Flood zone
- X (12095C0380H)
- Garage
- 2 spaces
- Pool
- Private pool
- Annual taxes
- $5,716 (2025)
- Parcel #
- 28-23-27-0567-20-160
- Zoning
- P-D
- MLS #
- O6432400
Ask about this home
Have a question? Ask the broker directly.
Ryan Solberg answers personally — no call center, no spam. Your question goes straight to him.
Interior Details
- Bedrooms
- 3
- Full bathrooms
- 3
- Flooring
- Ceramic Tile, Luxury Vinyl
- Appliances
- Convection Oven, Dishwasher, Disposal, Dryer, Exhaust Fan, Gas Water Heater, Microwave, Range, Range Hood, Refrigerator, Washer
- Interior features
- Ceiling Fans(s), Living Room/Dining Room Combo, PrimaryBedroom Upstairs, Solid Surface Counters, Split Bedroom, Thermostat, Tray Ceiling(s), Walk-In Closet(s)
- Laundry
- Laundry Room, Upper Level
- Stories / Levels
- Two
- Direction faces
- Northeast
Heating & Cooling
- Heating
- Central, Heat Pump
- Cooling
- Central Air
Parking
- Garage spaces
- 2
- Attached garage
- Yes
HOA & Financial
- HOA fee
- $252 / Monthly
- Monthly HOA
- $252/mo
- Total monthly fees
- $252/mo
- Total annual fees
- $3,024
- HOA name
- Elizabeth Smith
- CDD
- No
- Homestead exemption
- Yes
- Min lease term
- 1-2 Years
- Listing terms
- Cash, Conventional, FHA, VA Loan
- Ownership
- Fee Simple
- Available for lease
- Yes
- Lease restrictions
- Yes
- Additional lease restrictions
- 1 year minimum lease requirement. No vacation rentals or Airbnb's.
- Approval process
- HOA must approve rental agreement.
Exterior & Construction
- Exterior features
- Private Yard
- Construction materials
- Block, Stucco
- Roof
- Shingle
- Foundation
- Slab
- Pool
- Private pool
- Water view
- Yes
- Road surface
- Asphalt
Utilities
- Sewer
- Public Sewer
- Water source
- Public
- Utilities
- BB/HS Internet Available, Cable Available, Electricity Connected, Natural Gas Connected, Sewer Connected, Sprinkler Recycled, Underground Utilities, Water Connected
Community
- Pets allowed
- Yes
Schools
Letter grades: Florida DOE 2024–25 school grades (Orange, Seminole, Lake, Osceola, Brevard). Assigned schools from the listing agent — verify enrollment with the district.
Room Details
| Room | Level | Dimensions |
|---|---|---|
| Kitchen | First | 13x12 |
| Living Room | First | 15x14 |
| Dining Room | First | 17x9 |
| Family Room | First | 16x15 |
| Office | First | 14x13 |
| Loft | Second | 15x15 |
| Primary Bedroom | Second | 18x15 |
| Bedroom 2 | Second | 15x11 |
| Bedroom 3 | Second | 11x11 |
Listing Details
- Listing date
- 2026-08-11
- On market date
- 2026-08-11
- Original list price
- $774,990
- Occupant type
- Owner
- MLS area
- 34787 - Winter Garden/Oakland
- Listing AOR
- Orlando Regional
- Status changed
- 2026-08-12
- Tax legal description
- BLOCKS T AND U SUMMERLAKE PD PHASE 1B -A REPLAT 78/44 LOT 16 BLK T
Flood risk
Minimal-risk area outside the mapped floodplain. Flood insurance is optional and typically low-cost.
Source: FEMA flood zone reported on the listing. Confirm current designation at FEMA Flood Map Service Center.
Location
Directions
Heading South on FL-429, take exit 15 for New Independence Pkwy. Turn left onto New Independence Pkwy. Turn right onto Hamlin Groves Tr. Continue onto Porter Rd. Turn left to stay on Porter Rd. Continue straight onto Summerlake Pointe Boulevard. Turn right onto Winter Wren St. Turn left onto Snowy Egret Street. Home is on the left.
More homes like this
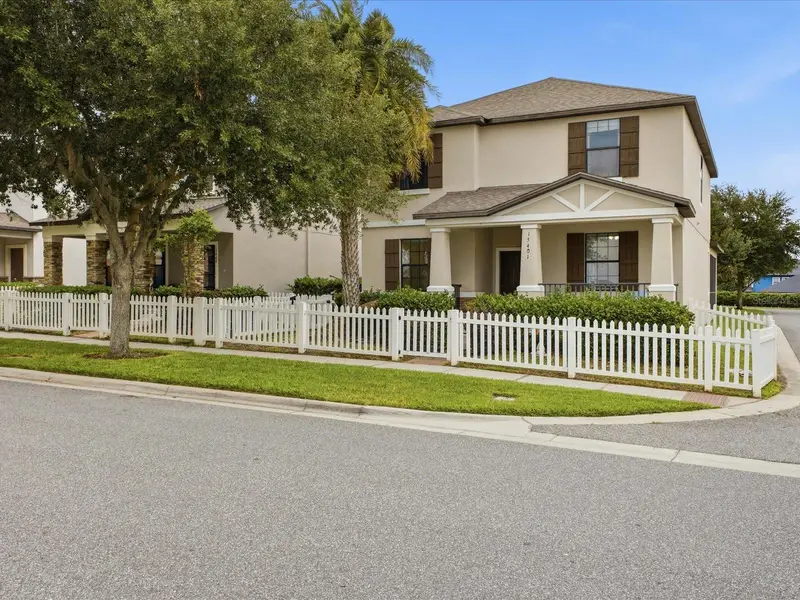
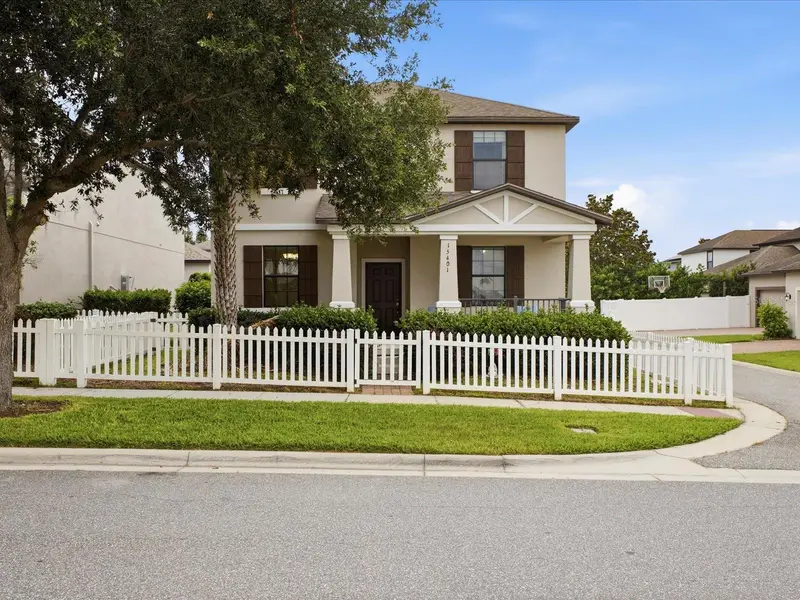
$520,000
15401 Porter Rd
Winter Garden, FL 34787
5 bd · 3 ba · 2,455 sqft
Summerlake
MLS ID #S5140743, MULTI CHOICE REALTY LLC.
Listing provided by Stellar MLS
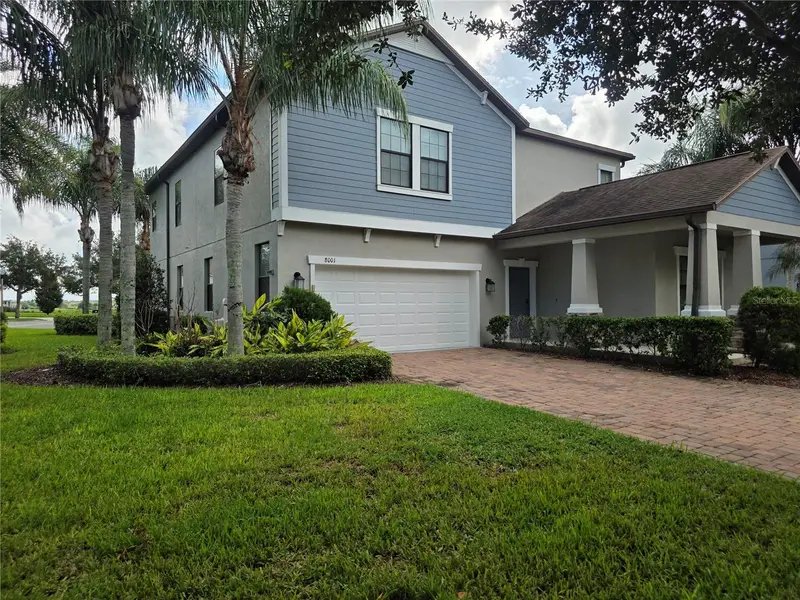
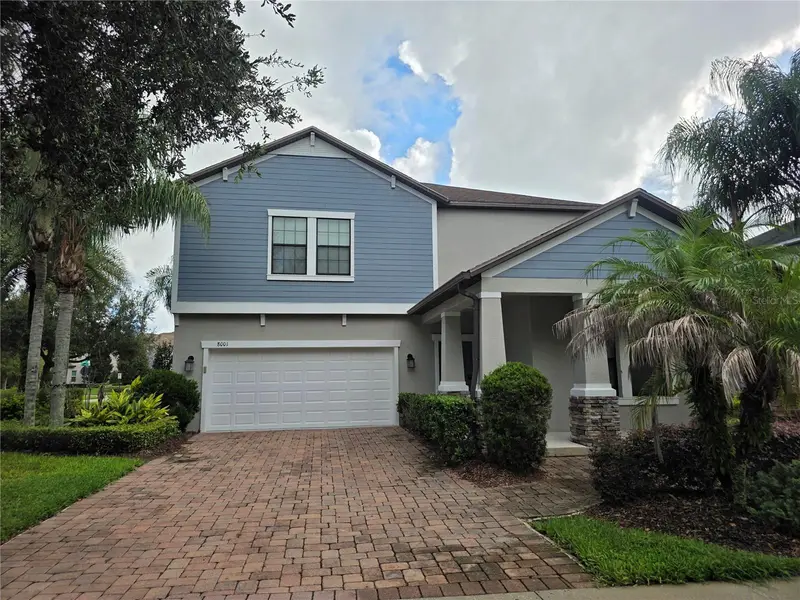
$785,000
8001 Pond Apple Dr
Winter Garden, FL 34787
5 bd · 3 ba · 3,289 sqft
Summerlake
MLS ID #O6437864, RE/MAX PRIME PROPERTIES.
Listing provided by Stellar MLS
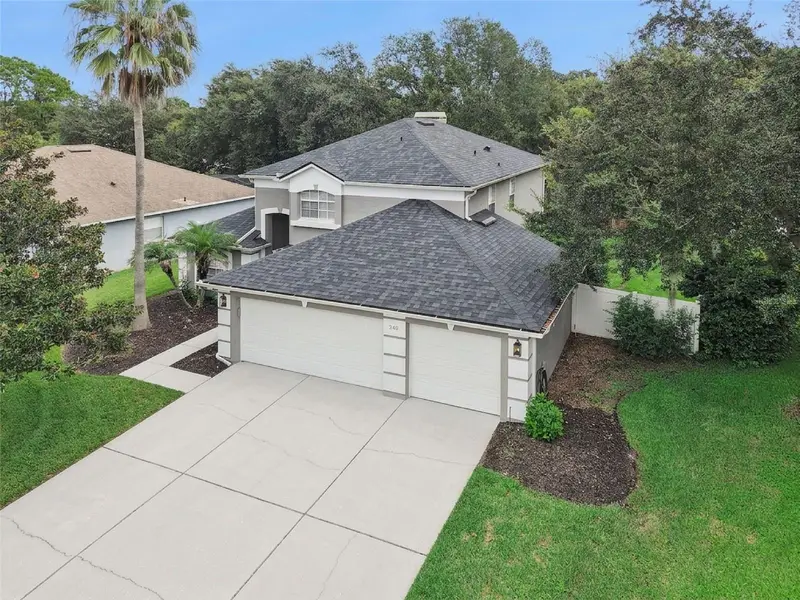
$524,999
248 Longhirst Loop
Ocoee, FL 34761
3 bd · 3 ba · 2,078 sqft
Fenwick Cove
MLS ID #G5117287, TERZA REAL ESTATE.
Listing provided by Stellar MLS
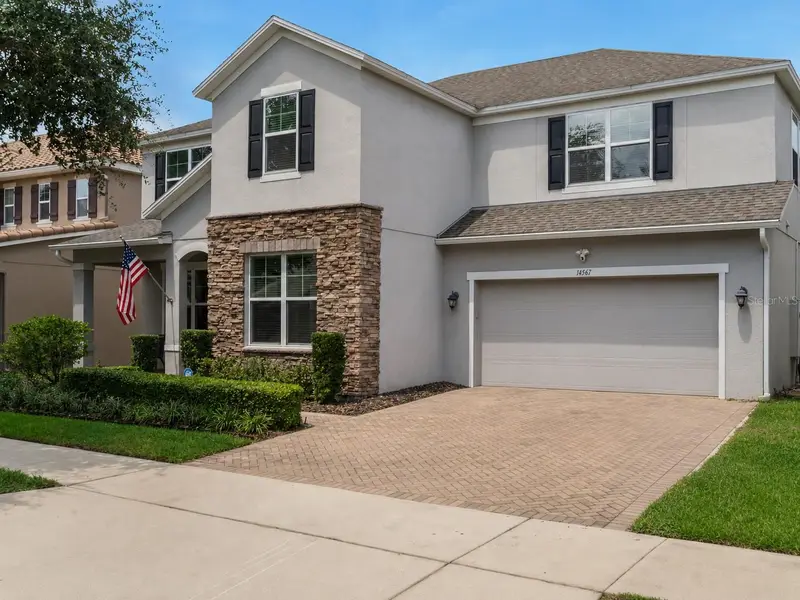
$1,199,000
14567 Cedar Hill Dr
Winter Garden, FL 34787
5 bd · 4 ba · 4,909 sqft
Orchard Hills Ph 1
MLS ID #O6430207, OLYMPUS EXECUTIVE REALTY INC.
Listing provided by Stellar MLS

Listings courtesy of Stellar MLS as distributed by MLS GRID
IDX information is provided exclusively for consumers’ personal, non-commercial use and may not be used for any purpose other than to identify prospective properties consumers may be interested in purchasing.
Based on information submitted to the MLS GRID as of August 27, 2026 at 8:35 AM ET. All data is obtained from various sources and may not have been verified by broker or MLS GRID. Supplied Open House Information is subject to change without notice. All information should be independently reviewed and verified for accuracy. Properties may or may not be listed by the office/agent presenting the information.
All or a portion of the multiple listing information is provided by Stellar MLS, from a copyrighted compilation of listings. The compilation of listings and each individual listing are © 2026 Stellar MLS. All rights reserved.
Ryan Solberg, Broker · MaxLife Realty LLC · FL License #BK3354351 · Equal Housing Opportunity · Full disclaimer · DMCA