
$839,000
22740 County Road 44aEustis, FL 32736
Listing updated: September 30, 2026 at 2:25 PM ET
Listing courtesy of Era Grizzard Real Estate · Dustin Meyers · MLS #G5114733 · Active · 352-735-4433Property type
Year built
Lot size
Price / sq ft
HOA dues
Days on market
Garage spaces
Flood zone
About this home
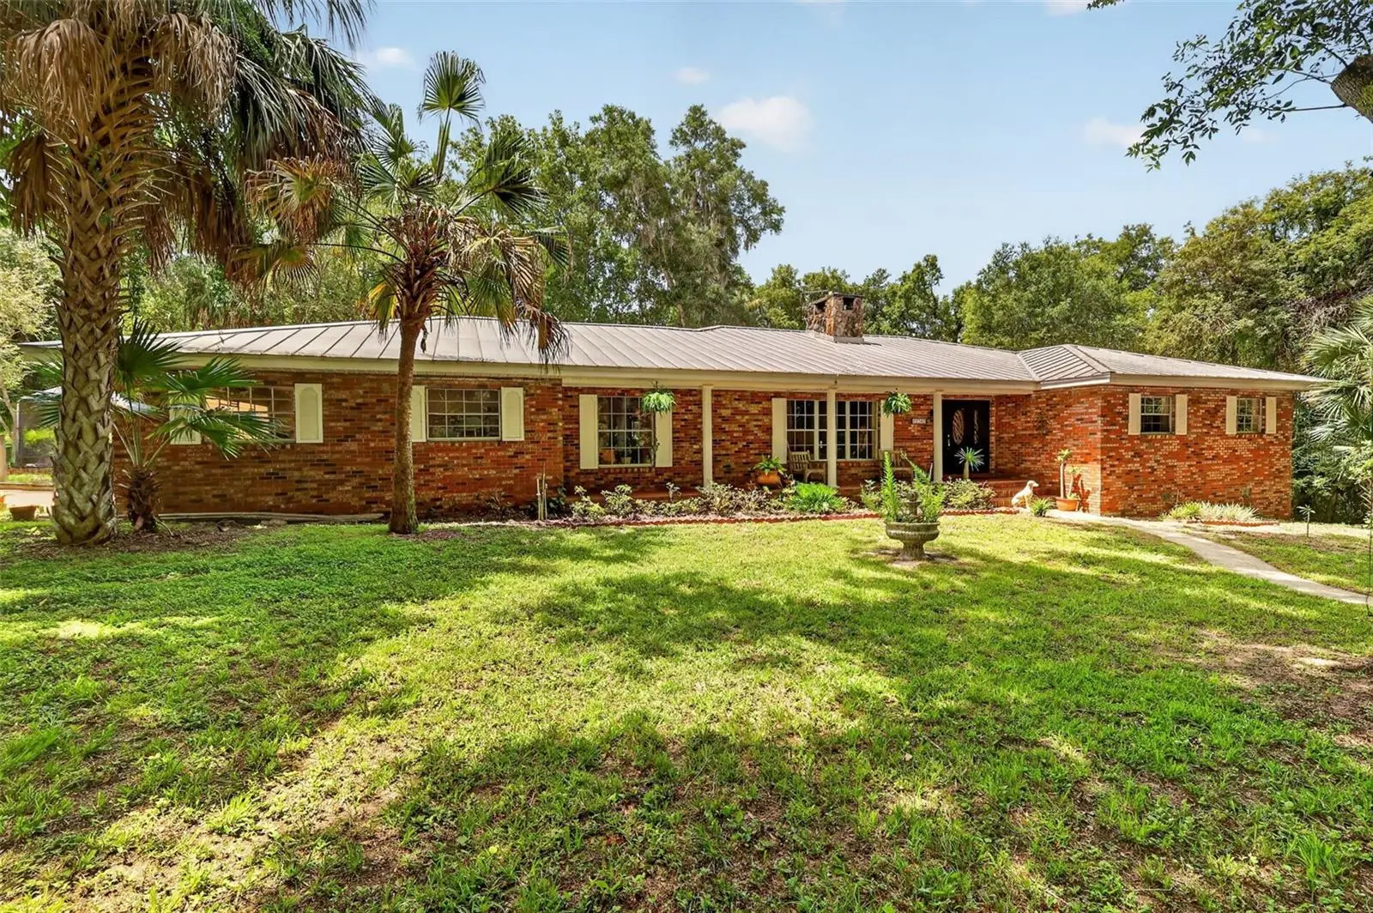
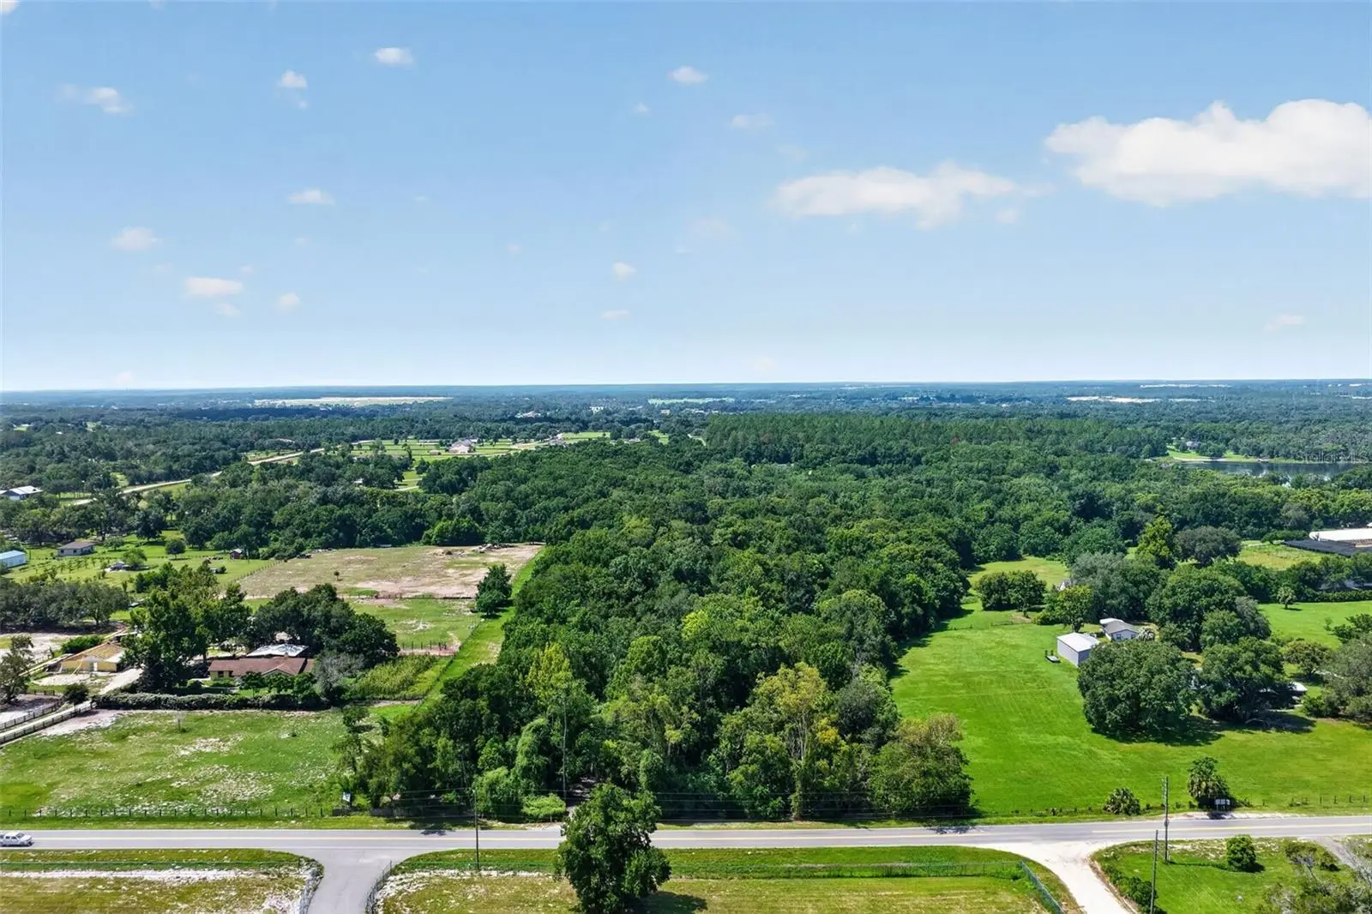
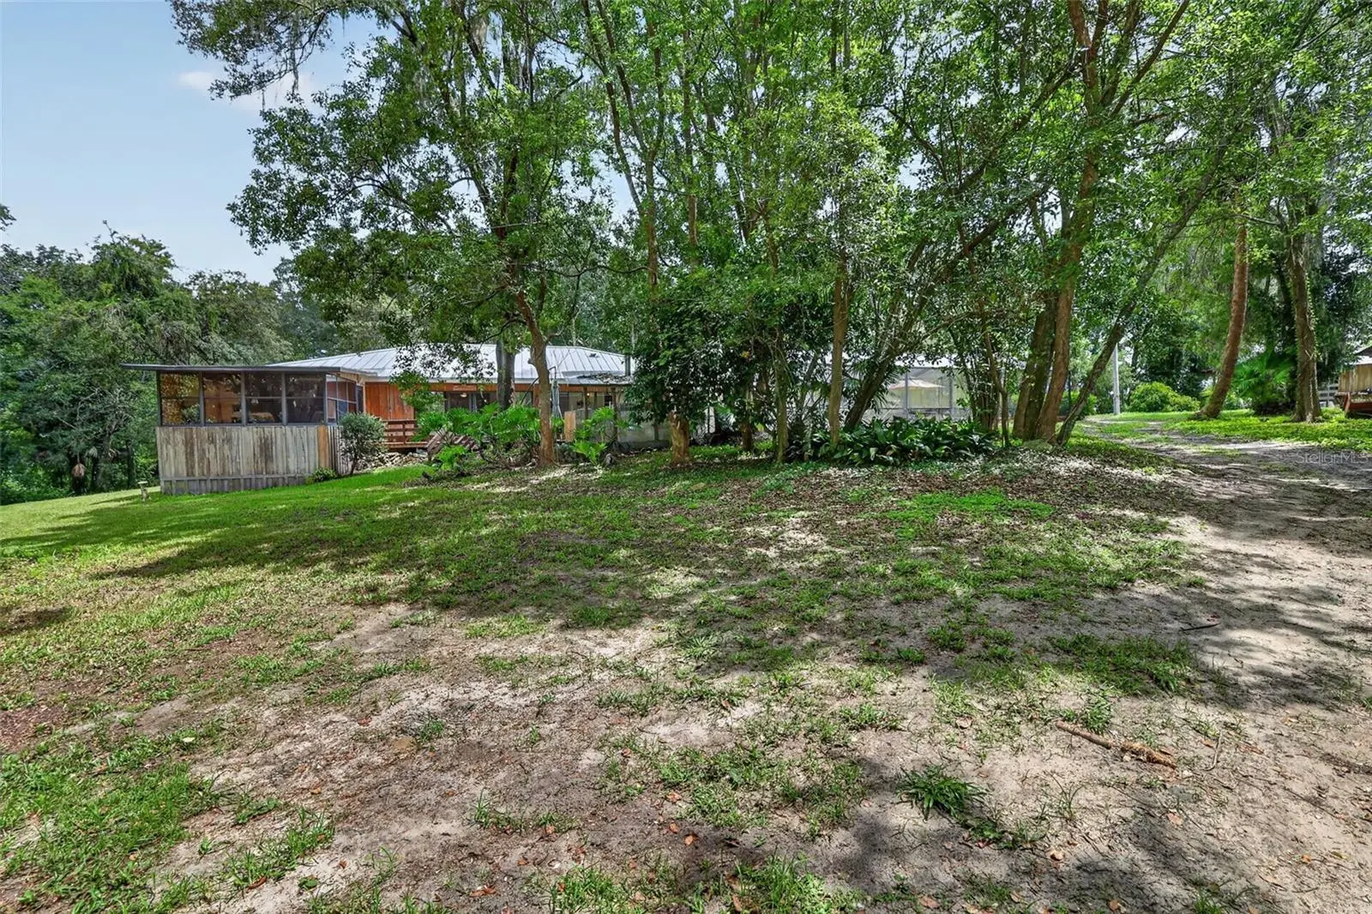
13± gated acres with barns, workshop, and a producing orchard — minutes from Mount Dora. Set roughly 500 feet off the road behind a gated entrance, this 3-bedroom, 3-bath ranch offers over 2,500 square feet of living space on 13± acres of private, usable land. Two creeks border the property, there's a pond on the western side, and the grounds include established fruiting trees and vines - avocado, citrus, olive, and grape. Inside, the family room features a Florida Fieldstone wood-burning fireplace with built-in bookcases, and Travertine stone floors run through the main living areas. The kitchen has been remodeled, with an indoor laundry room off the kitchen that includes a utility sink and ample storage. Sliding glass doors open to an enclosed patio spanning the rear of the home, which leads to a wood deck with a wood-burning pizza oven, barbecue, and outdoor dining space. The primary bedroom has an en-suite bath and French doors opening to a private sunroom overlooking the backyard. The outbuildings include: a two-stall horse barn with in-and-out access, an independent workshop with covered equipment storage, a two-story barn with a game room downstairs and finished space upstairs. Major systems: metal roof (2012), septic drain field (2020), 5-ton heat pump (2023), main service breaker and meter (2026), water heater (2026). Country setting with a short drive to downtown Mount Dora and Eustis for shopping and dining. Acreage like this isn't being made anymore. Secure your privacy and stake your homestead for generations to come. CASH OR CONVENTIONAL FINANCING ONLY.
Estimated monthly payment
Estimate only. Taxes use the listing's reported amount where available; insurance is a Florida-average estimate. Your actual payment will vary — run a full calculation or talk to a lender.
Price & listing history79 days on market
- Status: ActiveJul 13, 2026
- Listed$860,000Jul 13, 2026
- Price reduced$839,000
Facts & features
- Property type
- Residential
- Sub type
- Single Family Residence
- Status
- Active
- Days on market
- 79
- Subdivision
- N/A
- County
- Lake
- Year built
- 1972
- Living area
- 2,574 sq ft
- Price/sq ft
- $326
- Building area
- 4,290 sq ft (Public Records)
- Lot size
- 594,594 sq ft
- Lot category
- 10 to less than 20
- Flood zone
- X (12069C0380E)
- Garage
- 2 spaces
- Annual taxes
- $4,160 (2025)
- Parcel #
- 35-18-27-0004-000-02701
- Zoning
- A
- MLS #
- G5114733
Ask about this home
Have a question? Ask the broker directly.
Ryan Solberg answers personally — no call center, no spam. Your question goes straight to him.
Interior Details
- Bedrooms
- 3
- Full bathrooms
- 3
- Flooring
- Tile, Travertine
- Appliances
- Dishwasher, Disposal, Dryer, Electric Water Heater, Microwave, Range, Range Hood, Refrigerator, Washer
- Interior features
- Built-in Features, Ceiling Fans(s), Eat-in Kitchen, High Ceilings, Primary Bedroom Main Floor, Solid Surface Counters, Solid Wood Cabinets, Stone Counters, Thermostat, Walk-In Closet(s), Window Treatments
- Laundry
- Inside, Laundry Room
- Stories / Levels
- One
- Direction faces
- North
- Fireplace
- Yes
Heating & Cooling
- Heating
- Central, Electric
- Cooling
- Central Air
Parking
- Garage spaces
- 2
- Attached garage
- Yes
- Parking features
- Driveway, Garage Door Opener, Garage Faces Side, Ground Level, Oversized
HOA & Financial
- Total monthly fees
- None
- Total annual fees
- None
- CDD
- No
- Homestead exemption
- Yes
- Min lease term
- No Minimum
- Listing terms
- Cash, Conventional
- Ownership
- Fee Simple
- Available for lease
- Yes
- Lease restrictions
- No
- Additional lease restrictions
- See county rules and regulations for any restrictions.
Exterior & Construction
- Exterior features
- Lighting, Outdoor Grill, Private Mailbox, Storage
- Construction materials
- Block, Brick
- Roof
- Metal
- Foundation
- Basement, Block, Crawlspace, Slab
- Waterfront
- Yes
- Water access
- Yes
- Water view
- Yes
- Road surface
- Asphalt, Paved
Utilities
- Sewer
- Septic Tank
- Water source
- Well
- Utilities
- BB/HS Internet Available, Electricity Available, Electricity Connected, Phone Available, Underground Utilities, Water Available, Water Connected
Schools
Letter grades: Florida DOE 2024–25 school grades (Orange, Seminole, Lake, Osceola, Brevard). Assigned schools from the listing agent — verify enrollment with the district.
Room Details
| Room | Level | Dimensions |
|---|---|---|
| Balcony/Porch/Lanai | First | 9x37.4 |
| Living Room | First | 27x11 |
| Dining Room | First | 12.9x13.9 |
| Kitchen | First | 19.2x20.11 |
| Family Room | First | 33.7x15.2 |
| Primary Bedroom | First | 27.1x17.6 |
| Balcony/Porch/Lanai | First | 16.4x15 |
| Primary Bathroom | First | 7.3x8.3 |
| Bedroom 2 | First | 11.7x13.11 |
| Bedroom 3 | First | 11.7x13.11 |
| Bathroom 2 | First | 7.5x8.3 |
| Bathroom 3 | First | 4.3x9.1 |
| Laundry | First | 9.1x13.8 |
| Workshop | First | 19.9x20 |
Listing Details
- Listing date
- 2026-07-09
- On market date
- 2026-07-13
- Original list price
- $860,000
- Occupant type
- Owner
- MLS area
- 32736 - Eustis
- Listing AOR
- Orlando Regional
- Status changed
- 2026-07-13
- Tax legal description
- W 340 FT OF SE 1/4 OF SE 1/4--LESS CR 44A--BEG AT SE COR OF SW 1/4 OF SE 1/4 RUN N ALONG E LINE OF SAID SW 1/4 OF SE 1/4 A DIST OF 897.08 FT S 27-44-10 W 275.83 FT S 14-03-0 W 361 FT S 30-55-07 W 184 FT S 0-0-20 E 145.97 FT TO S LINE OF SEC N 89-48-0 E ALONG SAID S LINE A DIST OF 310.54 FT TO POB ORB 4096 PG 766
Flood risk
Minimal-risk area outside the mapped floodplain. Flood insurance is optional and typically low-cost.
Source: FEMA flood zone reported on the listing. Confirm current designation at FEMA Flood Map Service Center.
Location
Directions
CR 44A
More homes like this


$20,000
4th St
Altoona, FL 32702
0.15 acres
N/A
MLS ID #O6392549, COMPASS FLORIDA LLC.
Listing provided by Stellar MLS

$25,000
Nw 55th St
Gainesville, FL 32607
0.8 acres
N/A
MLS ID #D6148490, CENTURY 21 SUNBELT REALTY.
Listing provided by Stellar MLS

$39,000
1507 Clark Ave
Lehigh Acres, FL 33972
0.5 acres
N/A
MLS ID #O6445246, REALNET FLORIDA REAL ESTATE.
Listing provided by Stellar MLS


$42,000
0000 Sw 134th Ave
Archer, FL 32618
0.33 acres
N/A
MLS ID #GC537733, ENABLE PROPERTIES LLC.
Listing provided by Stellar MLS

Listings courtesy of Stellar MLS as distributed by MLS GRID
IDX information is provided exclusively for consumers’ personal, non-commercial use and may not be used for any purpose other than to identify prospective properties consumers may be interested in purchasing.
Based on information submitted to the MLS GRID as of September 30, 2026 at 2:25 PM ET. All data is obtained from various sources and may not have been verified by broker or MLS GRID. Supplied Open House Information is subject to change without notice. All information should be independently reviewed and verified for accuracy. Properties may or may not be listed by the office/agent presenting the information.
All or a portion of the multiple listing information is provided by Stellar MLS, from a copyrighted compilation of listings. The compilation of listings and each individual listing are © 2026 Stellar MLS. All rights reserved.
Ryan Solberg, Broker · MaxLife Realty LLC · FL License #BK3354351 · Equal Housing Opportunity · Full disclaimer · DMCA