
$545,000
1526 Resolute Street
Celebration, FL 34747
Listing updated: July 23, 2026 at 9:35 AM ET
Listing courtesy of Stanica Realty Group · Laurentiu Stanica · MLS #O6422712 · Active · 786-562-7960Property type
Year built
Lot size
Price / sq ft
HOA dues
Days on market
Garage spaces
Flood zone
About this home
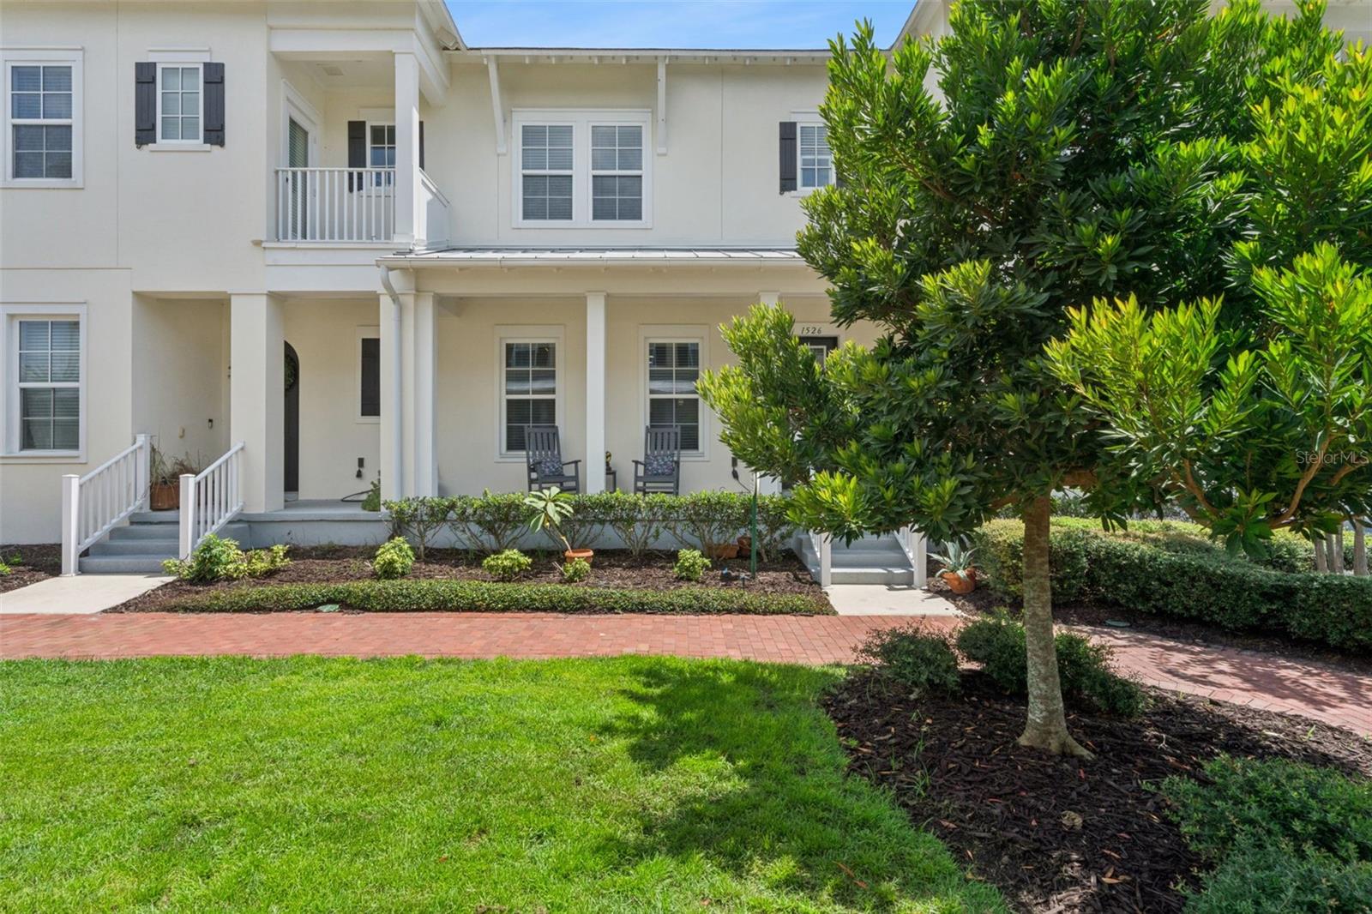
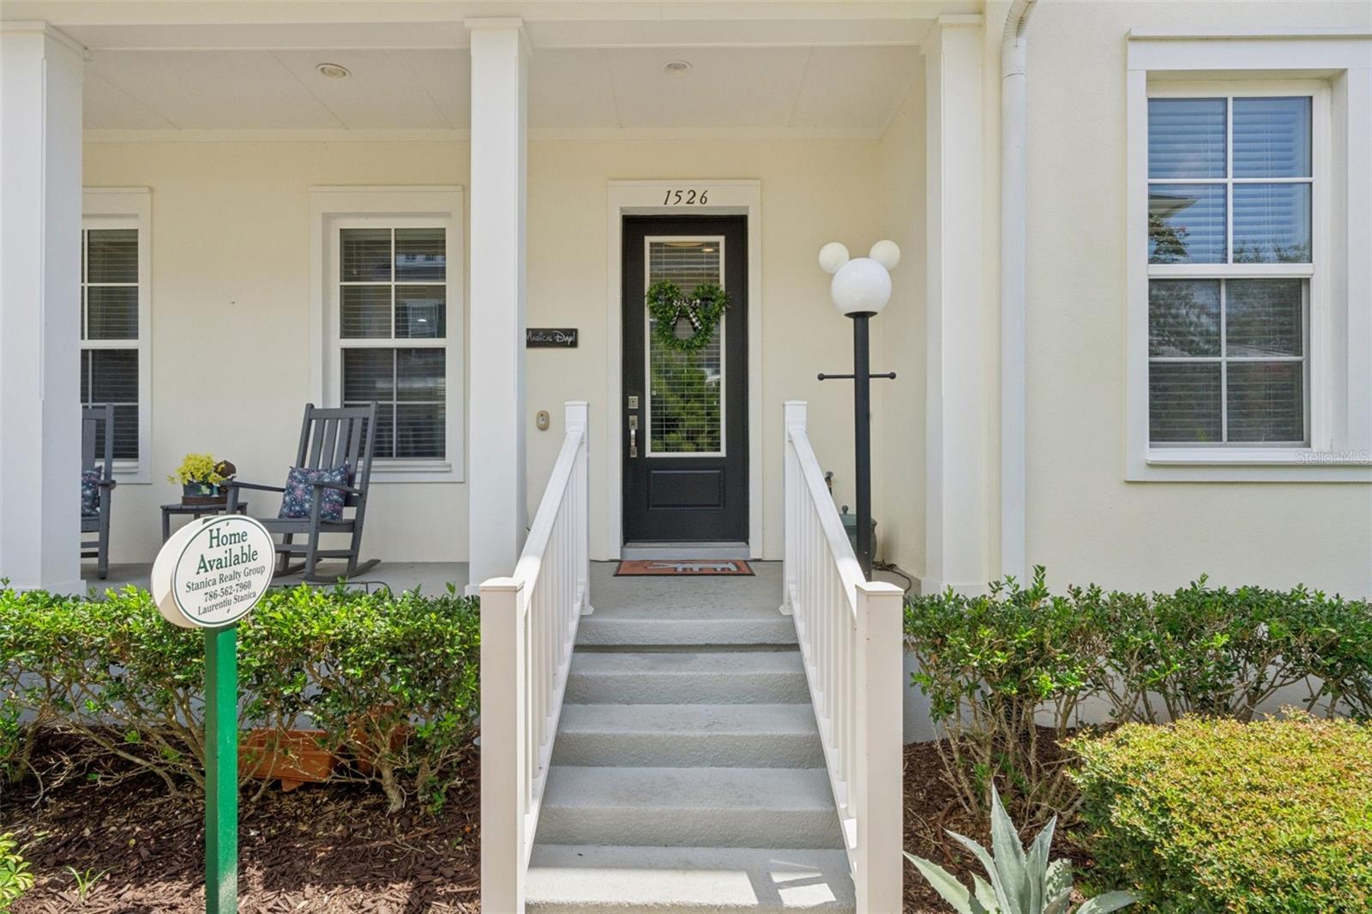
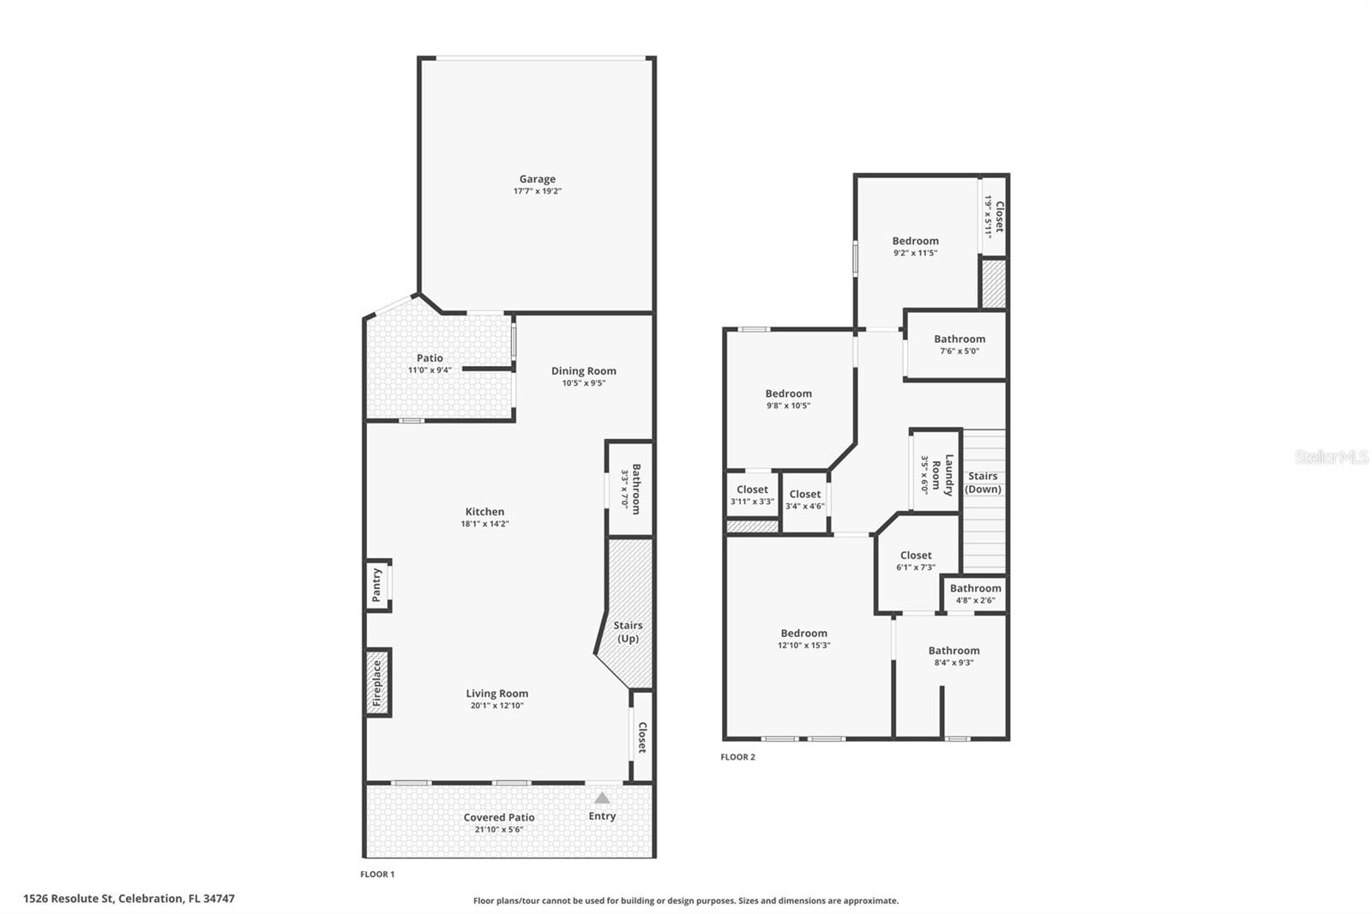
COMING SOON! Welcome to Spring Lake, one of Celebration's newest and most desirable neighborhoods, where modern design, exceptional amenities, and an unbeatable location come together. This beautifully upgraded "Sherwin" townhome is truly move-in ready, offering thoughtful custom finishes and significant improvements that set it apart from the rest. The open-concept floor plan is designed for both everyday living and entertaining. The spacious family room showcases custom wall-to-wall built-in cabinetry with an elegant decorative fireplace, creating a warm and inviting focal point. The gourmet kitchen has been thoughtfully redesigned to maximize both style and functionality. The original island has been replaced to create an abundance of custom storage, while the beautifully appointed kitchen also features a stylish coffee bar with motion-sensor lighting, a convenient glass washer at the sink, pot filler, new GE Café 36-inch cooktop, granite countertops, Carrera marble and glass backsplash, designer 42-inch cabinetry, stainless steel appliances, a new garbage disposal, and exceptional workspace for cooking and entertaining. The adjacent dining area opens to a private courtyard, perfect for outdoor dining or grilling. Throughout the home you'll find numerous recent updates, including new luxury vinyl plank flooring, a beautifully renovated half bath, new Nest smart thermostats, a new air conditioner, new air handler, and a new water heater, providing both comfort and peace of mind. Upstairs, the spacious owner's suite offers a large walk-in closet, soaking garden tub, separate shower with custom tile work, and plenty of natural light. Two additional bedrooms, a full guest bath, and conveniently located upstairs laundry complete the second floor. Additional features include double-pane windows, extra insulation for energy efficiency, carbon monoxide detectors, an attached two-car garage with built-in overhead ceiling storage racks for exceptional organization, and numerous thoughtful upgrades throughout the home. Residents of Spring Lake enjoy exclusive amenities including a resort-style pool, state-of-the-art fitness center, picnic area, and beautifully maintained green spaces. The neighborhood is connected to Celebration's extensive network of over 26 miles of walking and biking trails and is just minutes from Celebration Golf Club, highly rated schools, AdventHealth Celebration, and the shops, restaurants, lakeside promenade, and year-round community events of Downtown Celebration. Ideally situated with quick access to I-4, SR-417, and World Drive, you'll be only minutes from Walt Disney World, Disney Springs, ESPN Wide World of Sports, Orlando International Airport, and all that Central Florida has to offer. This exceptional home combines modern upgrades, timeless style, abundant storage, and the award-winning Celebration lifestyle into one remarkable opportunity.
Estimated monthly payment
Estimate only. Taxes use the listing's reported amount where available; insurance is a Florida-average estimate. Your actual payment will vary — run a full calculation or talk to a lender.
Price & listing history0 days on market
- Status: ActiveJul 23, 2026
- Listed$545,000Jul 23, 2026
- Price increased$545,000
Facts & features
- Property type
- Residential
- Sub type
- Townhouse
- Status
- Active
- Days on market
- 0
- Subdivision
- Celebration South Village Un 4 Rep
- County
- Osceola
- Year built
- 2014
- Living area
- 1,655 sq ft
- Price/sq ft
- $329
- Building area
- 2,228 sq ft (Public Records)
- Lot size
- 1,742 sq ft
- Lot category
- 0 to less than 1/4
- Flood zone
- x
- Garage
- 2 spaces
- Annual taxes
- $3,623 (2025)
- Parcel #
- 07-25-28-3239-0001-1230
- Zoning
- OPUD
- MLS #
- O6422712
Ask about this home
Have a question? Ask the broker directly.
Ryan Solberg answers personally — no call center, no spam. Your question goes straight to him.
Interior Details
- Bedrooms
- 3
- Full bathrooms
- 2
- Half bathrooms
- 1
- Flooring
- Carpet, Ceramic Tile, Luxury Vinyl
- Appliances
- Convection Oven, Cooktop, Dishwasher, Disposal, Dryer, Electric Water Heater, Microwave, Range Hood, Refrigerator, Washer
- Interior features
- Built-in Features, Ceiling Fans(s), Crown Molding, Eat-in Kitchen, Kitchen/Family Room Combo, Open Floorplan, Stone Counters, Walk-In Closet(s), Window Treatments
- Laundry
- Inside
- Stories / Levels
- Two
- Direction faces
- Southeast
- Fireplace
- Yes
- In-law suite
- Yes
Heating & Cooling
- Heating
- Central, Electric, Zoned
- Cooling
- Central Air, Zoned
Parking
- Garage spaces
- 2
- Attached garage
- Yes
- Parking features
- Garage Door Opener
HOA & Financial
- HOA fee
- $446 / Quarterly
- Monthly HOA
- $149/mo
- Total monthly fees
- $465/mo
- Total annual fees
- $5,574
- HOA name
- Celebration Residential Owners Association (CROA)
- CDD
- Yes
- Homestead exemption
- Yes
- Min lease term
- 1-2 Years
- Listing terms
- Cash, Conventional, FHA, VA Loan
- Ownership
- Fee Simple
- Available for lease
- Yes
- Lease restrictions
- Yes
- Additional lease restrictions
- See community covenants for lease restrictions
Exterior & Construction
- Exterior features
- Rain Gutters, Sidewalk
- Construction materials
- Block, Stucco, Frame
- Roof
- Shingle
- Foundation
- Slab
- Road surface
- Paved
Utilities
- Sewer
- Public Sewer
- Water source
- Public
- Utilities
- Cable Available, Public, Sprinkler Recycled, Underground Utilities
Community
- Pets allowed
- Yes
Schools
Letter grades: Florida DOE 2024–25 school grades (Orange, Seminole, Lake, Osceola, Brevard). Assigned schools from the listing agent — verify enrollment with the district.
Room Details
| Room | Level | Dimensions |
|---|---|---|
| Dining Room | First | 10x12 |
| Great Room | First | 13x15 |
| Kitchen | First | 11x15 |
| Primary Bathroom | Second | |
| Primary Bedroom | Second | 12x15 |
Listing Details
- Listing date
- 2026-07-08
- On market date
- 2026-07-23
- Original list price
- $545,000
- Occupant type
- Vacant
- MLS area
- 34747 - Kissimmee/Celebration
- Listing AOR
- Orlando Regional
- Status changed
- 2026-07-23
- Tax legal description
- CELEB S VLG UN 4 RPLT 1 PB 22 PGS 89-100 LOT 123
Flood risk
Minimal-risk area outside the mapped floodplain. Flood insurance is optional and typically low-cost.
Source: FEMA flood zone reported on the listing. Confirm current designation at FEMA Flood Map Service Center.
Location
Directions
Celebration Blvd, Enter Spring Lake Community onto Ponce Drive, turn Right on Resolute, Townhouse is on the Right.
More homes like this
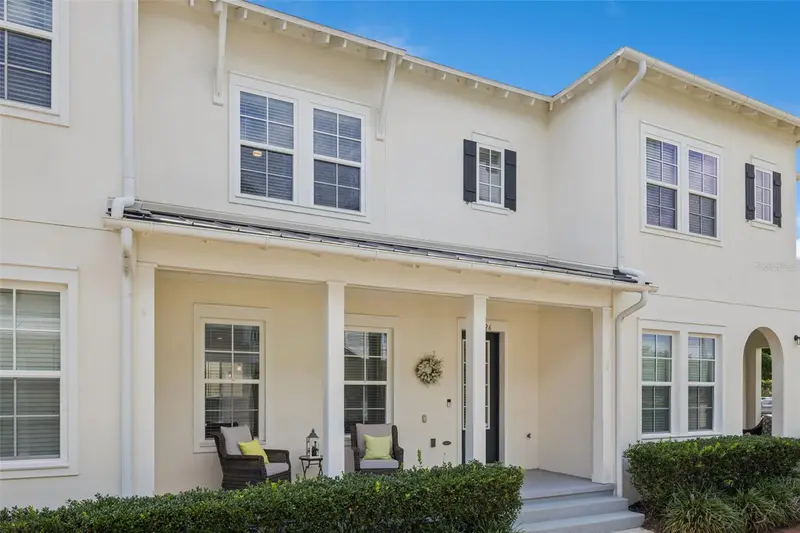
$519,000
1426 Resolute St
Celebration, FL 34747
2 bd · 3 ba · 1,655 sqft
Celebration South Village Un 4 Rep
MLS ID #O6422625, STANICA REALTY GROUP.
Listing provided by Stellar MLS
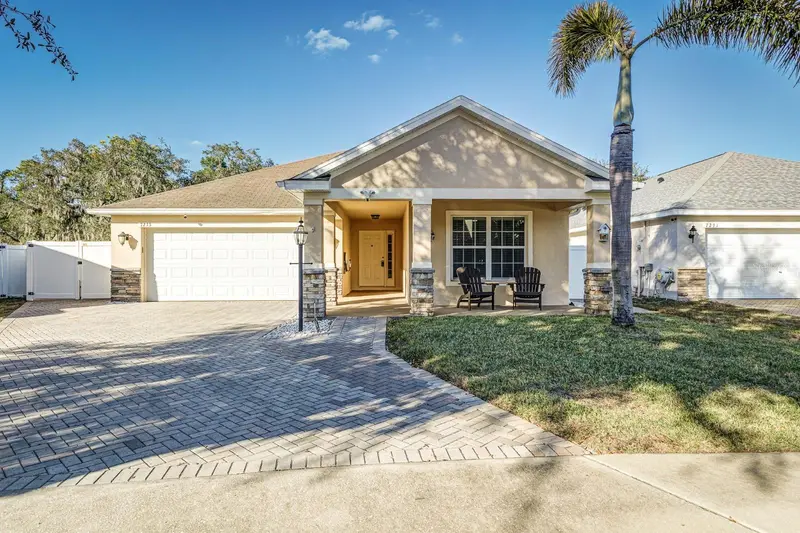
$399,000
7233 Wakeview Dr
Davenport, FL 33896
3 bd · 2 ba · 1,711 sqft
Ashebrook Sub
MLS ID #L4963549, EXP REALTY LLC.
Listing provided by Stellar MLS
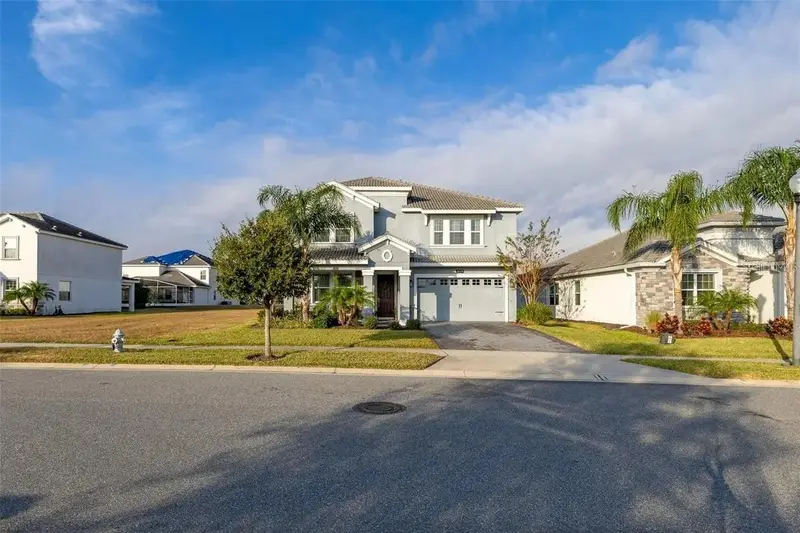
$574,900
1474 Olympic Club Blvd
Champions Gate, FL 33896
5 bd · 5 ba · 3,809 sqft
Stoneybrook South Tr K
MLS ID #S5153434, LPT REALTY, LLC.
Listing provided by Stellar MLS
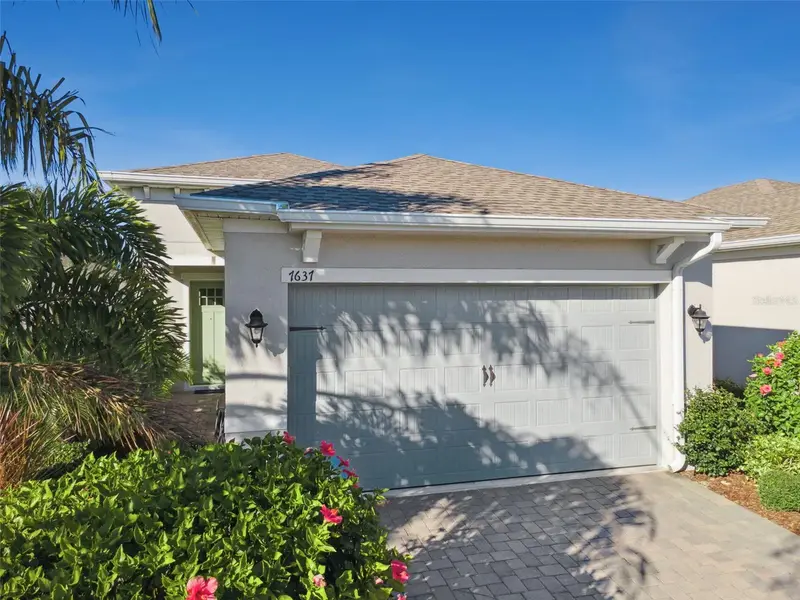
$394,500
7637 Sand Pierre Court
Kissimmee, FL 34747
2 bd · 2 ba · 1,557 sqft
Four Seasons At Orlando Pb 3b & 4a
MLS ID #O6379571, EPIC FLORIDA REALTY LLC.
Listing provided by Stellar MLS

Listings courtesy of Stellar MLS as distributed by MLS GRID
IDX information is provided exclusively for consumers’ personal, non-commercial use and may not be used for any purpose other than to identify prospective properties consumers may be interested in purchasing.
Based on information submitted to the MLS GRID as of July 23, 2026 at 9:35 AM ET. All data is obtained from various sources and may not have been verified by broker or MLS GRID. Supplied Open House Information is subject to change without notice. All information should be independently reviewed and verified for accuracy. Properties may or may not be listed by the office/agent presenting the information.
All or a portion of the multiple listing information is provided by Stellar MLS, from a copyrighted compilation of listings. The compilation of listings and each individual listing are © 2026 Stellar MLS. All rights reserved.
Ryan Solberg, Broker · MaxLife Realty LLC · FL License #BK3354351 · Equal Housing Opportunity · Full disclaimer · DMCA