$399,000
7233 Wakeview Drive
Davenport, FL 33896
Listing updated: July 17, 2026 at 1:49 PM ET
 Listing courtesy of Exp Realty Llc · Jen Lay · MLS #L4963549 · Active · 888-883-8509
Property type
Year built
Lot size
Price / sq ft
HOA dues
Days on market
Garage spaces
Flood zone
About this home
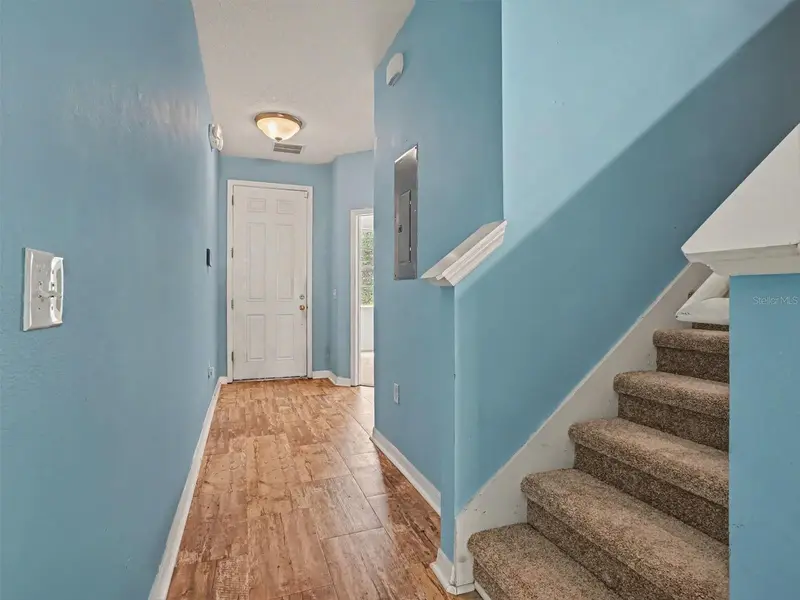
Imagine coming home to your own private backyard retreat, where evenings are spent relaxing in the spa, weekends are made for poolside gatherings, and peaceful wooded views create a sense of privacy that's hard to find. Tucked away in the secluded community of Ashbrook, this beautifully maintained 3-bedroom, 2-bath home provides the perfect balance of comfort, entertaining space, and thoughtful updates. As the only pool home in the neighborhood, it presents a rare opportunity to enjoy resort-style living in a setting that's truly one of a kind. From the moment you arrive, the paved driveway and inviting curb appeal welcome you inside to a bright, open layout designed for everyday living. At the heart of the home, the spacious kitchen features 42-inch rich wood cabinetry, abundant counter space, and newer LG stainless steel appliances. With room for casual dining and a seamless flow into the family room, it's easy to stay connected whether you're preparing dinner or hosting friends for game day. Wide sliding glass doors fill the living space with natural light and open to your own outdoor oasis. Step outside and you'll quickly see what makes this property so special. The screened lanai overlooks a sparkling pool with a built-in spa, creating the perfect place to cool off on warm Florida afternoons or unwind after a long day. The fully fenced backyard backs to a wooded area, providing both privacy and a peaceful setting. Just beyond, the screened cabana and cozy outdoor fireplace, surrounded by brick pavers, provides another inviting space for entertaining, relaxing with a good book, or enjoying cool evenings under the stars. The split-bedroom floor plan provides privacy for everyone. The spacious primary suite provides a quiet escape, complete with dual vanities, a garden tub, and a generous walk-in closet. Two additional bedrooms feature upgraded carpeting, large closets, and easy access to the second full bathroom. For added peace of mind, the home's main HVAC system was replaced in 2020. Residents of Ashbrook enjoy a peaceful neighborhood with walking paths and a playground, all while being conveniently located between Tampa and Orlando. Whether you're commuting, exploring Central Florida's attractions, or spending the day at Walt Disney World, you'll appreciate the easy access while still enjoying the tranquility of coming home. If you've been searching for a home that provides a rare combination of privacy, resort-style outdoor living, and the distinction of being the only pool home in Ashbrook, this is an opportunity you won't want to miss.
Estimated monthly payment
Estimate only. Taxes use the listing's reported amount where available; insurance is a Florida-average estimate. Your actual payment will vary — run a full calculation or talk to a lender.
Price & listing history0 days on market
- Status: ActiveJul 17, 2026
- Listed$399,000Jul 17, 2026
- Price increased$399,000
Facts & features
- Property type
- Residential
- Sub type
- Single Family Residence
- Status
- Active
- Days on market
- 0
- Subdivision
- Ashebrook Sub
- County
- Osceola
- Year built
- 2011
- Living area
- 1,711 sq ft
- Price/sq ft
- $233
- Building area
- 2,585 sq ft (Public Records)
- Lot size
- 7,841 sq ft
- Lot category
- 0 to less than 1/4
- Flood zone
- X (12097C0040G)
- Garage
- 2 spaces
- Pool
- Private pool
- Annual taxes
- $3,867 (2025)
- Parcel #
- 35-25-27-2558-0001-0750
- Zoning
- PD
- MLS #
- L4963549
Ask about this home
Have a question? Ask the broker directly.
Ryan Solberg answers personally — no call center, no spam. Your question goes straight to him.
Interior Details
- Bedrooms
- 3
- Full bathrooms
- 2
- Flooring
- Carpet, Ceramic Tile, Laminate
- Appliances
- Dishwasher, Microwave, Range, Refrigerator
- Interior features
- Ceiling Fans(s), Eat-in Kitchen, Kitchen/Family Room Combo, Primary Bedroom Main Floor, Solid Surface Counters, Solid Wood Cabinets, Walk-In Closet(s)
- Laundry
- Inside, Laundry Room
- Stories / Levels
- One
- Direction faces
- South
Heating & Cooling
- Heating
- Central
- Cooling
- Central Air
Parking
- Garage spaces
- 2
- Attached garage
- Yes
- Parking features
- Driveway, Garage Door Opener, Oversized
HOA & Financial
- HOA fee
- $425 / Semi-Annually
- Monthly HOA
- $71/mo
- Total monthly fees
- $71/mo
- Total annual fees
- $850
- HOA name
- Ashbrook/ Jeff Calvert
- CDD
- No
- Homestead exemption
- Yes
- Min lease term
- 8-12 Months
- Listing terms
- Cash, Conventional, FHA, USDA Loan, VA Loan
- Ownership
- Fee Simple
- Available for lease
- Yes
- Lease restrictions
- Yes
- Additional lease restrictions
- Contact HOA for any lease restrictions. This community does ''not'' allow short term rentals. Buyers must verify with the HOA.
- Approval process
- Buyers must verify with the HOA.
Exterior & Construction
- Exterior features
- Rain Gutters, Sidewalk
- Construction materials
- Block, Stucco
- Roof
- Shingle
- Foundation
- Slab
- Pool
- Private pool
- Road surface
- Asphalt
Utilities
- Sewer
- Public Sewer
- Water source
- Public
- Utilities
- Cable Connected, Electricity Connected, Sewer Connected, Sprinkler Meter
Community
- Pets allowed
- Yes
Schools
Letter grades: Florida DOE 2024–25 school grades (Orange, Seminole, Lake, Osceola, Brevard). Assigned schools from the listing agent — verify enrollment with the district.
Room Details
| Room | Level | Dimensions |
|---|---|---|
| Living Room | First | 18x14 |
| Dining Room | First | 12x11 |
| Primary Bedroom | First | 15x12 |
| Primary Bathroom | First | 11x11 |
| Bedroom 1 | First | 11x11 |
| Kitchen | First | 15x11 |
| Bedroom 2 | First | |
| Laundry | First | |
| Dining Room | First | |
| Bathroom 1 | First |
Listing Details
- Listing date
- 2026-07-17
- On market date
- 2026-07-17
- Original list price
- $399,000
- Occupant type
- Owner
- MLS area
- 33896 - Davenport / Champions Gate
- Listing AOR
- Sarasota - Manatee
- Status changed
- 2026-07-17
- Tax legal description
- ASHEBROOK SUBDIVISION PB 18 PG 77-79 LOT 75
Flood risk
Minimal-risk area outside the mapped floodplain. Flood insurance is optional and typically low-cost.
Source: FEMA flood zone reported on the listing. Confirm current designation at FEMA Flood Map Service Center.
Location
Directions
Starting on I-4 E to Osceola Polk Line Rd in Four Corners. Continue onto Osceola Polk Line Rd, left onto Sullivan Rd, left onto Bridge View Dr, right onto Marsh Meadow Ln, left onto Wakeview Dr. The house will be on the right.
More homes like this
$295,000
127 Citruswood Ct
Davenport, FL 33837
3 bd · 2 ba · 1,282 sqft
Loma Linda Ph 03
MLS ID #O6426159, FCG REALTY.
Listing provided by Stellar MLS
$535,000
1375 Palmetto Dunes St
Davenport, FL 33896
4 bd · 2 ba · 2,246 sqft
Stoneybrook South Ph 1
MLS ID #S5153057, HAPPY DAYS REALTY LLC.
Listing provided by Stellar MLS
$380,000
2959 Camden Way
Davenport, FL 33837
4 bd · 3 ba · 2,006 sqft
Camden Pk/Providence Ph 4
MLS ID #L4963563, KELLER WILLIAMS REALTY SMART 1.
Listing provided by Stellar MLS
$255,000
7631 Long Island Dr
Kissimmee, FL 34743
3 bd · 3 ba · 1,187 sqft
Crestwynd Bay
MLS ID #O6418351, ORCHARD BROKERAGE, LLC.
Listing provided by Stellar MLS

Listings courtesy of Stellar MLS as distributed by MLS GRID
IDX information is provided exclusively for consumers’ personal, non-commercial use and may not be used for any purpose other than to identify prospective properties consumers may be interested in purchasing.
Based on information submitted to the MLS GRID as of July 17, 2026 at 1:49 PM ET. All data is obtained from various sources and may not have been verified by broker or MLS GRID. Supplied Open House Information is subject to change without notice. All information should be independently reviewed and verified for accuracy. Properties may or may not be listed by the office/agent presenting the information.
All or a portion of the multiple listing information is provided by Stellar MLS, from a copyrighted compilation of listings. The compilation of listings and each individual listing are © 2026 Stellar MLS. All rights reserved.
Ryan Solberg, Broker · MaxLife Realty LLC · FL License #BK3354351 · Equal Housing Opportunity · Full disclaimer · DMCA