


$850,000
2121 Southern Oaks Lane
Lakeland, FL 33813
Listing updated: July 6, 2026 at 8:59 PM ET
Listing courtesy of Brewer Realty · Christy Brewer · MLS #TB8526317 · Active · 813-714-3388Property type
Year built
Lot size
Price / sq ft
HOA dues
Days on market
Garage spaces
Flood zone
About this home
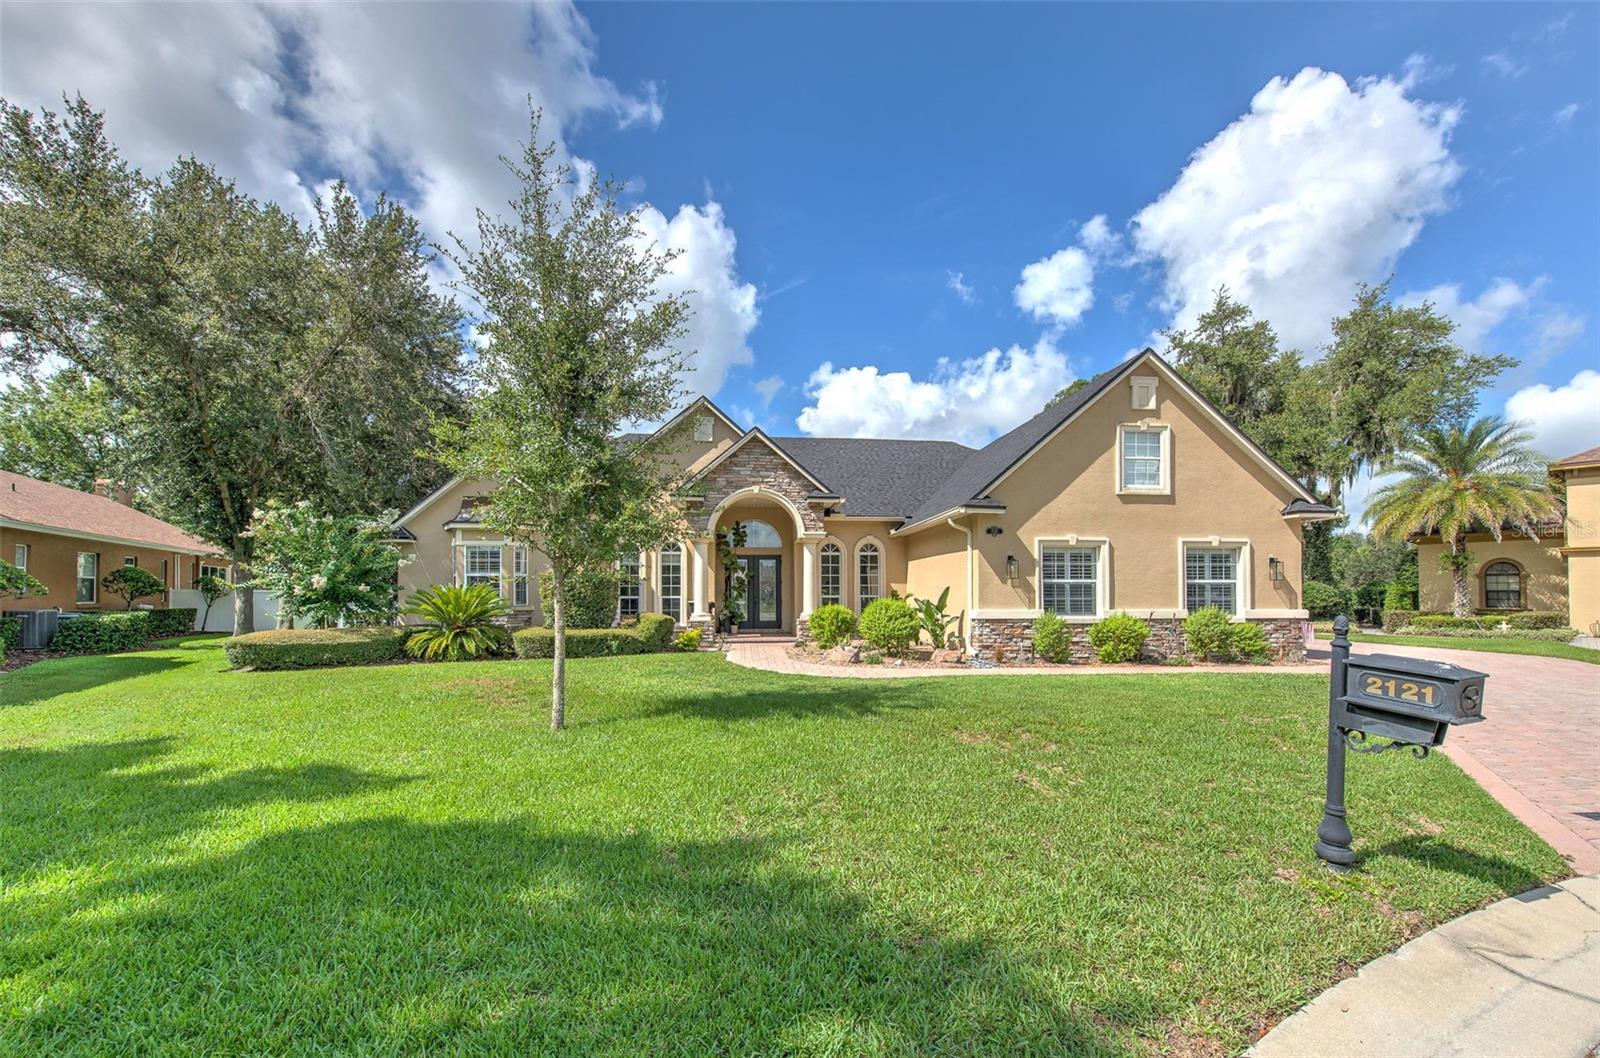
Luxury living in Lakeland, this one-of-a-kind 5-bedroom, 4-bath home on 1/2 acre in an exclusive 10-home gated community in one of the area’s most desirable locations. Designed for comfort, entertaining, and multi-generational living, this spacious home includes a private detached mother-in-law suite with its own entrance. The split floor plan offers formal living and dining room, a bright family room, office/library, breakfast nook, and a well-appointed kitchen with granite countertops, wood cabinetry, new stainless steel appliances, and a large walk-in pantry. Additional features include wood and tile flooring, crown molding, plantation shutters, a decorative fireplace, custom door casings, and abundant storage throughout. The primary suite features dual custom walk-in closets and a spa-style bath with a garden tub, separate walk-in shower, dual vanities and linen storage. Upstairs, enjoy a 30’ x 12’ private home theater complete with theater equipment and a convenient half bath. Outdoor living is exceptional with a screened paver pool enclosure featuring a 12’ x 24’ in-ground pool with child safety fence, plus a pergola-covered outdoor kitchen with built-in sink and BBQ grill. The fully fenced backyard also includes an 8’ x 10’ storage shed with paver floor and beautifully landscaped grounds. Additional highlights include: * Brand-new roof * Solar panels * New hot water heater * 3-car garage with two openers * Inside laundry room * Whole-home sound system * Outdoor television * Ceiling fans throughout * Granite countertops in all bathrooms * In-ground sprinkler system * Oversized paver driveway * Large walk-in closets throughout Conveniently located between Tampa and Orlando, this home is just minutes from George Jenkins High School, shopping, medical facilities, restaurants, and more. Schedule your private showing today
Estimated monthly payment
Estimate only. Taxes use the listing's reported amount where available; insurance is a Florida-average estimate. Your actual payment will vary — run a full calculation or talk to a lender.
Price & listing history0 days on market
- Status: ActiveJul 6, 2026
- Listed$850,000Jul 6, 2026
- Price increased$850,000
Facts & features
- Property type
- Residential
- Sub type
- Single Family Residence
- Status
- Active
- Days on market
- 0
- Subdivision
- Southern Oaks
- County
- Polk
- Year built
- 2006
- Living area
- 3,846 sq ft
- Price/sq ft
- $221
- Building area
- 5,136 sq ft (Public Records)
- Lot size
- 22,216 sq ft
- Lot category
- 1/2 to less than 1
- Flood zone
- X
- Garage
- 3 spaces
- Pool
- Private pool
- Annual taxes
- $8,204 (2025)
- Parcel #
- 24-29-17-285359-000070
- MLS #
- TB8526317
Ask about this home
Have a question? Ask the broker directly.
Ryan Solberg answers personally — no call center, no spam. Your question goes straight to him.
Interior Details
- Bedrooms
- 5
- Full bathrooms
- 3
- Half bathrooms
- 1
- Flooring
- Carpet, Ceramic Tile, Tile, Wood
- Appliances
- Dishwasher, Electric Water Heater, Microwave, Range, Refrigerator
- Interior features
- Built-in Features, Ceiling Fans(s), Crown Molding, High Ceilings, Primary Bedroom Main Floor, Solid Surface Counters, Split Bedroom, Thermostat, Walk-In Closet(s), Window Treatments
- Laundry
- Inside, Laundry Room
- Stories / Levels
- Two
- Direction faces
- Northeast
- Fireplace
- Yes
- In-law suite
- Yes
Heating & Cooling
- Heating
- Central, Electric, Heat Pump, Zoned
- Cooling
- Central Air
Parking
- Garage spaces
- 3
- Attached garage
- Yes
- Parking features
- Garage Door Opener, Garage Faces Side, Ground Level, Oversized
HOA & Financial
- HOA fee
- $1,000 / Annually
- Monthly HOA
- $83/mo
- Total monthly fees
- $83/mo
- Total annual fees
- $1,000
- HOA name
- Southern Oaks of Lakeland Homeowners Assoc., Inc.
- CDD
- No
- Min lease term
- No Minimum
- Listing terms
- Cash, Conventional
- Ownership
- Fee Simple
- Available for lease
- Yes
- Lease restrictions
- No
Exterior & Construction
- Exterior features
- Lighting, Outdoor Grill, Outdoor Kitchen, Rain Gutters, Sidewalk, Storage
- Construction materials
- Block, Stucco
- Roof
- Shingle
- Foundation
- Slab
- Pool
- Private pool
- Road surface
- Asphalt
Utilities
- Sewer
- Septic Tank
- Water source
- None
- Utilities
- BB/HS Internet Available, Cable Available, Electricity Available, Electricity Connected, Phone Available, Public, Water Available, Water Connected
Community
- Pets allowed
- Yes
Room Details
| Room | Level | Dimensions |
|---|---|---|
| Primary Bedroom | First | 21x19 |
| Family Room | First | 21x17 |
| Living Room | First | 16x11 |
| Dining Room | First | 14x11 |
| Kitchen | First | 10x10 |
| Library | First | 14x11 |
| Media Room | Second | 30x12 |
| Bathroom 1 | First | 13x11 |
| Bedroom 2 | First | 11x11 |
| Bedroom 3 | First | 11x11 |
| Office | First | 11x10 |
| Dinette | First | 9x8 |
Listing Details
- Listing date
- 2026-07-06
- On market date
- 2026-07-06
- Original list price
- $850,000
- Occupant type
- Owner
- MLS area
- 33813 - Lakeland
- Listing AOR
- Suncoast Tampa
- Status changed
- 2026-07-06
- Tax legal description
- SOUTHERN OAKS PB 124 PGS 31-32 LOT 7
Flood risk
Minimal-risk area outside the mapped floodplain. Flood insurance is optional and typically low-cost.
Source: FEMA flood zone reported on the listing. Confirm current designation at FEMA Flood Map Service Center.
Location
Directions
Edgewood to Lakeland Highlands to Southern Oaks
More homes like this
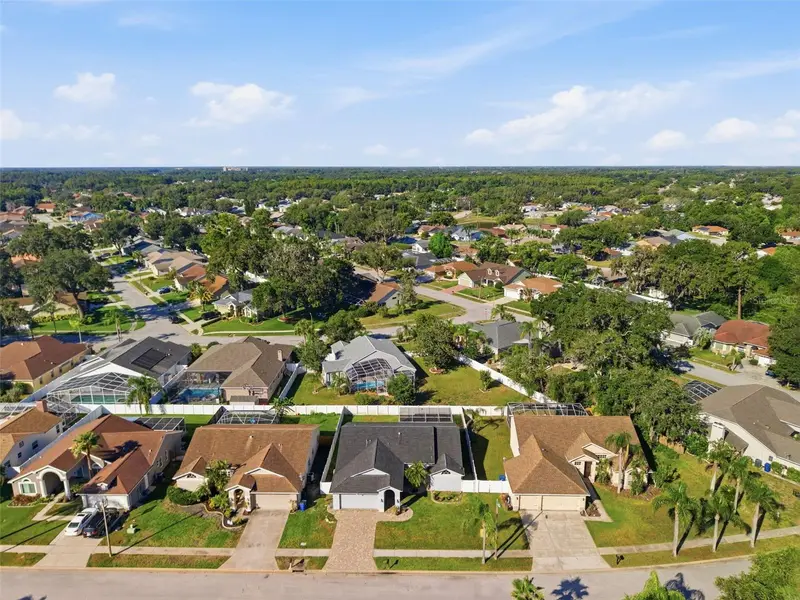
$399,900
10050 Hermosillo Dr
New Port Richey, FL 34655
3 bd · 2 ba · 1,814 sqft
Southern Oaks
MLS ID #W7886907, KELLER WILLIAMS REALTY- PALM HARBOR.
Listing provided by Stellar MLS
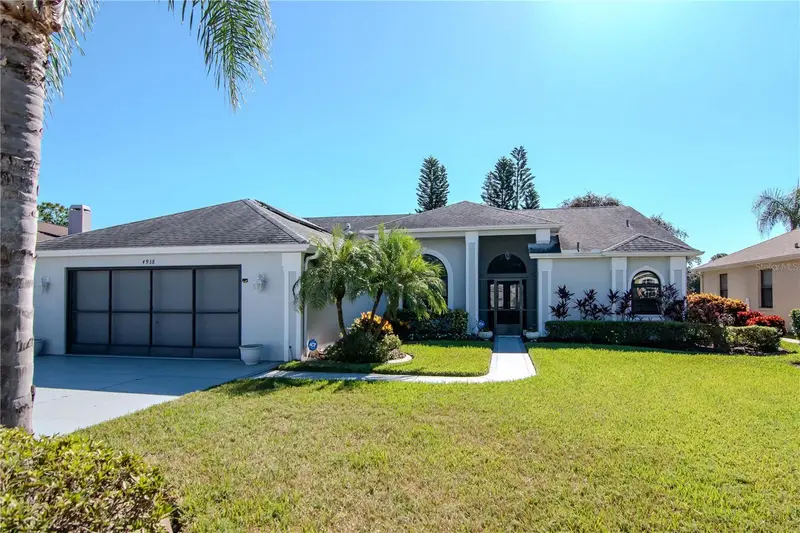
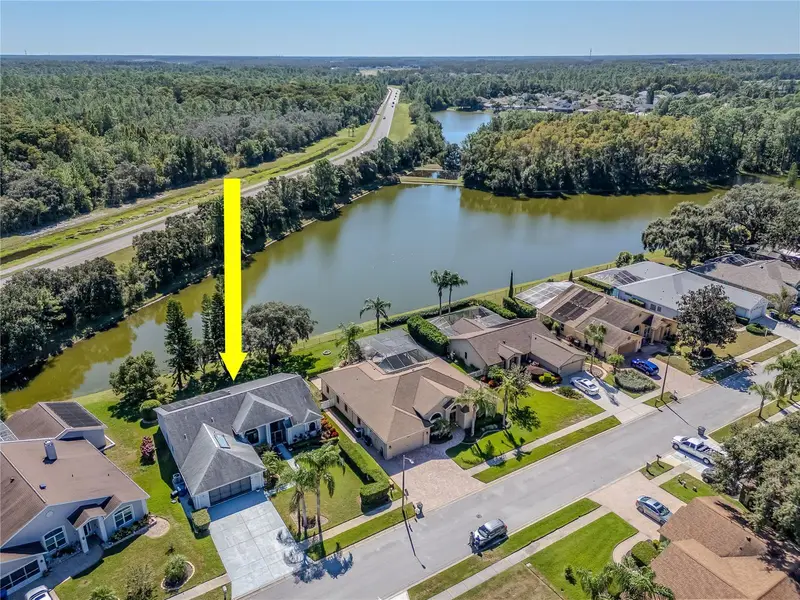
$455,000
4938 Yellowstone Dr
New Port Richey, FL 34655
3 bd · 2 ba · 2,107 sqft
Southern Oaks
MLS ID #TB8437652, COLDWELL BANKER REALTY.
Listing provided by Stellar MLS
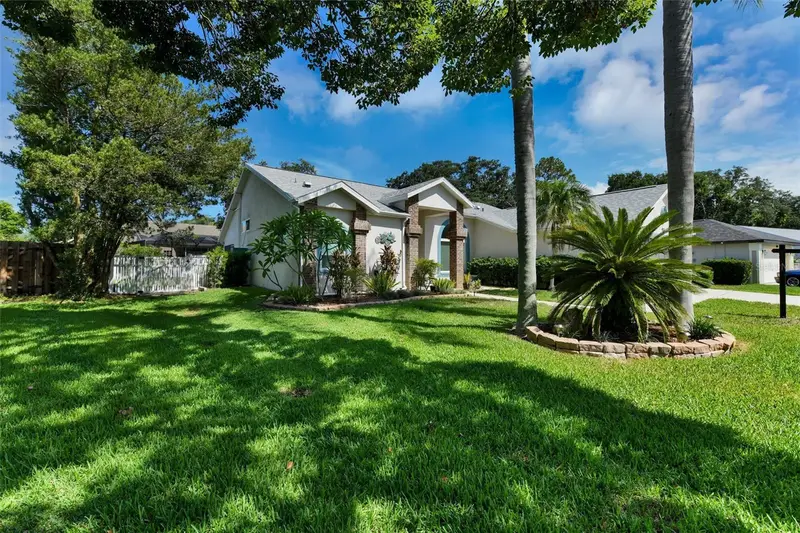
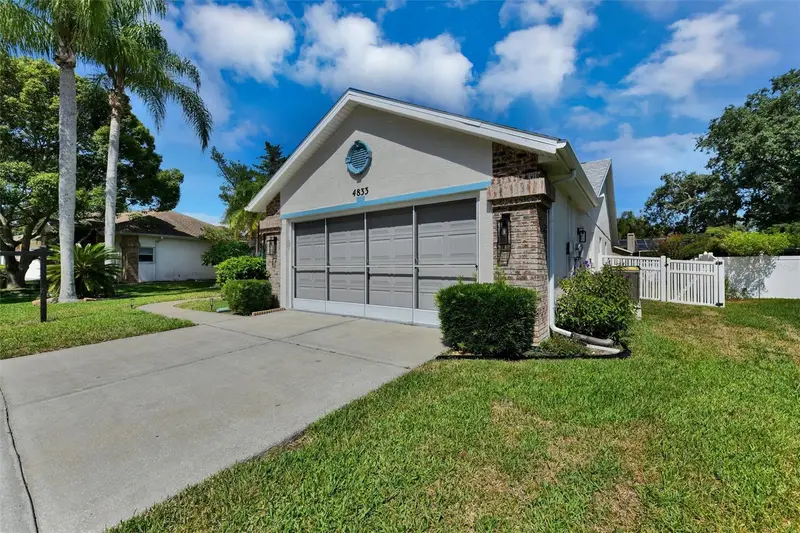
$485,000
4833 Yellowstone Dr
New Port Richey, FL 34655
3 bd · 2 ba · 1,992 sqft
Southern Oaks
MLS ID #TB8524395, CHARLES RUTENBERG REALTY INC.
Listing provided by Stellar MLS
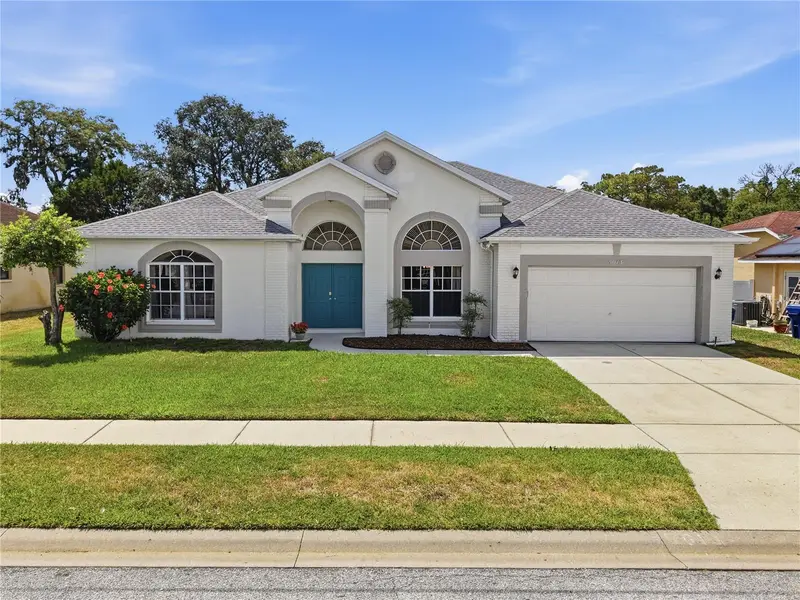
$485,000
5013 Deer Lodge Rd
New Port Richey, FL 34655
4 bd · 2 ba · 2,547 sqft
Southern Oaks
MLS ID #W7887212, FLORIDA LUXURY REALTY INC.
Listing provided by Stellar MLS

Listings courtesy of Stellar MLS as distributed by MLS GRID
IDX information is provided exclusively for consumers’ personal, non-commercial use and may not be used for any purpose other than to identify prospective properties consumers may be interested in purchasing.
Based on information submitted to the MLS GRID as of July 6, 2026 at 8:59 PM ET. All data is obtained from various sources and may not have been verified by broker or MLS GRID. Supplied Open House Information is subject to change without notice. All information should be independently reviewed and verified for accuracy. Properties may or may not be listed by the office/agent presenting the information.
All or a portion of the multiple listing information is provided by Stellar MLS, from a copyrighted compilation of listings. The compilation of listings and each individual listing are © 2026 Stellar MLS. All rights reserved.
Ryan Solberg, Broker · MaxLife Realty LLC · FL License #BK3354351 · Equal Housing Opportunity · Full disclaimer · DMCA