
$485,000
4833 Yellowstone Drive
New Port Richey, FL 34655
Listing updated: July 6, 2026 at 7:53 AM ET
Listing courtesy of Charles Rutenberg Realty Inc · Olja Sunjic · MLS #TB8524395 · Active · 727-538-9200Property type
Year built
Lot size
Price / sq ft
HOA dues
Days on market
Garage spaces
Flood zone
About this home
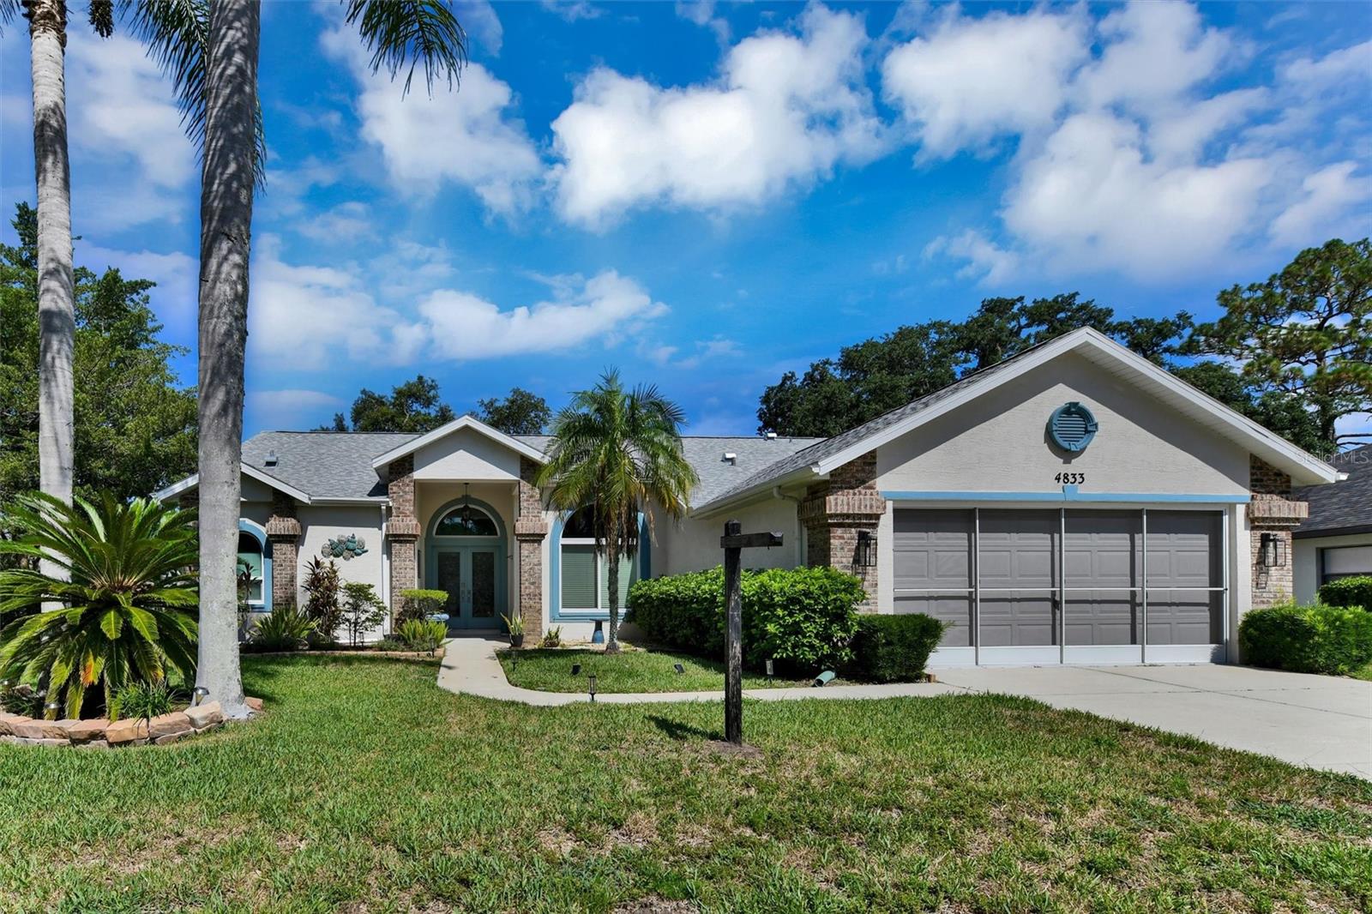
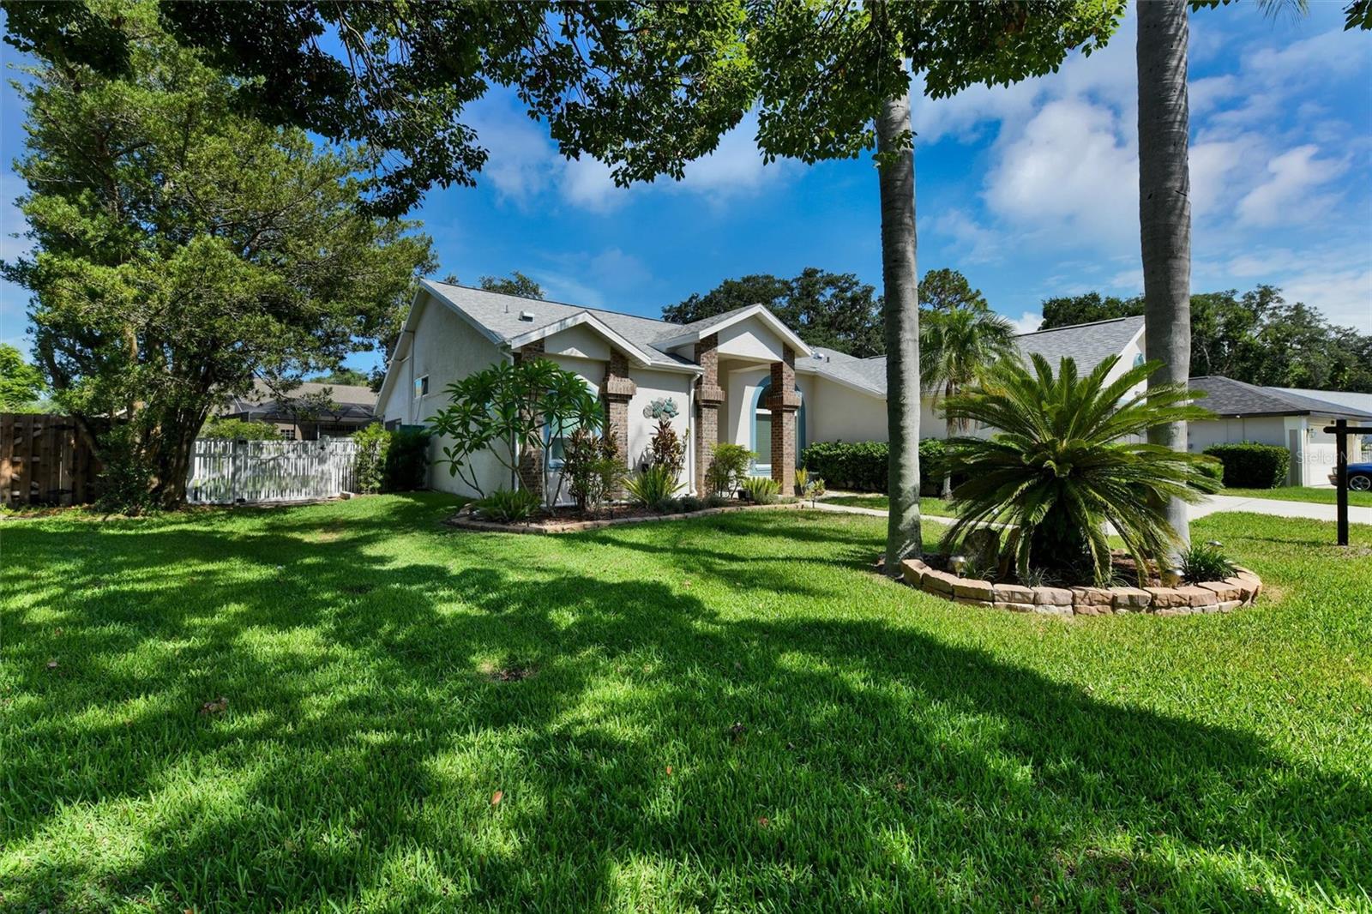
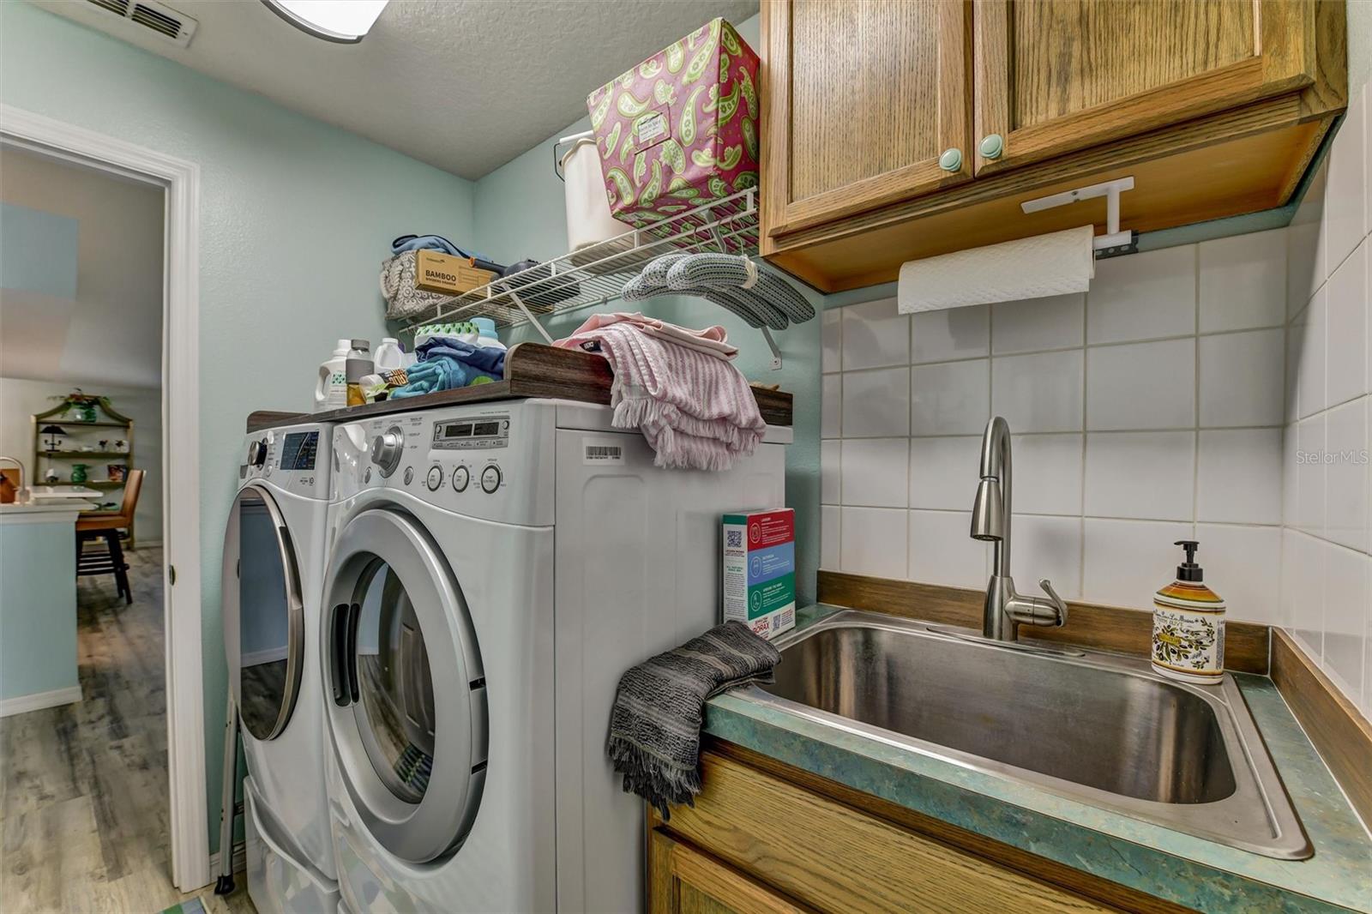
Move-In Ready Pool Home with Over $100,000 in Recent Upgrades! Welcome home to this beautifully updated 3-bedroom, 2-bathroom residence, tucked away on a quiet street while remaining just minutes from shopping, dining, parks, and everyday conveniences. With more than $100,000 in renovations completed within the last eight months, this home is truly turnkey and ready for its new owners. The stunning chef's kitchen has been completely renovated and features beautiful quartz countertops, all-new premium appliances, including a professional-grade induction double oven range, upgraded microwave with air fryer, dishwasher, and abundant workspace for cooking and entertaining. Matching quartz countertops continue from the kitchen into both bathrooms, while the entire interior has been freshly painted. The spacious primary suite includes a beautifully updated bathroom with a brand-new walk-in shower. A new washing machine is also included in the generous laundry room. Enjoy peace of mind knowing all the major updates have already been completed, including: New roof (2021) New air conditioning system (2021) High-impact windows (2023) Water heater (2020) Water softener (2021) Step outside to your own private backyard retreat. The sparkling saltwater pool has been resurfaced with a beautiful Pebble Tec finish and features solar heating for year-round enjoyment. Screened lanai, complete with sunshades, new screen enclosure netting, a freshly painted pool cage, and professionally landscaped grounds. The desirable split-bedroom floor plan offers both privacy and functionality. The spacious kitchen flows seamlessly into the breakfast nook and family room, where a cozy wood-burning fireplace creates the perfect gathering space for family and friends. Additional upgrades include a whole-house generator plug, new sprinkler system (2022), upgraded pool equipment with lighting , refinished patio, enhanced outdoor lighting, and a screened garage door (2020) that allows fresh air to circulate on warm Florida days The seller is relocating north for business and is highly motivated. This exceptional home is priced to sell and offers incredible value with its extensive upgrades and meticulous care. Easy showing.
Estimated monthly payment
Estimate only. Taxes use the listing's reported amount where available; insurance is a Florida-average estimate. Your actual payment will vary — run a full calculation or talk to a lender.
Price & listing history4 days on market
- Status: ActiveJul 2, 2026
- Listed$485,000Jul 2, 2026
- Price increased$485,000
Facts & features
- Property type
- Residential
- Sub type
- Single Family Residence
- Status
- Active
- Days on market
- 4
- Subdivision
- Southern Oaks
- County
- Pasco
- Year built
- 1998
- Living area
- 1,992 sq ft
- Price/sq ft
- $243
- Building area
- 2,843 sq ft (Public Records)
- Lot size
- 10,053 sq ft
- Lot category
- 0 to less than 1/4
- Flood zone
- X
- Garage
- 2 spaces
- Pool
- Private pool
- Annual taxes
- $3,764 (2025)
- Parcel #
- 18-26-17-0040-00000-2140
- Zoning
- R4
- MLS #
- TB8524395
Ask about this home
Have a question? Ask the broker directly.
Ryan Solberg answers personally — no call center, no spam. Your question goes straight to him.
Interior Details
- Bedrooms
- 3
- Full bathrooms
- 2
- Flooring
- Laminate, Tile
- Appliances
- Dishwasher, Disposal, Dryer, Freezer, Ice Maker, Microwave, Range, Refrigerator, Washer, Water Softener
- Interior features
- Ceiling Fans(s), Eat-in Kitchen, High Ceilings, Kitchen/Family Room Combo, Primary Bedroom Main Floor, Thermostat
- Laundry
- Inside, Laundry Room
- Stories / Levels
- One
- Direction faces
- East
- Fireplace
- Yes
Heating & Cooling
- Heating
- Central, Electric
- Cooling
- Central Air
Parking
- Garage spaces
- 2
- Attached garage
- Yes
- Parking features
- Driveway
HOA & Financial
- HOA fee
- $360 / Annually
- Monthly HOA
- $30/mo
- Total monthly fees
- $30/mo
- Total annual fees
- $360
- HOA name
- Sentry Management Inc/ Dee Dee Rodriguez
- CDD
- No
- Homestead exemption
- Yes
- Min lease term
- 6 Months
- Listing terms
- Cash, Conventional
- Ownership
- Fee Simple
- Available for lease
- Yes
- Lease restrictions
- Yes
- Additional lease restrictions
- Buyer to verify all leasing restrictions with the association and/or governing entities. Information provided is to the best of the seller’s knowledge but is not warranted. Buyer is responsible for confirming any leasing policies.
- Approval process
- Buyer is responsible for confirming any leasing policies, limitations, or approvals required.
Exterior & Construction
- Exterior features
- Lighting, Private Mailbox, Rain Gutters, Sidewalk, Sliding Doors
- Construction materials
- Block, Stucco
- Roof
- Shingle
- Foundation
- Slab
- Pool
- Private pool
- Road surface
- Asphalt, Paved
Utilities
- Sewer
- Public Sewer
- Water source
- Public
- Utilities
- BB/HS Internet Available, Cable Available, Electricity Connected, Public, Water Connected
Community
- Pets allowed
- Cats OK, Dogs OK, Number Limit
Schools
Letter grades: Florida DOE 2024–25 school grades (Orange, Seminole, Lake, Osceola, Brevard). Assigned schools from the listing agent — verify enrollment with the district.
Room Details
| Room | Level | Dimensions |
|---|---|---|
| Living Room | First | |
| Kitchen | First | |
| Dining Room | First | |
| Primary Bedroom | First | |
| Bedroom 2 | First | |
| Bedroom 3 | First | |
| Family Room | First |
Listing Details
- Listing date
- 2026-07-01
- On market date
- 2026-07-02
- Original list price
- $485,000
- Occupant type
- Vacant
- MLS area
- 34655 - New Port Richey/Seven Springs/Trinity
- Listing AOR
- Suncoast Tampa
- Status changed
- 2026-07-02
- Tax legal description
- SOUTHERN OAKS UNIT THREE-A PB 34 PGS 48-50 LOT 214
Flood risk
Minimal-risk area outside the mapped floodplain. Flood insurance is optional and typically low-cost.
Source: FEMA flood zone reported on the listing. Confirm current designation at FEMA Flood Map Service Center.
Location
Directions
Head North on Starkey Ranch from State road 54. Turn Left onto Alico Pass Turn left on Sagamore Ct.Turn Left on Deer Lodge Rd. Turn Left on Yellowstone dr.Home will be on your right.
More homes like this
$419,900
10104 Beefmaster Ct
New Port Richey, FL 34655
3 bd · 2 ba · 1,867 sqft
Cattlemans Xing Ph 2
MLS ID #TB8526484, GENSTONE REALTY.
Listing provided by Stellar MLS
$306,575
7215 Stone Rd
Port Richey, FL 34668
3 bd · 2 ba · 1,346 sqft
Embassy Hills
MLS ID #TB8526479, LCA REALTY, LLC.
Listing provided by Stellar MLS
$374,900
6934 Oldgate Cir
New Port Richey, FL 34655
3 bd · 3 ba · 2,181 sqft
Woodgate Sub
MLS ID #TB8526221, DENNIS REALTY & INV. CORP..
Listing provided by Stellar MLS
$679,900
8843 Bel Meadow Way
Trinity, FL 34655
5 bd · 3 ba · 2,680 sqft
Villages At Fox Hollow West
MLS ID #TB8526359, RE/MAX REALTEC GROUP INC.
Listing provided by Stellar MLS

Listings courtesy of Stellar MLS as distributed by MLS GRID
IDX information is provided exclusively for consumers’ personal, non-commercial use and may not be used for any purpose other than to identify prospective properties consumers may be interested in purchasing.
Based on information submitted to the MLS GRID as of July 6, 2026 at 7:53 AM ET. All data is obtained from various sources and may not have been verified by broker or MLS GRID. Supplied Open House Information is subject to change without notice. All information should be independently reviewed and verified for accuracy. Properties may or may not be listed by the office/agent presenting the information.
All or a portion of the multiple listing information is provided by Stellar MLS, from a copyrighted compilation of listings. The compilation of listings and each individual listing are © 2026 Stellar MLS. All rights reserved.
Ryan Solberg, Broker · MaxLife Realty LLC · FL License #BK3354351 · Equal Housing Opportunity · Full disclaimer · DMCA