
$455,000
4938 Yellowstone Drive
New Port Richey, FL 34655
Listing updated: July 12, 2026 at 3:05 PM ET
Listing courtesy of Coldwell Banker Realty · AJ Alessi · MLS #TB8437652 · Active · 813-253-2444Property type
Year built
Lot size
Price / sq ft
HOA dues
Days on market
Garage spaces
Flood zone
About this home
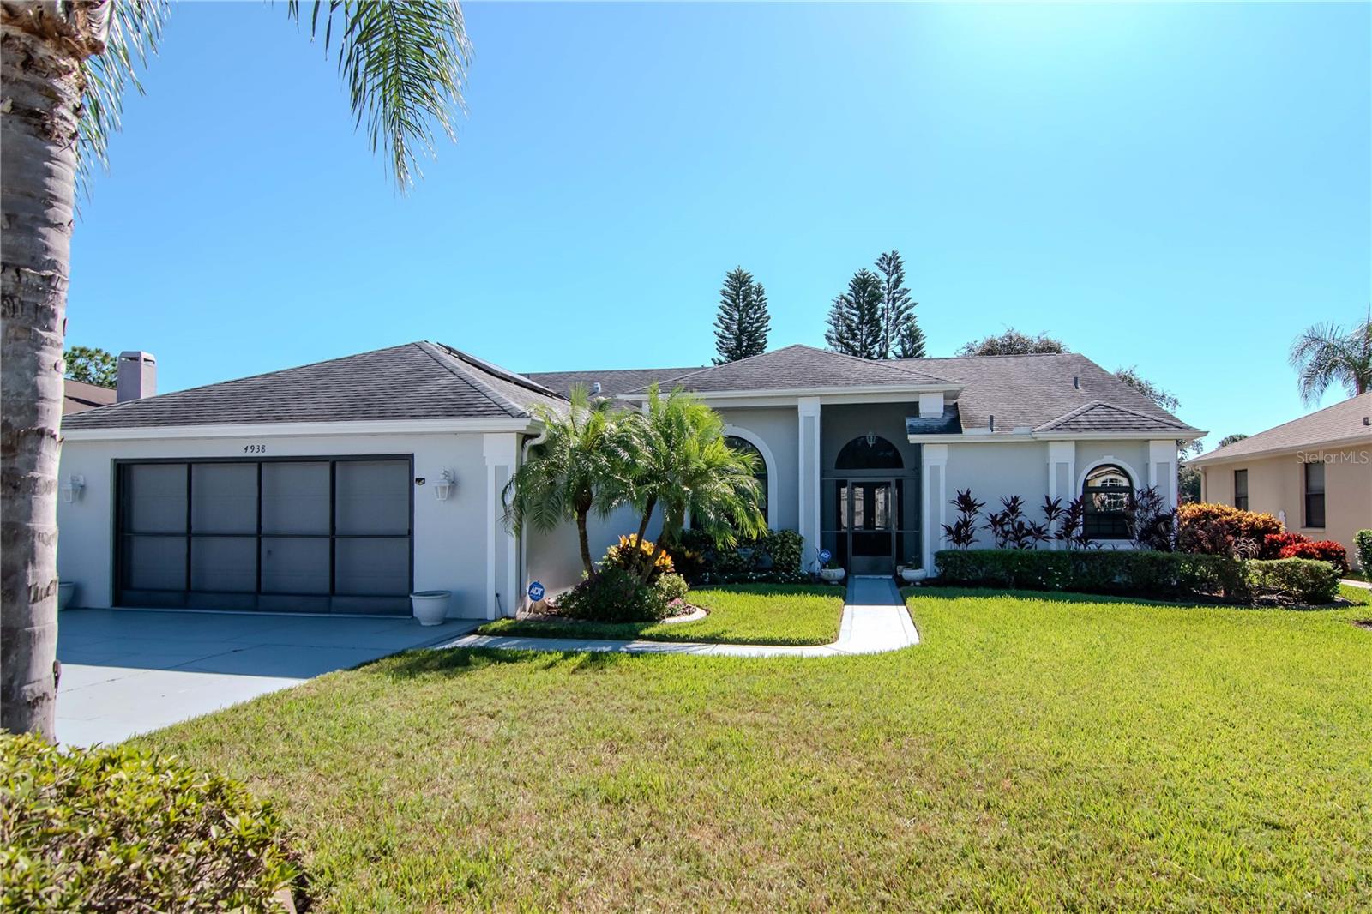
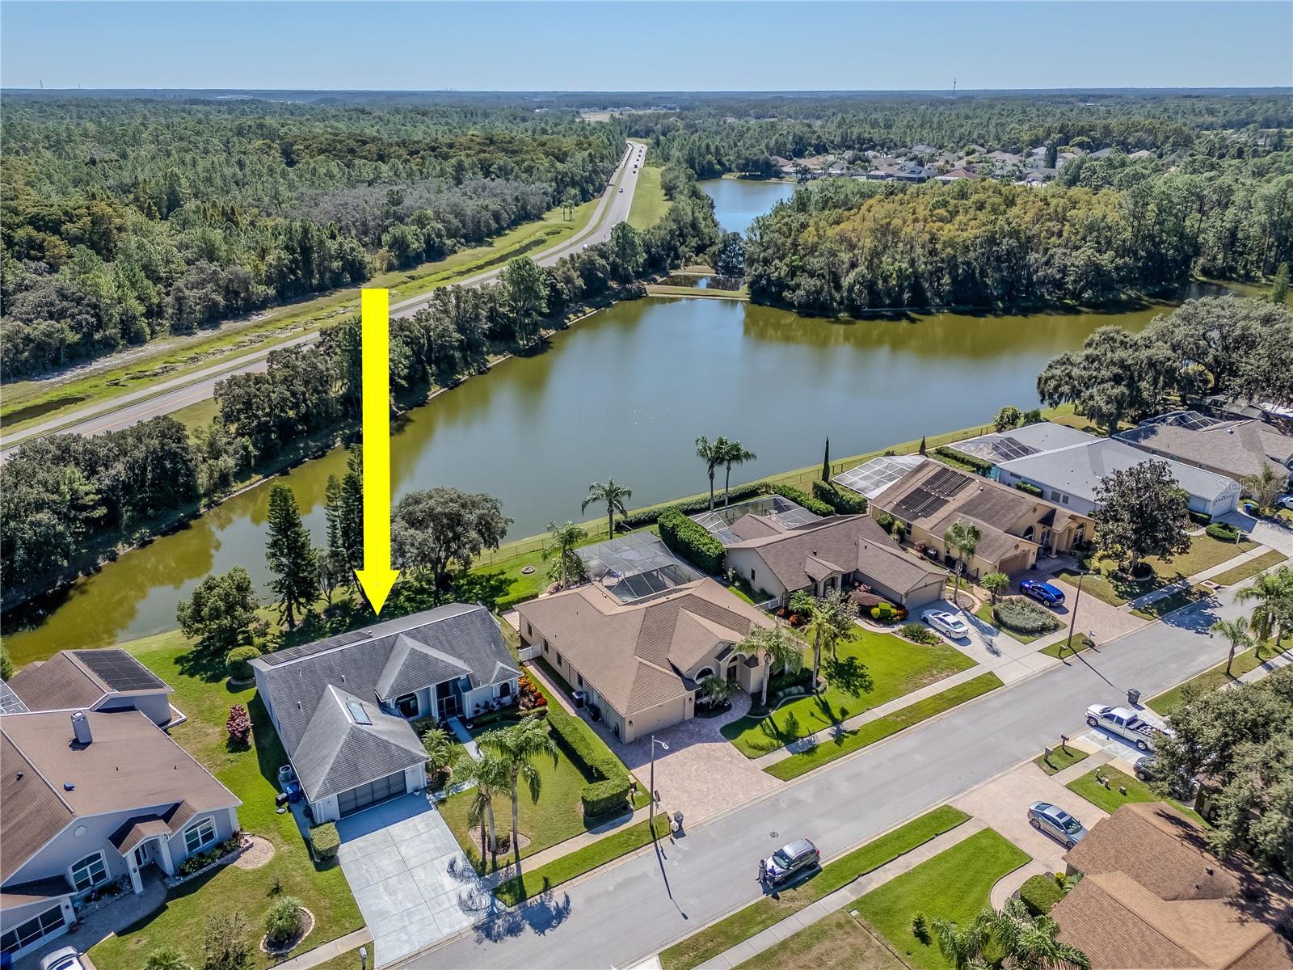
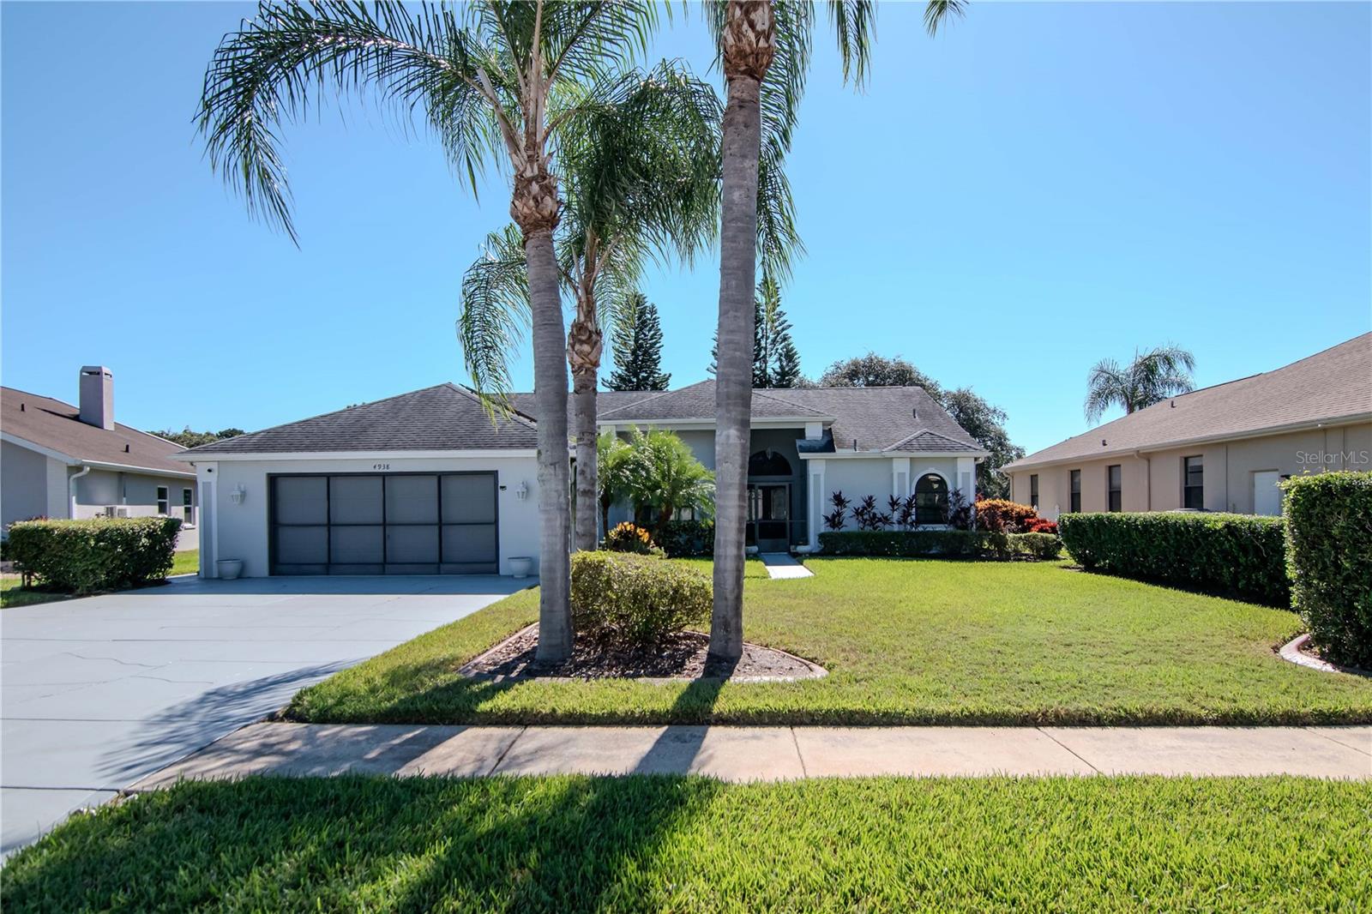
Welcome to 4938 Yellowstone Drive, a beautifully maintained 3-bedroom, 2-bath lakefront home in the heart of New Port Richey. This charming property offers a rare combination of comfort, character, and energy efficiency. Inside, you'll find warm wood floors, a cozy gas fireplace in the living room, and abundant natural light streaming through brand-new impact windows installed in 2023. The spacious kitchen features solid wood cabinetry, plenty of counter space, a large pantry, and a convenient breakfast bar that opens to the dining area—ideal for everyday meals and entertaining alike. The split-bedroom floor plan offers privacy, with a generous primary suite that includes two walk-in closets, as well as an ensuite bathroom with both a soaking tub and a separate shower. Two additional bedrooms provide flexibility for guests, family, or a home office. Enjoy year-round comfort with a brand-new A/C system (2025), a newer roof (2018), and a fully paid-off solar panel system (2018) that keeps electric bills at an average of just $40 a month. Additional features include an in-home central vacuum system and an oversized two-car garage with ample storage. Step outside to your screened-in patio overlooking a peaceful lake—perfect for relaxing mornings or quiet evenings. The beautifully landscaped yard adds to the home’s inviting curb appeal. Ideally located, this home is just minutes from local restaurants, shopping, Starkey Park, golf courses, and more. With thoughtful updates, energy efficiency, and a serene lakefront setting, 4938 Yellowstone Drive is the perfect place to call home.
Estimated monthly payment
Estimate only. Taxes use the listing's reported amount where available; insurance is a Florida-average estimate. Your actual payment will vary — run a full calculation or talk to a lender.
Price & listing history264 days on market
- Status: ActiveFeb 26, 2026
- Listed$499,000Oct 15, 2025
- Price reduced$455,000
Facts & features
- Property type
- Residential
- Sub type
- Single Family Residence
- Status
- Active
- Days on market
- 264
- Subdivision
- Southern Oaks
- County
- Pasco
- Year built
- 1997
- Living area
- 2,107 sq ft
- Price/sq ft
- $216
- Building area
- 3,081 sq ft (Public Records)
- Lot size
- 10,500 sq ft
- Lot category
- 0 to less than 1/4
- Flood zone
- X* (12101C0357F)
- Garage
- 2 spaces
- Annual taxes
- $366 (2024)
- Parcel #
- 17-26-18-004.0-000.00-232.0
- Zoning
- R4
- MLS #
- TB8437652
Ask about this home
Have a question? Ask the broker directly.
Ryan Solberg answers personally — no call center, no spam. Your question goes straight to him.
Interior Details
- Bedrooms
- 3
- Full bathrooms
- 2
- Flooring
- Tile, Wood
- Appliances
- Built-In Oven, Dishwasher, Disposal, Dryer, Electric Water Heater, Freezer, Microwave, Refrigerator, Washer
- Interior features
- Ceiling Fans(s), Eat-in Kitchen, High Ceilings, Kitchen/Family Room Combo, Living Room/Dining Room Combo, Open Floorplan, Primary Bedroom Main Floor, Solid Surface Counters, Thermostat, Walk-In Closet(s), Window Treatments
- Laundry
- Inside, Laundry Room
- Stories / Levels
- One
- Direction faces
- Northwest
- Fireplace
- Yes
Heating & Cooling
- Heating
- Electric
- Cooling
- Central Air
Parking
- Garage spaces
- 2
- Attached garage
- Yes
- Parking features
- Driveway
HOA & Financial
- HOA fee
- $300 / Annually
- Monthly HOA
- $25/mo
- Total monthly fees
- $25/mo
- Total annual fees
- $300
- HOA name
- Sothern Oaks/DeeDee Rodriguez
- CDD
- No
- Homestead exemption
- Yes
- Min lease term
- No Minimum
- Listing terms
- Cash, Conventional, FHA, VA Loan
- Ownership
- Fee Simple
- Available for lease
- Yes
- Lease restrictions
- Yes
- Additional lease restrictions
- Verify with HOA
- Approval process
- Verify with HOA
Exterior & Construction
- Exterior features
- Lighting, Private Mailbox, Sidewalk, Sliding Doors, Sprinkler Metered
- Construction materials
- Block, Stucco
- Roof
- Shingle
- Foundation
- Slab
- Waterfront
- Yes
- Water access
- Yes
- Water view
- Yes
- Road surface
- Paved
Utilities
- Sewer
- Public Sewer
- Water source
- Public, Well
- Utilities
- Cable Available, Electricity Available, Electricity Connected, Sewer Available, Sewer Connected, Sprinkler Meter, Sprinkler Well, Water Available, Water Connected
Community
- Pets allowed
- Cats OK, Dogs OK, Yes
Schools
Letter grades: Florida DOE 2024–25 school grades (Orange, Seminole, Lake, Osceola, Brevard). Assigned schools from the listing agent — verify enrollment with the district.
Room Details
| Room | Level | Dimensions |
|---|---|---|
| Primary Bedroom | First | |
| Primary Bathroom | First | |
| Bedroom 2 | First | |
| Bedroom 3 | First | |
| Bathroom 2 | First | |
| Kitchen | First | |
| Laundry | First | |
| Family Room | First | |
| Living Room | First |
Listing Details
- Listing date
- 2025-10-14
- On market date
- 2025-10-15
- Original list price
- $499,000
- Occupant type
- Vacant
- MLS area
- 34655 - New Port Richey/Seven Springs/Trinity
- Listing AOR
- Suncoast Tampa
- Status changed
- 2026-02-26
- Tax legal description
- SOUTHERN OAKS UNIT THREE-A PB 34 PGS 48-50 LOT 232 OR 5299 PG 12
Flood risk
See FEMA for this zone’s designation and insurance requirements.
Source: FEMA flood zone reported on the listing. Confirm current designation at FEMA Flood Map Service Center.
Location
Directions
Heading North on Starkey Blvd, turn left onto Alico Pass. Then turn left onto Sagamore Ct. Then turn left on Deer Lodge Dr. Then make a left onto Yellowstone, the property will be on your left.
More homes like this
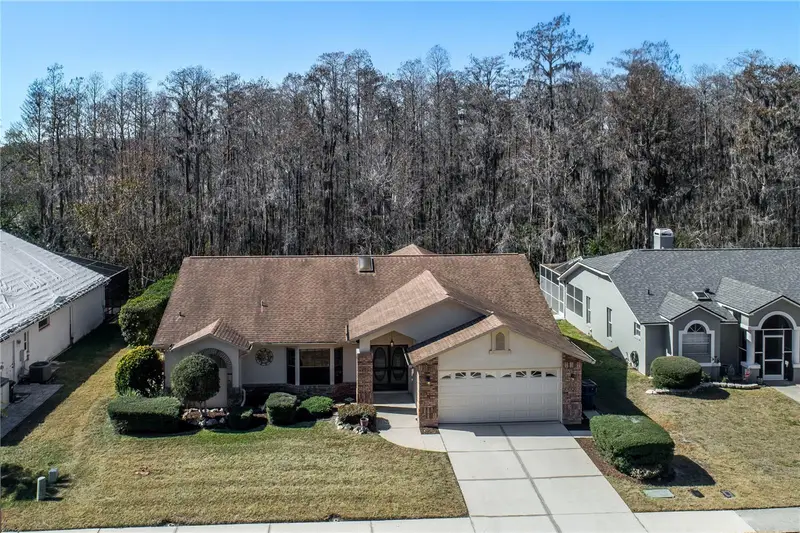
$325,000
5045 Musselshell Dr
New Port Richey, FL 34655
4 bd · 2 ba · 2,066 sqft
Southern Oaks
MLS ID #TB8474739, SMITH & ASSOCIATES REAL ESTATE.
Listing provided by Stellar MLS
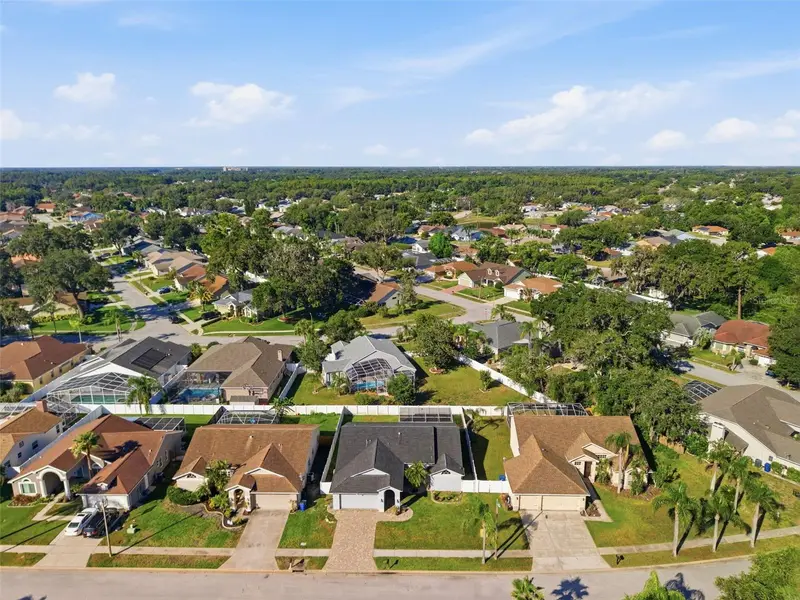
$399,900
10050 Hermosillo Dr
New Port Richey, FL 34655
3 bd · 2 ba · 1,814 sqft
Southern Oaks
MLS ID #W7886907, KELLER WILLIAMS REALTY- PALM HARBOR.
Listing provided by Stellar MLS
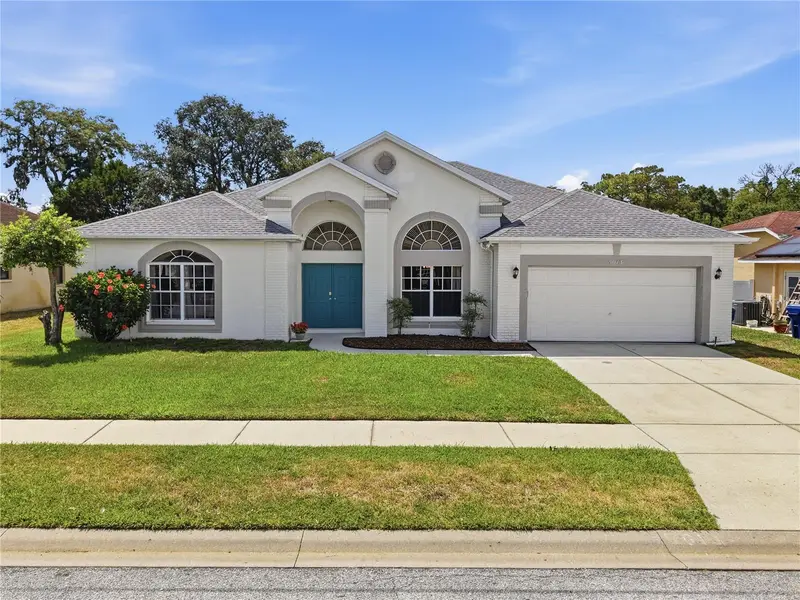
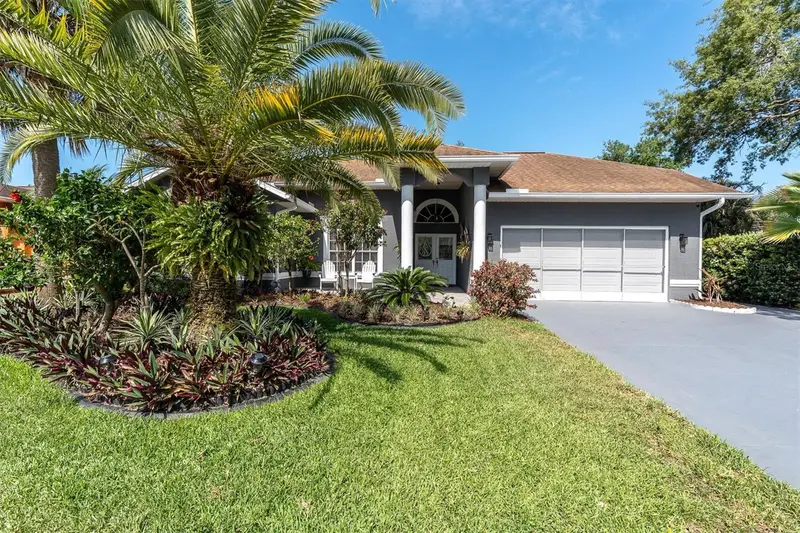
$485,000
5013 Deer Lodge Rd
New Port Richey, FL 34655
4 bd · 2 ba · 2,547 sqft
Southern Oaks
MLS ID #W7887212, FLORIDA LUXURY REALTY INC.
Listing provided by Stellar MLS
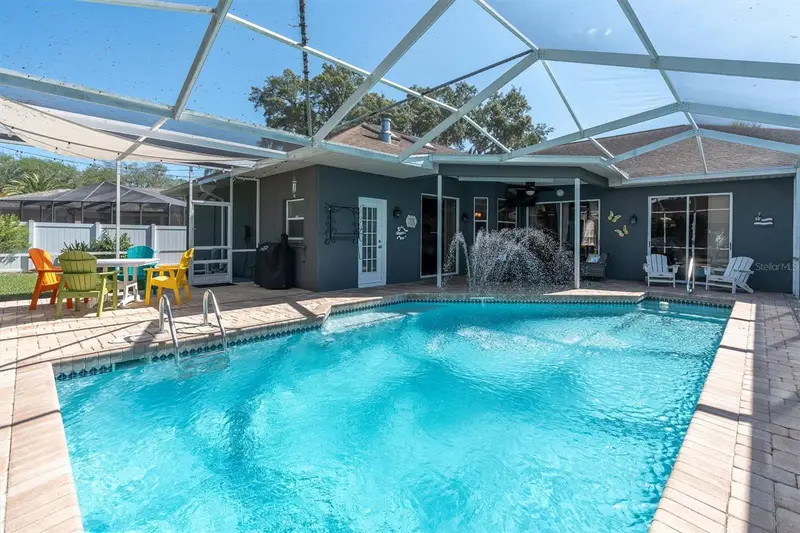
$485,000
4851 Deer Lodge Rd
New Port Richey, FL 34655
3 bd · 3 ba · 1,973 sqft
Southern Oaks
MLS ID #W7885314, BHHS FLORIDA PROPERTIES GROUP.
Listing provided by Stellar MLS

Listings courtesy of Stellar MLS as distributed by MLS GRID
IDX information is provided exclusively for consumers’ personal, non-commercial use and may not be used for any purpose other than to identify prospective properties consumers may be interested in purchasing.
Based on information submitted to the MLS GRID as of July 12, 2026 at 3:05 PM ET. All data is obtained from various sources and may not have been verified by broker or MLS GRID. Supplied Open House Information is subject to change without notice. All information should be independently reviewed and verified for accuracy. Properties may or may not be listed by the office/agent presenting the information.
All or a portion of the multiple listing information is provided by Stellar MLS, from a copyrighted compilation of listings. The compilation of listings and each individual listing are © 2026 Stellar MLS. All rights reserved.
Ryan Solberg, Broker · MaxLife Realty LLC · FL License #BK3354351 · Equal Housing Opportunity · Full disclaimer · DMCA