
$474,900
2649 Simonton Avenue
North Port, FL 34286
Listing updated: October 1, 2026 at 5:35 PM ET
Listing courtesy of Coldwell Banker Sunstar Realty · Larry Efstathiades · MLS #C7528074 · Active · 941-627-3321Property type
Year built
Lot size
Price / sq ft
HOA dues
Days on market
Garage spaces
Flood zone
About this home
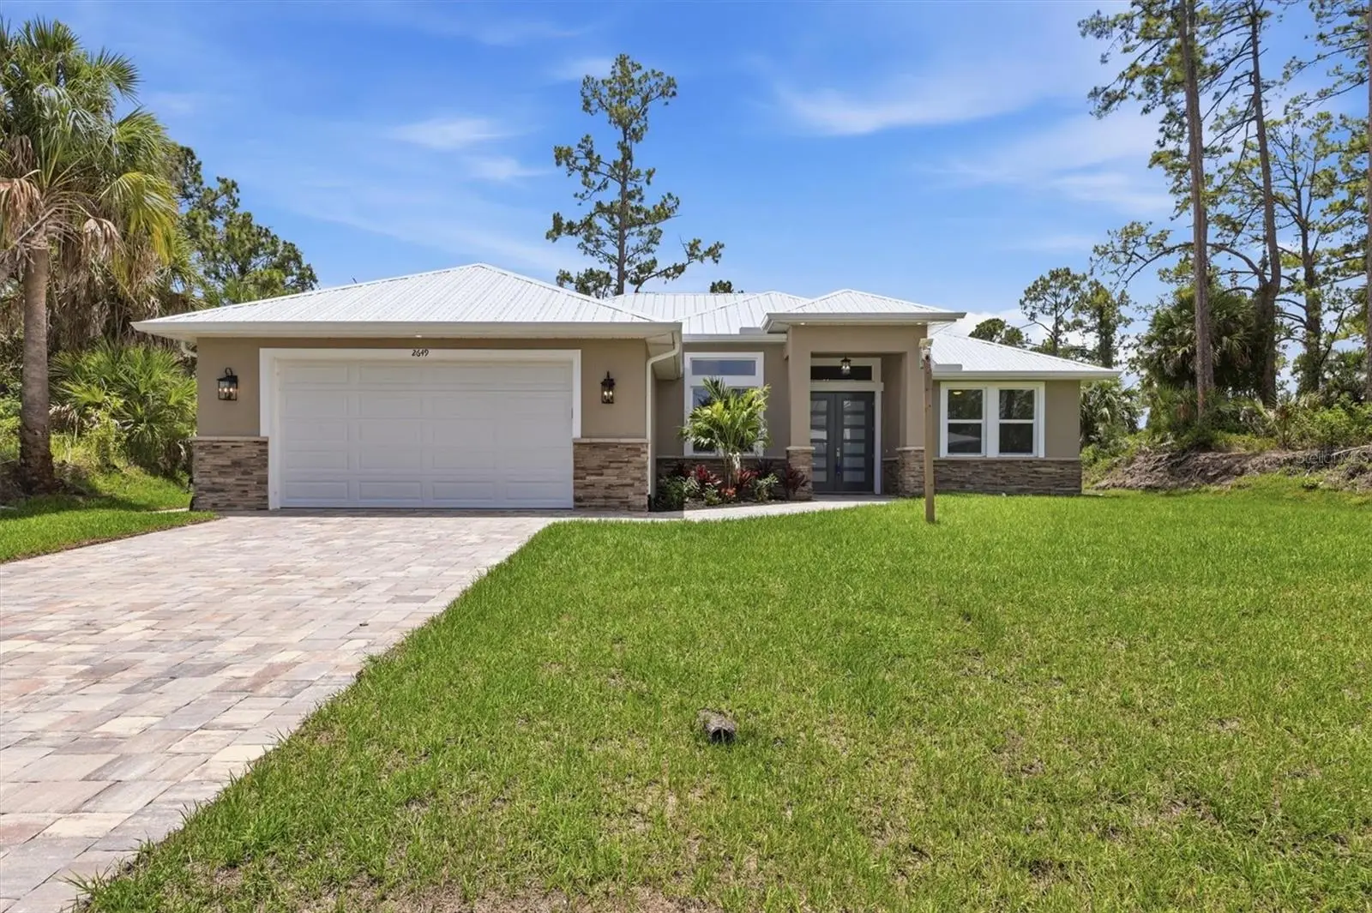
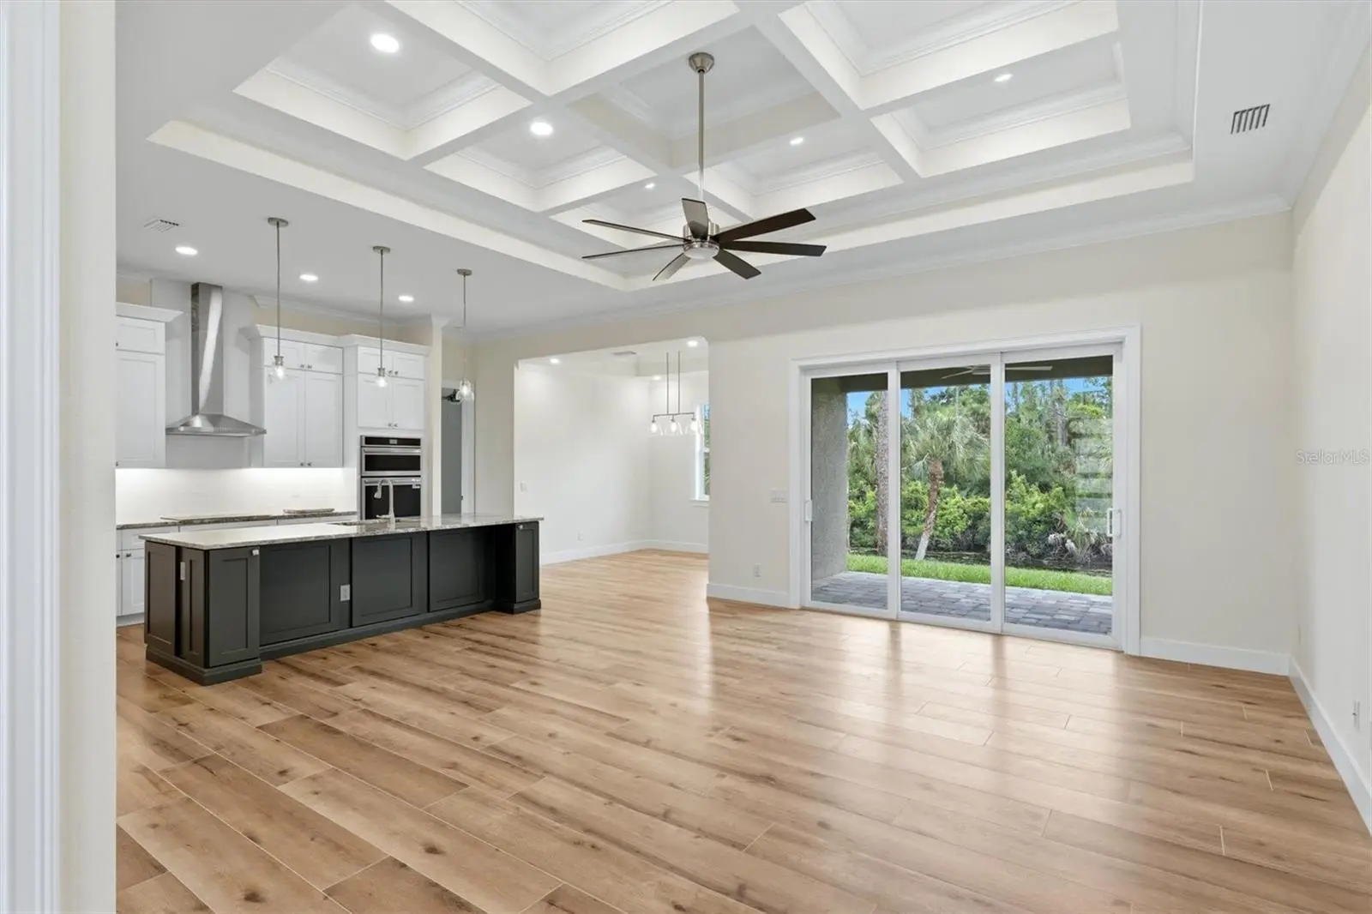
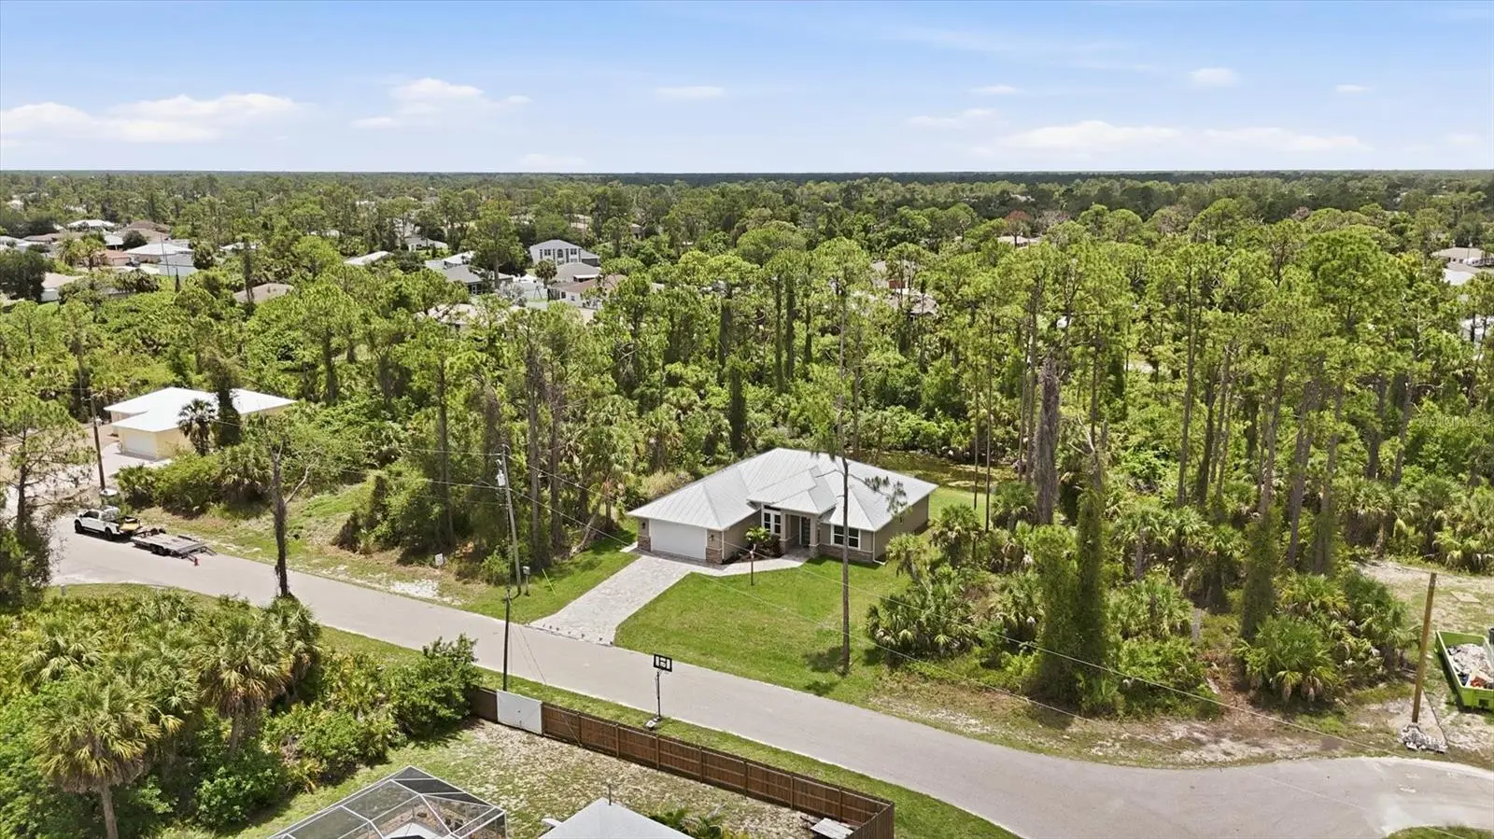
Stunning New Construction Canal-Front Home with Premium Custom Upgrades You would have to design and build it yourself to surpass the custom features and upgrades found throughout this exceptional new construction home on a freshwater canal. Thoughtfully crafted with elevated finishes, spacious living areas, and waterway views, this 3-bedroom, 2.5-bath residence also includes a private den with frosted-glass French doors. The open great room showcases custom coffered ceilings and sliding glass doors overlooking the canal, creating a bright and inviting space for everyday living and entertaining. The adjacent dinette features a tray ceiling, while the beautifully appointed kitchen offers Shaker-style solid wood cabinetry with soft-close doors and drawers, an accent-color island measuring approximately 10'6" x 4', granite countertops, subway tile backsplash, and a walk-in pantry. The primary suite is a relaxing retreat with a tray ceiling, two walk-in closets, and custom ventilated wood shelving. The spa-inspired primary bath features a spacious custom-tiled shower, double vanity, and freestanding tub. The second bath includes dual sinks and a custom shower, while the half bath is finished with a pedestal sink. All bathrooms include upgraded brushed nickel Moen faucets and Kohler fixtures. Included appliances are Whirlpool built-in combination wall oven and microwave, induction glass cooktop, French door refrigerator, dishwasher, vent hood, and disposal. Additional interior upgrades include upgraded lighting fixtures and ceiling fans throughout, porcelain wood-look tile flooring, crown molding, wood windowsills with upgraded trim, and 8-foot solid-core Craftsman-style interior doors. Built for comfort, efficiency, and durability, the home features hurricane-impact windows and doors, a metal roof, spray foam insulation, a whole-house water filtration and softener system, and stone accents on the front elevation. Exterior highlights include a paver driveway, sidewalks, lanai, and an oversized 2-car garage with epoxy floors. This impressive canal-front home combines new construction quality with custom-level finishes and thoughtful upgrades throughout—offering the perfect blend of style, comfort, and the privacy of waterfront.
Estimated monthly payment
Estimate only. Taxes use the listing's reported amount where available; insurance is a Florida-average estimate. Your actual payment will vary — run a full calculation or talk to a lender.
Price & listing history85 days on market
- Status: ActiveJul 8, 2026
- Listed$479,900Jul 8, 2026
- Price reduced$474,900
Property Documents
Documents the listing agent has made public for this property. Free to view and download.
Facts & features
- Property type
- Residential
- Sub type
- Single Family Residence
- Status
- Active
- Days on market
- 85
- Subdivision
- Port Charlotte Sub 08
- County
- Sarasota
- Year built
- 2026
- Living area
- 1,919 sq ft
- Price/sq ft
- $247
- Building area
- 2,621 sq ft (Builder)
- Lot size
- 10,000 sq ft
- Lot category
- 0 to less than 1/4
- Flood zone
- X
- Garage
- 2 spaces
- Annual taxes
- $815 (2025)
- Parcel #
- 0982047523
- Zoning
- RSF2
- MLS #
- C7528074
Ask about this home
Have a question? Ask the broker directly.
Ryan Solberg answers personally — no call center, no spam. Your question goes straight to him.
Interior Details
- Bedrooms
- 3
- Full bathrooms
- 2
- Half bathrooms
- 1
- Flooring
- Tile
- Appliances
- Built-In Oven, Cooktop, Dishwasher, Disposal, Electric Water Heater, Exhaust Fan, Microwave, Refrigerator, Water Filtration System, Water Softener
- Interior features
- Ceiling Fans(s), Coffered Ceiling(s), Crown Molding, High Ceilings, Kitchen/Family Room Combo, Open Floorplan, Primary Bedroom Main Floor, Solid Wood Cabinets, Split Bedroom, Stone Counters, Thermostat, Tray Ceiling(s), Walk-In Closet(s)
- Laundry
- Inside, Laundry Room
- Stories / Levels
- One
- Direction faces
- North
- New construction
- Yes
Heating & Cooling
- Heating
- Central, Electric
- Cooling
- Central Air
Parking
- Garage spaces
- 2
- Attached garage
- Yes
- Parking features
- Oversized
HOA & Financial
- Total monthly fees
- $0/mo
- Total annual fees
- $0
- CDD
- No
- Min lease term
- No Minimum
- Listing terms
- Cash, Conventional
- Ownership
- Fee Simple
- Available for lease
- Yes
- Lease restrictions
- No
Exterior & Construction
- Exterior features
- Rain Gutters
- Construction materials
- Block, Stucco
- Roof
- Metal
- Foundation
- Slab
- Waterfront
- Yes
- Water access
- Yes
- Water view
- Yes
- Road surface
- Paved
Utilities
- Sewer
- Private Sewer, Septic Tank
- Water source
- Private, Well
- Utilities
- Electricity Connected
Room Details
| Room | Level | Dimensions |
|---|---|---|
| Great Room | First | 16x18 |
| Kitchen | First | 13x15 |
| Dinette | First | 10x10 |
| Primary Bedroom | First | 13x15 |
| Primary Bathroom | First | 9x12 |
| Bedroom 2 | First | 12x12 |
| Bedroom 3 | First | 12x12 |
| Bathroom 2 | First | 8x9 |
| Den | First | 9x10 |
| Bathroom 3 | First | 5x5 |
| Laundry | First | 6x9 |
| Foyer | First | 6x9 |
| Breezeway | First | 8x8 |
| Balcony/Porch/Lanai | First | 10x14 |
Listing Details
- Listing date
- 2026-07-08
- On market date
- 2026-07-08
- Original list price
- $479,900
- Occupant type
- Vacant
- MLS area
- 34286 - North Port/Venice
- Listing AOR
- Port Charlotte
- Status changed
- 2026-07-08
- Tax legal description
- LOT 23 BLK 475 8TH ADD TO PORT CHARLOTTE
Flood risk
Minimal-risk area outside the mapped floodplain. Flood insurance is optional and typically low-cost.
Source: FEMA flood zone reported on the listing. Confirm current designation at FEMA Flood Map Service Center.
Location
Directions
From 41North turn Right on Toledo blade Blvd. Continue to Price Blvd, Turn Right onto Price, Turn Lef onto S. Chamberlain Blvd. Turn Right on Manheim Ave, continue on this road, it changes name to Ripley St at bend, then changes name again to Simonton Ave at cul-de-sac. go to left at cul-de-sac and Home is on the Right
More homes like this
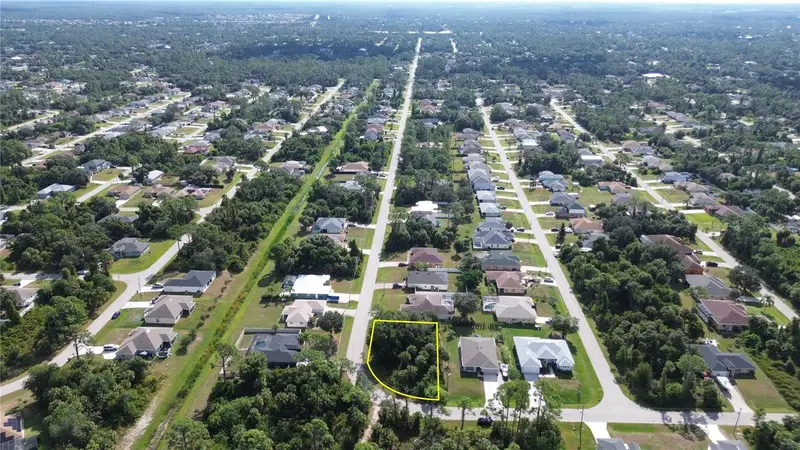
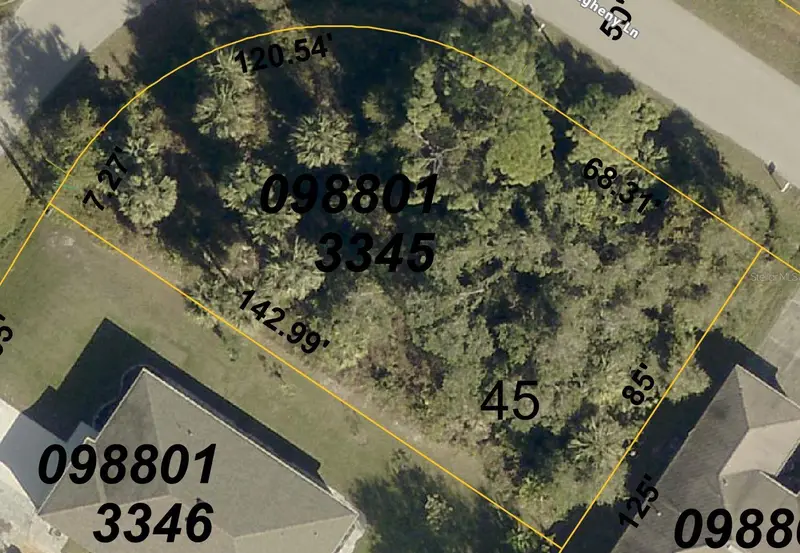
$15,900
Pilger Ave
North Port, FL 34286
0.23 acres
Port Charlotte Sub 08
MLS ID #C7512574, ZOBEL REAL ESTATE, INC..
Listing provided by Stellar MLS
$17,500
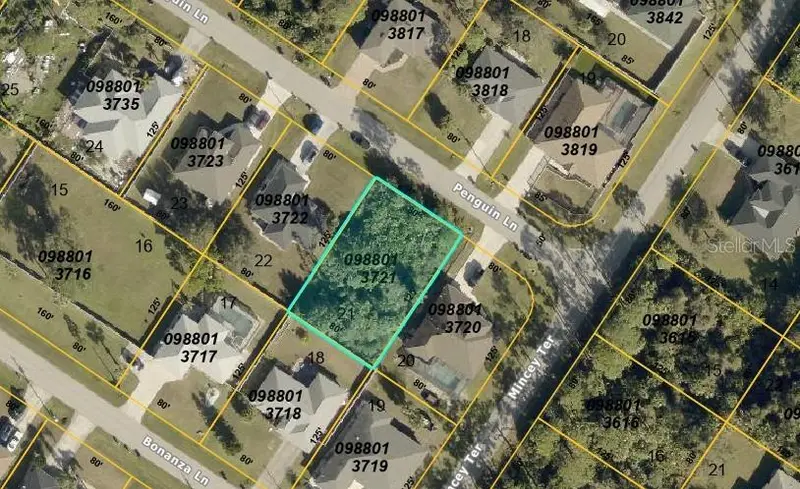
Petunia Ter
North Port, FL 34286
0.25 acres
Port Charlotte Sub 08
MLS ID #O6364095, GROUND LEVEL GROUP.
Listing provided by Stellar MLS
$18,000
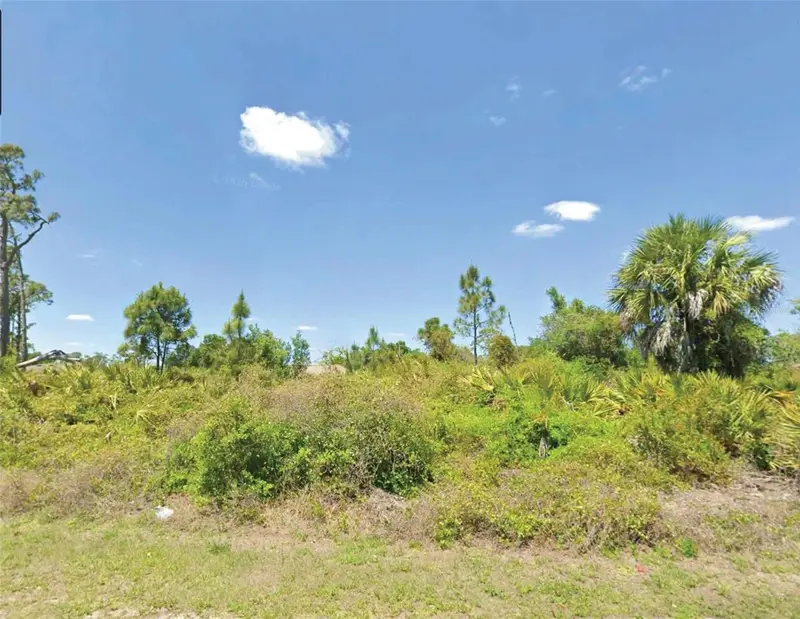
Lot 21 Penguin Ln
North Port, FL 34286
0.23 acres
Port Charlotte Sub 08
MLS ID #O6384483, FLORIDA REALTY INVESTMENTS.
Listing provided by Stellar MLS
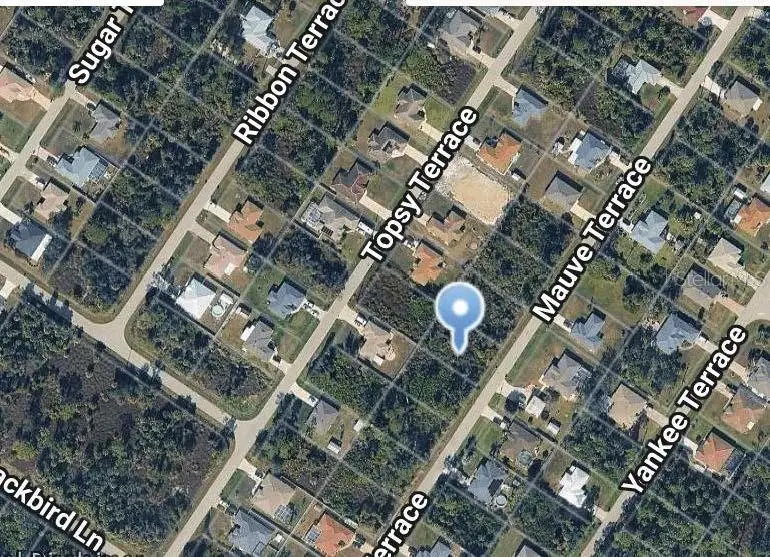
$18,500
Mauve Ter
North Port, FL 34286
0.23 acres
Port Charlotte Sub 08
MLS ID #O6416257, AMERICAN RESALES.
Listing provided by Stellar MLS

Listings courtesy of Stellar MLS as distributed by MLS GRID
IDX information is provided exclusively for consumers’ personal, non-commercial use and may not be used for any purpose other than to identify prospective properties consumers may be interested in purchasing.
Based on information submitted to the MLS GRID as of October 1, 2026 at 5:35 PM ET. All data is obtained from various sources and may not have been verified by broker or MLS GRID. Supplied Open House Information is subject to change without notice. All information should be independently reviewed and verified for accuracy. Properties may or may not be listed by the office/agent presenting the information.
All or a portion of the multiple listing information is provided by Stellar MLS, from a copyrighted compilation of listings. The compilation of listings and each individual listing are © 2026 Stellar MLS. All rights reserved.
Ryan Solberg, Broker · MaxLife Realty LLC · FL License #BK3354351 · Equal Housing Opportunity · Full disclaimer · DMCA