
$510,000
294 Aberdeen StreetDavenport, FL 33896
Listing updated: October 7, 2026 at 1:37 PM ET
Listing courtesy of Coldwell Banker Realty · Jean Louis · MLS #O6422075 · Active · 407-696-8000Property type
Year built
Lot size
Price / sq ft
HOA dues
Days on market
Garage space
Flood zone
About this home
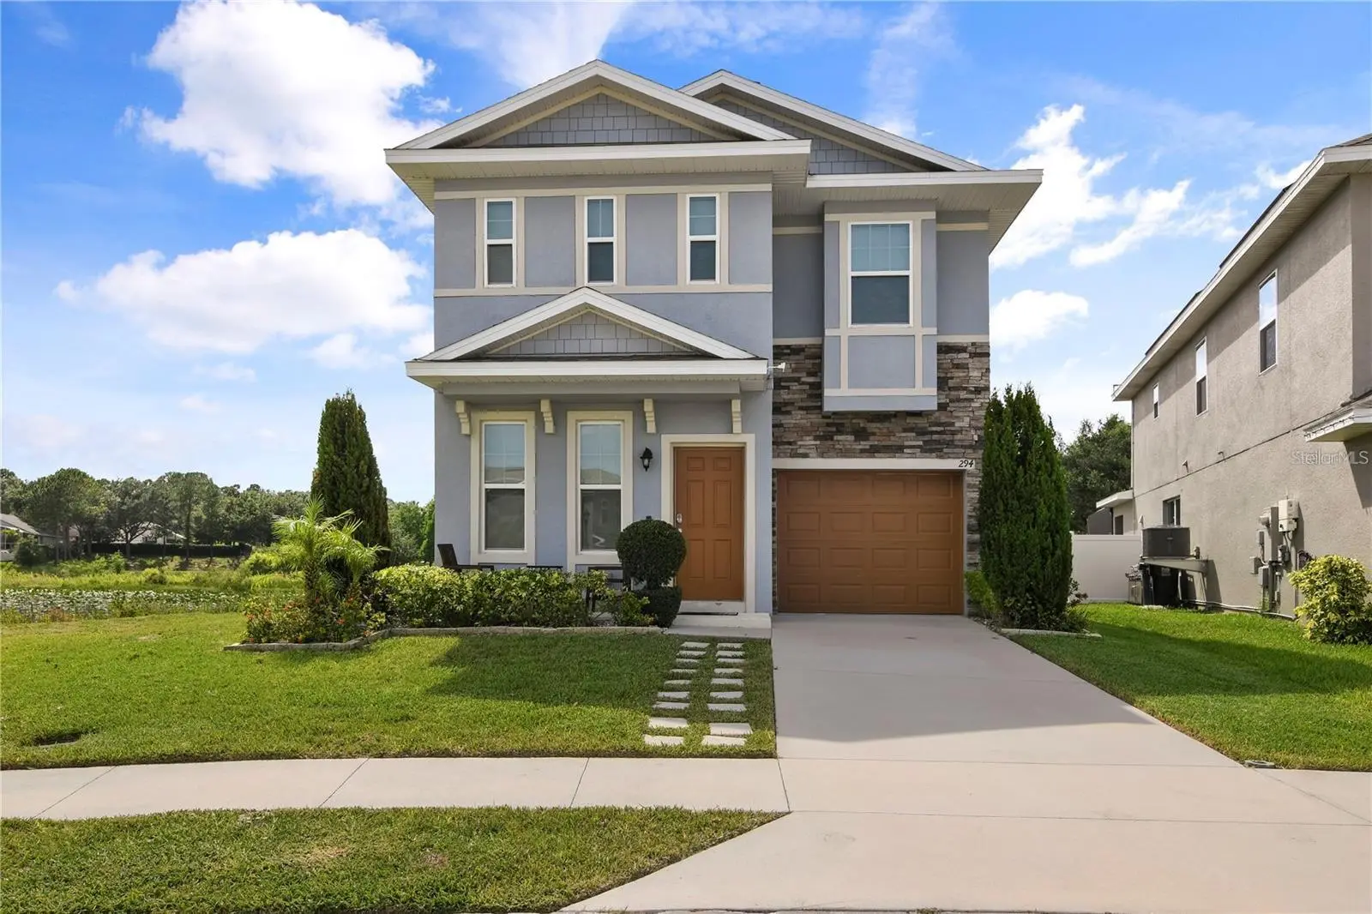
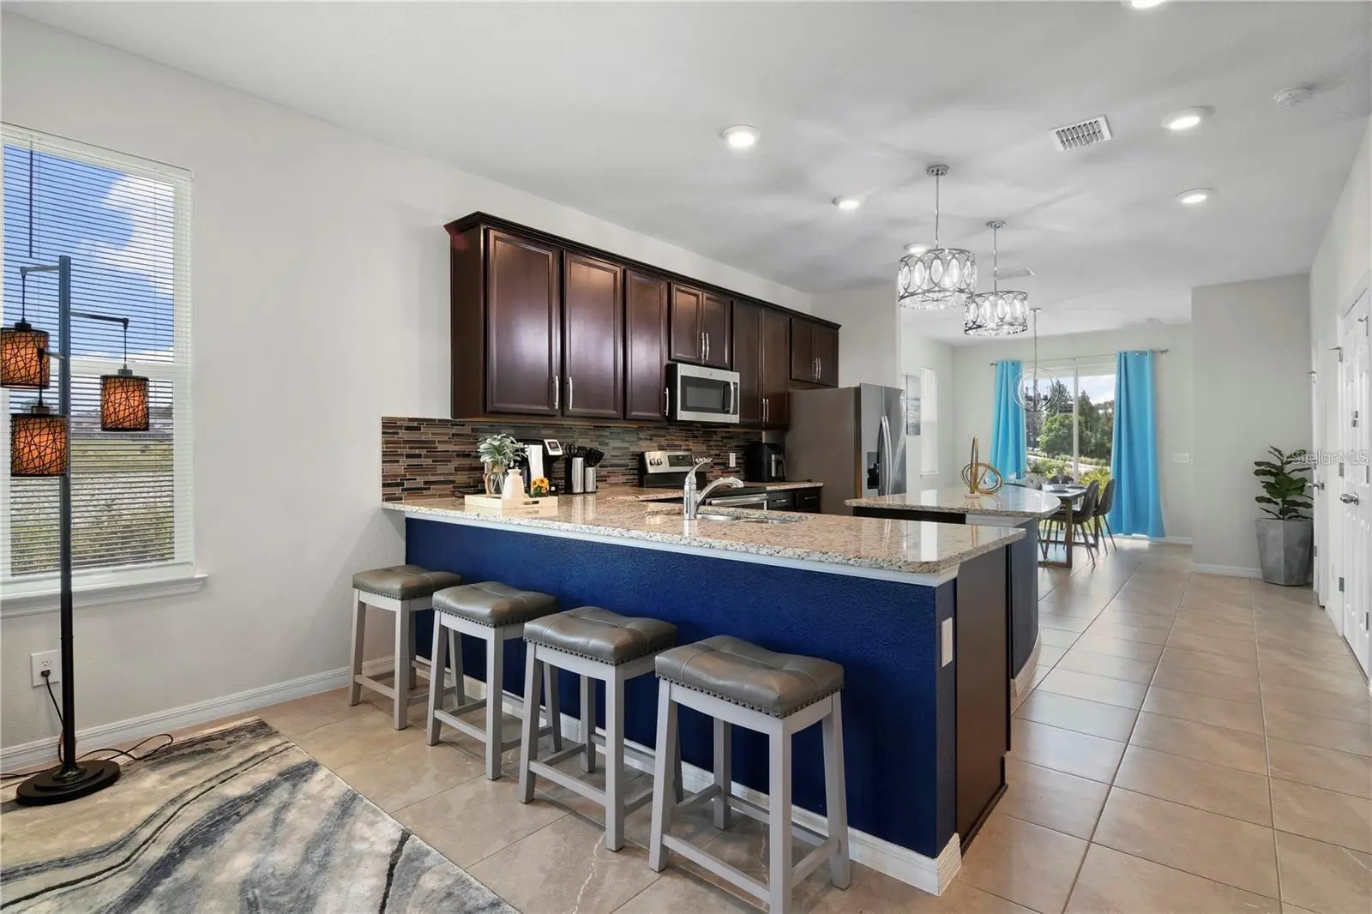
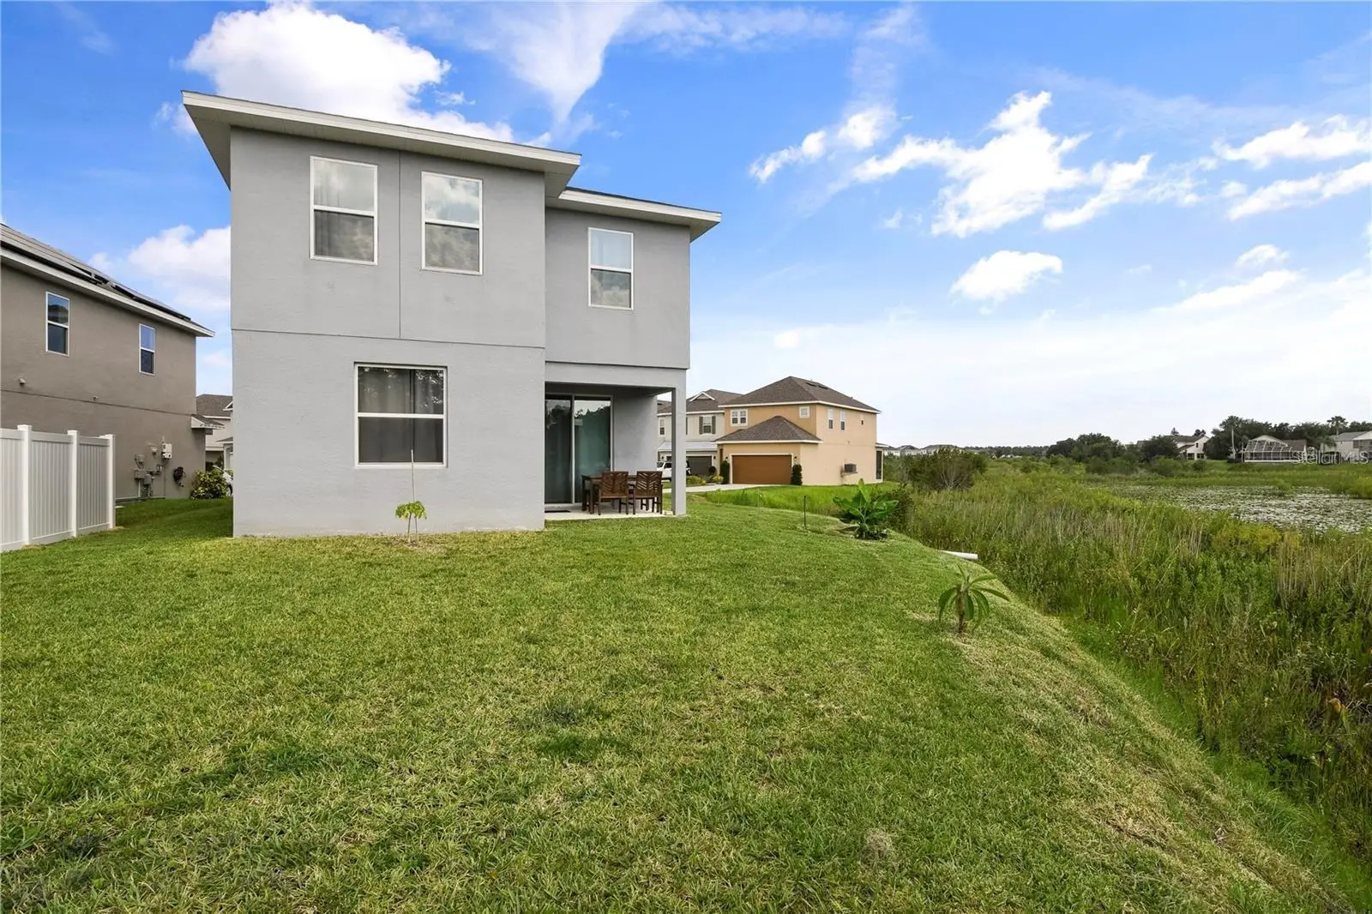
FULLY FURNISHED!!!Now this is your chance to have your dream home in the gated community of Chelsea Park by Champions Gate, Davenport.NO CDD!!! This stunning 5-bedroom, 3.5-bathroom, 2-storey home comes FULLY FURNISHED. This residence boasts a spacious open floor plan. The kitchen features an elegant island, beautiful granite countertops, and stainless-steel appliances. Making it the perfect home for families looking for ample space. With a pond view, creating the perfect atmosphere for relaxation and tranquility. The quiet street and cul-de-sac location provide a sense of privacy, while the absence of a rear neighbor adds to the peaceful setting. This home's location is also a major plus, with its proximity to shopping centers and major highways, making it easy to get around town. In addition, this home is located near Champion Gate and famous theme parks, providing endless entertainment for the whole family. Take opportunity to make this stunning home in Chelsea Park yours. This community is zoned for both SHORT TERMS & LONG TERMS rentals. Information entered in the MLS are intended to be accurate but not guaranteed and must be independently verified by buyers, or their agent. Make this home yours today. It will not last for this price.
Estimated monthly payment
Estimate only. Taxes use the listing's reported amount where available; insurance is a Florida-average estimate. Your actual payment will vary — run a full calculation or talk to a lender.
Price & listing history92 days on market
- Status: ActiveJul 7, 2026
- Listed$520,000Jul 7, 2026
- Price reduced$510,000
Facts & features
- Property type
- Residential
- Sub type
- Single Family Residence
- Status
- Active
- Days on market
- 92
- Subdivision
- Chelsea Pk/West Haven
- County
- Polk
- Year built
- 2019
- Living area
- 2,491 sq ft
- Price/sq ft
- $205
- Building area
- 2,840 sq ft (Public Records)
- Lot size
- 6,251 sq ft
- Lot category
- 0 to less than 1/4
- Flood zone
- x
- Garage
- 1 spaces
- Annual taxes
- $5,100 (2026)
- Parcel #
- 27-26-06-701217-000220
- MLS #
- O6422075
Ask about this home
Have a question? Ask the broker directly.
Ryan Solberg answers personally — no call center, no spam. Your question goes straight to him.
Interior Details
- Bedrooms
- 5
- Full bathrooms
- 3
- Half bathrooms
- 1
- Flooring
- Carpet, Tile
- Appliances
- Dishwasher, Microwave, Range
- Interior features
- High Ceilings, Open Floorplan, Primary Bedroom Main Floor, PrimaryBedroom Upstairs
- Laundry
- Laundry Room
- Stories / Levels
- Two
- Direction faces
- East
- In-law suite
- Yes
Heating & Cooling
- Heating
- Central
- Cooling
- Central Air
Parking
- Garage spaces
- 1
- Attached garage
- Yes
HOA & Financial
- HOA fee
- $500 / Quarterly
- Monthly HOA
- $167/mo
- Total monthly fees
- $167/mo
- Total annual fees
- $2,000
- HOA name
- Mark Hills
- CDD
- No
- Min lease term
- 1-7 Days
- Listing terms
- Cash, Conventional
- Ownership
- Fee Simple
- Available for lease
- Yes
- Lease restrictions
- Yes
- Additional lease restrictions
- Tenants with a 7 or more month lease must submit an application with the HOA but please verify with HOA
- Approval process
- please verify with HOA
Exterior & Construction
- Construction materials
- Stucco
- Roof
- Shingle
- Foundation
- Slab
- Water view
- Yes
- Road surface
- Asphalt
Utilities
- Sewer
- Public Sewer
- Water source
- Public
- Utilities
- Cable Available, Electricity Available
Community
- Pets allowed
- Yes
Schools
Letter grades: Florida DOE 2024–25 school grades (Orange, Seminole, Lake, Osceola, Brevard). Assigned schools from the listing agent — verify enrollment with the district.
Room Details
| Room | Level | Dimensions |
|---|---|---|
| Primary Bedroom | First | 13x14 |
| Bedroom 2 | Second | 13x14 |
| Bedroom 3 | Second | 11x13 |
| Bedroom 4 | Second | 12x11 |
| Bedroom 5 | Second | 12x13 |
| Kitchen | First | 13x15 |
| Dining Room | First | 10x14 |
| Great Room | First | 13x17 |
| Loft | Second | 12x10 |
Listing Details
- Listing date
- 2026-07-02
- On market date
- 2026-07-07
- Original list price
- $520,000
- Occupant type
- Tenant
- MLS area
- 33896 - Davenport / Champions Gate
- Listing AOR
- Orlando Regional
- Status changed
- 2026-07-07
- Tax legal description
- CHELSEA PARK AT WEST HAVEN PB 161 PG 13-17 LOT 22
Flood risk
Minimal-risk area outside the mapped floodplain. Flood insurance is optional and typically low-cost.
Source: FEMA flood zone reported on the listing. Confirm current designation at FEMA Flood Map Service Center.
Location
Directions
Head I4 West, exit 58 to Champions Gate, turn right onto Ronald Reagan Pkw, turn left onto Mayfair Blvd, turn left onto Buckingham Dri, turn right onto Exeter St, turn right onto Aberdeen st. the property is on the right.
More homes like this
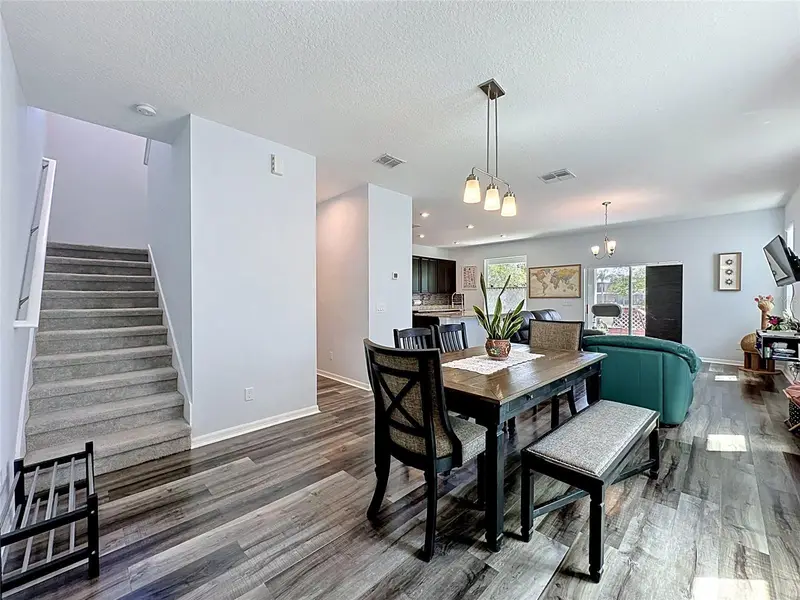
$344,900
246 Aberdeen St
Davenport, FL 33896
3 bd · 3 ba · 1,915 sqft
Chelsea Pk/West Haven
MLS ID #S5151089, COLDWELL BANKER REALTY.
Listing provided by Stellar MLS
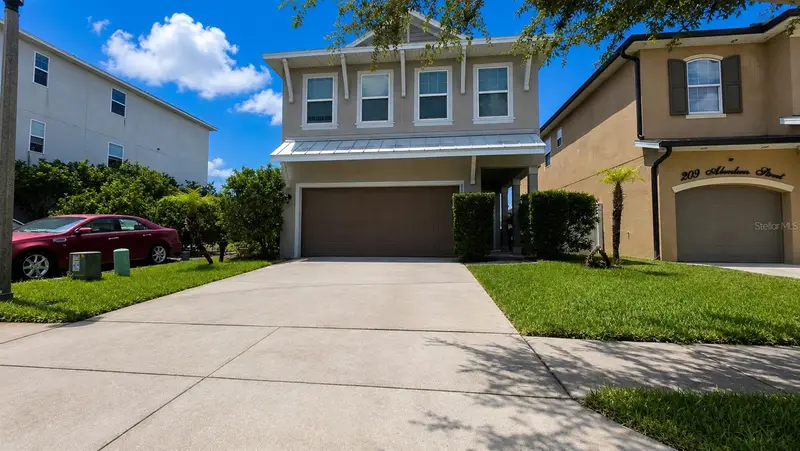
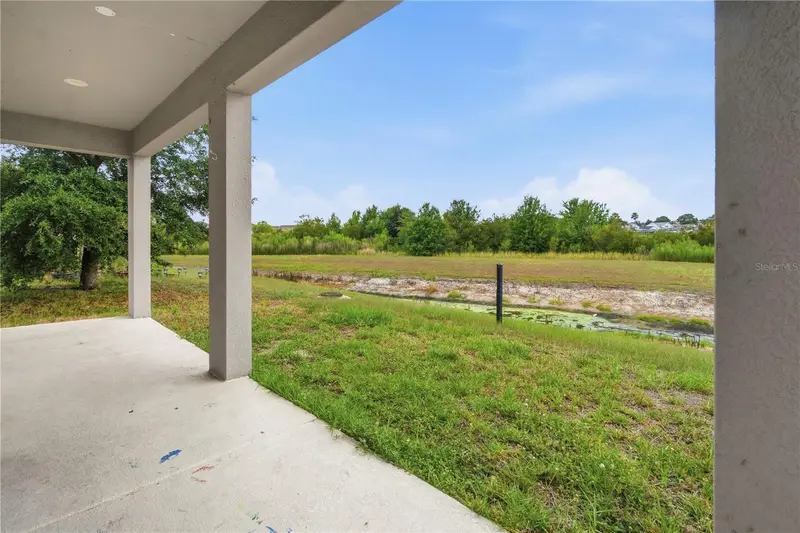
$399,000
205 Aberdeen St
Davenport, FL 33896
4 bd · 3 ba · 2,420 sqft
Chelsea Pk/West Haven
MLS ID #G5113772, PREFERRED RE BROKERS III.
Listing provided by Stellar MLS
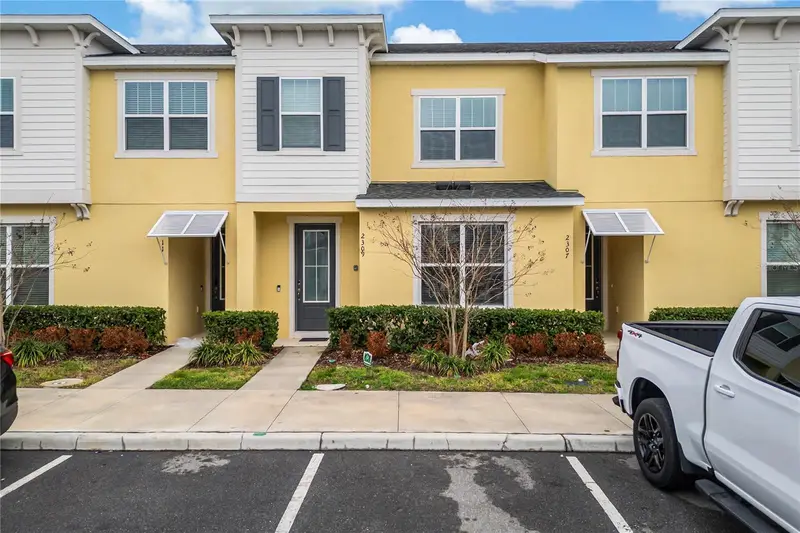
$489,000
2309 Distant Sun Trl
Kissimmee, FL 34747
4 bd · 5 ba · 2,207 sqft
Solara Ph 3 Rep
MLS ID #S5148713, LA ROSA REALTY LLC.
Listing provided by Stellar MLS
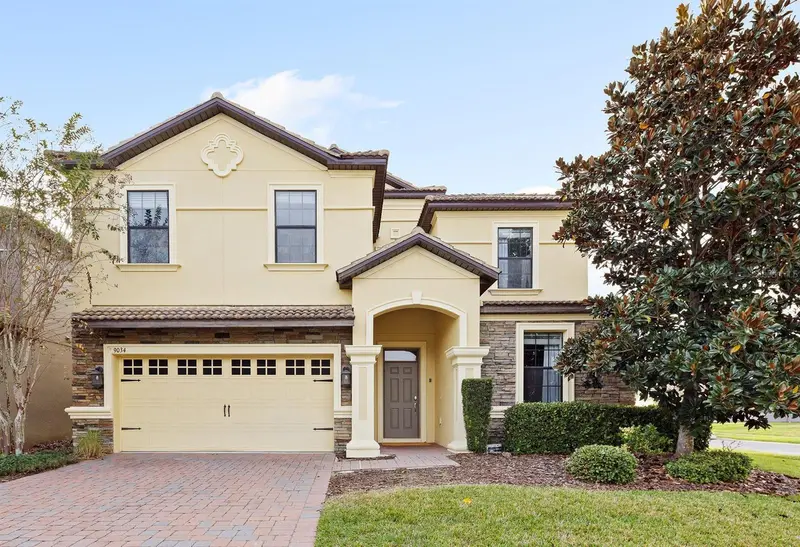
$619,900
9034 Shadow Mountain St
Davenport, FL 33896
8 bd · 5 ba · 3,909 sqft
Stoneybrook South Ph 1 Rep
MLS ID #O6396873, COMPASS FLORIDA LLC.
Listing provided by Stellar MLS

Listings courtesy of Stellar MLS as distributed by MLS GRID
IDX information is provided exclusively for consumers’ personal, non-commercial use and may not be used for any purpose other than to identify prospective properties consumers may be interested in purchasing.
Based on information submitted to the MLS GRID as of October 7, 2026 at 1:37 PM ET. All data is obtained from various sources and may not have been verified by broker or MLS GRID. Supplied Open House Information is subject to change without notice. All information should be independently reviewed and verified for accuracy. Properties may or may not be listed by the office/agent presenting the information.
All or a portion of the multiple listing information is provided by Stellar MLS, from a copyrighted compilation of listings. The compilation of listings and each individual listing are © 2026 Stellar MLS. All rights reserved.
Ryan Solberg, Broker · MaxLife Realty LLC · FL License #BK3354351 · Equal Housing Opportunity · Full disclaimer · DMCA