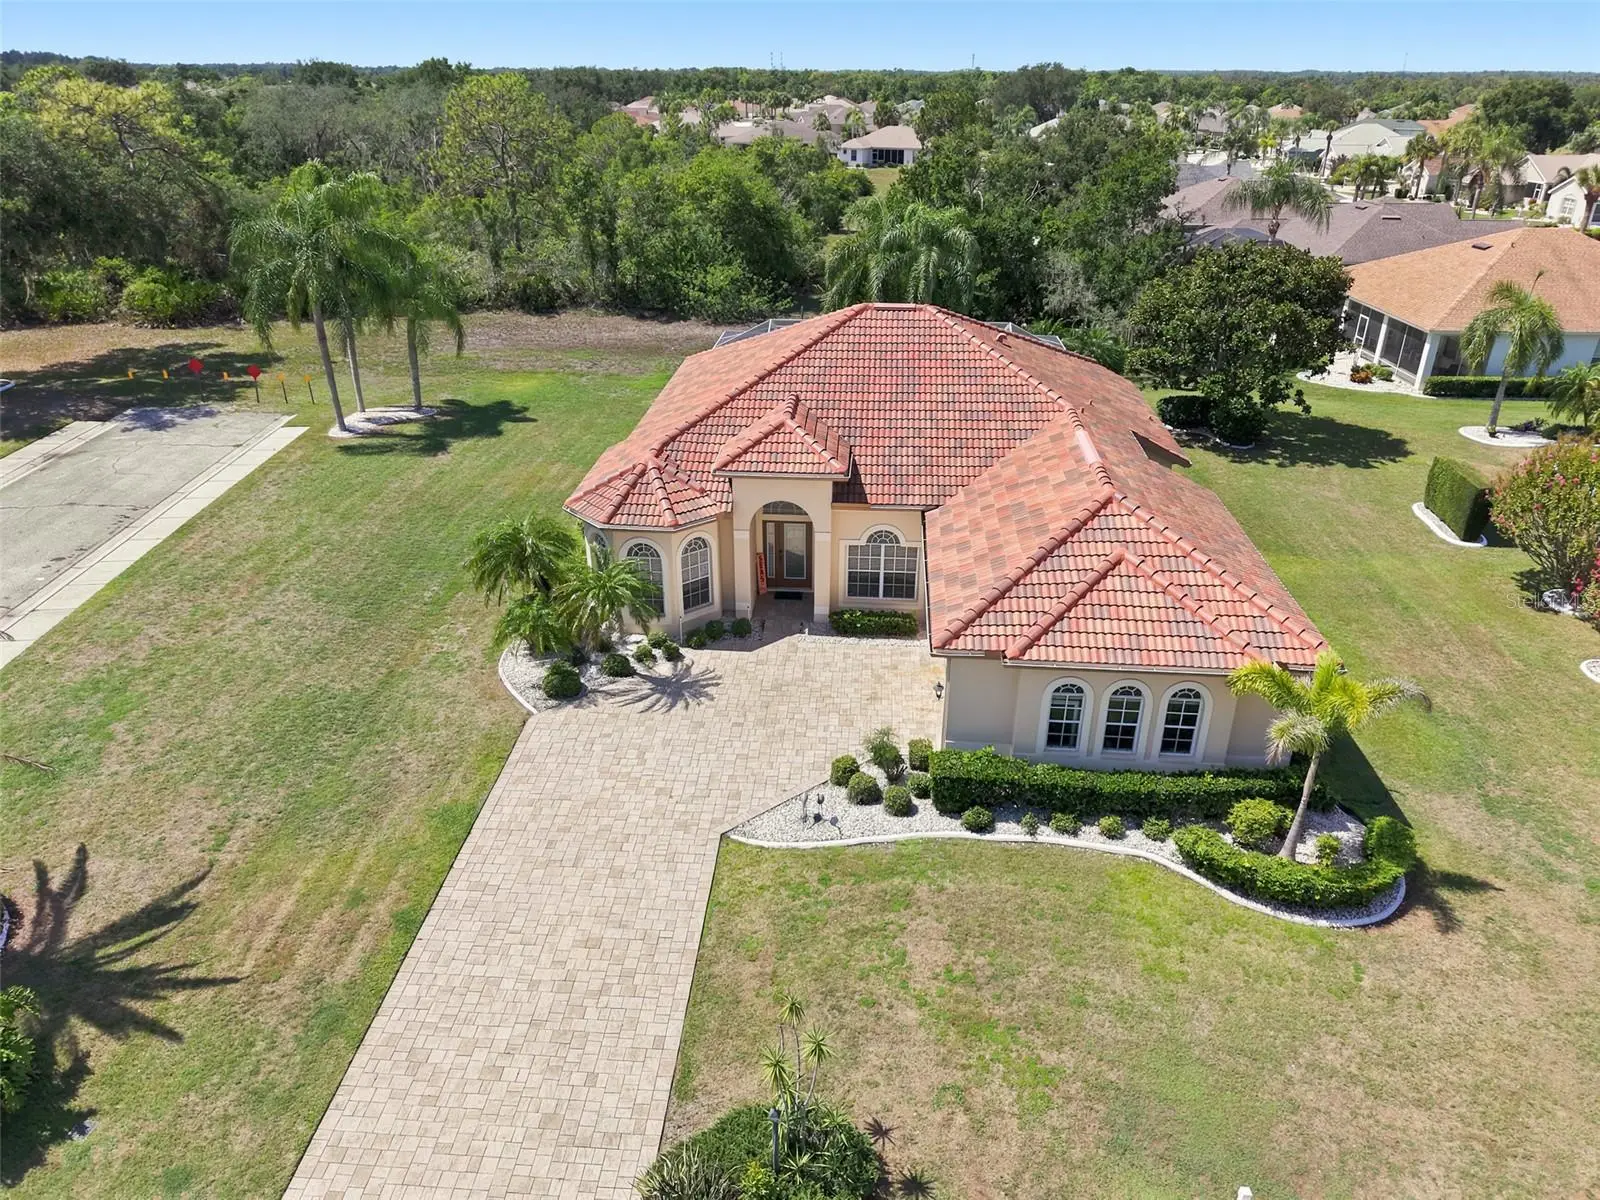



$464,500
2224 Platinum Drive
Sun City Center, FL 33573
Listing updated: August 12, 2026 at 10:36 PM ET
Listing courtesy of Dalton Wade Inc · Dana Troeleman · MLS #TB8525541 · Active · 888-668-8283Property type
Year built
Lot size
Price / sq ft
HOA dues
Days on market
Garage spaces
Flood zone
About this home
WELCOME TO AN EXCEPTIONAL LUXURY POOL RESIDENCE OFFERING PRIVACY, REFINED UPDATES, AND SERENE & PEACEFUL LUSH GREEN CONSERVATION VIEWS. Perfectly positioned in the prestigious Royal Doulton Estates of Sun City Center, this meticulously maintained home presents an outstanding opportunity for the discerning buyer seeking both comfort and elegance. From the moment you arrive, the home’s impressive curb appeal and newer tile roof (2023) set the tone. Enter through elegant etched glass doors into a light-filled interior featuring soaring ceilings, a freshly painted neutral palette (2026), and expansive living spaces that seamlessly transition to the outdoor retreat. The screened lanai showcases a beautifully resurfaced pool with a newer filter (2024), complemented by a professionally finished Coolcrete® deck—ideal for upscale entertaining or quiet relaxation while enjoying tranquil, lush views. Irrigation sourced from the pond enhances both efficiency and landscape vitality. The thoughtfully designed kitchen is centrally located and well-appointed with abundant cabinetry, a generous island with additional storage, breakfast bar, separate pantry, and a bright dinette area overlooking the pool—creating an inviting space for both everyday living and hosting. The spacious primary suite serves as a private sanctuary, offering an ensuite bath with dual sinks, a walk-in shower, soaking tub, and an expansive walk-in closet. A split-bedroom layout provides privacy for guests, with a generously sized secondary bedroom featuring newer luxury vinyl plank flooring and convenient access to a nearby full bath and laundry. Additional highlights include an interior laundry room with built-in closet & shelves for storage, an oversized 2+ car garage with side access, and beautifully maintained Florida-friendly landscaping. Notable upgrades include an Aquarius water softener, 2020 water heater, 2025 luxury vinyl tile, and a 2017 HVAC system. Located within Sun City Center’s premier 55+ golf cart community, residents enjoy access to resort-style amenities including indoor and outdoor pools, fitness facilities, golf, pickle ball, arts and crafts, and more—all conveniently close to shopping, dining, major airports, and big city entertainment. This move-in ready gem offers the perfect blend of luxury, lifestyle, and location. Private showings are available—experience this exceptional home for yourself. ASK TO SEE THE FEATURE SHEET
Estimated monthly payment
Estimate only. Taxes use the listing's reported amount where available; insurance is a Florida-average estimate. Your actual payment will vary — run a full calculation or talk to a lender.
Price & listing history27 days on market
- Status: ActiveJul 24, 2026
- Listed$464,500Jul 10, 2026
- Price increased$464,500
Facts & features
- Property type
- Residential
- Sub type
- Single Family Residence
- Status
- Active
- Days on market
- 27
- Subdivision
- Sun City Center Unit 257 Ph
- County
- Hillsborough
- Year built
- 1997
- Living area
- 1,900 sq ft
- Price/sq ft
- $244
- Building area
- 2,733 sq ft (Public Records)
- Lot size
- 11,880 sq ft
- Lot category
- 1/4 to less than 1/2
- Flood zone
- X
- Garage
- 2 spaces
- Pool
- Private pool
- Annual taxes
- $4,106 (2025)
- Parcel #
- U-13-32-19-1YF-000003-00026.0
- Zoning
- PD-MU
- MLS #
- TB8525541
Ask about this home
Have a question? Ask the broker directly.
Ryan Solberg answers personally — no call center, no spam. Your question goes straight to him.
Interior Details
- Bedrooms
- 2
- Full bathrooms
- 2
- Flooring
- Luxury Vinyl, Tile
- Appliances
- Dishwasher, Disposal, Electric Water Heater, Microwave, Range, Range Hood, Refrigerator, Washer, Water Softener
- Interior features
- Ceiling Fans(s), Eat-in Kitchen, High Ceilings, Thermostat, Walk-In Closet(s), Window Treatments
- Laundry
- Inside, Laundry Closet, Laundry Room
- Stories / Levels
- One
- Direction faces
- Northwest
Heating & Cooling
- Heating
- Central, Electric, Heat Pump
- Cooling
- Central Air
Parking
- Garage spaces
- 2
- Attached garage
- Yes
- Parking features
- Driveway, Garage Faces Side, Golf Cart Parking, Ground Level, Oversized
HOA & Financial
- HOA fee
- $330 / Quarterly
- Monthly HOA
- $110/mo
- Total monthly fees
- $139/mo
- Total annual fees
- $1,666
- HOA name
- Royal Doulton Estates
- CDD
- No
- Homestead exemption
- Yes
- Min lease term
- No Minimum
- Listing terms
- Cash, Conventional, VA Loan
- Ownership
- Fee Simple
- Available for lease
- Yes
- Lease restrictions
- Yes
- Additional lease restrictions
- SEE HOA DOCUMENTATION FOR ALL RULES & REGULATIONS
- Approval process
- SEE HOA DOCUMENTATION FOR ALL RULES & REGULATIONS
Exterior & Construction
- Exterior features
- French Doors, Sidewalk, Sliding Doors
- Construction materials
- Block, Stucco
- Roof
- Concrete, Tile
- Foundation
- Slab
- Pool
- Private pool
- Road surface
- Asphalt
Utilities
- Sewer
- Public Sewer
- Water source
- Public
- Utilities
- BB/HS Internet Available, Cable Available, Electricity Connected
Community
- Pets allowed
- No
- Senior community
- Yes
Schools
Letter grades: Florida DOE 2024–25 school grades (Orange, Seminole, Lake, Osceola, Brevard). Assigned schools from the listing agent — verify enrollment with the district.
Room Details
| Room | Level | Dimensions |
|---|---|---|
| Foyer | First | 6x11 |
| Dining Room | First | 12.5x21.5 |
| Living Room | First | 17x18 |
| Dinette | First | 13x10 |
| Kitchen | First | 15x14 |
| Primary Bedroom | First | 16x13 |
| Primary Bathroom | First | 11x11 |
| Bedroom 2 | First | 11x13 |
| Laundry | First | 6x10 |
| Bathroom 2 | First | 7x10 |
Listing Details
- Listing date
- 2026-07-10
- On market date
- 2026-07-10
- Original list price
- $464,500
- Occupant type
- Vacant
- MLS area
- 33573 - Sun City Center / Ruskin
- Listing AOR
- Suncoast Tampa
- Status changed
- 2026-07-24
- Tax legal description
- SUN CITY CENTER UNIT 257 PHASE II LOT 26 BLOCK 3 TOGETHER WITH TRACT DESC AS BEG AT SE COR OF SD LOT 26 RUN S 03 DEG 49 MIN 23 SEC E 10 FT S 83 DEG 56 MIN 20 SEC W 119.43 FT N 03 DEG 09 MIN 36 SEC W 10 FT TO SW COR OF SD LOT 26 THN N 83 DEG 56 MIN 20 SEC E ALG S LOT LINE 119.43 FT TO THE POB
Flood risk
Minimal-risk area outside the mapped floodplain. Flood insurance is optional and typically low-cost.
Source: FEMA flood zone reported on the listing. Confirm current designation at FEMA Flood Map Service Center.
Location
Directions
Driving Directions: I-75 exit to 240 E on FL Rt-674 to Sun City Center, continue straight, turn Right on South Pebble Beach Blvd, continue END, turn Right o Platinum Drive, continue straight, follow to 2224 home is on the LEFT
More homes like this
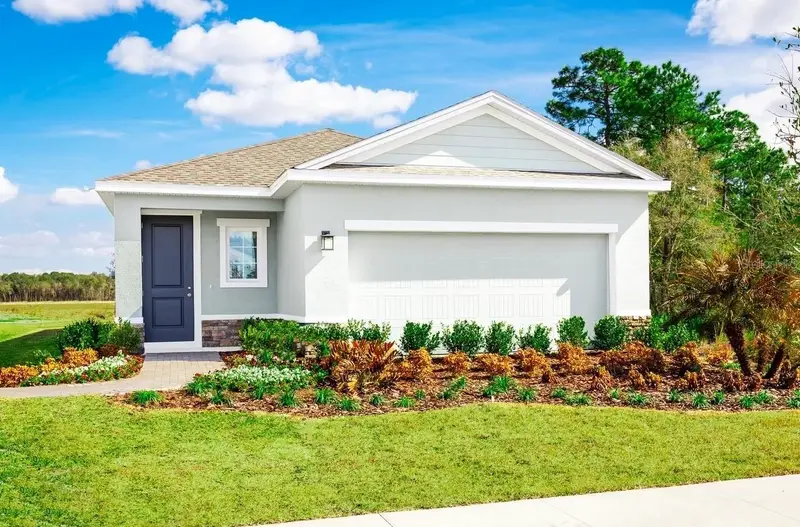
$312,990
2228 Scenic Park Loop
Wimauma, FL 33598
3 bd · 2 ba · 1,501 sqft
Cypress Ridge Ranch
MLS ID #W7888544, MALTBIE REALTY GROUP.
Listing provided by Stellar MLS
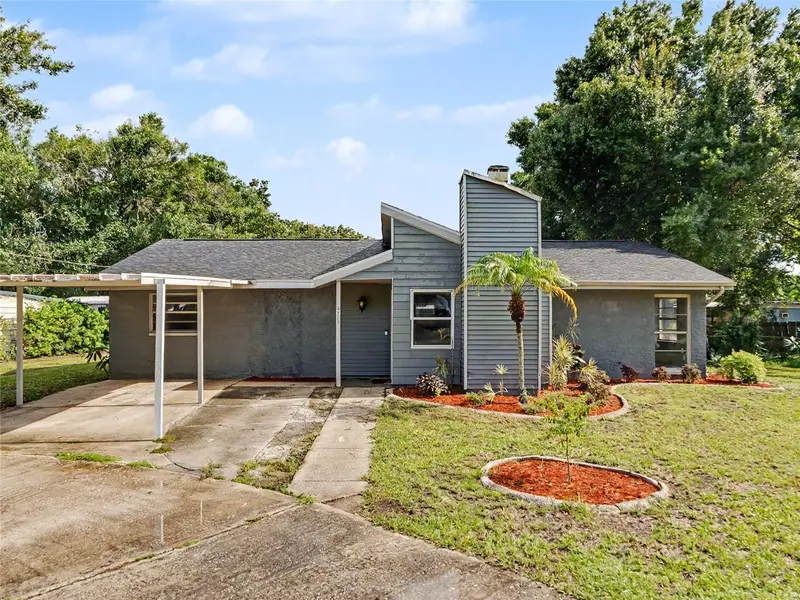
$375,000
2409 11th Ave Se
Ruskin, FL 33570
4 bd · 2 ba · 1,767 sqft
Ruskin Colony Farms 1st Extens
MLS ID #TB8538287, RE/MAX REALTY UNLIMITED.
Listing provided by Stellar MLS
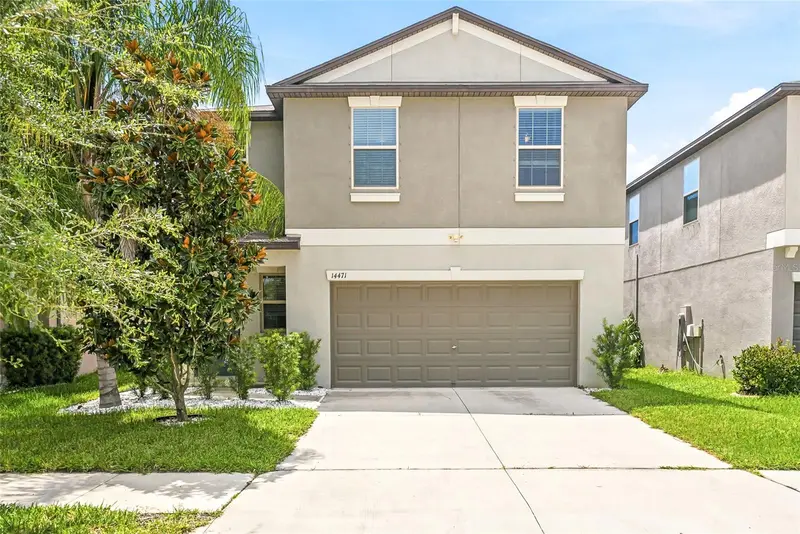
$320,000
14471 English Lavender Dr
Wimauma, FL 33598
4 bd · 3 ba · 1,914 sqft
Ayersworth Glen Ph 5
MLS ID #TB8538197, DALTON WADE INC.
Listing provided by Stellar MLS
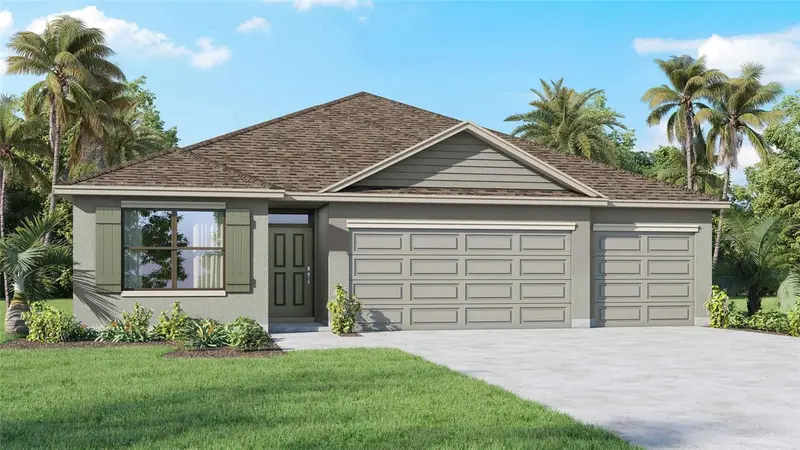
$380,000
1212 Alpine Ash Pl
Ruskin, FL 33570
4 bd · 3 ba · 2,020 sqft
Brookside
MLS ID #TB8538142, D R HORTON REALTY OF TAMPA LLC.
Listing provided by Stellar MLS

Listings courtesy of Stellar MLS as distributed by MLS GRID
IDX information is provided exclusively for consumers’ personal, non-commercial use and may not be used for any purpose other than to identify prospective properties consumers may be interested in purchasing.
Based on information submitted to the MLS GRID as of August 12, 2026 at 10:36 PM ET. All data is obtained from various sources and may not have been verified by broker or MLS GRID. Supplied Open House Information is subject to change without notice. All information should be independently reviewed and verified for accuracy. Properties may or may not be listed by the office/agent presenting the information.
All or a portion of the multiple listing information is provided by Stellar MLS, from a copyrighted compilation of listings. The compilation of listings and each individual listing are © 2026 Stellar MLS. All rights reserved.
Ryan Solberg, Broker · MaxLife Realty LLC · FL License #BK3354351 · Equal Housing Opportunity · Full disclaimer · DMCA