


$375,000
2409 11th Avenue
Ruskin, FL 33570
Listing updated: August 13, 2026 at 1:01 AM ET
Listing courtesy of Re/Max Realty Unlimited · Jennifer Fieo · MLS #TB8538287 · Active · 813-684-0016Property type
Year built
Lot size
Price / sq ft
HOA dues
Days on market
Flood zone
About this home
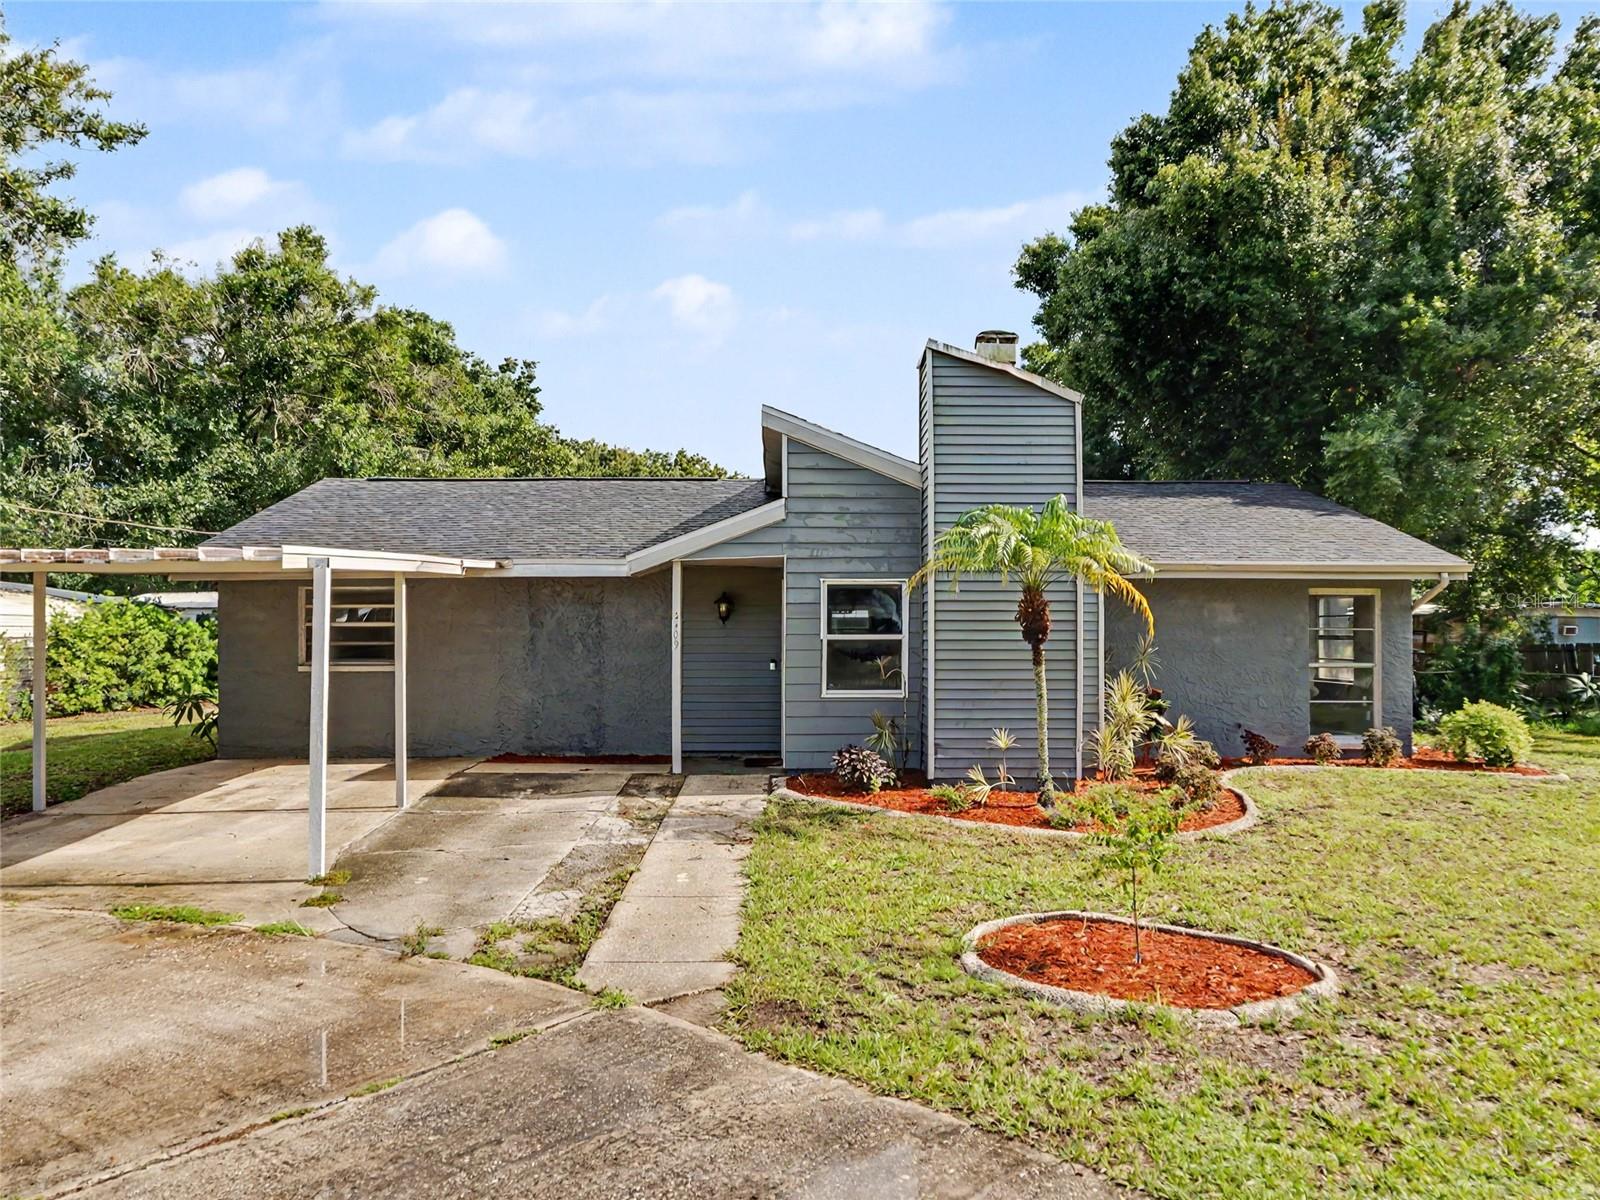
Virtually Staged. Updated Ruskin Retreat on 0.67 Acres | No HOA | No CDD Discover a rare blend of modern updates, generous space, and unrestricted Florida living at this beautifully updated 4-bedroom, 2-bath home situated on an impressive 0.67-acre homesite. Tucked away outside of a traditional subdivision with NO HOA and NO CDD, this property delivers the privacy and flexibility today's buyers are searching for—with plenty of room to park your RV, boat, trailer, and recreational toys right at home. Step inside to a bright, refreshed interior where wood-look ceramic tile flows throughout the home, creating a clean, contemporary look with easy-care durability. At the heart of the living space, a dramatic stone-faced wood-burning fireplace adds warmth, texture, and character while creating an impressive focal point for entertaining and everyday living. The updated kitchen feels fresh and inviting with wood cabinetry, butcher-block countertops, classic subway-tile backsplash, stainless-steel appliances, and recessed lighting. A stylish barn door leads to the laundry room, adding another modern design detail to the home's thoughtfully updated interior. Designed as a relaxing private retreat, the primary suite features LVP flooring, a spacious walk-in closet, and an updated en-suite bath with wood cabinetry, mirrored medicine cabinets, a walk-in shower, and a gorgeous freestanding soaking tub—the perfect combination of modern style and spa-inspired comfort. The secondary bathroom continues the updated aesthetic with a wood vanity, gold-tone lighting, and tub/shower combination. Outdoor living is equally impressive. The spacious covered back porch/patio provides an inviting extension of the living space for entertaining, grilling, or unwinding while overlooking the expansive property. A 2026 roof adds valuable peace of mind. Adding even more versatility are the workshop and storage shed, both added in 2017. The workshop includes two separate finished rooms, creating exciting possibilities for home offices, a studio, hobby rooms, fitness space, or dedicated work areas. With 0.67 acres and no HOA or CDD, there is room to enjoy your property your way. Bring the RV and boat, create an outdoor entertaining area, establish a garden, or simply appreciate the extra breathing room and privacy that are increasingly difficult to find. Conveniently located in Ruskin's growing South Shore area, you're close to Tampa Bay boating and fishing, E.G. Simmons Conservation Park, local marinas and boat ramps, waterfront dining, shopping, schools, and I-75, providing easy access to Tampa, St. Petersburg, Bradenton, and the surrounding Gulf Coast. Updated, spacious, and exceptionally versatile, this distinctive property combines modern finishes with nearly three-quarters of an acre, valuable outbuildings, and the freedom of NO HOA and NO CDD—a truly unique opportunity to enjoy the Florida lifestyle without the restrictions of a traditional community.
Estimated monthly payment
Estimate only. Taxes use the listing's reported amount where available; insurance is a Florida-average estimate. Your actual payment will vary — run a full calculation or talk to a lender.
Price & listing history0 days on market
- Status: ActiveAug 12, 2026
- Listed$375,000Aug 12, 2026
- Price increased$375,000
Facts & features
- Property type
- Residential
- Sub type
- Single Family Residence
- Status
- Active
- Days on market
- 0
- Subdivision
- Ruskin Colony Farms 1st Extens
- County
- Hillsborough
- Year built
- 1977
- Living area
- 1,767 sq ft
- Price/sq ft
- $212
- Building area
- 2,378 sq ft (Public Records)
- Lot size
- 29,185 sq ft
- Lot category
- 1/2 to less than 1
- Flood zone
- X (12057C0659J)
- Annual taxes
- $3,337 (2025)
- Parcel #
- U-10-32-19-1US-000000-00502.1
- Zoning
- RSC-6
- MLS #
- TB8538287
Ask about this home
Have a question? Ask the broker directly.
Ryan Solberg answers personally — no call center, no spam. Your question goes straight to him.
Interior Details
- Bedrooms
- 4
- Full bathrooms
- 2
- Flooring
- Ceramic Tile
- Appliances
- Dishwasher, Electric Water Heater, Microwave, Range, Refrigerator
- Interior features
- Ceiling Fans(s), Kitchen/Family Room Combo, Open Floorplan, Split Bedroom, Thermostat, Walk-In Closet(s)
- Laundry
- Electric Dryer Hookup, Laundry Room, Washer Hookup
- Stories / Levels
- One
- Direction faces
- North
- Fireplace
- Yes
Heating & Cooling
- Heating
- Central, Electric, Heat Pump
- Cooling
- Central Air
Parking
- Attached garage
- No
- Parking features
- Circular Driveway, Driveway
- Carport
- Yes
HOA & Financial
- Total monthly fees
- $0/mo
- Total annual fees
- $0
- CDD
- No
- Homestead exemption
- Yes
- Min lease term
- No Minimum
- Listing terms
- Cash, Conventional, FHA, VA Loan
- Ownership
- Fee Simple
- Available for lease
- Yes
- Lease restrictions
- No
Exterior & Construction
- Exterior features
- Lighting
- Construction materials
- Block, Cement Siding, Metal Siding, Stucco
- Roof
- Metal, Shingle
- Foundation
- Slab
- Road surface
- Gravel
Utilities
- Sewer
- Septic Tank
- Water source
- Well
- Utilities
- Cable Available, Electricity Connected, Phone Available
Community
- Pets allowed
- Cats OK, Dogs OK
Schools
Letter grades: Florida DOE 2024–25 school grades (Orange, Seminole, Lake, Osceola, Brevard). Assigned schools from the listing agent — verify enrollment with the district.
Room Details
| Room | Level | Dimensions |
|---|---|---|
| Living Room | First | 22x14 |
| Dining Room | Second | 11x13 |
| Kitchen | First | 12x20 |
| Bedroom 1 | First | 12x11 |
| Bedroom 2 | First | 11x12 |
| Bedroom 3 | First | 10x12 |
| Laundry | First | 8x9 |
| Primary Bedroom | First |
Listing Details
- Listing date
- 2026-08-12
- On market date
- 2026-08-12
- Original list price
- $375,000
- Occupant type
- Vacant
- MLS area
- 33570 - Ruskin/Apollo Beach
- Listing AOR
- Suncoast Tampa
- Status changed
- 2026-08-12
- Tax legal description
- RUSKIN COLONY FARMS 1ST EXTENSION E 210 FT OF N 132 FT OF TRACT 502 LESS E 105 FT THEREOF AND LESS R/W FOR 11TH AVE AND W 105 FT OF E 210 FT OF N 165 FT OF S 528 FT OF TRACT 502
Flood risk
Minimal-risk area outside the mapped floodplain. Flood insurance is optional and typically low-cost.
Source: FEMA flood zone reported on the listing. Confirm current designation at FEMA Flood Map Service Center.
Location
Directions
From I-75, take Exit 240B toward Ruskin/College Ave (SR-674 W). Travel west on College Ave, turn left onto 24th St SE, then turn right onto 11th Ave SE. Continue to 2409 11th Ave SE; the property will be on your left.
More homes like this
$399,000
1702 30th St Se
Ruskin, FL 33570
4.4 acres
Ruskin Colony Farms 1st Extens
MLS ID #A4670021, LPT REALTY, LLC.
Listing provided by Stellar MLS
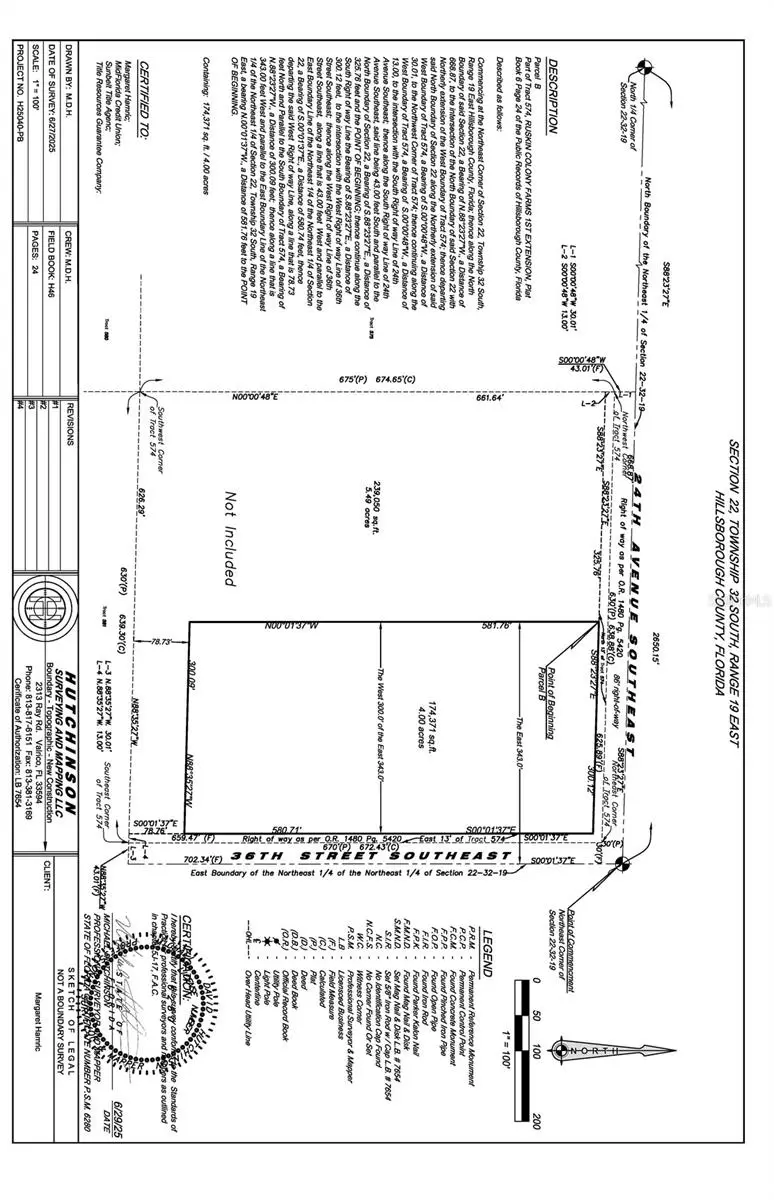
$699,999
Se 24th Ave
Ruskin, FL 33570
4 acres
Ruskin Colony Farms 1st Extens
MLS ID #TB8525239, FLORIDA'S 1ST CHOICE RLTY LLC.
Listing provided by Stellar MLS
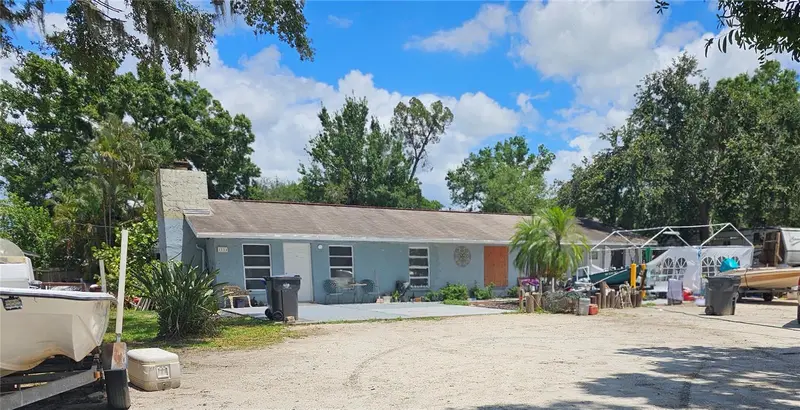
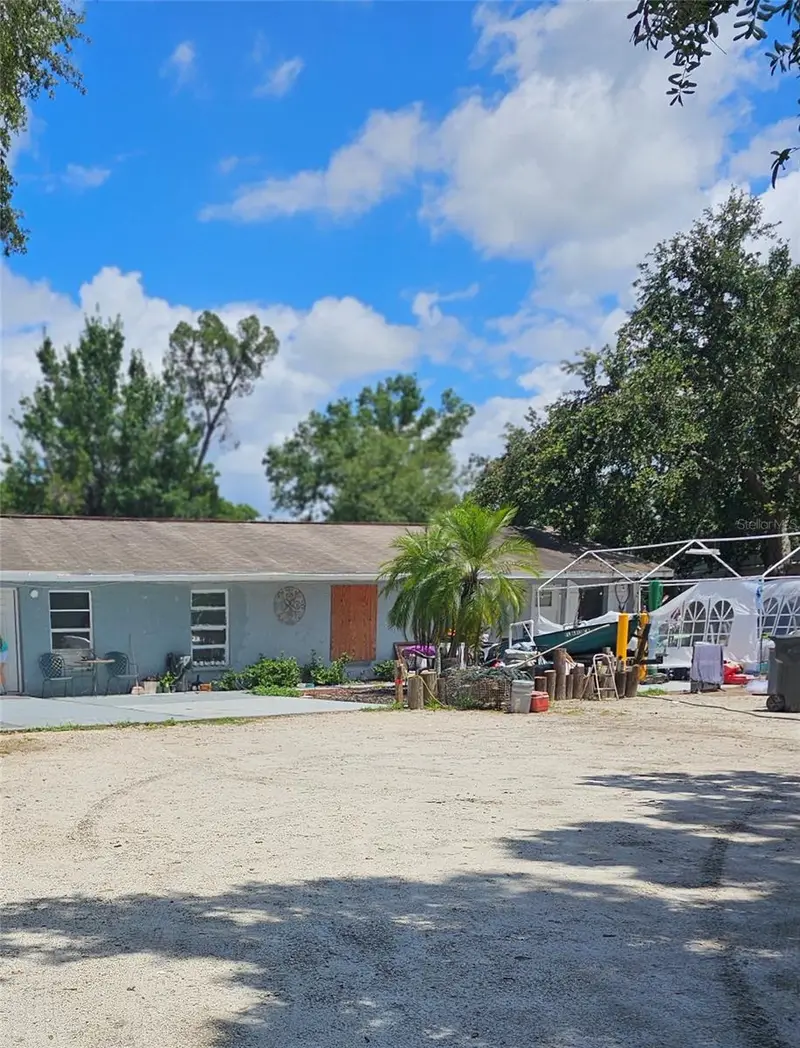
$850,000
1114 27th St Se #A
Ruskin, FL 33570
4 bd · 4 ba · 1,968 sqft
Ruskin Colony Farms 1st Extens
MLS ID #TB8385024, EZ CHOICE REALTY.
Listing provided by Stellar MLS
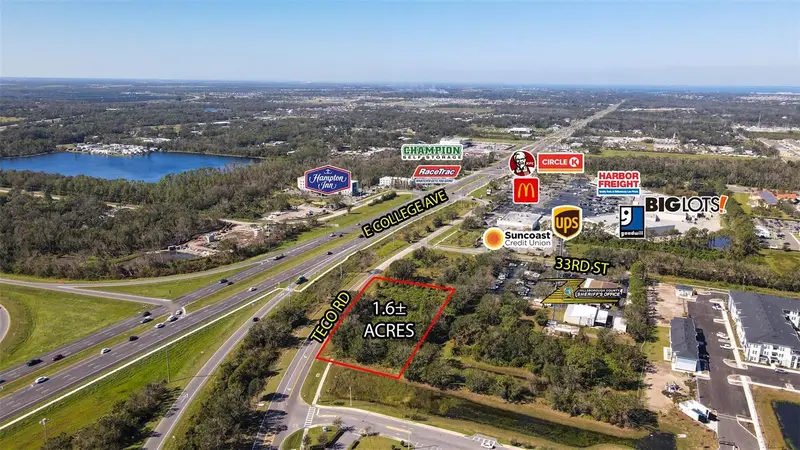
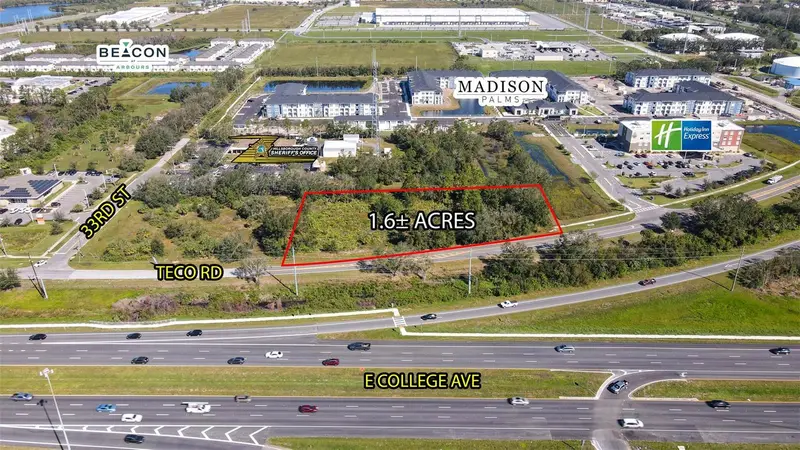
$995,000
Teco Rd
Ruskin, FL 33570
1.6 acres
Ruskin Colony Farms 1st Extens
MLS ID #TB8323643, ESHENBAUGH LAND COMPANY.
Listing provided by Stellar MLS

Listings courtesy of Stellar MLS as distributed by MLS GRID
IDX information is provided exclusively for consumers’ personal, non-commercial use and may not be used for any purpose other than to identify prospective properties consumers may be interested in purchasing.
Based on information submitted to the MLS GRID as of August 13, 2026 at 1:01 AM ET. All data is obtained from various sources and may not have been verified by broker or MLS GRID. Supplied Open House Information is subject to change without notice. All information should be independently reviewed and verified for accuracy. Properties may or may not be listed by the office/agent presenting the information.
All or a portion of the multiple listing information is provided by Stellar MLS, from a copyrighted compilation of listings. The compilation of listings and each individual listing are © 2026 Stellar MLS. All rights reserved.
Ryan Solberg, Broker · MaxLife Realty LLC · FL License #BK3354351 · Equal Housing Opportunity · Full disclaimer · DMCA