


$699,900
403 Timber Ridge Drive
Longwood, FL 32779
Listing updated: August 9, 2026 at 3:06 PM ET
Listing courtesy of Kgv Realty Group · Ashley Allan · MLS #O6421928 · Active · 407-474-0844Property type
Year built
Lot size
Price / sq ft
HOA dues
Days on market
Garage spaces
Flood zone
About this home
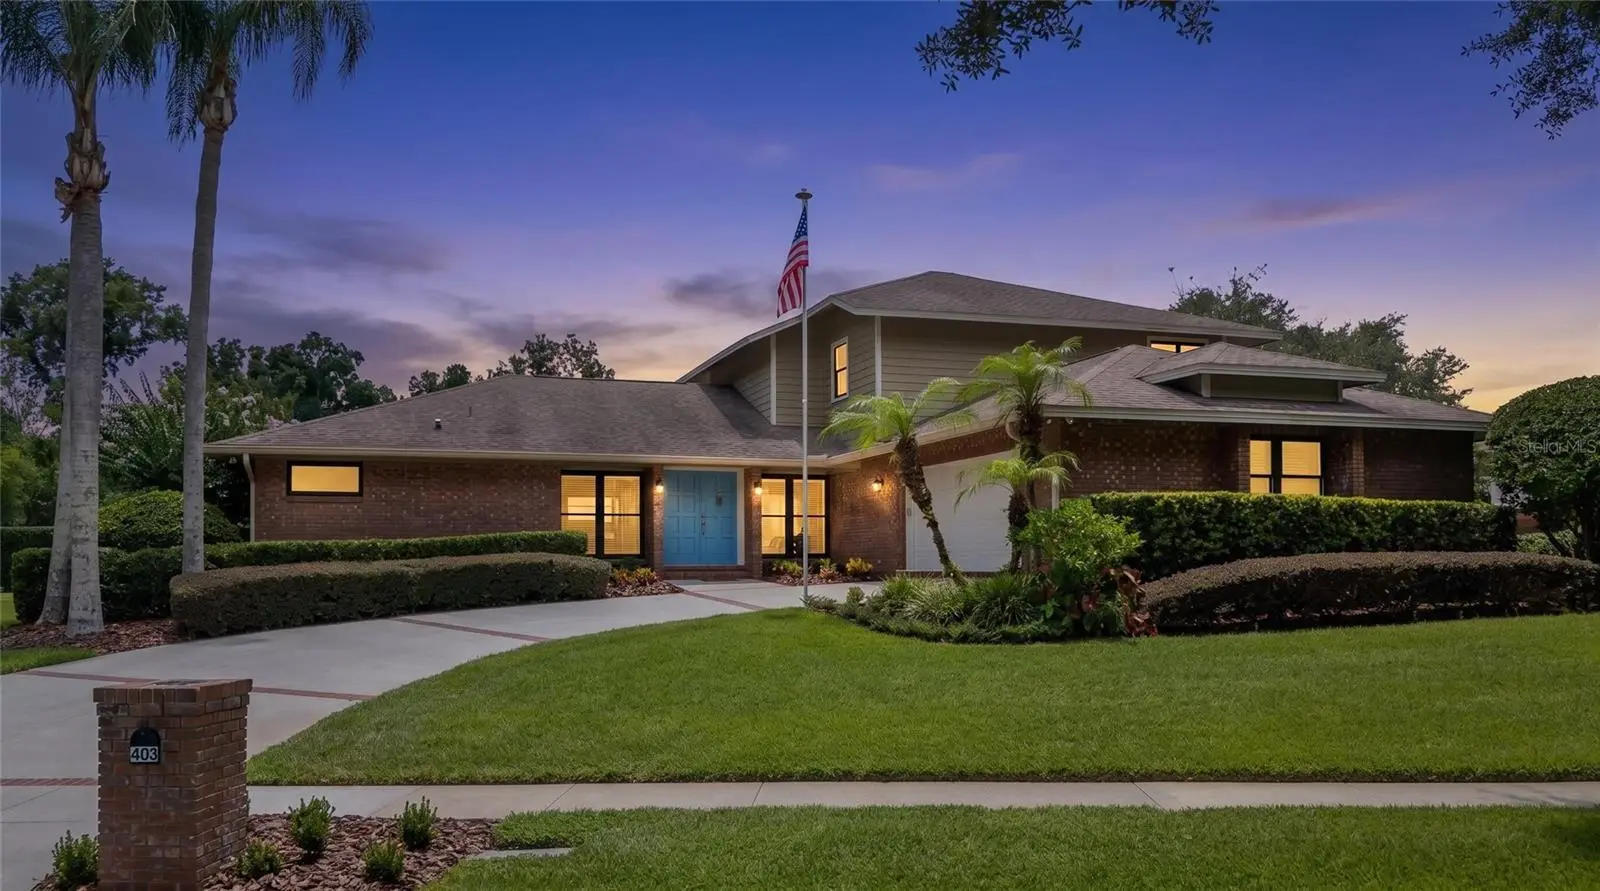
Welcome to “The House on the Hill,” an exceptional 4-bedroom, 3-full-bath residence offering 2,788 square feet of beautifully maintained living space in Sabal Ridge, within the highly desirable Sabal Point community. Perfectly positioned on a beautifully landscaped corner lot, this distinctive home makes an unforgettable first impression with its elevated setting, impressive curb appeal, and undeniable sense of arrival. Step inside and discover a bright, inviting interior filled with abundant natural light. A beautiful fireplace adds warmth and character to the home, while generous living spaces and a thoughtfully designed floor plan create the perfect balance of comfort and functionality, with plenty of room for everyday living, entertaining, and gathering with family and friends. The true showstopper awaits outside. Step into your own private Florida retreat featuring a screened-in heated pool and hot tub surrounded by beautiful pavers, a covered back porch, and a charming paver walkway winding through the backyard. From morning coffee on the porch to sunny afternoons by the pool and relaxing evenings in the hot tub, this outdoor space was designed to be enjoyed year-round. Beautifully landscaped, excellently maintained, and filled with warmth and natural light, this exceptional property offers the space, setting, and Florida lifestyle you’ve been searching for. This is more than a home. It’s a place to make memories, entertain, unwind, and truly enjoy every day. Come experience it for yourself. Call the listing agent today to schedule your private showing!
Estimated monthly payment
Estimate only. Taxes use the listing's reported amount where available; insurance is a Florida-average estimate. Your actual payment will vary — run a full calculation or talk to a lender.
Price & listing history16 days on market
- Status: ActiveJul 24, 2026
- Listed$720,000Jul 24, 2026
- Price reduced$699,900
Facts & features
- Property type
- Residential
- Sub type
- Single Family Residence
- Status
- Active
- Days on market
- 16
- Subdivision
- Sabal Point Timber Ridge At Unit 1
- County
- Seminole
- Year built
- 1983
- Living area
- 2,788 sq ft
- Price/sq ft
- $251
- Building area
- 3,653 sq ft (Public Records)
- Lot size
- 13,430 sq ft
- Lot category
- 1/4 to less than 1/2
- Flood zone
- X (12117C0135F)
- Garage
- 2 spaces
- Pool
- Private pool
- Annual taxes
- $3,513 (2025)
- Parcel #
- 34-20-29-5FK-0000-0040
- Zoning
- PUD
- MLS #
- O6421928
Ask about this home
Have a question? Ask the broker directly.
Ryan Solberg answers personally — no call center, no spam. Your question goes straight to him.
Interior Details
- Bedrooms
- 4
- Full bathrooms
- 3
- Flooring
- Carpet, Ceramic Tile, Luxury Vinyl
- Appliances
- Dishwasher, Disposal, Dryer, Electric Water Heater, Ice Maker, Microwave, Range, Refrigerator, Washer
- Interior features
- Ceiling Fans(s), High Ceilings, Kitchen/Family Room Combo, Open Floorplan, Solid Surface Counters, Solid Wood Cabinets, Split Bedroom, Walk-In Closet(s)
- Laundry
- Inside, Laundry Room
- Stories / Levels
- Two
- Direction faces
- East
- Fireplace
- Yes
Heating & Cooling
- Heating
- Central, Electric
- Cooling
- Central Air
Parking
- Garage spaces
- 2
- Attached garage
- Yes
- Parking features
- Driveway, Garage Door Opener
HOA & Financial
- HOA fee
- $957 / Annually
- Monthly HOA
- $80/mo
- Total monthly fees
- $80/mo
- Total annual fees
- $957
- HOA name
- Kendall Westfall, CAM
- CDD
- No
- Min lease term
- 6 Months
- Listing terms
- Cash, Conventional, FHA
- Ownership
- Fee Simple
- Available for lease
- Yes
- Lease restrictions
- No
Exterior & Construction
- Exterior features
- Lighting, Sidewalk, Sliding Doors
- Construction materials
- Block, Stucco
- Roof
- Shingle
- Foundation
- Slab
- Pool
- Private pool
- Road surface
- Asphalt, Paved
Utilities
- Sewer
- Public Sewer
- Water source
- Public
- Utilities
- BB/HS Internet Available, Cable Available, Electricity Connected, Phone Available, Public
Community
- Pets allowed
- Cats OK, Dogs OK
Schools
Letter grades: Florida DOE 2024–25 school grades (Orange, Seminole, Lake, Osceola, Brevard). Assigned schools from the listing agent — verify enrollment with the district.
Room Details
| Room | Level | Dimensions |
|---|---|---|
| Primary Bedroom | First | |
| Bedroom 2 | Second | |
| Bedroom 2 | Second | |
| Bedroom 3 | Second | |
| Bedroom 4 | Second | |
| Bathroom 1 | First | |
| Bathroom 2 | First | |
| Bathroom 3 | Second | |
| Dining Room | First | |
| Laundry | First | |
| Family Room | First | |
| Living Room | First | |
| Kitchen | First |
Listing Details
- Listing date
- 2026-07-21
- On market date
- 2026-07-24
- Original list price
- $720,000
- Occupant type
- Owner
- MLS area
- 32779 - Longwood/Wekiva Springs
- Listing AOR
- Orlando Regional
- Status changed
- 2026-07-24
- Tax legal description
- LOT 4 TIMBER RIDGE AT SABAL POINT UNIT 1 PB 24 PGS 44 TO 46
Flood risk
Minimal-risk area outside the mapped floodplain. Flood insurance is optional and typically low-cost.
Source: FEMA flood zone reported on the listing. Confirm current designation at FEMA Flood Map Service Center.
Location
Directions
From I-4, take Exit 94 toward Longwood/Wekiva Springs and head west on SR-434. Turn right onto Markham Woods Road. Turn left onto EE Williamson Road, then turn right onto Timber Ridge Drive. Continue to 403 Timber Ridge Drive; the property will be on your left.
More homes like this
$759,900
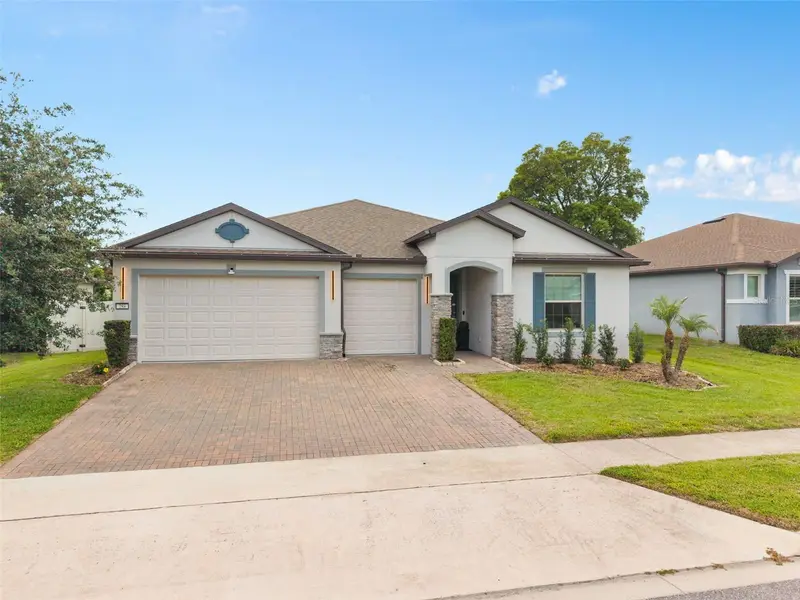
284 Island Sound Ct
Longwood, FL 32779
4 bd · 3 ba · 2,692 sqft
Retreat At Lake Brantley
MLS ID #O6401810, UNITED REAL ESTATE PREFERRED.
Listing provided by Stellar MLS
$449,000
3179 Foxwood Dr
Apopka, FL 32703
4 bd · 2 ba · 2,104 sqft
Foxwood Ph 2
MLS ID #O6422597, HOME WISE REALTY GROUP, INC..
Listing provided by Stellar MLS
$979,000
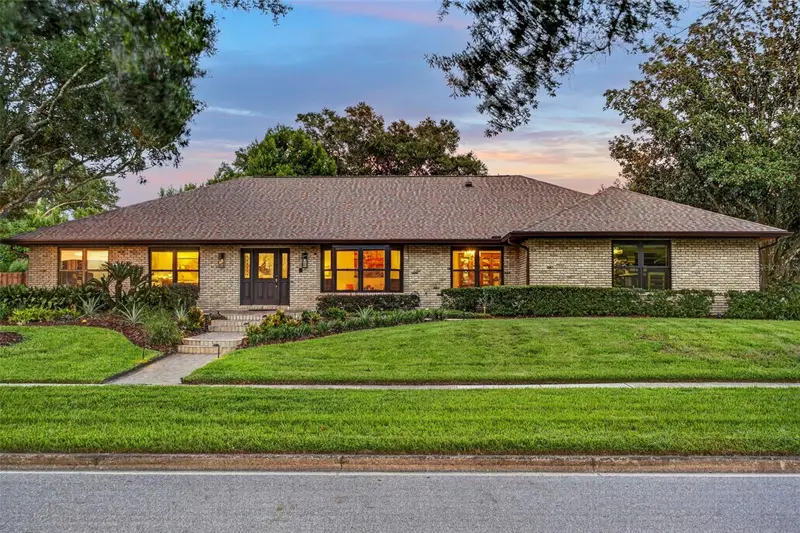
1281 Wellington Ter
Maitland, FL 32751
4 bd · 3 ba · 2,931 sqft
Wellington
MLS ID #O6433131, NOELKE REALTY.
Listing provided by Stellar MLS
$775,000
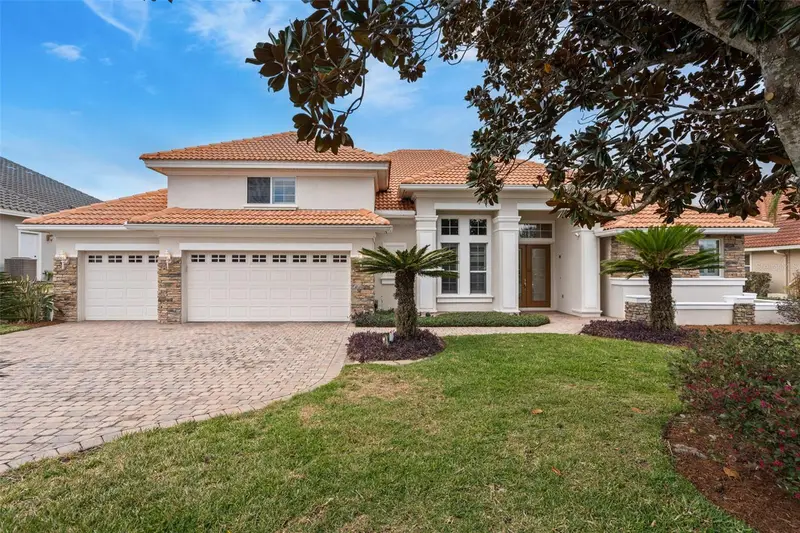
1950 Elkhorn Ct
Longwood, FL 32750
5 bd · 4 ba · 3,422 sqft
Hidden Cove
MLS ID #TB8482417, FUTURE HOME REALTY INC.
Listing provided by Stellar MLS

Listings courtesy of Stellar MLS as distributed by MLS GRID
IDX information is provided exclusively for consumers’ personal, non-commercial use and may not be used for any purpose other than to identify prospective properties consumers may be interested in purchasing.
Based on information submitted to the MLS GRID as of August 9, 2026 at 3:06 PM ET. All data is obtained from various sources and may not have been verified by broker or MLS GRID. Supplied Open House Information is subject to change without notice. All information should be independently reviewed and verified for accuracy. Properties may or may not be listed by the office/agent presenting the information.
All or a portion of the multiple listing information is provided by Stellar MLS, from a copyrighted compilation of listings. The compilation of listings and each individual listing are © 2026 Stellar MLS. All rights reserved.
Ryan Solberg, Broker · MaxLife Realty LLC · FL License #BK3354351 · Equal Housing Opportunity · Full disclaimer · DMCA