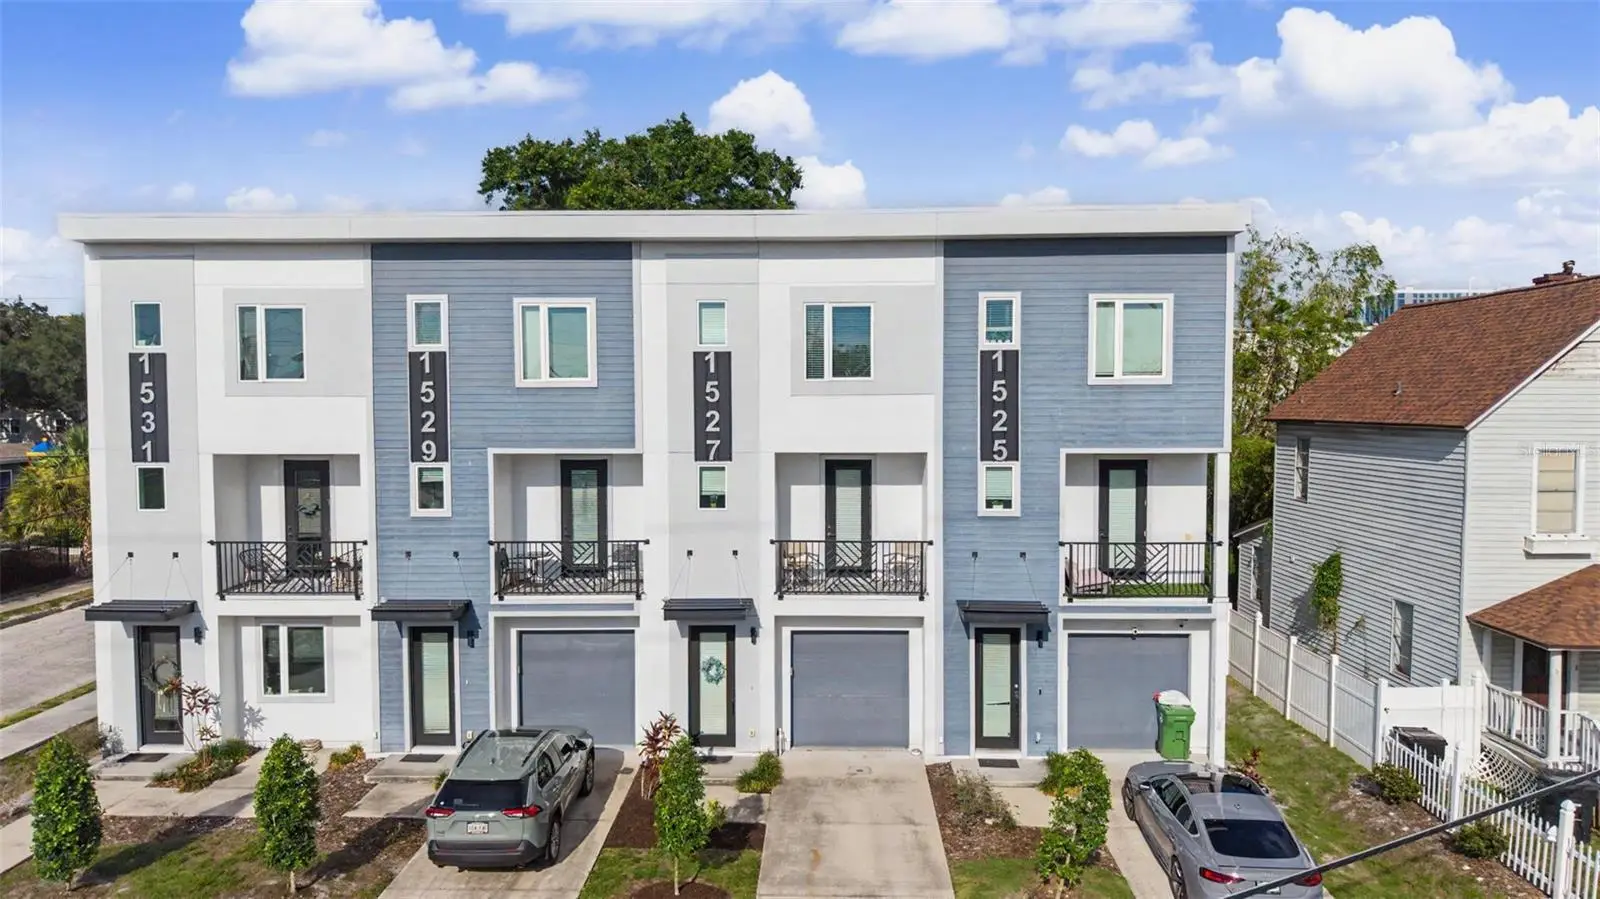

$525,000
1527 Morgan StreetTampa, FL 33602
Listing updated: September 16, 2026 at 1:02 PM ET
Listing courtesy of Keller Williams Tampa Properties · Jaclyn Chall · MLS #TB8525433 · Active · 813-264-7754Property type
Year built
Lot size
Price / sq ft
HOA dues
Days on market
Garage space
Flood zone
About this home
Experience the best of urban living in this custom-designed townhome, ideally located just minutes from downtown Tampa! PLUS some incredible financing opportunities are available for qualified buyers, including:0% down with no mortgage insurance, and closing cost assistance up to $7,000 (grant funds that do not have to be paid back)! Whether you’re an investor seeking an opportunity in a prime location, or wanting to live close to it all, this 2020 contemporary 3 bedroom, 3.5 bath residence offers thoughtfully upgraded living spaces, high-end finishes, and exceptional energy-efficient construction all with low HOA fees and no flood insurance required. You’ll be walking distance to Armature Works, Ulele Restaurant, Water Works Park, and more! Designed to meet certified National Green Building Standards (NGBS), according to the builder, this home combines modern style with advanced performance and sustainability. Premium energy-efficient features include Structural Insulated Panels (SIPS), Icynene ProSeal insulation, hurricane impact-resistant windows, energy-efficient air conditioning, allergen-prevention air filters, smoke and carbon monoxide detectors, Energy Star appliances, James Hardie siding, a membrane roof system, and more to provide comfort, efficiency, and peace of mind! Inside, the versatile first-floor flex space offers endless possibilities as a home office, gym, or guest suite, complete with a walk-in closet and private full bath. The second floor serves as the heart of the home, featuring an open-concept layout designed for modern living and entertaining. The stylish kitchen is beautifully appointed with 42-inch full overlay cabinetry with Richelieu hardware and under cabinet lighting, quartz countertops, Moen fixtures, recessed can lighting, a large island bar, a walk-in pantry, and Energy Star stainless steel GE appliances. The kitchen flows seamlessly into the combined living and dining area, while a private balcony terrace extends your living space outdoors. The top floor offers two spacious bedrooms, each with its own en-suite bathroom, creating ideal privacy and comfort. All bedrooms in the home feature private en-suite baths, while an additional half bath on the main floor adds convenience for guests. Luxury vinyl flooring runs throughout the living spaces, complemented by tile in all wet areas for both style and durability. Outside, enjoy a fully fenced backyard with a private patio area. It’s the perfect space for relaxing, entertaining, or creating your own outdoor retreat. Situated near Tampa’s best dining, entertainment, and cultural destinations, this home offers quick access to I-275, and I-4. Also close to Straz Performing Arts Center, Museum of Art, Glazer Museum, Curtis Hixon Waterfront Park, Channel District, Ybor City, Amalie Arena, Tampa General Hospital, Harbour Island, Davis Island, Hyde Park, Soho, Bayshore Blvd and Tampa International Airport. Only a few minutes from International and Westshore Malls for shopping. Stylish, efficient, and perfectly located, this is modern urban living at its finest. This home is one you’ll want to experience in person. Come see it today or schedule a virtual tour!
Estimated monthly payment
Estimate only. Taxes use the listing's reported amount where available; insurance is a Florida-average estimate. Your actual payment will vary — run a full calculation or talk to a lender.
Price & listing history69 days on market
- Status: ActiveJul 9, 2026
- Listed$525,000Jul 9, 2026
- Price increased$525,000
Property Documents
Documents the listing agent has made public for this property. Free to view and download.
Facts & features
- Property type
- Residential
- Sub type
- Townhouse
- Status
- Active
- Days on market
- 69
- Cumulative DOM
- 320
- Subdivision
- Morgan Street Townhomes
- County
- Hillsborough
- Year built
- 2020
- Living area
- 1,459 sq ft
- Price/sq ft
- $360
- Building area
- 1,709 sq ft (Public Records)
- Lot size
- 1,533 sq ft
- Lot category
- 0 to less than 1/4
- Flood zone
- X (12057C0354J)
- Garage
- 1 spaces
- Annual taxes
- $755 (2025)
- Parcel #
- A-13-29-18-B5B-000000-00003.0
- Zoning
- RM-24
- MLS #
- TB8525433
Ask about this home
Have a question? Ask the broker directly.
Ryan Solberg answers personally — no call center, no spam. Your question goes straight to him.
Interior Details
- Bedrooms
- 3
- Full bathrooms
- 3
- Half bathrooms
- 1
- Flooring
- Ceramic Tile, Luxury Vinyl, Vinyl
- Appliances
- Dishwasher, Disposal, Dryer, Ice Maker, Microwave, Range, Refrigerator, Washer, Whole House R.O. System
- Interior features
- Ceiling Fans(s), Eat-in Kitchen, Living Room/Dining Room Combo, Open Floorplan, Solid Surface Counters, Solid Wood Cabinets, Walk-In Closet(s)
- Laundry
- Inside
- Stories / Levels
- Three Or More
- Direction faces
- West
Heating & Cooling
- Heating
- Central, Electric
- Cooling
- Central Air
Parking
- Garage spaces
- 1
- Attached garage
- Yes
- Parking features
- On Street
HOA & Financial
- HOA fee
- $380 / Monthly
- Monthly HOA
- $380/mo
- Total monthly fees
- $380/mo
- Total annual fees
- $4,560
- HOA name
- Ocean Blue Property Management
- CDD
- No
- Min lease term
- No Minimum
- Listing terms
- Cash, Conventional, FHA
- Ownership
- Fee Simple
- Available for lease
- Yes
- Lease restrictions
- No
- Additional lease restrictions
- Buyer/buyer's agent to confirm lease restrictions directly with the property manager/HOA
Exterior & Construction
- Exterior features
- Balcony, Lighting, Sidewalk
- Construction materials
- SIP (Structurally Insulated Panel)
- Roof
- Membrane
- Foundation
- Slab
- Road surface
- Asphalt, Paved
Utilities
- Sewer
- Public Sewer
- Water source
- Public
- Utilities
- Cable Available, Electricity Available, Electricity Connected, Public, Sewer Connected, Water Connected
Community
- Pets allowed
- Yes
Schools
Letter grades: Florida DOE 2024–25 school grades (Orange, Seminole, Lake, Osceola, Brevard). Assigned schools from the listing agent — verify enrollment with the district.
Room Details
| Room | Level | Dimensions |
|---|---|---|
| Primary Bedroom | Third | 10.1x11.8 |
| Bedroom 2 | Third | 9.3x10 |
| Bedroom 3 | First | 10.4x9.1 |
| Kitchen | Second | 17x10 |
| Living Room | Second | 13.5x17.2 |
| Balcony/Porch/Lanai | Second | 9.9x4 |
Listing Details
- Listing date
- 2026-07-08
- On market date
- 2026-07-09
- Original list price
- $525,000
- Occupant type
- Owner
- MLS area
- 33602 - Tampa
- Listing AOR
- Suncoast Tampa
- Status changed
- 2026-07-09
- Tax legal description
- Morgan Street Townhomes, a replat of lot 2, block 9, plan of Mobley's subdivision section 13, township 28, range 19 east city of Tampa, Hillsborough County, State of Florida
Flood risk
Minimal-risk area outside the mapped floodplain. Flood insurance is optional and typically low-cost.
Source: FEMA flood zone reported on the listing. Confirm current designation at FEMA Flood Map Service Center.
Location
Directions
From downtown, go north on Morgan St. Located between East Estelle and East Kay Street.
More homes like this
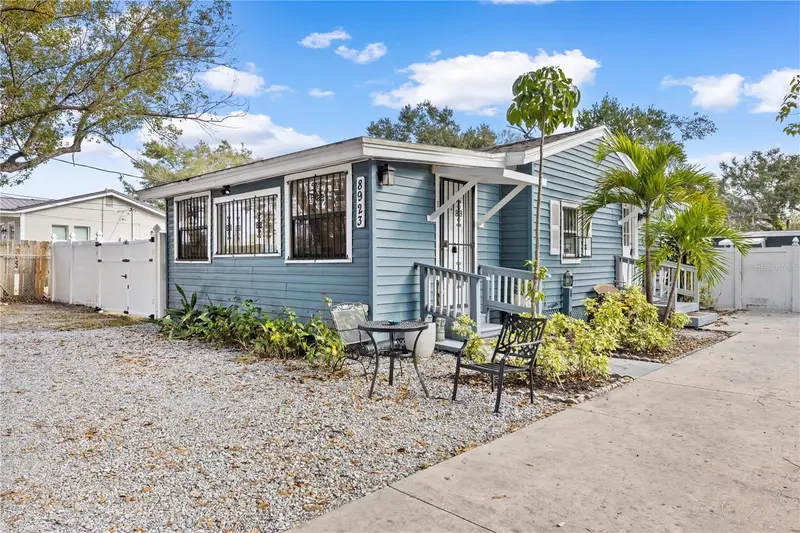
$550,000
8923 N Lynn Ave
Tampa, FL 33604
4 bd · 5 ba · 2,500 sqft
Casa Loma Sub
MLS ID #TB8552953, PALACIOS INTERNATIONAL REALTY LLC.
Listing provided by Stellar MLS
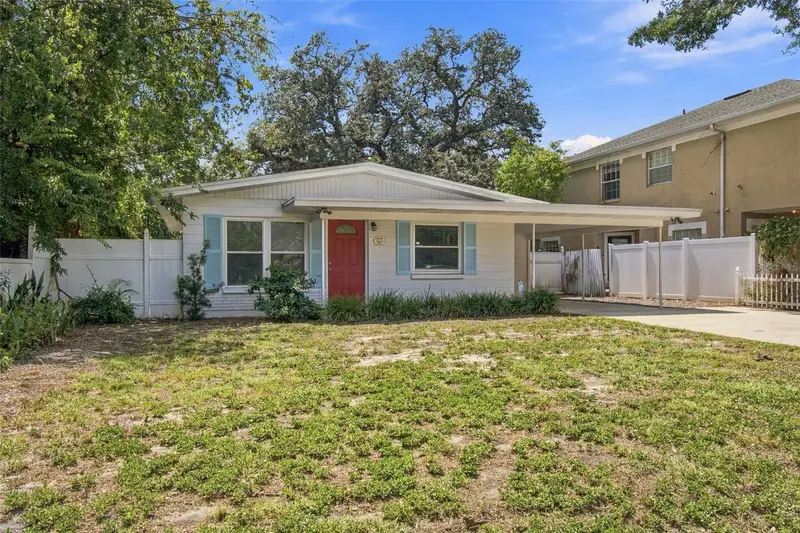
$420,000
4214 W North B St
Tampa, FL 33609
2 bd · 2 ba · 1,014 sqft
Hanan Estates
MLS ID #TB8552501, CIGAR CITY REAL ESTATE.
Listing provided by Stellar MLS
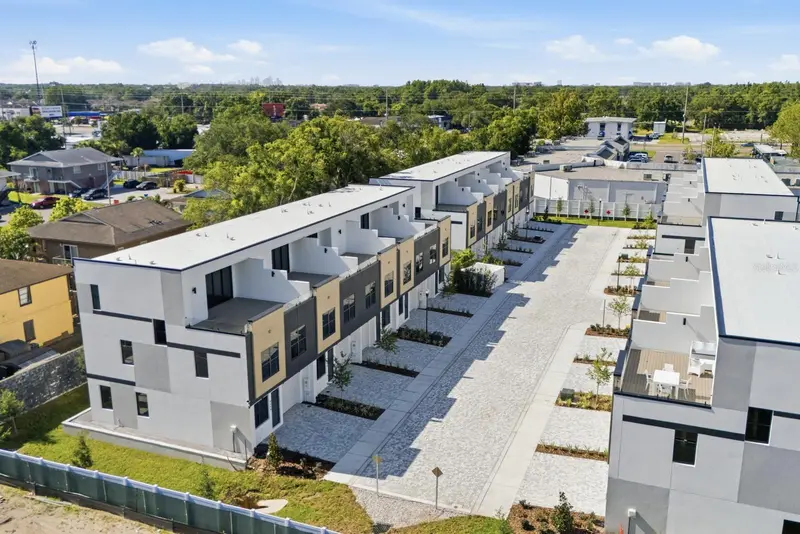
$549,900
8409 Modano Pl
Tampa, FL 33614
4 bd · 4 ba · 2,143 sqft
Fontanarosa Village Twnhms
MLS ID #TB8554715, EXP REALTY LLC.
Listing provided by Stellar MLS
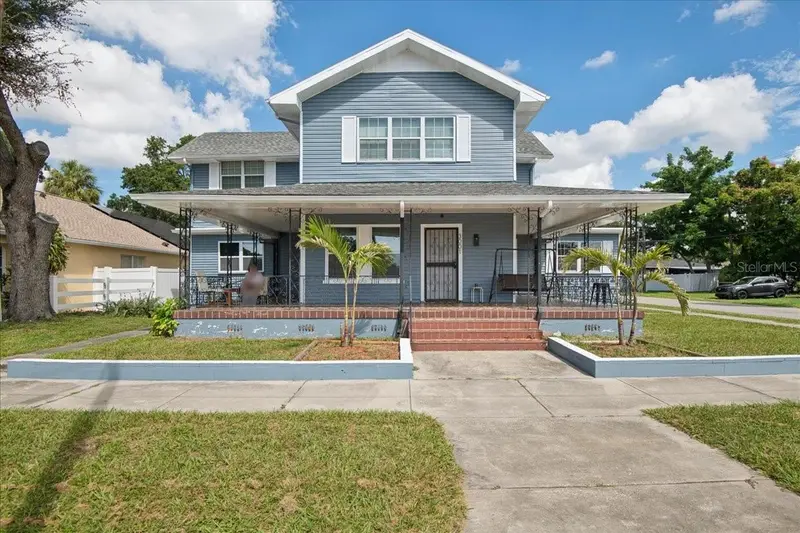
$575,000
3001 W Chestnut St
Tampa, FL 33607
7 bd · 3 ba · 2,970 sqft
Mac Farlane Park
MLS ID #TB8551830, DIGI REALTY GROUP, INC..
Listing provided by Stellar MLS

Listings courtesy of Stellar MLS as distributed by MLS GRID
IDX information is provided exclusively for consumers’ personal, non-commercial use and may not be used for any purpose other than to identify prospective properties consumers may be interested in purchasing.
Based on information submitted to the MLS GRID as of September 16, 2026 at 1:02 PM ET. All data is obtained from various sources and may not have been verified by broker or MLS GRID. Supplied Open House Information is subject to change without notice. All information should be independently reviewed and verified for accuracy. Properties may or may not be listed by the office/agent presenting the information.
All or a portion of the multiple listing information is provided by Stellar MLS, from a copyrighted compilation of listings. The compilation of listings and each individual listing are © 2026 Stellar MLS. All rights reserved.
Ryan Solberg, Broker · MaxLife Realty LLC · FL License #BK3354351 · Equal Housing Opportunity · Full disclaimer · DMCA