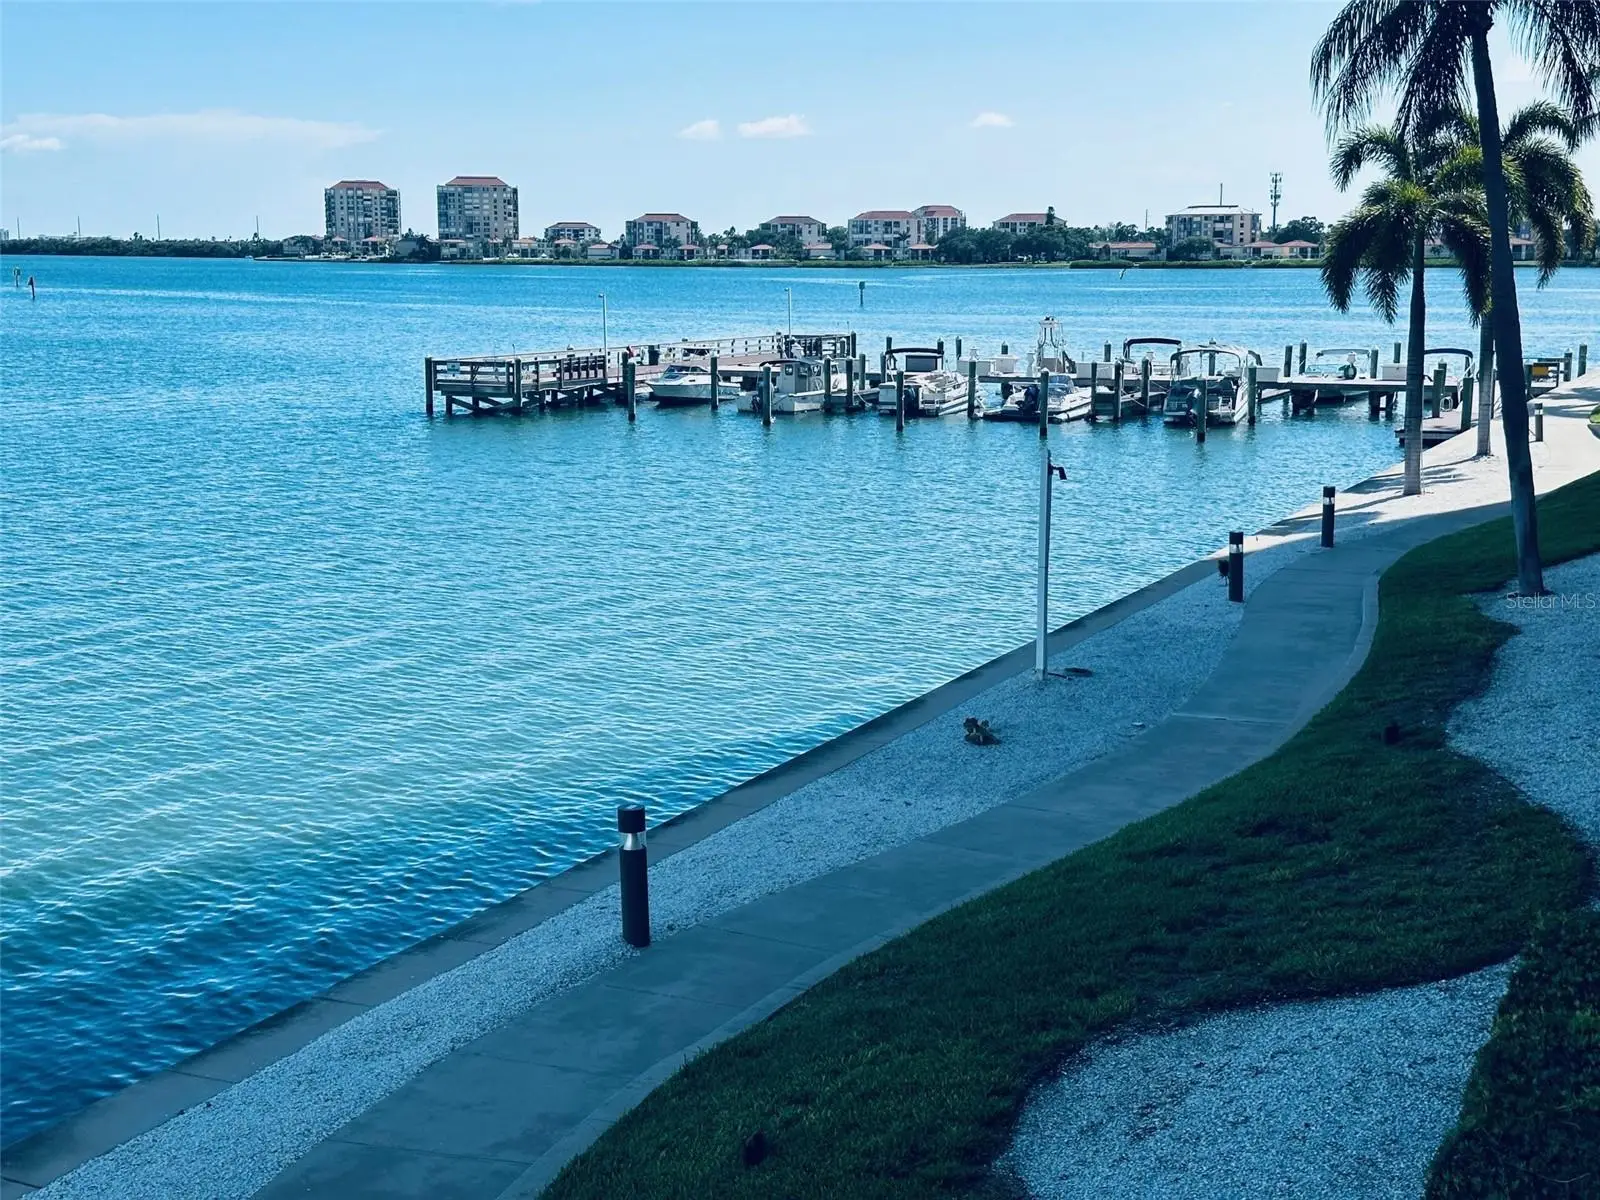

$425,000
5200 Brittany DriveSt Petersburg, FL 33715
Listing updated: September 18, 2026 at 11:31 AM ET
Listing courtesy of Coldwell Banker Realty · John Ross · MLS #TB8525282 · Active · 727-360-6927Property type
Year built
Price / sq ft
HOA dues
Days on market
Garage space
Flood zone
About this home
Welcome to your dreamy modern coastal retreat with breathtaking open water views. Watch dolphins play and enjoy both stunning sunrises and magical sunsets from the comfort of your own home. This beautifully updated 2-bedroom, 2-bath, 1,700 sq ft condominium offers a spacious open-concept split floor plan with expansive vistas of shimmering open water from almost every room. The heart of this residence is the chef's kitchen, designed for both form and function, featuring sleek modern cabinetry, top-of-the-line finishes, and a custom breakfast booth with hidden shoe storage for clever convenience. Entertain in style at the stunning quartz dining island with a dramatic waterfall edge, complemented by elegant built-in cabinetry that enhances both storage and aesthetics. Live the resort lifestyle with access to exceptional community amenities including a sparkling pool, rejuvenating spa, tennis courts, shuffleboard, a fitness center, fishing pier, and vibrant game rooms. Ideally located just minutes from the sugar sands and turquoise waters of the Gulf beaches, and only a short drive to downtown St. Petersburg's thriving dining, arts, and cultural scene-this is Florida living at its finest. Partial Owner financing available. Come experience the perfect blend of sophistication and serenity in your own private waterfront oasis.
Estimated monthly payment
Estimate only. Taxes use the listing's reported amount where available; insurance is a Florida-average estimate. Your actual payment will vary — run a full calculation or talk to a lender.
Price & listing history74 days on market
- Status: ActiveJul 6, 2026
- Listed$425,000Jul 6, 2026
- Price increased$425,000
Facts & features
- Property type
- Residential
- Sub type
- Condominium
- Status
- Active
- Days on market
- 74
- Subdivision
- Bayway Isles Point Brittany Four
- County
- Pinellas
- Year built
- 1970
- Living area
- 1,700 sq ft
- Price/sq ft
- $250
- Flood zone
- AE (12103C0279H)
- Garage
- 1 spaces
- Annual taxes
- $4,098 (2025)
- Parcel #
- 09-32-16-05630-000-0204
- Zoning
- RES
- MLS #
- TB8525282
Ask about this home
Have a question? Ask the broker directly.
Ryan Solberg answers personally — no call center, no spam. Your question goes straight to him.
Interior Details
- Bedrooms
- 2
- Full bathrooms
- 2
- Flooring
- Tile
- Appliances
- Dishwasher, Disposal, Dryer, Microwave, Range, Refrigerator, Washer
- Interior features
- Ceiling Fans(s), Living Room/Dining Room Combo, Open Floorplan, Primary Bedroom Main Floor, Solid Surface Counters, Split Bedroom, Thermostat, Walk-In Closet(s)
- Laundry
- Electric Dryer Hookup, In Kitchen, Washer Hookup
- Stories / Levels
- One
- Direction faces
- North
Heating & Cooling
- Heating
- Central, Electric
- Cooling
- Central Air
Parking
- Garage spaces
- 1
- Attached garage
- No
- Parking features
- Covered
HOA & Financial
- Total monthly fees
- $914/mo
- Total annual fees
- $10,968
- CDD
- No
- Homestead exemption
- Yes
- Min lease term
- 6 Months
- Listing terms
- Cash
- Ownership
- Condominium
- Available for lease
- Yes
- Lease restrictions
- Yes
- Additional lease restrictions
- Contact association
- Approval process
- Application to association
Exterior & Construction
- Exterior features
- Sidewalk
- Construction materials
- Block, Concrete, Stone, Stucco
- Roof
- Built-Up
- Foundation
- Slab
- Waterfront
- Yes
- Water access
- Yes
- Water view
- Yes
- Road surface
- Asphalt, Concrete, Paved
Utilities
- Sewer
- Public Sewer
- Water source
- Public
- Utilities
- Cable Available, Cable Connected, Electricity Connected, Public, Sewer Connected, Water Connected
Community
- Pets allowed
- No
- Senior community
- Yes
Room Details
| Room | Level | Dimensions |
|---|---|---|
| Living Room | First | 15x29 |
| Dining Room | First | 12x12 |
| Kitchen | First | 12x11 |
| Primary Bedroom | First | 14x13 |
| Primary Bathroom | First | 7x14 |
| Bedroom 2 | First | 12x12 |
| Bathroom 2 | First | 6x8 |
Listing Details
- Listing date
- 2026-07-02
- On market date
- 2026-07-06
- Original list price
- $425,000
- Occupant type
- Owner
- MLS area
- 33715 - St Pete/Tierra Verde
- Listing AOR
- Suncoast Tampa
- Home warranty
- Yes
- Status changed
- 2026-07-06
- Tax legal description
- BAYWAY ISLES POINT BRITTANY FOUR CONDO APT 204 TOGETHER WITH THE USE OF PARKING SPACE L104
Flood risk
FEMA Special Flood Hazard Area (1% annual-chance / “100-year” floodplain). Flood insurance is generally required by mortgage lenders.
Source: FEMA flood zone reported on the listing. Confirm current designation at FEMA Flood Map Service Center.
Location
Directions
From Pinellas Bayway turn onto Leeland then right into Point Brittany, past clubhouse to Building Four visitor parking. You may circle the parking garage to drop off by the entry to building if necessary
More homes like this
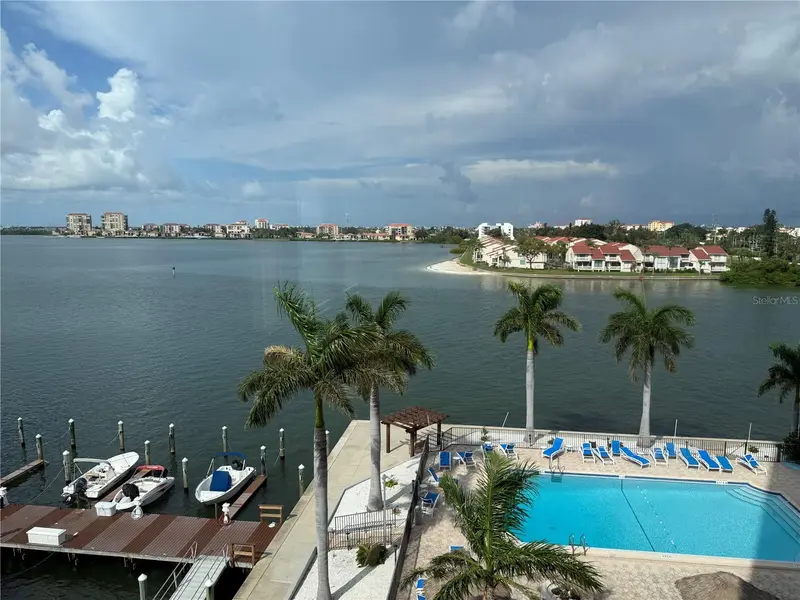
$324,900
5200 Brittany Dr S #609
St Petersburg, FL 33715
2 bd · 3 ba · 1,975 sqft
Bayway Isles Point Brittany Four
MLS ID #TB8542424, CONCIERGE REALTY ASSOCIATES.
Listing provided by Stellar MLS
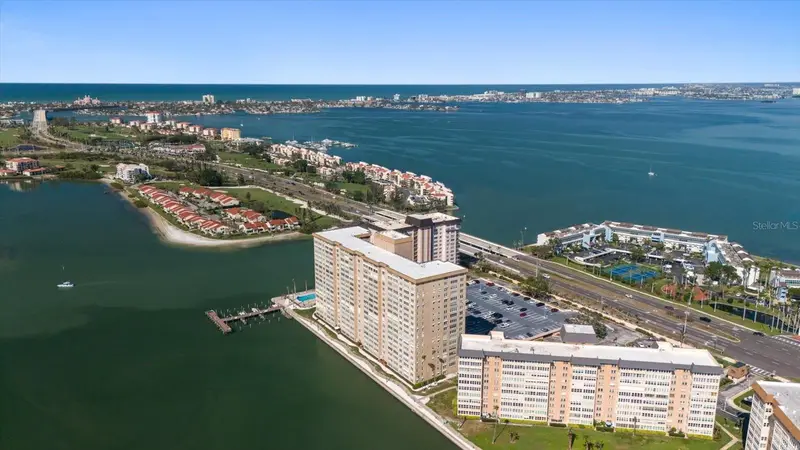
$460,000
5200 Brittany Dr S #1503
St Petersburg, FL 33715
2 bd · 2 ba · 1,700 sqft
Bayway Isles Point Brittany Four
MLS ID #TB8554467, RIZZO & ASSOCIATES INC.
Listing provided by Stellar MLS
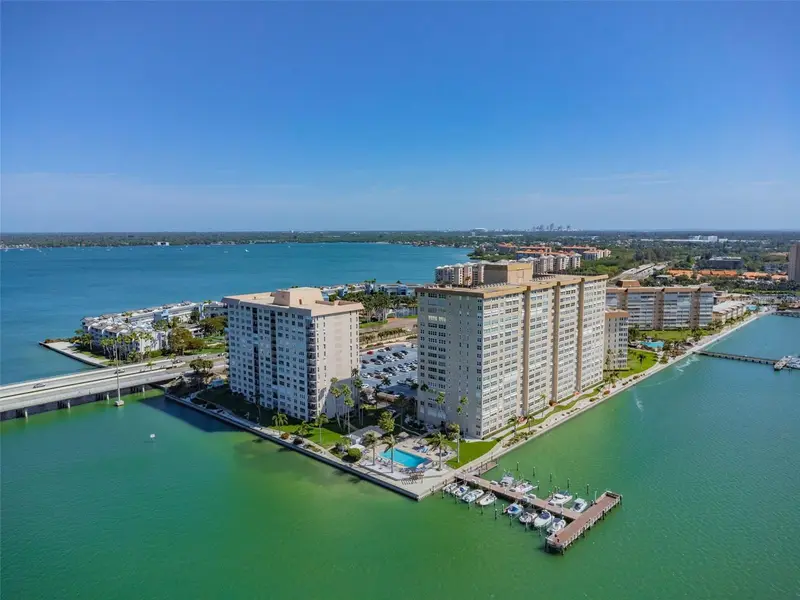
$625,000
5200 Brittany Dr S #1508
St Petersburg, FL 33715
2 bd · 2 ba · 1,808 sqft
Bayway Isles Point Brittany Four
MLS ID #TB8526529, DOUGLAS ELLIMAN.
Listing provided by Stellar MLS

Listings courtesy of Stellar MLS as distributed by MLS GRID
IDX information is provided exclusively for consumers’ personal, non-commercial use and may not be used for any purpose other than to identify prospective properties consumers may be interested in purchasing.
Based on information submitted to the MLS GRID as of September 18, 2026 at 11:31 AM ET. All data is obtained from various sources and may not have been verified by broker or MLS GRID. Supplied Open House Information is subject to change without notice. All information should be independently reviewed and verified for accuracy. Properties may or may not be listed by the office/agent presenting the information.
All or a portion of the multiple listing information is provided by Stellar MLS, from a copyrighted compilation of listings. The compilation of listings and each individual listing are © 2026 Stellar MLS. All rights reserved.
Ryan Solberg, Broker · MaxLife Realty LLC · FL License #BK3354351 · Equal Housing Opportunity · Full disclaimer · DMCA