


$959,000
21127 Lake Vienna Drive
Land O Lakes, FL 34638
Listing updated: July 9, 2026 at 1:58 PM ET
Listing courtesy of 1% Lists Central Florida · Mike DelGrande · MLS #W7887255 · Active · 727-967-9779Property type
Year built
Lot size
Price / sq ft
HOA dues
Days on market
Garage spaces
Flood zone
About this home
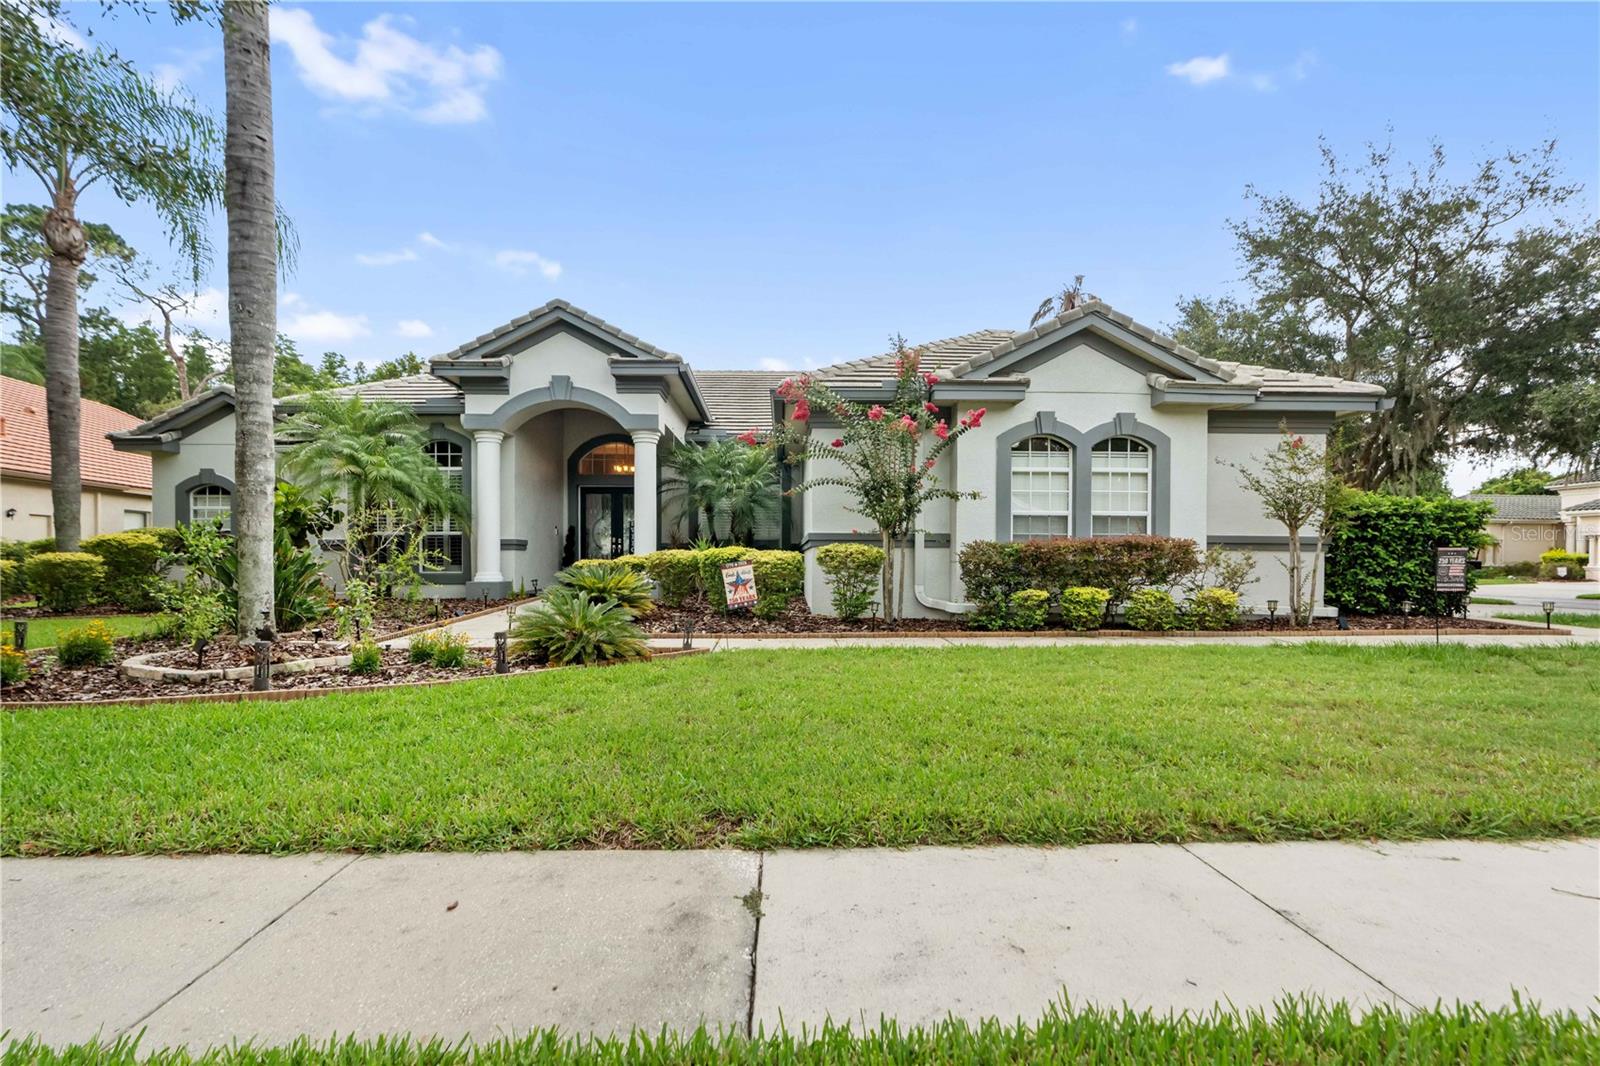
Welcome to 21127 Lake Vienna Drive, an exceptional executive residence in the highly sought-after gated community of Sunset Lakes. Perfectly positioned on a 1/2 acre picturesque corner conservation lot, this impressive Hannah Bartoletta Dartmouth II model offers 3,503 square feet of thoughtfully designed living space, featuring 4 bedrooms, 3 full bathrooms, a powder bath, a private office, formal living and dining rooms, an oversized side-entry three-car garage, and the highly desirable optional extended lanai.From the moment you arrive, the stately portico entrance with elegant columns and decorative leaded-glass double doors sets the tone for the luxury that awaits inside. Soaring 12-foot ceilings, hand-scraped hardwood floors, crown molding, graceful archways, plantation shutters, and exquisite architectural details create a timeless and sophisticated atmosphere throughout.Designed with both everyday living and entertaining in mind, the open floor plan features a desirable three-way split bedroom layout that provides exceptional privacy for family and guests. The spacious office is conveniently located just off the foyer, making it ideal for working from home.The gourmet kitchen is beautifully appointed with rich 42-inch cabinetry with display space above, granite countertops, a stunning tile backsplash, stainless steel appliances, a built-in microwave, center island, breakfast bar with pendant lighting, and a separate casual dining area. Filled with natural light, the kitchen and breakfast nook overlook the expansive family room, where two sets of pocketing four-panel sliding glass doors seamlessly blend indoor and outdoor living. Step outside to your private backyard retreat featuring a screened, heated pool with a sun shelf, elegant vessel-style waterfall, and an expansive L-shaped travertine lanai designed for year-round entertaining. The peaceful conservation backdrop and spacious yard create the perfect setting for relaxing or hosting family and friends.The luxurious owner's suite is a true sanctuary, featuring double-door entry, beautiful hand-scraped hardwood flooring, private lanai access, a generous walk-in closet, and an elegant spa-inspired bath complete with dual vanities, a dedicated makeup area, garden tub, oversized walk-in tiled shower, private water closet, and linen closet. The secondary bedrooms are generously sized and comfortably appointed.Sunset Lakes offers an unmatched Florida lifestyle with low Pasco County taxes, no CDD fees, and a low annual HOA of just $1300. Residents enjoy golf cart-friendly streets and exclusive access to the Sunset Beach Club, featuring a private ski lake with boat ramp access to Big Lake Vienna, fishing dock, playground, sand volleyball court, basketball court, picnic pavilions, and beautiful community gathering spaces. Ideally located just minutes from major highways, Tampa International Airport, premier shopping and outlet malls, restaurants, entertainment, sporting venues, and the Gulf Coast's award-winning beaches.This extraordinary home offers the perfect combination of luxury, privacy, and resort-style living. Don't miss your opportunity to own one of Sunset Lakes' finest homes—schedule your private showing today.
Estimated monthly payment
Estimate only. Taxes use the listing's reported amount where available; insurance is a Florida-average estimate. Your actual payment will vary — run a full calculation or talk to a lender.
Price & listing history7 days on market
- Status: ActiveJul 2, 2026
- Listed$959,000Jul 2, 2026
- Price increased$959,000
Facts & features
- Property type
- Residential
- Sub type
- Single Family Residence
- Status
- Active
- Days on market
- 7
- Subdivision
- Pasco Sunset Lakes
- County
- Pasco
- Year built
- 2004
- Living area
- 3,503 sq ft
- Price/sq ft
- $274
- Building area
- 4,902 sq ft (Public Records)
- Lot size
- 17,232 sq ft
- Lot category
- 1/4 to less than 1/2
- Flood zone
- X (12101C0404F)
- Garage
- 3 spaces
- Pool
- Private pool
- Annual taxes
- $12,541 (2025)
- Parcel #
- 18-26-24-0100-00600-0050
- Zoning
- R2
- MLS #
- W7887255
Ask about this home
Have a question? Ask the broker directly.
Ryan Solberg answers personally — no call center, no spam. Your question goes straight to him.
Interior Details
- Bedrooms
- 4
- Full bathrooms
- 3
- Half bathrooms
- 1
- Flooring
- Carpet, Ceramic Tile, Wood
- Appliances
- Dishwasher, Disposal, Microwave, Range, Refrigerator
- Interior features
- Ceiling Fans(s), Crown Molding, Eat-in Kitchen, High Ceilings, Open Floorplan, Primary Bedroom Main Floor, Solid Wood Cabinets, Split Bedroom, Stone Counters, Walk-In Closet(s), Window Treatments
- Laundry
- Inside, Laundry Room
- Stories / Levels
- One
- Direction faces
- Southwest
Heating & Cooling
- Heating
- Central, Electric
- Cooling
- Central Air
Parking
- Garage spaces
- 3
- Attached garage
- Yes
HOA & Financial
- HOA fee
- $1,300 / Annually
- Monthly HOA
- $108/mo
- Total monthly fees
- $108/mo
- Total annual fees
- $1,300
- HOA name
- AMERI-TECH - Kristen Marchese
- CDD
- No
- Homestead exemption
- Yes
- Min lease term
- 1-2 Years
- Listing terms
- Cash, Conventional, FHA, VA Loan
- Ownership
- Fee Simple
- Available for lease
- Yes
- Lease restrictions
- Yes
- Additional lease restrictions
- Buyer / Buyers agent to verify leasing restrictions with HOA / Management Company.
- Approval process
- Buyer / Buyers agent to verify approval process with HOA / Management Company.
Exterior & Construction
- Exterior features
- French Doors, Lighting, Sidewalk, Sliding Doors
- Construction materials
- Block, Stucco
- Roof
- Tile
- Foundation
- Slab
- Pool
- Private pool
- Road surface
- Asphalt, Paved
Utilities
- Sewer
- Public Sewer
- Water source
- Public
- Utilities
- Fire Hydrant, Public
Community
- Pets allowed
- Yes
Room Details
| Room | Level | Dimensions |
|---|---|---|
| Primary Bedroom | First | 17x27 |
| Bedroom 2 | First | 11x12 |
| Bedroom 3 | First | 15x12 |
| Bedroom 4 | First | 11x12 |
| Living Room | First | 17x15 |
| Dining Room | First | 15x12 |
| Family Room | First | 19x18 |
| Kitchen | First | 16x11 |
| Den | First | 13x11 |
| Dinette | First | 10x14 |
Listing Details
- Listing date
- 2026-07-01
- On market date
- 2026-07-02
- Original list price
- $959,000
- Occupant type
- Owner
- MLS area
- 34638 - Land O Lakes
- Listing AOR
- West Pasco
- Status changed
- 2026-07-02
- Tax legal description
- PASCO SUNSET LAKES UNIT 1 PB 41 PG 116 BLOCK 6 LOT 5
Flood risk
Minimal-risk area outside the mapped floodplain. Flood insurance is optional and typically low-cost.
Source: FEMA flood zone reported on the listing. Confirm current designation at FEMA Flood Map Service Center.
Location
Directions
Head south on Land O' Lakes Blvd. Turn right onto Morgan Rd. Turn right onto Sunset Lakes Blvd. Turn right onto Lake Vienna Dr. Destination will be on the left.
More homes like this
$980,000
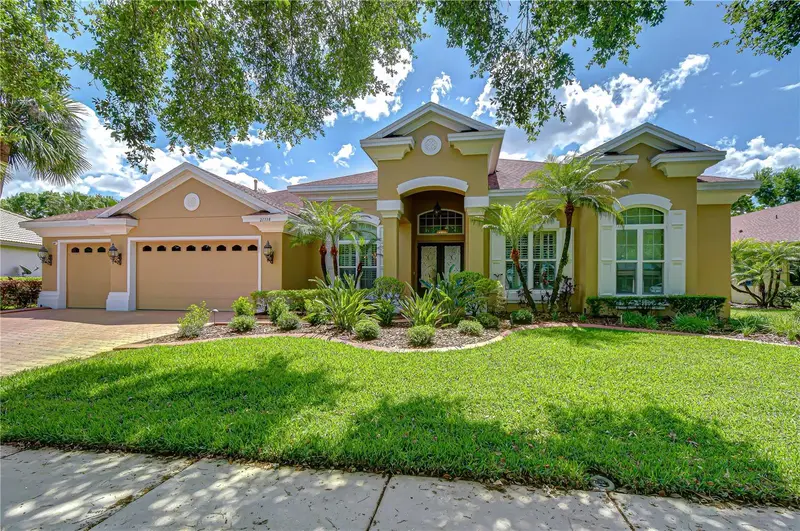
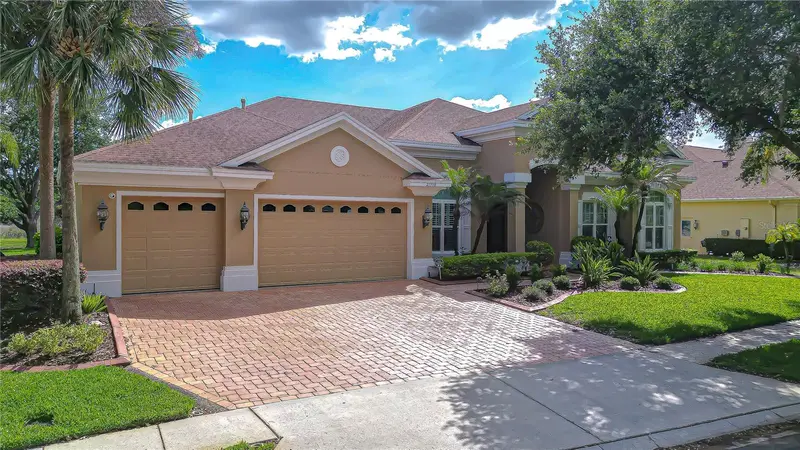
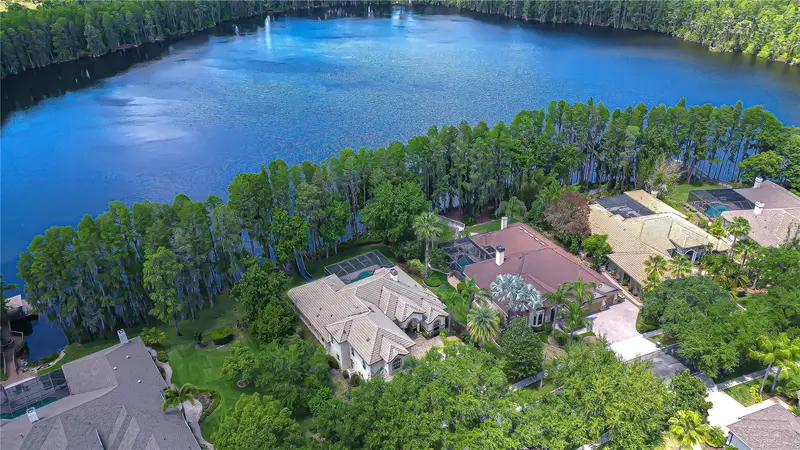
21338 Lake Vienna Drive Dr
Land O Lakes, FL 34638
4 bd · 4 ba · 3,709 sqft
Pasco Sunset Lakes
MLS ID #TB8491068, MIHARA & ASSOCIATES INC..
Listing provided by Stellar MLS
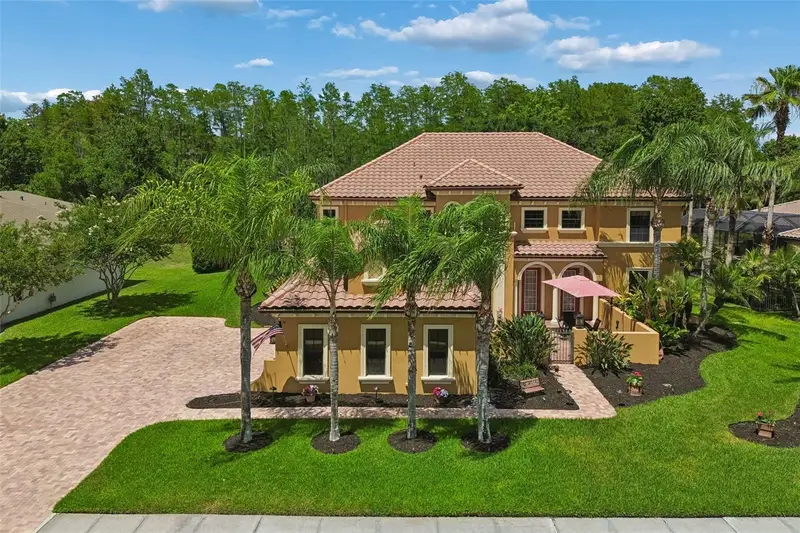
$1,450,000
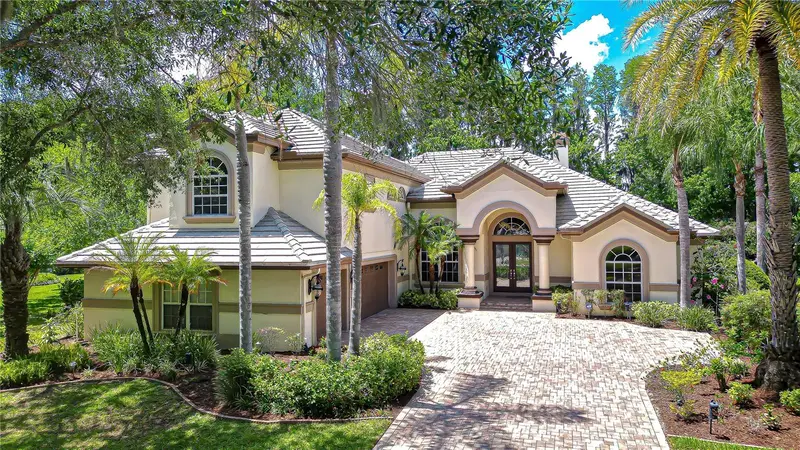
20915 Lake Vienna Dr
Land O Lakes, FL 34638
6 bd · 5 ba · 4,410 sqft
Pasco Sunset Lakes
MLS ID #TB8502586, MIHARA & ASSOCIATES INC..
Listing provided by Stellar MLS
$1,100,000
3654 Ballastone Dr
Land O Lakes, FL 34638
6 bd · 4 ba · 4,300 sqft
Oakstead Prcl 02
MLS ID #TB8510166, CHARLES RUTENBERG REALTY INC.
Listing provided by Stellar MLS
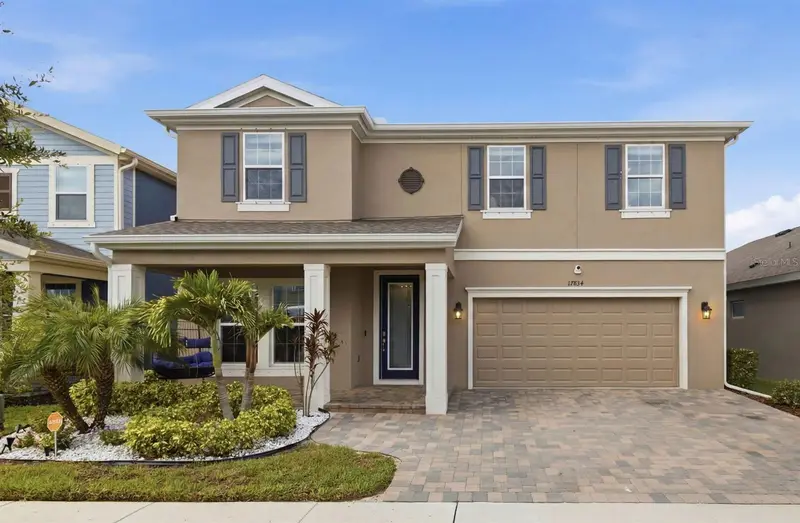
$679,000
17834 Everlong Dr
Land O Lakes, FL 34638
4 bd · 3 ba · 2,731 sqft
Bexley South 4-4 & North 3-1 P
MLS ID #TB8525305, COMPASS FLORIDA, LLC.
Listing provided by Stellar MLS

Listings courtesy of Stellar MLS as distributed by MLS GRID
IDX information is provided exclusively for consumers’ personal, non-commercial use and may not be used for any purpose other than to identify prospective properties consumers may be interested in purchasing.
Based on information submitted to the MLS GRID as of July 9, 2026 at 1:58 PM ET. All data is obtained from various sources and may not have been verified by broker or MLS GRID. Supplied Open House Information is subject to change without notice. All information should be independently reviewed and verified for accuracy. Properties may or may not be listed by the office/agent presenting the information.
All or a portion of the multiple listing information is provided by Stellar MLS, from a copyrighted compilation of listings. The compilation of listings and each individual listing are © 2026 Stellar MLS. All rights reserved.
Ryan Solberg, Broker · MaxLife Realty LLC · FL License #BK3354351 · Equal Housing Opportunity · Full disclaimer · DMCA