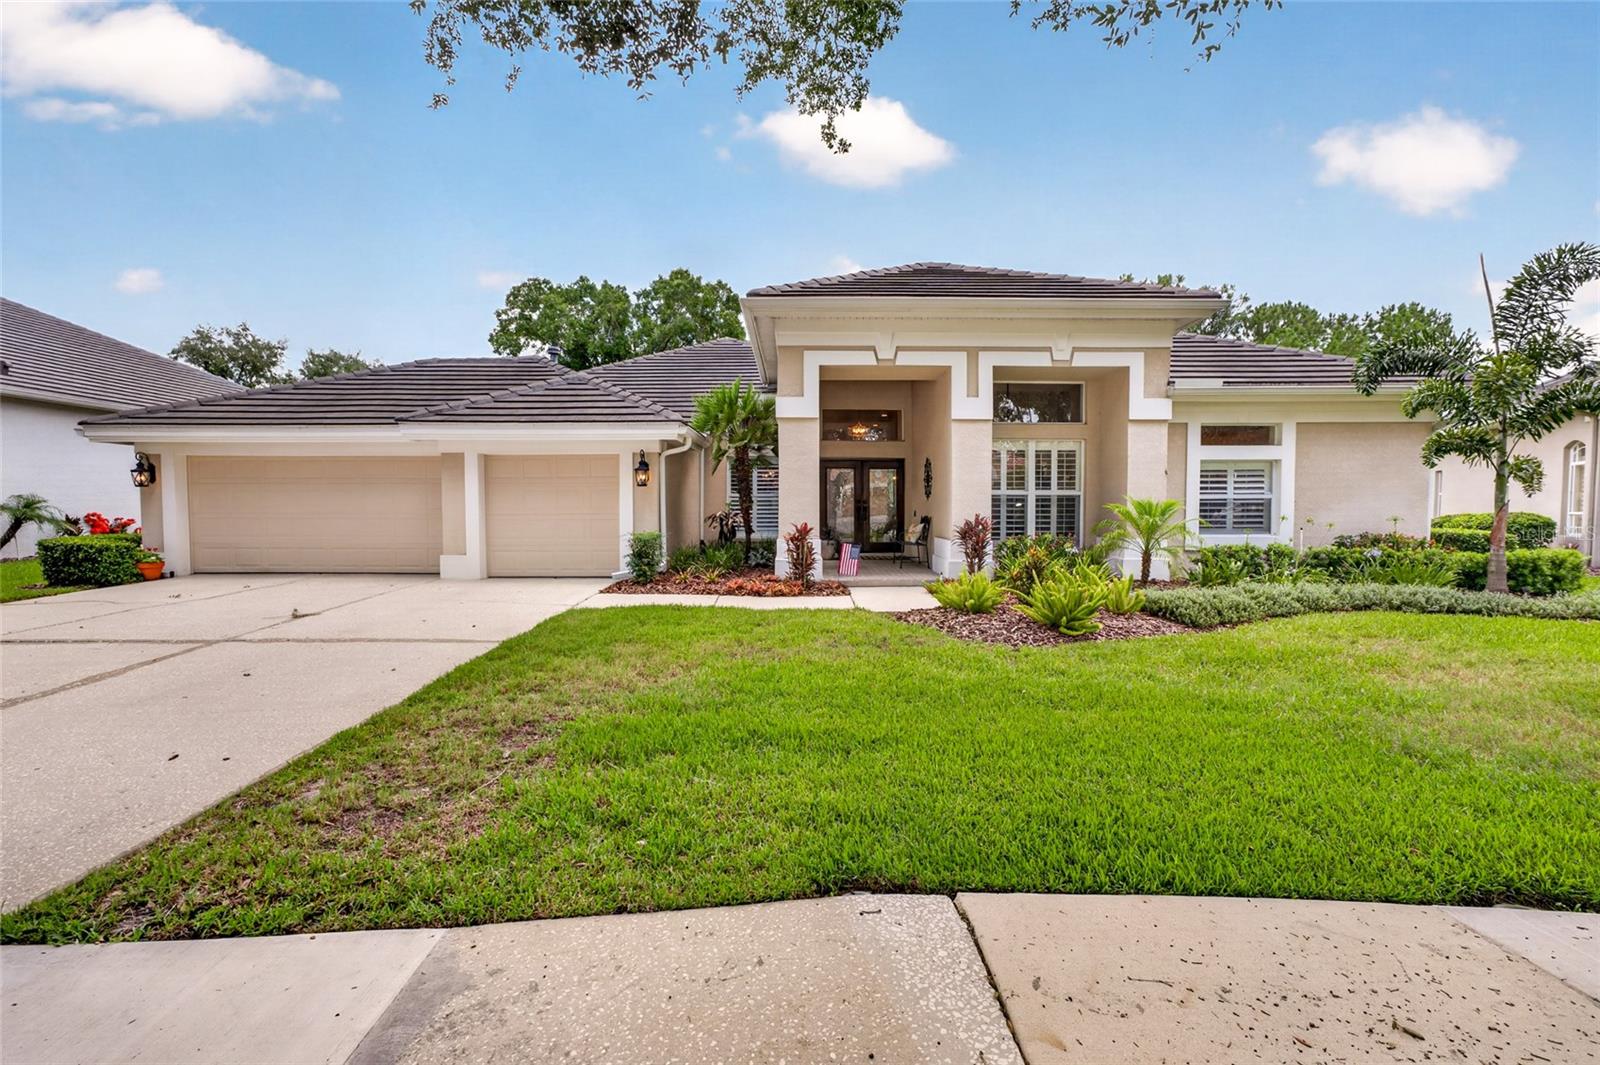



$967,000
9109 Woodridge Run Drive
Tampa, FL 33647
Listing updated: July 9, 2026 at 12:04 PM ET
Listing courtesy of Bhhs Florida Properties Group · Whitney Lohr · MLS #TB8524979 · Active · 813-907-8200Property type
Year built
Lot size
Price / sq ft
HOA dues
Days on market
Garage spaces
Flood zone
About this home
Welcome to 9109 Woodridge Run Drive, a beautifully updated 4-bedroom home plus dedicated office, perfectly positioned on the coveted 16th tee box in guard-gated Hunter's Green. Mahogany and hurricane glass doors welcome you into light, bright interiors with gorgeous hardwood floors throughout the main living areas, primary suite, and office, all installed in 2013 alongside a full kitchen remodel. The kitchen has been thoughtfully upgraded with GE Monogram appliances, a Bosch dishwasher, 6-burner gas range, industrial-grade hood, built-in microwave drawer, wine fridge, and a 2-tier center island with eat-in seating, all designed for both everyday living and serious entertaining. The kitchen opens naturally to the family room, where a cozy gas fireplace with travertine ledge tile, flanked by built-in bookshelves, creates a warm, welcoming gathering space. Elegant plantation shutters add a polished, custom touch throughout the home. This spacious floor plan offers a generously sized combined living and dining room, a separate family room, and a dedicated office. Bathrooms were renovated in 2021 and 2024, with a powder room and separate pool bath for effortless indoor-outdoor entertaining. A 3-car garage completes the home. Major systems have been meticulously updated, including a new A/C system (2019), new roof (2020), tankless water heater (2020), and WiFi-enabled thermostat (2026). Step outside to a remodeled pool and paver deck (2021) and a large covered lanai overlooking sweeping views of the 16th tee, one of the most desirable lots in the community. Fresh landscaping (2020) with outdoor lighting adds privacy and evening ambiance. Move-in ready and meticulously maintained, this home checks every box for buyers seeking space, style, and an unbeatable location in one of New Tampa's most sought-after communities. Hunter's Green is a premier guard-gated community in New Tampa, known for its mature oak canopy, winding sidewalks, and 24-hour manned gate security. At its heart is the private Hunter's Green Country Club, offering an 18-hole championship golf course, tennis and pickleball courts, resort-style pool, and full dining, available through optional membership. The community also features miles of walking and biking trails, parks, and a true neighborhood feel that's increasingly rare this close to the city. Residents enjoy quick access to top-rated schools, USF, Moffitt Cancer Center, and Advent Health, plus the ever-expanding shopping and dining along Bruce B. Downs and Cross Creek Boulevards. With easy connections to I-75 and I-275, downtown Tampa, Tampa International Airport, and the Gulf beaches are all within convenient reach, while the tree-lined streets of Hunter's Green offer a quiet, established retreat at the end of the day. Don't miss this opportunity to own a move-in ready home on one of Hunter's Green's most scenic and coveted lots.
Estimated monthly payment
Estimate only. Taxes use the listing's reported amount where available; insurance is a Florida-average estimate. Your actual payment will vary — run a full calculation or talk to a lender.
Price & listing history0 days on market
- Status: ActiveJul 9, 2026
- Listed$967,000Jul 9, 2026
- Price increased$967,000
Facts & features
- Property type
- Residential
- Sub type
- Single Family Residence
- Status
- Active
- Days on market
- 0
- Subdivision
- Hunter'S Green, Hunters Green
- County
- Hillsborough
- Year built
- 1996
- Living area
- 2,912 sq ft
- Price/sq ft
- $332
- Building area
- 4,222 sq ft (Public Records)
- Lot size
- 14,248 sq ft
- Lot category
- 1/4 to less than 1/2
- Flood zone
- X (12057C0090H)
- Garage
- 3 spaces
- Pool
- Private pool
- Annual taxes
- $7,813 (2025)
- Parcel #
- A-18-27-20-23P-000002-00005.0
- Zoning
- PD-A
- MLS #
- TB8524979
Ask about this home
Have a question? Ask the broker directly.
Ryan Solberg answers personally — no call center, no spam. Your question goes straight to him.
Interior Details
- Bedrooms
- 4
- Full bathrooms
- 3
- Half bathrooms
- 1
- Flooring
- Carpet, Ceramic Tile, Wood
- Appliances
- Dishwasher, Disposal, Microwave, Range, Refrigerator
- Interior features
- Attic Ventilator, Built-in Features, Ceiling Fans(s), Eat-in Kitchen, Open Floorplan, Primary Bedroom Main Floor, Solid Surface Counters, Solid Wood Cabinets, Split Bedroom, Tray Ceiling(s), Walk-In Closet(s)
- Laundry
- Laundry Room
- Stories / Levels
- One
- Direction faces
- North
- Fireplace
- Yes
Heating & Cooling
- Heating
- Central
- Cooling
- Central Air, Attic Fan
Parking
- Garage spaces
- 3
- Attached garage
- Yes
- Parking features
- Driveway, Garage Door Opener
HOA & Financial
- HOA fee
- $1,500 / Annually
- Monthly HOA
- $125/mo
- Total monthly fees
- $369/mo
- Total annual fees
- $4,430
- HOA name
- Terra Management
- CDD
- No
- Homestead exemption
- Yes
- Min lease term
- 1-2 Years
- Listing terms
- Cash, Conventional, FHA, VA Loan
- Ownership
- Fee Simple
- Available for lease
- Yes
- Lease restrictions
- Yes
- Additional lease restrictions
- The buyer and buyer's agent to verify any lease restrictions with the HOA.
- Approval process
- The buyer and buyer's agent to verify the approval process with the HOA.
Exterior & Construction
- Exterior features
- Private Mailbox, Rain Gutters, Sidewalk, Sliding Doors
- Construction materials
- Block, Stucco
- Roof
- Tile
- Foundation
- Slab
- Pool
- Private pool
- Road surface
- Asphalt, Paved
Utilities
- Sewer
- Public Sewer
- Water source
- Public
- Utilities
- Cable Available, Electricity Connected, Phone Available, Public, Sewer Connected, Water Connected
Community
- Pets allowed
- Yes
Schools
Letter grades: Florida DOE 2024–25 school grades (Orange, Seminole, Lake, Osceola, Brevard). Assigned schools from the listing agent — verify enrollment with the district.
Room Details
| Room | Level | Dimensions |
|---|---|---|
| Dining Room | First | 11x7 |
| Great Room | First | 14x17 |
| Den | First | 10x11 |
| Kitchen | First | 12x12 |
| Dinette | First | 11x11 |
| Primary Bedroom | First | 14x15 |
| Bedroom 2 | First | 12x11 |
| Bedroom 3 | First | 12x11 |
| Bedroom 4 | First | 13x11 |
Listing Details
- Listing date
- 2026-07-09
- On market date
- 2026-07-09
- Original list price
- $967,000
- Occupant type
- Owner
- MLS area
- 33647 - Tampa / Tampa Palms
- Listing AOR
- Suncoast Tampa
- Status changed
- 2026-07-09
- Tax legal description
- HUNTER'S GREEN PARCEL 13 LOT 5 BLOCK 2
Flood risk
Minimal-risk area outside the mapped floodplain. Flood insurance is optional and typically low-cost.
Source: FEMA flood zone reported on the listing. Confirm current designation at FEMA Flood Map Service Center.
Location
Directions
From Bruce B. Downs, follow Hunter's Green Drive to Osprey Pointe neighborhood on the left. At the dead end, take the next right, thn right on Woodridge Run. Proceed down to 9109 on the right.
More homes like this
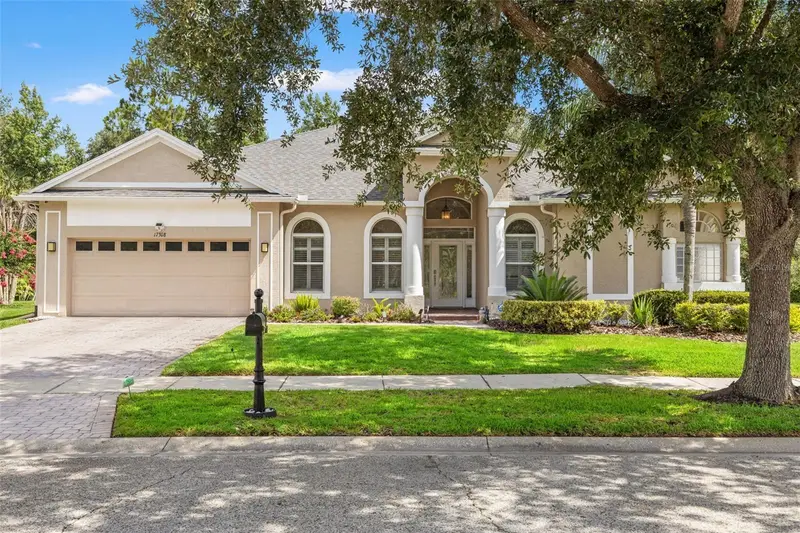
$685,000
17308 Chenango Ln
Tampa, FL 33647
4 bd · 3 ba · 2,636 sqft
Tampa Technology Park West Prcl
MLS ID #TB8522700, FLORIDA EXECUTIVE REALTY.
Listing provided by Stellar MLS
$670,000
3541 Great Banyan Way
Wesley Chapel, FL 33543
5 bd · 4 ba · 2,961 sqft
Winding Rdg Ph 5 & 6
MLS ID #TB8523078, KAP RATE LIVING LLC.
Listing provided by Stellar MLS
$639,000
10226 Timberland Point Dr
Tampa, FL 33647
5 bd · 3 ba · 2,918 sqft
Arbor Greene Ph 1
MLS ID #TB8525913, KELLER WILLIAMS TAMPA CENTRAL.
Listing provided by Stellar MLS
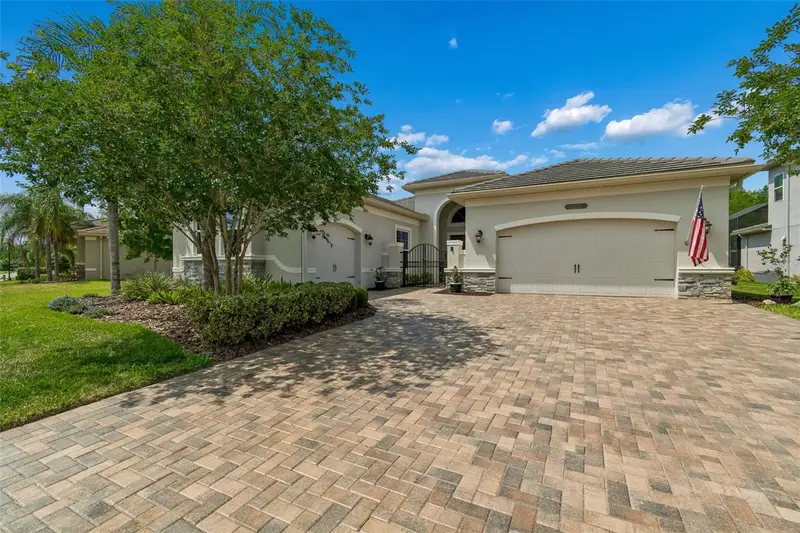
$825,000
2213 Hollow Forest Ct
Wesley Chapel, FL 33543
3 bd · 4 ba · 3,186 sqft
The Ridge At Wiregrass M23-Ph2
MLS ID #TB8508124, PREMIER SOTHEBYS INTL REALTY.
Listing provided by Stellar MLS

Listings courtesy of Stellar MLS as distributed by MLS GRID
IDX information is provided exclusively for consumers’ personal, non-commercial use and may not be used for any purpose other than to identify prospective properties consumers may be interested in purchasing.
Based on information submitted to the MLS GRID as of July 9, 2026 at 12:04 PM ET. All data is obtained from various sources and may not have been verified by broker or MLS GRID. Supplied Open House Information is subject to change without notice. All information should be independently reviewed and verified for accuracy. Properties may or may not be listed by the office/agent presenting the information.
All or a portion of the multiple listing information is provided by Stellar MLS, from a copyrighted compilation of listings. The compilation of listings and each individual listing are © 2026 Stellar MLS. All rights reserved.
Ryan Solberg, Broker · MaxLife Realty LLC · FL License #BK3354351 · Equal Housing Opportunity · Full disclaimer · DMCA