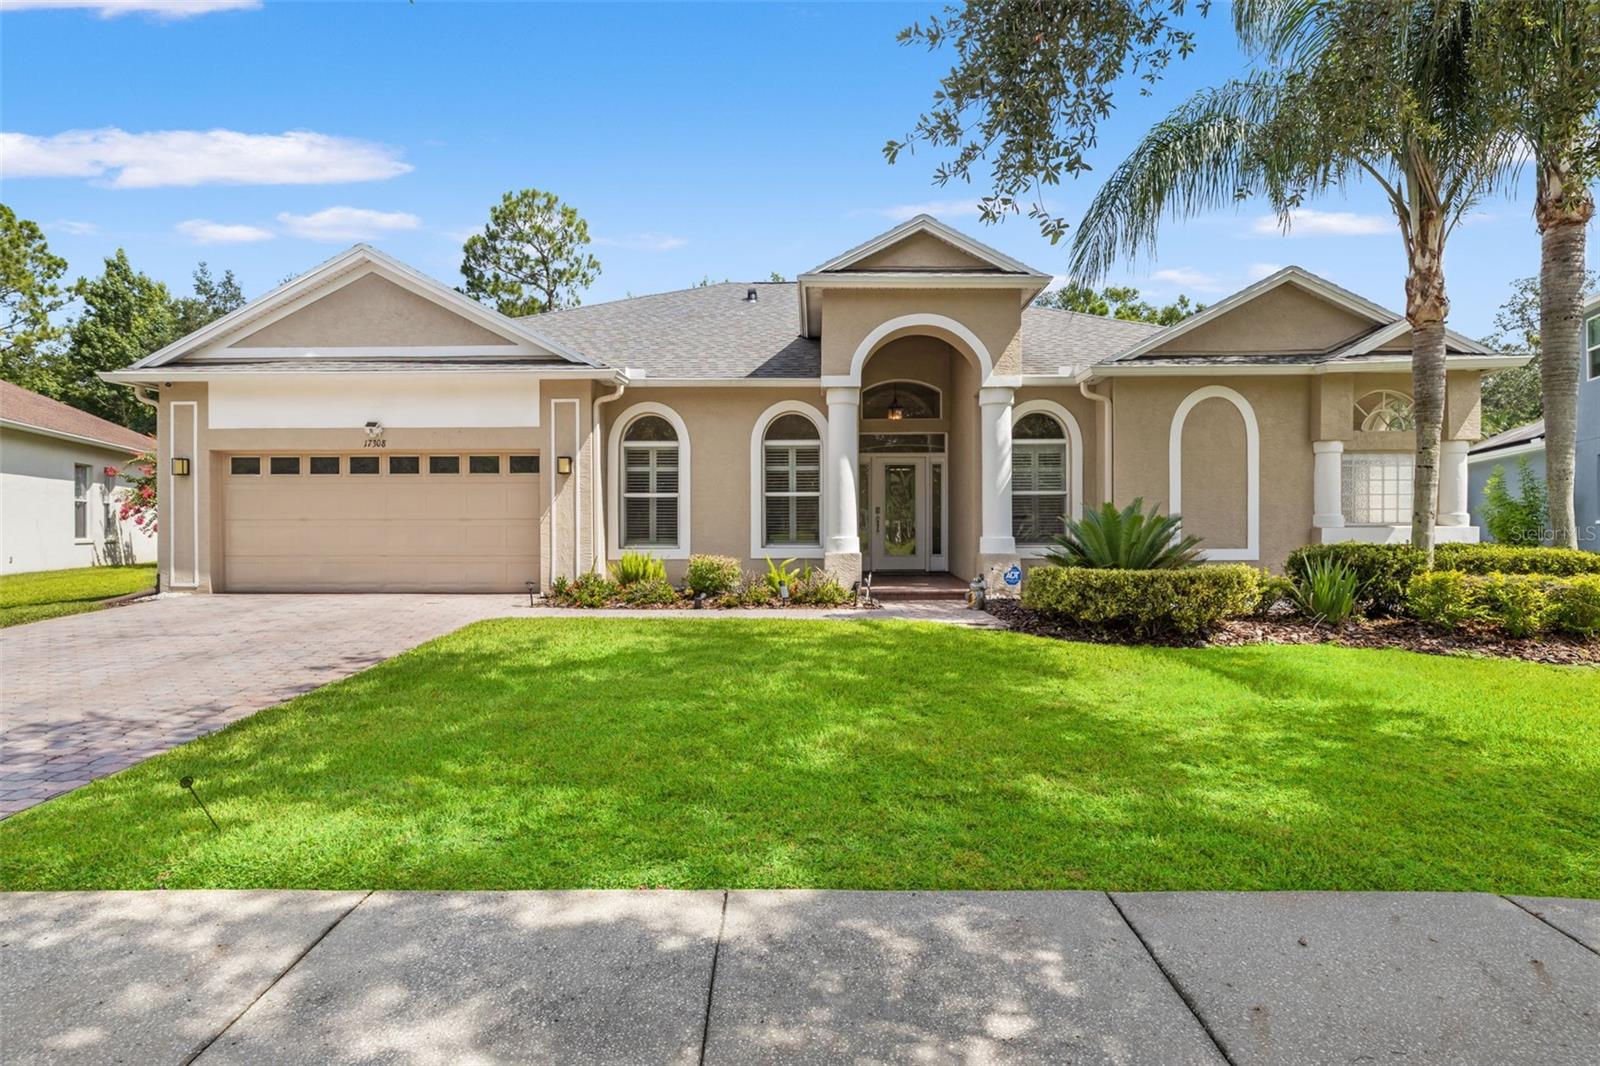
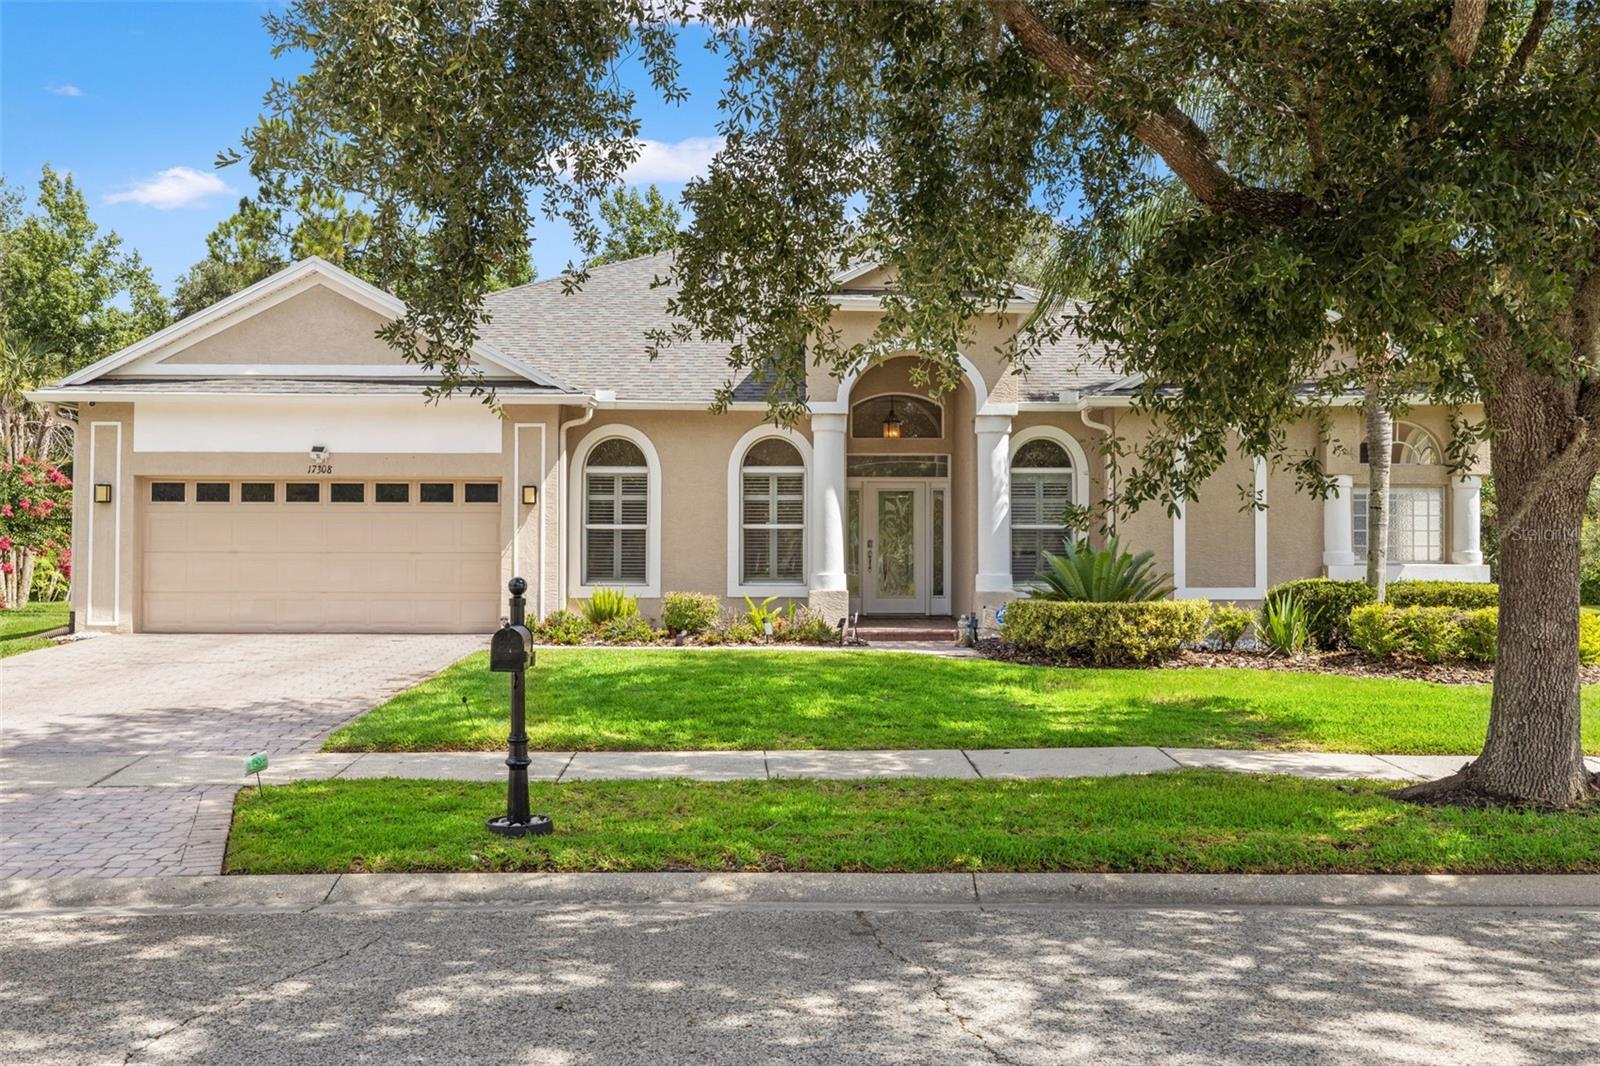


$685,000
17308 Chenango Lane
Tampa, FL 33647
Listing updated: July 9, 2026 at 1:30 PM ET
Listing courtesy of Florida Executive Realty · Kristy Darragh · MLS #TB8522700 · Active · 813-972-3430Property type
Year built
Lot size
Price / sq ft
HOA dues
Days on market
Garage spaces
Flood zone
About this home
Welcome to the gated village of Ashington Estates in Tampa Palms, where modern design, energy efficiency, and exceptional updates come together in one impressive home. Powered by a whole-house solar system and thoughtfully remodeled throughout, this move-in ready residence offers 4 bedrooms, 3 full bathrooms, a dedicated office, and a 2-car garage. From the moment you arrive, you'll appreciate the care and investment that has gone into this home. Major improvements include a newer roof, solar panel system, A/C, appliances, washer and dryer, landscaping, paver patio, fencing, interior paint, lighting, ceiling fans, plantation shutters, and beautiful travertine flooring throughout much of the home. At the heart of the home is a stunning chef's kitchen designed for both everyday living and entertaining. Features include quartz countertops, white cabinetry accented by glass-front display cabinets, a large center island with additional espresso cabinetry and seating, reverse osmosis water system, built-in LG refrigerator, newer GE stainless steel appliances, contemporary glass tile backsplash, recipe desk area, oversized pantry, and a heavy-gauge stainless steel undermount sink. The kitchen opens seamlessly to the spacious family room, where sliding glass doors lead to the screened lanai and extended paver patio. The owner's retreat is a private sanctuary featuring two walk-in closets, a built-in credenza, and a beautifully remodeled bathroom with custom espresso cabinetry, upgraded lighting, frameless glass shower, and designer finishes. Secondary bathrooms have also been updated with elegant stone accents, updated cabinetry, and modern fixtures. Step outside to enjoy the fenced backyard overlooking tranquil conservation views, providing both privacy and a peaceful natural setting. Additional upgrades include a water softener, gutters, and Silhouette blinds. Adding to the appeal, there are no front-yard neighbors. Instead, this home enjoys a picturesque setting overlooking a sprawling park and charming gazebo on a quiet side street. Residents enjoy exclusive access to Club Tampa Palms, a multi-million-dollar recreation center featuring a state-of-the-art fitness facility, three swimming pools including a heated pool with waterslide, heated spa, tennis courts, basketball courts, playgrounds, and year-round activities. Conveniently located near top-rated schools, Tampa Premium Outlets, Wiregrass Mall, USF, major hospitals, I-75, and I-275, this home offers the perfect combination of luxury, convenience, and lifestyle. A rare opportunity to own a beautifully updated, energy-efficient home in one of New Tampa's most sought-after communities.
Estimated monthly payment
Estimate only. Taxes use the listing's reported amount where available; insurance is a Florida-average estimate. Your actual payment will vary — run a full calculation or talk to a lender.
Price & listing history0 days on market
- Status: ActiveJul 9, 2026
- Listed$685,000Jul 9, 2026
- Price increased$685,000
Facts & features
- Property type
- Residential
- Sub type
- Single Family Residence
- Status
- Active
- Days on market
- 0
- Subdivision
- Tampa Technology Park West Prcl
- County
- Hillsborough
- Year built
- 2002
- Living area
- 2,636 sq ft
- Price/sq ft
- $260
- Building area
- 3,400 sq ft (Public Records)
- Lot size
- 12,890 sq ft
- Lot category
- 1/4 to less than 1/2
- Flood zone
- X (12057C0070H)
- Garage
- 2 spaces
- Annual taxes
- $11,145 (2025)
- Parcel #
- A-15-27-19-60A-000009-00004.0
- Zoning
- PD-A
- MLS #
- TB8522700
Ask about this home
Have a question? Ask the broker directly.
Ryan Solberg answers personally — no call center, no spam. Your question goes straight to him.
Interior Details
- Bedrooms
- 4
- Full bathrooms
- 3
- Flooring
- Travertine
- Appliances
- Dishwasher, Disposal, Dryer, Microwave, Range, Refrigerator, Solar Hot Water, Washer, Water Filtration System
- Interior features
- Ceiling Fans(s), Coffered Ceiling(s), Eat-in Kitchen, Kitchen/Family Room Combo, Open Floorplan, Solid Wood Cabinets, Stone Counters, Thermostat, Walk-In Closet(s)
- Laundry
- Inside
- Stories / Levels
- One
- Direction faces
- South
Heating & Cooling
- Heating
- Central, Electric
- Cooling
- Central Air
Parking
- Garage spaces
- 2
- Attached garage
- Yes
- Parking features
- Driveway, Garage Door Opener
HOA & Financial
- HOA fee
- $413 / Quarterly
- Monthly HOA
- $138/mo
- Total monthly fees
- $272/mo
- Total annual fees
- $3,268
- HOA name
- Michael Maclellan
- CDD
- No
- Min lease term
- 1-2 Years
- Listing terms
- Cash, Conventional, FHA, VA Loan
- Ownership
- Fee Simple
- Available for lease
- Yes
- Lease restrictions
- Yes
- Additional lease restrictions
- Verify w/ HOA.
- Approval process
- Verify w/ HOA
Exterior & Construction
- Exterior features
- Lighting, Rain Gutters, Sidewalk, Sliding Doors
- Construction materials
- Block, Stucco
- Roof
- Shingle
- Foundation
- Slab
- Road surface
- Asphalt, Paved
Utilities
- Sewer
- Public Sewer
- Water source
- Public
- Utilities
- BB/HS Internet Available, Cable Available, Electricity Available, Phone Available, Sewer Available, Sewer Connected, Underground Utilities, Water Available
Community
- Pets allowed
- Yes
Schools
Letter grades: Florida DOE 2024–25 school grades (Orange, Seminole, Lake, Osceola, Brevard). Assigned schools from the listing agent — verify enrollment with the district.
Room Details
| Room | Level | Dimensions |
|---|---|---|
| Dining Room | First | 13x12 |
| Den | First | 10x10 |
| Living Room | First | 13x12 |
| Family Room | First | 22x15 |
| Primary Bedroom | First | 21x13 |
| Bedroom 2 | First | 12x11 |
| Bedroom 3 | First | 12x12 |
| Bedroom 4 | First | 12x12 |
| Kitchen | First | 10x10 |
Listing Details
- Listing date
- 2026-06-29
- On market date
- 2026-07-09
- Original list price
- $685,000
- Occupant type
- Owner
- MLS area
- 33647 - Tampa / Tampa Palms
- Listing AOR
- Suncoast Tampa
- Status changed
- 2026-07-09
- Tax legal description
- TAMPA TECHNOLOGY PARK WEST PARCEL 23 PH 3 AND 4 LOT 4 BLOCK 9
Flood risk
Minimal-risk area outside the mapped floodplain. Flood insurance is optional and typically low-cost.
Source: FEMA flood zone reported on the listing. Confirm current designation at FEMA Flood Map Service Center.
Location
Directions
Bruce B. Downs Blvd North to left on Tampa Palms Blvd, right on Commerce Park Blvd, left onto Ashington Landing Drive to right on Chenango.
More homes like this
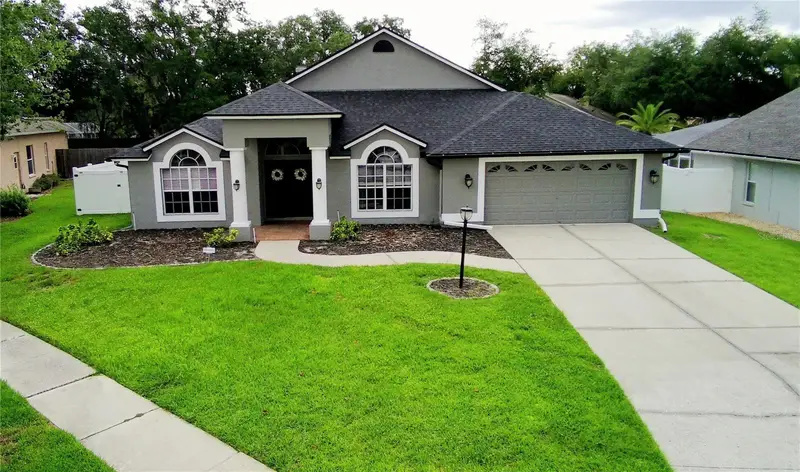
$524,900
18507 Country Crest Pl
Tampa, FL 33647
3 bd · 2 ba · 2,371 sqft
Cross Creek Prcl H Ph I
MLS ID #TB8515557, KELLER WILLIAMS RLTY NEW TAMPA.
Listing provided by Stellar MLS
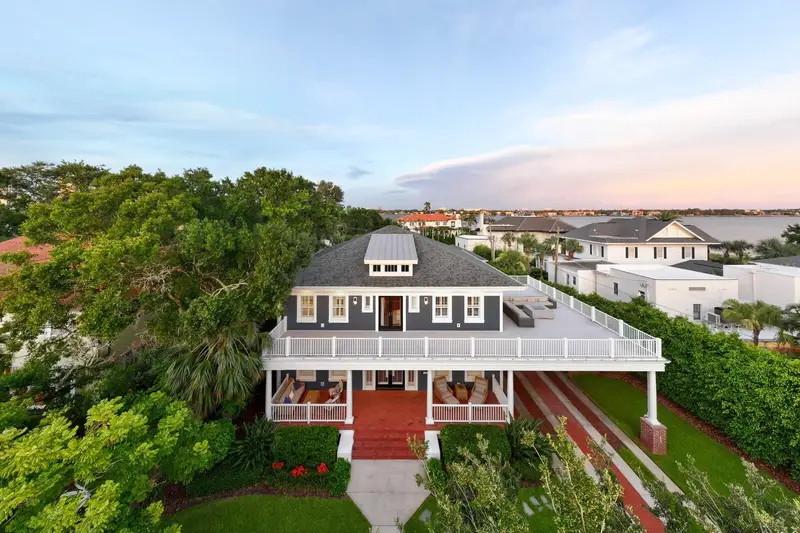
$4,150,000
826 S Edison Ave
Tampa, FL 33606
5 bd · 7 ba · 5,213 sqft
Morrison Grove Sub
MLS ID #TB8527228, SMITH & ASSOCIATES REAL ESTATE.
Listing provided by Stellar MLS
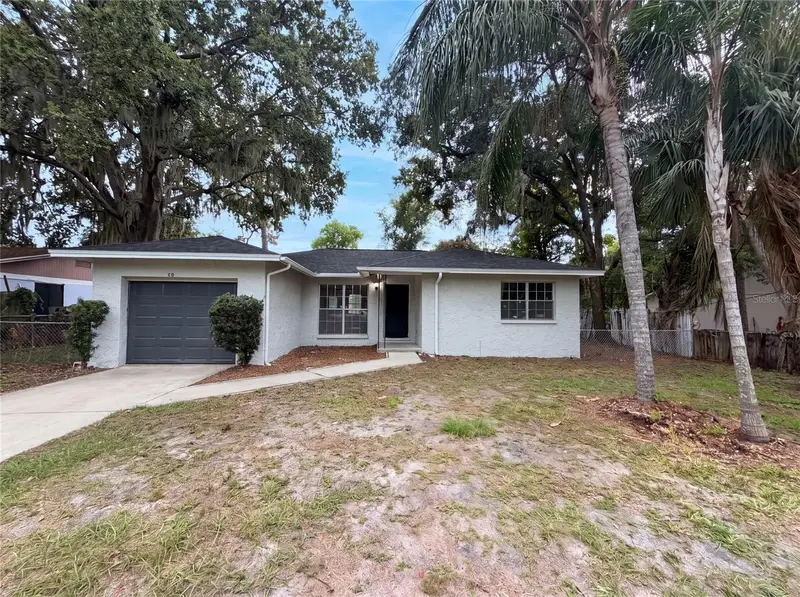
$307,000
4209 E Alene Dr
Tampa, FL 33617
3 bd · 2 ba · 1,174 sqft
Montgomery Sub
MLS ID #O6423657, OPENDOOR BROKERAGE LLC.
Listing provided by Stellar MLS
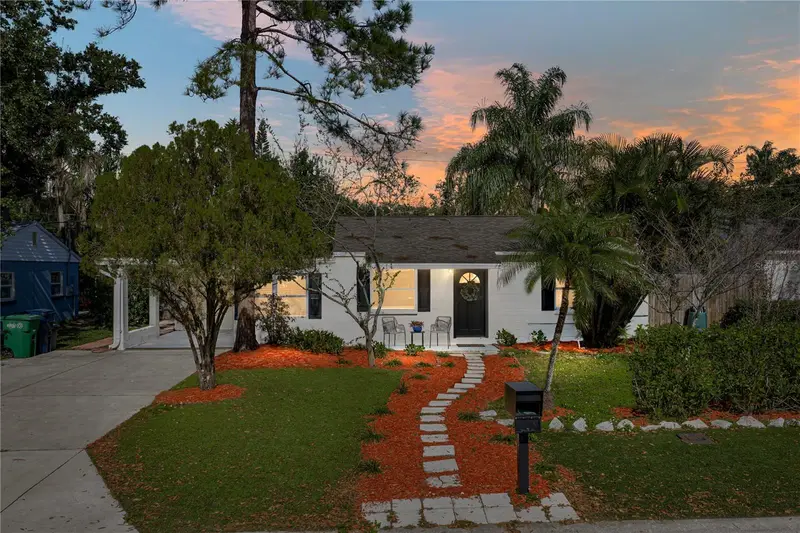
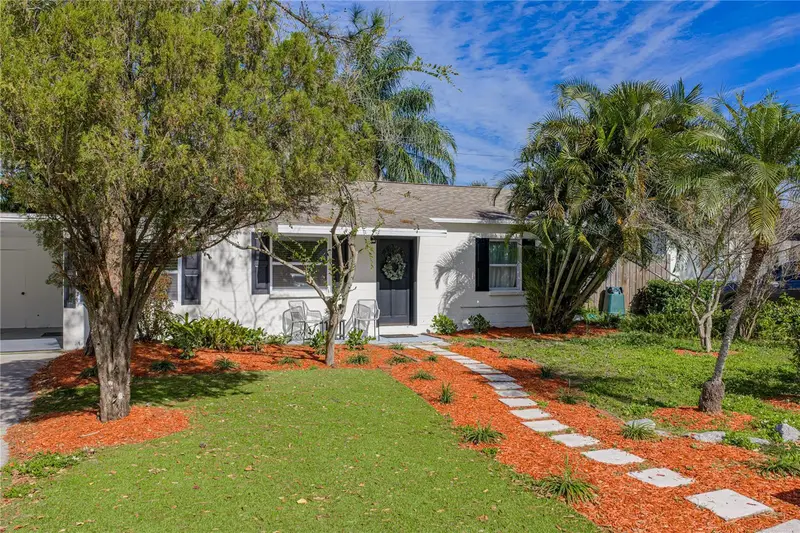
$525,000
4105 W Bay Villa Ave
Tampa, FL 33611
4 bd · 3 ba · 1,620 sqft
Norma Park Sub
MLS ID #TB8459133, COLDWELL BANKER REALTY.
Listing provided by Stellar MLS

Listings courtesy of Stellar MLS as distributed by MLS GRID
IDX information is provided exclusively for consumers’ personal, non-commercial use and may not be used for any purpose other than to identify prospective properties consumers may be interested in purchasing.
Based on information submitted to the MLS GRID as of July 9, 2026 at 1:30 PM ET. All data is obtained from various sources and may not have been verified by broker or MLS GRID. Supplied Open House Information is subject to change without notice. All information should be independently reviewed and verified for accuracy. Properties may or may not be listed by the office/agent presenting the information.
All or a portion of the multiple listing information is provided by Stellar MLS, from a copyrighted compilation of listings. The compilation of listings and each individual listing are © 2026 Stellar MLS. All rights reserved.
Ryan Solberg, Broker · MaxLife Realty LLC · FL License #BK3354351 · Equal Housing Opportunity · Full disclaimer · DMCA