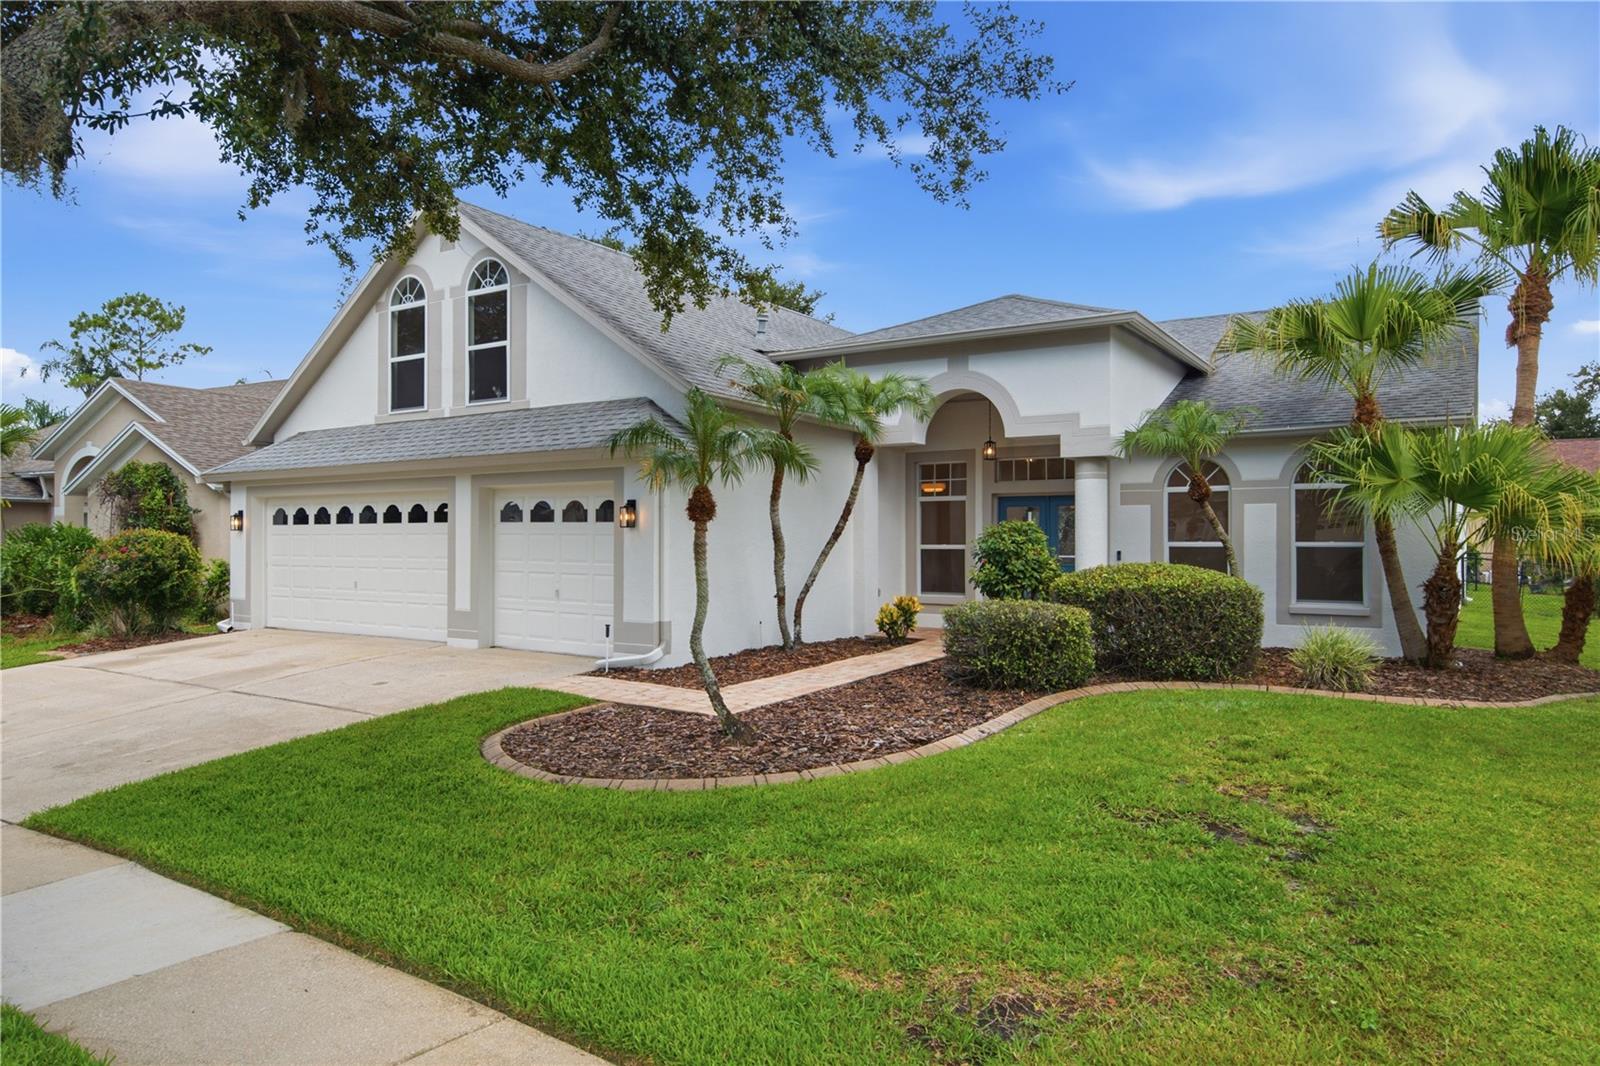



$639,000
10226 Timberland Point Drive
Tampa, FL 33647
Listing updated: July 9, 2026 at 11:58 AM ET
Listing courtesy of Keller Williams Tampa Central · Nataliia Dehtiarova · MLS #TB8525913 · Active · 813-865-0700Property type
Year built
Lot size
Price / sq ft
HOA dues
Days on market
Garage spaces
Flood zone
About this home
Stunning Fully Renovated 5-Bedroom Home with 3-Car Garage in Desirable Arbor Greene! Completely renovated with exceptional attention to detail, this move-in-ready 5-bedroom, 3-bathroom home offers the perfect blend of modern luxury and everyday comfort. The designer kitchen is the heart of the home, featuring beautiful natural oak cabinetry, elegant quartz countertops, a spacious island, and a full Samsung Bespoke stainless steel appliance package. The luxurious primary suite offers a spa-inspired bathroom with a freestanding soaking tub, oversized walk-in shower, and premium designer finishes. Enjoy a brand-new 2026 HVAC system, luxury vinyl plank flooring throughout, beautifully renovated bathrooms, modern hardware, stylish mirrors, designer lighting, updated ceiling fans, fresh interior and exterior paint, and new smoke and carbon monoxide detectors. Additional highlights include a 2020 roof, a spacious 3-car garage, and a large screened lanai, perfect for relaxing or entertaining year-round. Located in the highly sought-after gated community of Arbor Greene, residents enjoy outstanding resort-style amenities, including multiple community pools, a lap pool, tennis courts, pickleball courts, playgrounds, scenic walking trails, and beautifully maintained common areas. Every detail has been thoughtfully updated with quality craftsmanship and designer finishes—this is a truly turnkey home ready for its next owner.
Estimated monthly payment
Estimate only. Taxes use the listing's reported amount where available; insurance is a Florida-average estimate. Your actual payment will vary — run a full calculation or talk to a lender.
Price & listing history0 days on market
- Status: ActiveJul 9, 2026
- Listed$639,000Jul 9, 2026
- Price increased$639,000
Facts & features
- Property type
- Residential
- Sub type
- Single Family Residence
- Status
- Active
- Days on market
- 0
- Subdivision
- Arbor Greene Ph 1
- County
- Hillsborough
- Year built
- 1998
- Living area
- 2,918 sq ft
- Price/sq ft
- $219
- Building area
- 3,873 sq ft (Public Records)
- Lot size
- 7,260 sq ft
- Lot category
- 0 to less than 1/4
- Flood zone
- X (12057C0090H)
- Garage
- 3 spaces
- Annual taxes
- $10,219 (2025)
- Parcel #
- A-16-27-20-22I-000008-00026.0
- Zoning
- PD-A
- MLS #
- TB8525913
Ask about this home
Have a question? Ask the broker directly.
Ryan Solberg answers personally — no call center, no spam. Your question goes straight to him.
Interior Details
- Bedrooms
- 5
- Full bathrooms
- 3
- Flooring
- Luxury Vinyl, Tile
- Appliances
- Bar Fridge, Convection Oven, Dishwasher, Disposal, Dryer, Gas Water Heater, Microwave, Washer, Wine Refrigerator
- Interior features
- Ceiling Fans(s), High Ceilings, Kitchen/Family Room Combo, Living Room/Dining Room Combo, Open Floorplan, Primary Bedroom Main Floor, Solid Wood Cabinets, Split Bedroom, Thermostat, Walk-In Closet(s)
- Laundry
- Gas Dryer Hookup, Inside, Laundry Room, Washer Hookup
- Stories / Levels
- Two
- Direction faces
- South
Heating & Cooling
- Heating
- Electric
- Cooling
- Central Air, Zoned
Parking
- Garage spaces
- 3
- Attached garage
- Yes
HOA & Financial
- HOA fee
- $110 / Annually
- Monthly HOA
- $9/mo
- Total monthly fees
- $9/mo
- Total annual fees
- $110
- HOA name
- Westward360
- CDD
- Yes
- Min lease term
- 7 Months
- Listing terms
- Cash, Conventional, FHA, VA Loan
- Ownership
- Fee Simple
- Available for lease
- Yes
- Lease restrictions
- Yes
- Additional lease restrictions
- Buyer to verify any other potential leasing restrictions.
- Approval process
- Buyer to Verify
Exterior & Construction
- Exterior features
- Garden, Lighting, Private Mailbox, Sidewalk, Sliding Doors
- Construction materials
- Block, Stucco
- Roof
- Shingle
- Foundation
- Slab
- Road surface
- Asphalt
Utilities
- Sewer
- Public Sewer
- Water source
- Public
- Utilities
- BB/HS Internet Available, Cable Available, Cable Connected, Electricity Available, Natural Gas Available, Sewer Available, Water Available
Community
- Pets allowed
- Yes
Schools
Letter grades: Florida DOE 2024–25 school grades (Orange, Seminole, Lake, Osceola, Brevard). Assigned schools from the listing agent — verify enrollment with the district.
Room Details
| Room | Level | Dimensions |
|---|---|---|
| Bedroom 1 | First | |
| Dining Room | First | |
| Living Room | First | |
| Primary Bedroom | First | |
| Kitchen | First |
Listing Details
- Listing date
- 2026-07-03
- On market date
- 2026-07-09
- Original list price
- $639,000
- Occupant type
- Vacant
- MLS area
- 33647 - Tampa / Tampa Palms
- Listing AOR
- Suncoast Tampa
- Status changed
- 2026-07-09
- Tax legal description
- ARBOR GREENE PHASE 1 LOT 26 BLOCK 8
Flood risk
Minimal-risk area outside the mapped floodplain. Flood insurance is optional and typically low-cost.
Source: FEMA flood zone reported on the listing. Confirm current designation at FEMA Flood Map Service Center.
Location
Directions
Bruce B Downs to Cross Creek Blvd - RIGHT into Arbor Greene - thru the guard gate - LEFT on Arbor Wind - RIGHT on Timberland Point - home on the left.
More homes like this
$967,000
9109 Woodridge Run Dr
Tampa, FL 33647
4 bd · 4 ba · 2,912 sqft
Hunter'S Green, Hunters Green
MLS ID #TB8524979, BHHS FLORIDA PROPERTIES GROUP.
Listing provided by Stellar MLS
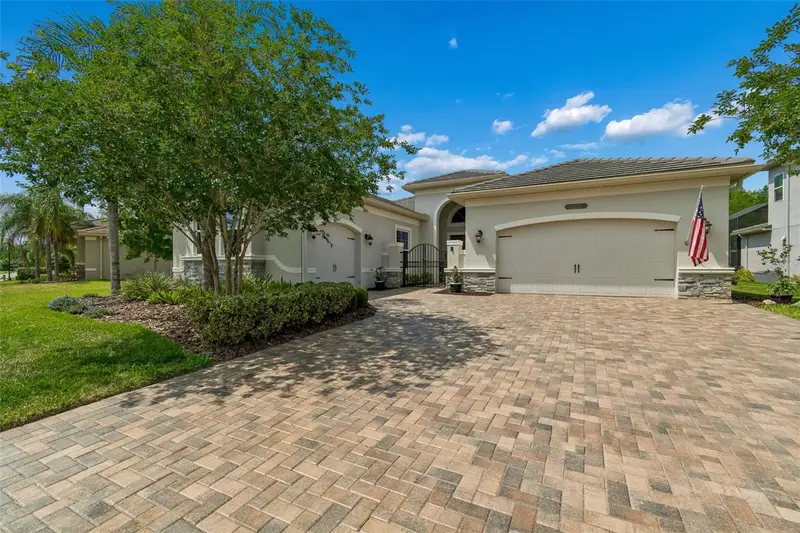
$825,000
2213 Hollow Forest Ct
Wesley Chapel, FL 33543
3 bd · 4 ba · 3,186 sqft
The Ridge At Wiregrass M23-Ph2
MLS ID #TB8508124, PREMIER SOTHEBYS INTL REALTY.
Listing provided by Stellar MLS
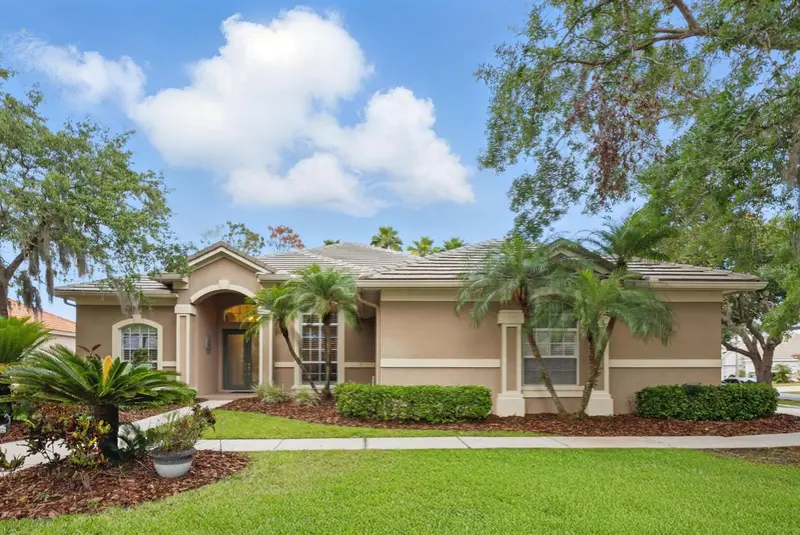
$625,000
10232 Estuary Dr
Tampa, FL 33647
4 bd · 3 ba · 2,729 sqft
Arbor Greene Ph 3 Units 1 2
MLS ID #TB8512167, LPT REALTY, LLC.
Listing provided by Stellar MLS
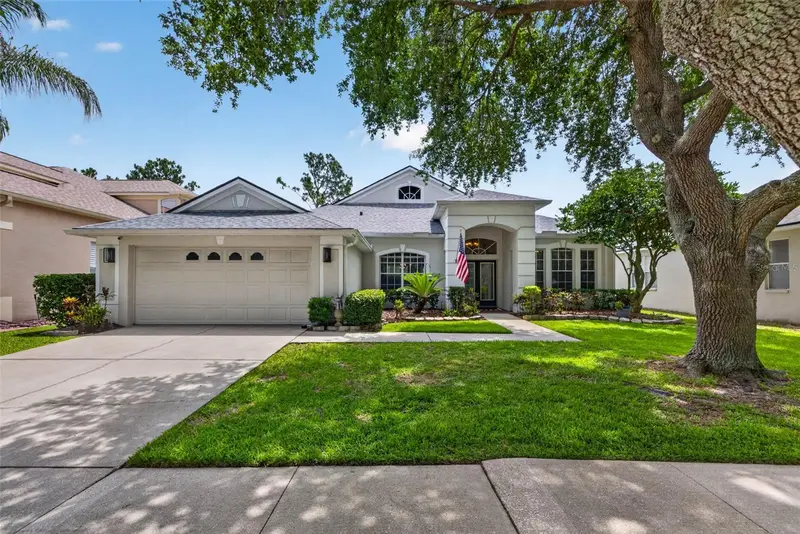
$579,000
18127 Heron Walk Dr
Tampa, FL 33647
4 bd · 3 ba · 3,064 sqft
Arbor Greene
MLS ID #TB8516287, CENTURY 21 BILL NYE REALTY.
Listing provided by Stellar MLS

Listings courtesy of Stellar MLS as distributed by MLS GRID
IDX information is provided exclusively for consumers’ personal, non-commercial use and may not be used for any purpose other than to identify prospective properties consumers may be interested in purchasing.
Based on information submitted to the MLS GRID as of July 9, 2026 at 11:58 AM ET. All data is obtained from various sources and may not have been verified by broker or MLS GRID. Supplied Open House Information is subject to change without notice. All information should be independently reviewed and verified for accuracy. Properties may or may not be listed by the office/agent presenting the information.
All or a portion of the multiple listing information is provided by Stellar MLS, from a copyrighted compilation of listings. The compilation of listings and each individual listing are © 2026 Stellar MLS. All rights reserved.
Ryan Solberg, Broker · MaxLife Realty LLC · FL License #BK3354351 · Equal Housing Opportunity · Full disclaimer · DMCA