
$394,000
6307 4th StreetBradenton, FL 34203
Listing updated: September 29, 2026 at 5:00 PM ET
Listing courtesy of Berkshire Hathaway Homeservice · Jennifer Kendzior, PLL · MLS #A4698597 · Active · 941-907-2000Property type
Year built
Lot size
Price / sq ft
HOA dues
Days on market
Garage spaces
Flood zone
About this home
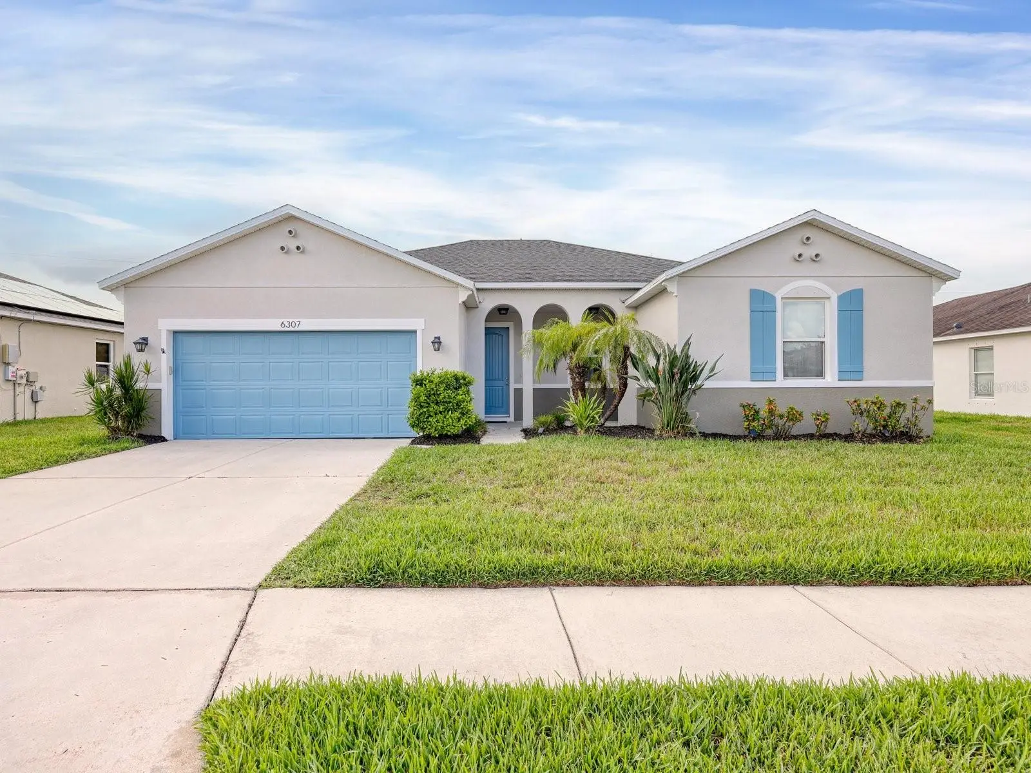
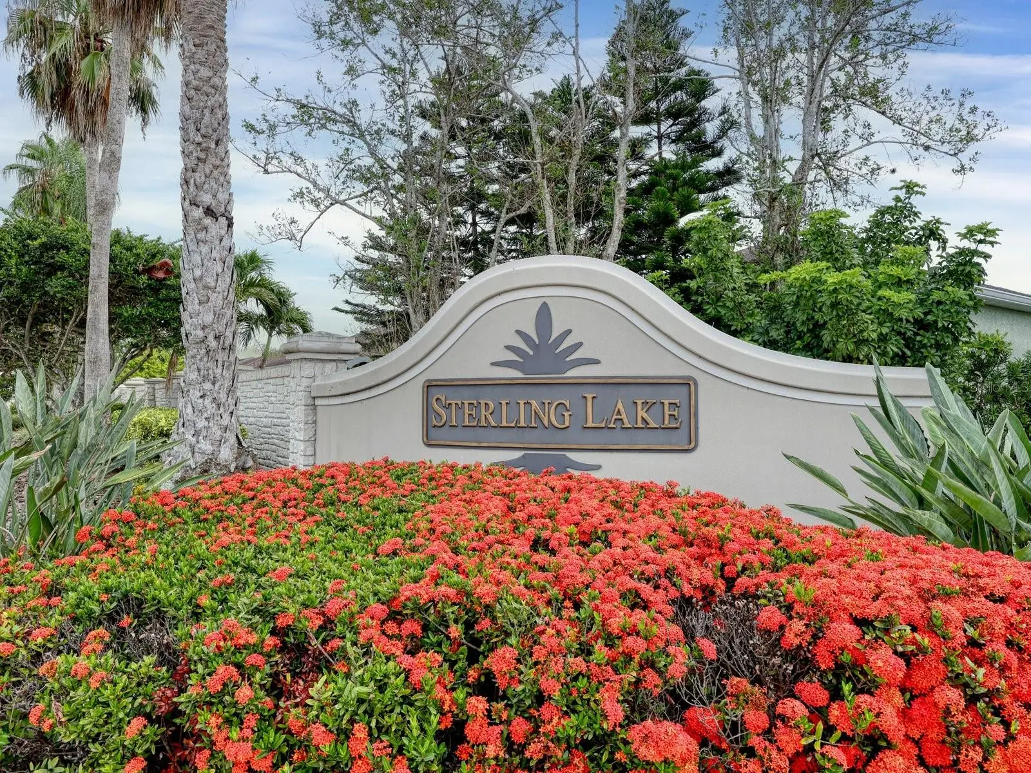
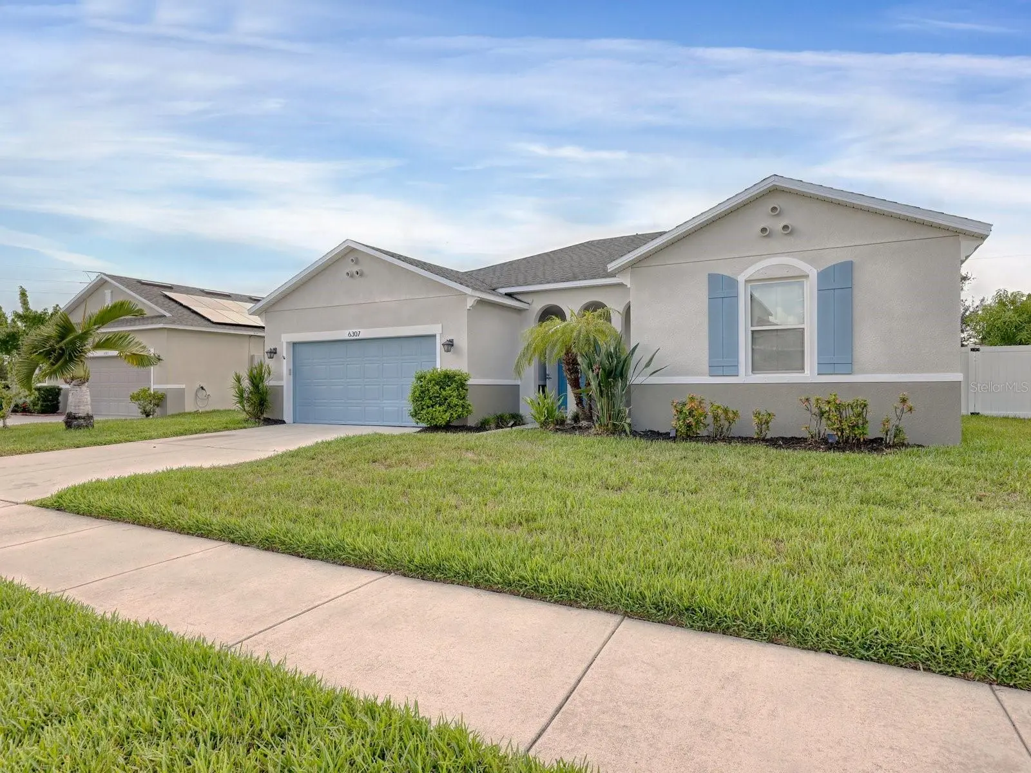
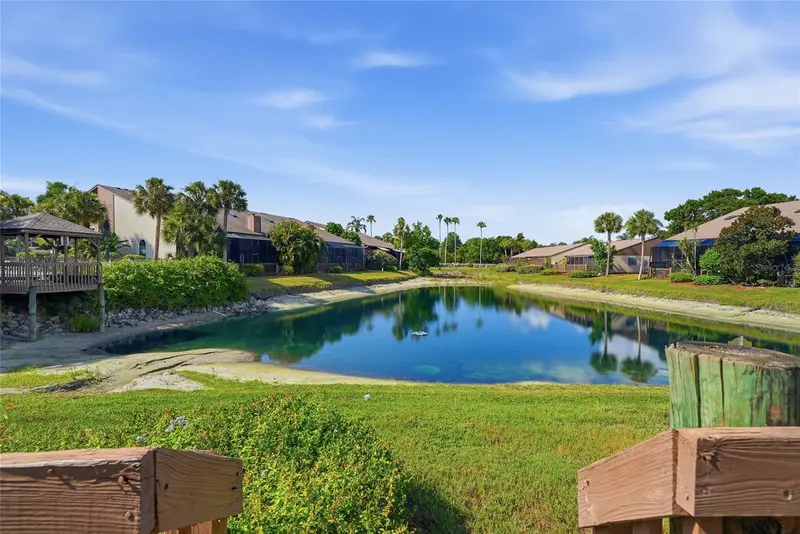
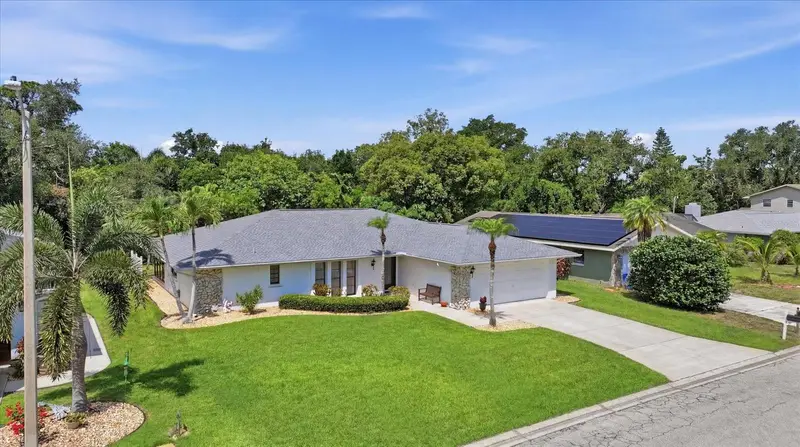
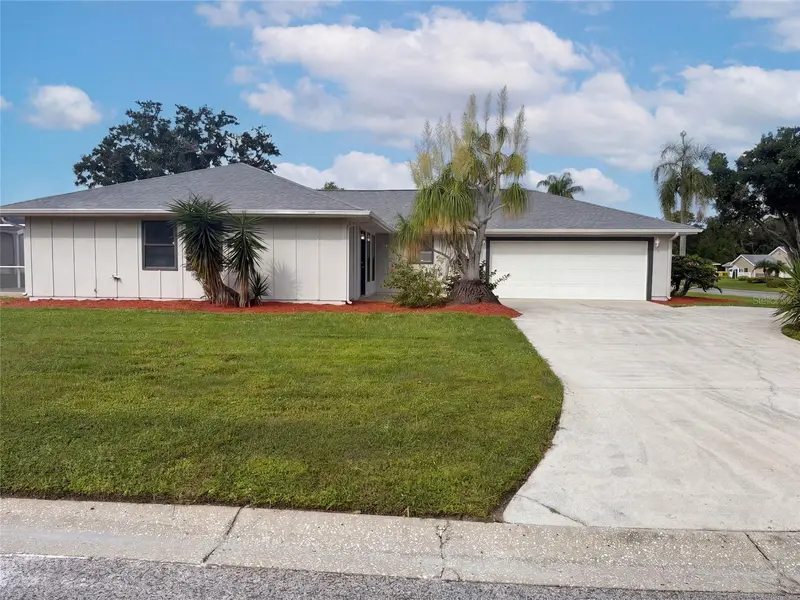
UP TO $5,000 BUYER INCENTIVE! Motivated Seller is ready to make a deal and will contribute up to $5,000 toward buyer closing costs with an acceptable offer. Welcome to this newer 2013 home with Solar Panels featuring a 3 bedroom 2 bath split plan with a generous 1800+ sf of living area. This light and bright residence features an open-concept floor plan that seamlessly blends comfortable living and entertaining. Upon entering the home you’ll immediately notice that tile flows throughout the home along with the higher ceilings that come with a newer built home. The kitchen is able the heart of the home in this open floor plan with raised wood cabinetry, stainless steel appliances, a pantry, breakfast nook and island with bar seating—perfect for casual dining or gathering with family and friends. You can even spread out spread out to the outdoor screened lanai conveniently located off the kitchen dining area. Later, when you’re ready to retire, the split-bedroom layout provides privacy with a generous 12x17 ft primary suite, while the additional bedrooms offer flexibility for guests, a home office, or hobbies Got pets? You'll be thrilled to discover the solid panel & privacy-fenced backyard, providing a secure space for four-legged family members to run and play while offering additional privacy for outdoor enjoyment and entertaining. Added peace of mind comes with hurricane shutters, 2024 HVAC, AND 2022 seller-owned solar panels (which will be paid off at closing) provide energy efficiency along with significant savings on utility costs. For buyers dreaming of adding a private pool in the future, the solar system help will offset additional electricity costs associated with pool equipment and operation. However, Sterling Lake residents can immediately enjoy access to a heated community pool, providing the perfect place to relax, socialize with neighbors, or enjoy year-round swimming. Come check out this home located just minutes from shopping, dining, schools, medical facilities, and the area's world-famous Gulf beaches, this home offers the perfect combination of comfort, convenience, and Florida lifestyle living.
Estimated monthly payment
Estimate only. Taxes use the listing's reported amount where available; insurance is a Florida-average estimate. Your actual payment will vary — run a full calculation or talk to a lender.
Price & listing history81 days on market
- Status: ActiveJul 10, 2026
- Listed$398,000Jul 10, 2026
- Price reduced$394,000
Facts & features
- Property type
- Residential
- Sub type
- Single Family Residence
- Status
- Active
- Days on market
- 81
- Subdivision
- Sterling Lake
- County
- Manatee
- Year built
- 2013
- Living area
- 1,812 sq ft
- Price/sq ft
- $217
- Building area
- 2,562 sq ft (Public Records)
- Lot size
- 7,052 sq ft
- Lot category
- 0 to less than 1/4
- Flood zone
- X (12081C0316F)
- Garage
- 2 spaces
- Annual taxes
- $5,251 (2025)
- Parcel #
- 6572503209
- Zoning
- RSF4.5
- MLS #
- A4698597
Ask about this home
Have a question? Ask the broker directly.
Ryan Solberg answers personally — no call center, no spam. Your question goes straight to him.
Interior Details
- Bedrooms
- 3
- Full bathrooms
- 2
- Flooring
- Carpet, Tile
- Appliances
- Dishwasher, Range, Refrigerator
- Interior features
- Ceiling Fans(s), Kitchen/Family Room Combo, Living Room/Dining Room Combo, Open Floorplan, Primary Bedroom Main Floor, Split Bedroom, Thermostat
- Laundry
- Inside, Laundry Room
- Stories / Levels
- One
- Direction faces
- West
Heating & Cooling
- Heating
- Central, Solar
- Cooling
- Central Air
Parking
- Garage spaces
- 2
- Attached garage
- Yes
- Parking features
- Driveway, Garage Door Opener
HOA & Financial
- HOA fee
- $174 / Quarterly
- Monthly HOA
- $58/mo
- Total monthly fees
- $58/mo
- Total annual fees
- $696
- HOA name
- Sterling Lake
- CDD
- No
- Min lease term
- 6 Months
- Listing terms
- Cash, Conventional, Trade, FHA
- Ownership
- Fee Simple
- Available for lease
- No
- Lease restrictions
- Yes
- Additional lease restrictions
- HOA doesn't allow rentals in general, per the docs only on an extraordinary circumstance and then only 1 time in a 3 year period. Refer to HOA for additional clarification.
- Approval process
- Background check & fee required
Exterior & Construction
- Exterior features
- Hurricane Shutters
- Construction materials
- Block
- Roof
- Shingle
- Foundation
- Slab
- Road surface
- Asphalt
Utilities
- Sewer
- Public Sewer
- Water source
- Public
- Utilities
- BB/HS Internet Available, Cable Connected, Electricity Connected, Sewer Connected, Underground Utilities, Water Connected
Community
- Pets allowed
- Cats OK, Dogs OK
Room Details
| Room | Level | Dimensions |
|---|---|---|
| Dining Room | First | 12x12 |
| Living Room | First | 17x16 |
| Primary Bedroom | First | 17x13 |
| Bedroom 2 | First | 10x10 |
| Bedroom 3 | First | 13x10 |
| Balcony/Porch/Lanai | First | 18x10 |
| Dinette | First | 9x10 |
| Kitchen | First | 20x9.5 |
Listing Details
- Listing date
- 2026-07-07
- On market date
- 2026-07-10
- Original list price
- $398,000
- Occupant type
- Owner
- MLS area
- 34203 - Bradenton/Braden River/Lakewood Rch
- Listing AOR
- Sarasota - Manatee
- Status changed
- 2026-07-10
- Tax legal description
- LOT 54 STERLING LAKE PI#65725.0320/9
Flood risk
Minimal-risk area outside the mapped floodplain. Flood insurance is optional and typically low-cost.
Source: FEMA flood zone reported on the listing. Confirm current designation at FEMA Flood Map Service Center.
Location
Directions
From US 41 take 63rd Avenue East, Saunders Road. Turn South on 3rd Street East into Sterling Lake. Turn left on 63rd Drive East and right on 4th Street East. Home will be on the left.
More homes like this
$425,000
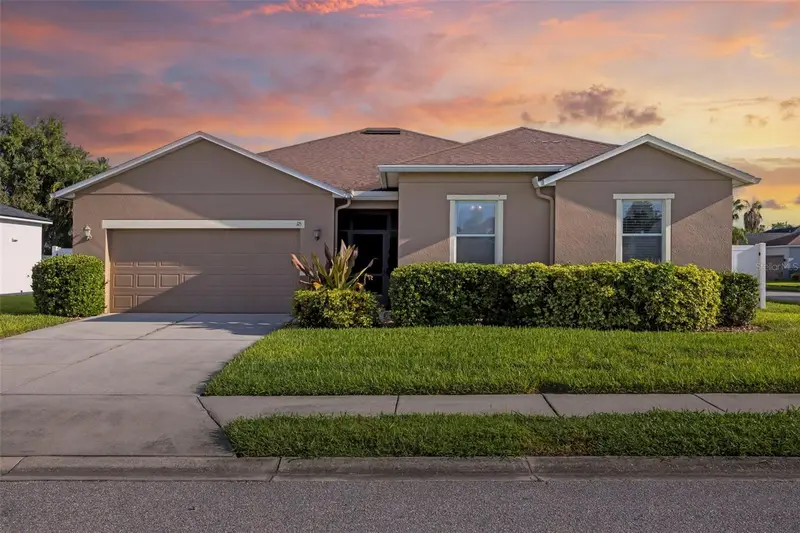
115 64th Ave E
Bradenton, FL 34203
4 bd · 2 ba · 2,127 sqft
Sterling Lake
MLS ID #A4705822, FINE PROPERTIES.
Listing provided by Stellar MLS
$275,000
3446 Beekman Pl #50
Sarasota, FL 34235
2 bd · 2 ba · 1,064 sqft
Forty-Three West Ii
MLS ID #A4698881, COLDWELL BANKER REALTY.
Listing provided by Stellar MLS
$495,000
2130 72nd Street Cir W
Bradenton, FL 34209
3 bd · 2 ba · 2,140 sqft
Pointe West First Add
MLS ID #A4696700, WAGNER REALTY.
Listing provided by Stellar MLS
$380,000
8022 Timber Lake Ln
Sarasota, FL 34243
2 bd · 2 ba · 1,769 sqft
Palm-Aire At Sarasota
MLS ID #O6442866, OPENDOOR BROKERAGE LLC.
Listing provided by Stellar MLS

Listings courtesy of Stellar MLS as distributed by MLS GRID
IDX information is provided exclusively for consumers’ personal, non-commercial use and may not be used for any purpose other than to identify prospective properties consumers may be interested in purchasing.
Based on information submitted to the MLS GRID as of September 29, 2026 at 5:00 PM ET. All data is obtained from various sources and may not have been verified by broker or MLS GRID. Supplied Open House Information is subject to change without notice. All information should be independently reviewed and verified for accuracy. Properties may or may not be listed by the office/agent presenting the information.
All or a portion of the multiple listing information is provided by Stellar MLS, from a copyrighted compilation of listings. The compilation of listings and each individual listing are © 2026 Stellar MLS. All rights reserved.
Ryan Solberg, Broker · MaxLife Realty LLC · FL License #BK3354351 · Equal Housing Opportunity · Full disclaimer · DMCA