
$299,000
1210 Doris Drive
Sarasota, FL 34243
Listing updated: July 21, 2026 at 5:42 PM ET
Listing courtesy of Corcoran Dwellings Realty · Shayla Twit · MLS #A4698576 · Active · 941-200-4663Property type
Year built
Lot size
Price / sq ft
HOA dues
Days on market
Garage space
Flood zone
About this home
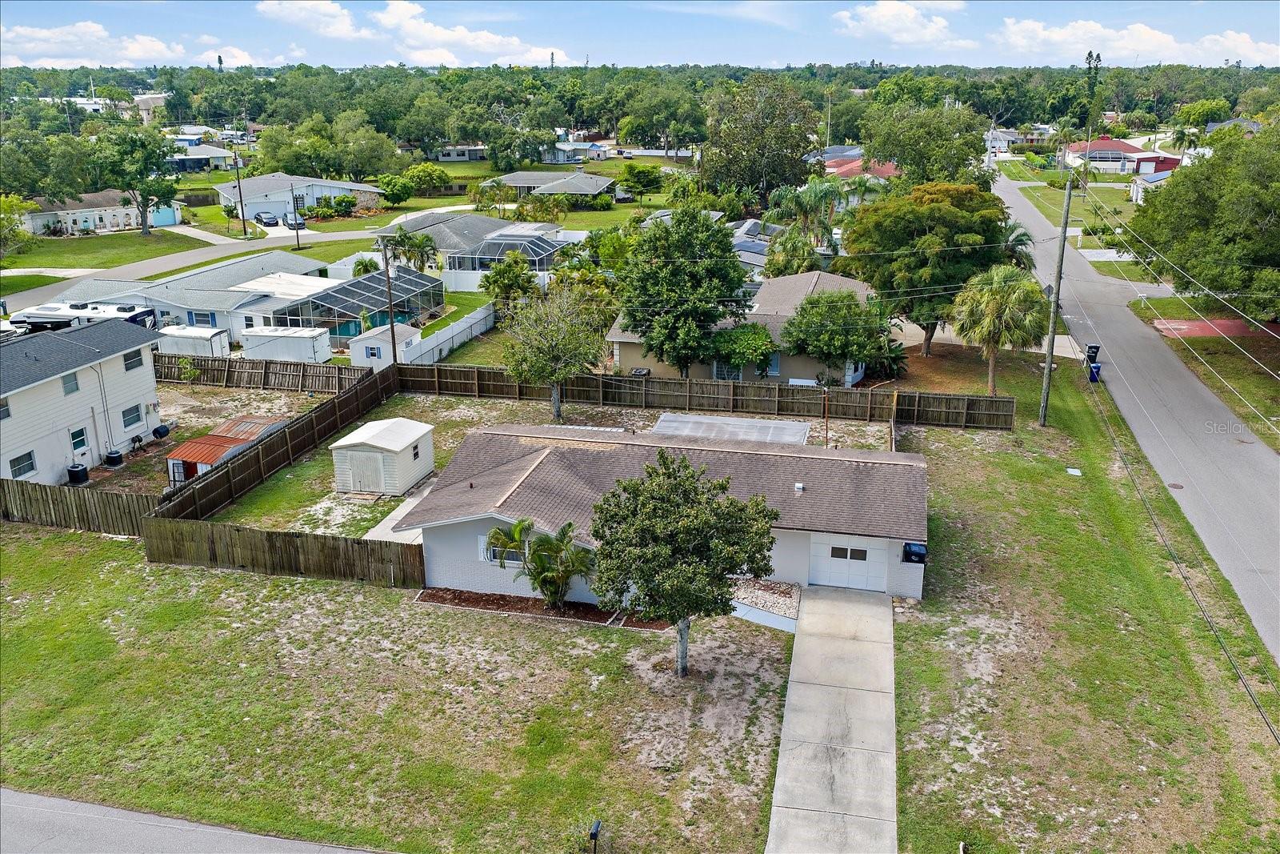
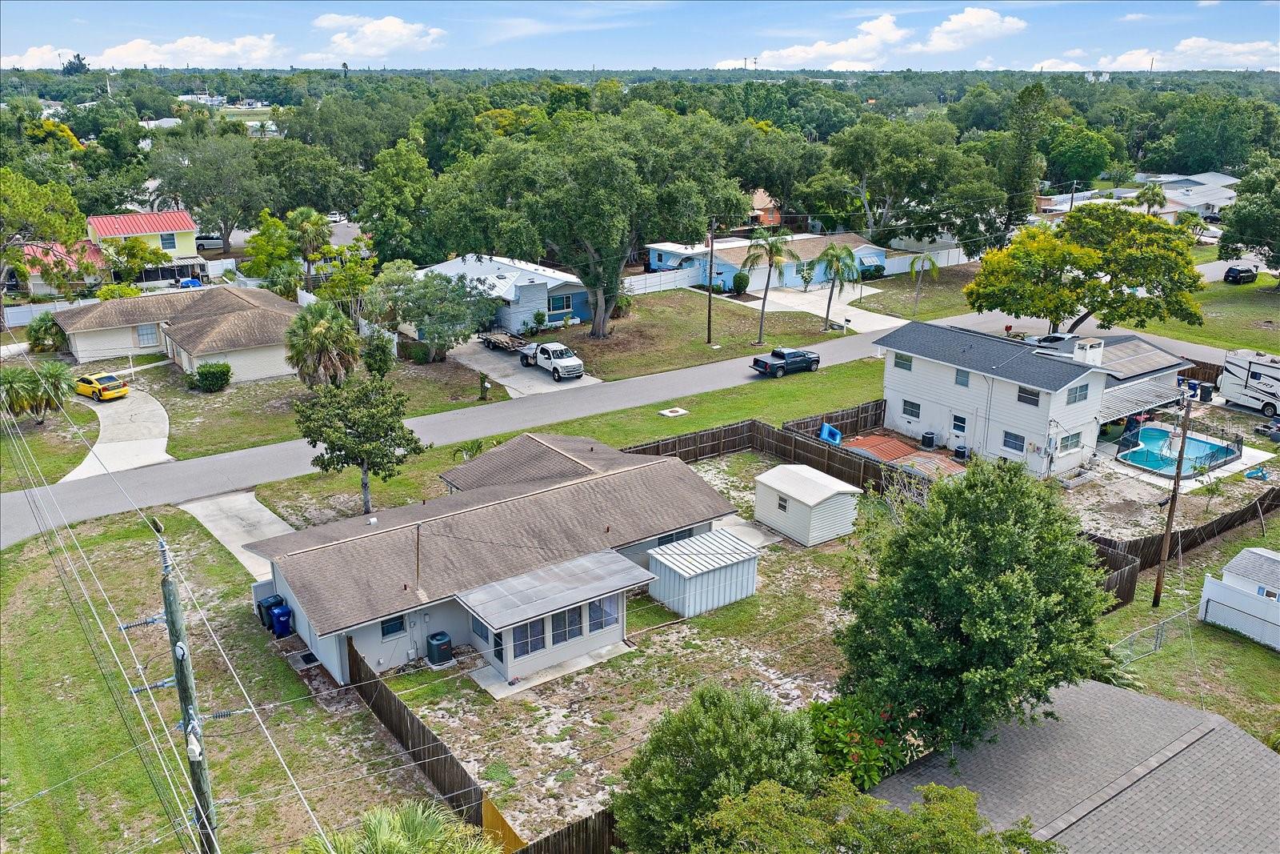
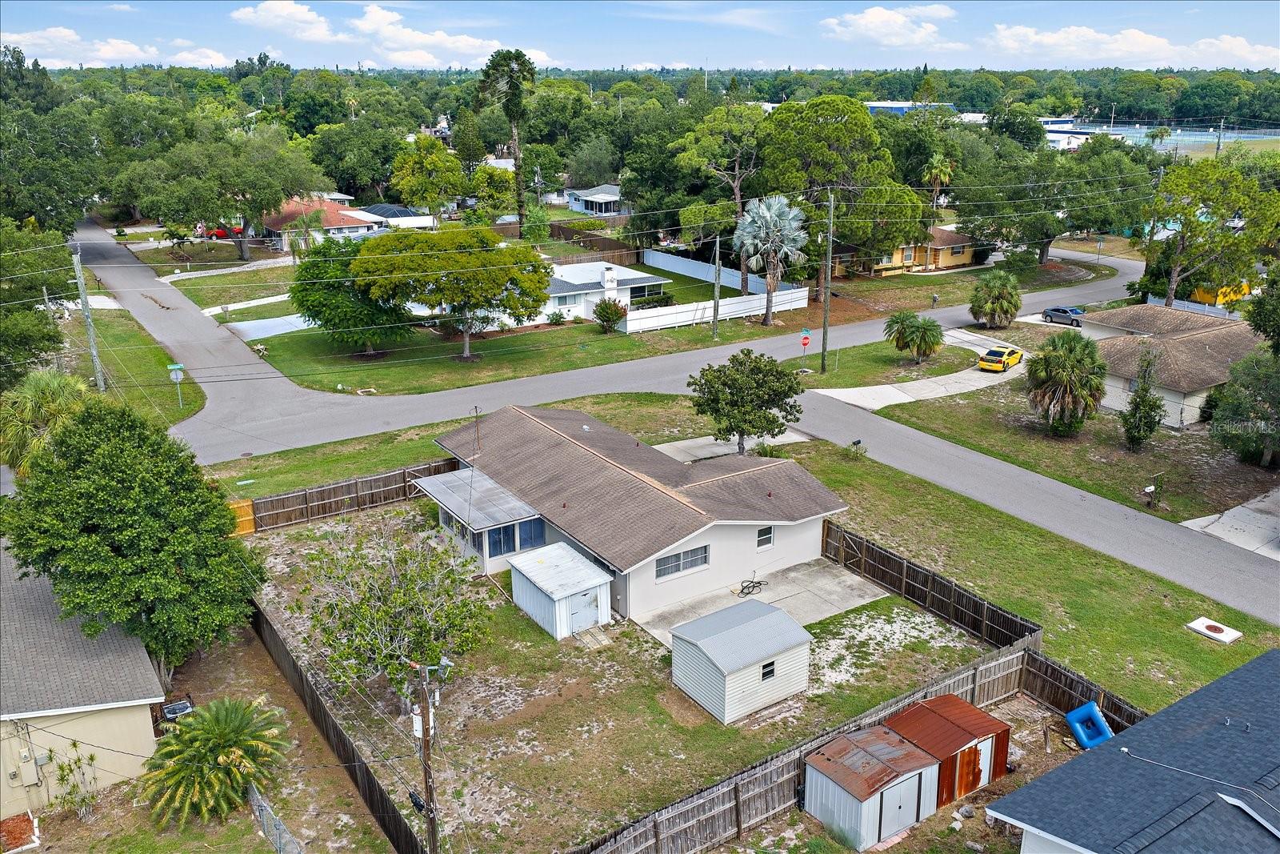
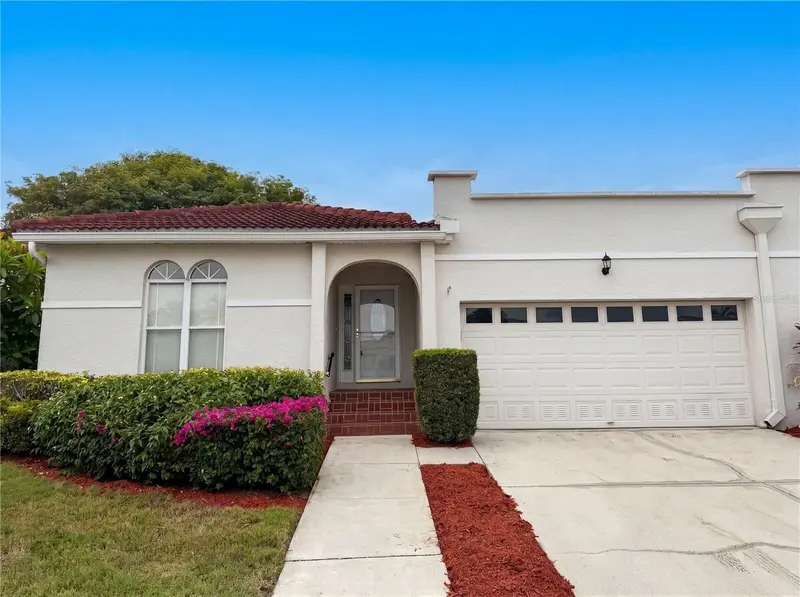
WHEN PROXIMITY MEETS PRICE — Tucked away in an incredibly peaceful pocket of Sarasota, this well-maintained Whitfield Country Club Heights solid masonry residence offers the rarest of Florida commodities: a single-story oasis on a sprawling, 0.28-acre corner lot with absolutely no deed restrictions, HOA rules, or CDD fees. Positioned perfectly adjacent to the legendary, Donald Ross-designed Sara Bay Country Club, this established mid-century enclave offers an unmatched level of autonomy. It is the ultimate jackpot for outdoor enthusiasts and savvy investors alike, proudly permitting private, on-site storage for your large boats, trailers, or RVs, alongside exceptional rental flexibility that is virtually impossible to find in standard golf communities. Enjoy ultimate peace of mind and lower utility costs with central water and sewer, completely free from the hassles and maintenance of septic systems. Freshly painted inside and out, the home perfectly balances its classic mid-century charm—highlighted by vintage jalousie windows—with clean, move-in-ready updates. Once inside, you will find just over 1,300 square feet of clean, light-filled living space featuring zero carpeting, vinyl and tile flooring throughout. The heart of the home features a functional kitchen equipped with timeless wood cabinetry, formica countertops, a classic white GE range and dishwasher, a sleek stainless-steel Samsung refrigerator, and a deep, single-basin sink. Designed for effortless casual living, the space flows seamlessly into an in-kitchen dining area with comfortable counter-height seating. Just off the main living space, glass sliders lead out to a generously sized, 11x16 rear-facing lanai. Complete with windows and shades, this sun-drenched bonus space serves as a fantastic Florida room, home gym or reading area. The thoughtful semi split-bedroom floor plan ensures privacy for all. The primary ensuite bedroom is a peaceful retreat featuring a spacious walk-in closet and a cultured marble single-sink vanity alongside a tiled, walk-in shower. On the opposite side of the home, the bright second bedroom offers abundant natural light and its own walk-in closet. It is steps from the second full bath, which features a cultured marble vanity and a thoughtful, handicap-accessible tiled tub/shower combo. For ultimate convenience, the washer and dryer are neatly housed in the attached 1 - car garage. Step outside into your private backyard sanctuary. The directly south-facing, fully fenced-in backyard is framed by a large mature shade trees and boasts massive dimensions (117 feet wide by 102 feet deep), creating an ideal canvas with ample room to easily construct your dream pool if desired. The expansive grounds are further enhanced by two detached storage sheds, perfect for housing your lawn equipment, tools, and miscellaneous outdoor gear. Key mechanical systems and updates offer years of low-maintenance living, including a new AC in 2021, fence in 2018, water heater in 2014, and a 2013 shingle roof. The neighborhood rental policy is highly lucrative and flexible, allowing you to rent monthly for up to 12 times annually. With a Sarasota mailing address, residents enjoy effortless proximity to the Sarasota-Bradenton International Airport, local deep-water marinas, vibrant downtown dining, and world-class Gulf beaches.
Estimated monthly payment
Estimate only. Taxes use the listing's reported amount where available; insurance is a Florida-average estimate. Your actual payment will vary — run a full calculation or talk to a lender.
Price & listing history5 days on market
- Status: ActiveJul 16, 2026
- Listed$299,000Jul 16, 2026
- Price increased$299,000
Facts & features
- Property type
- Residential
- Sub type
- Single Family Residence
- Status
- Active
- Days on market
- 5
- Subdivision
- Whitfield Country Club Heights Un 1&2
- County
- Manatee
- Year built
- 1964
- Living area
- 1,305 sq ft
- Price/sq ft
- $229
- Building area
- 1,685 sq ft (Public Records)
- Lot size
- 12,001 sq ft
- Lot category
- 1/4 to less than 1/2
- Flood zone
- AE (12081C0316F)
- Garage
- 1 spaces
- Annual taxes
- $3,552 (2025)
- Parcel #
- 6599800007
- Zoning
- RSF3
- MLS #
- A4698576
Ask about this home
Have a question? Ask the broker directly.
Ryan Solberg answers personally — no call center, no spam. Your question goes straight to him.
Interior Details
- Bedrooms
- 2
- Full bathrooms
- 2
- Flooring
- Tile, Vinyl
- Appliances
- Dishwasher, Dryer, Electric Water Heater, Range, Refrigerator, Washer
- Interior features
- Accessibility Features, Ceiling Fans(s), Eat-in Kitchen, Living Room/Dining Room Combo, Primary Bedroom Main Floor, Solid Wood Cabinets, Thermostat, Walk-In Closet(s), Window Treatments
- Laundry
- In Garage
- Stories / Levels
- One
- Direction faces
- North
Heating & Cooling
- Heating
- Central
- Cooling
- Central Air
Parking
- Garage spaces
- 1
- Attached garage
- Yes
- Parking features
- Driveway, Garage Door Opener, Ground Level, On Street
HOA & Financial
- Total monthly fees
- $0/mo
- Total annual fees
- $0
- CDD
- No
- Min lease term
- 1 Month
- Listing terms
- Cash, Conventional, FHA, VA Loan
- Ownership
- Fee Simple
- Available for lease
- Yes
- Lease restrictions
- Yes
- Additional lease restrictions
- Per Sarasota County
- Approval process
- None
Exterior & Construction
- Exterior features
- Private Mailbox, Private Yard
- Construction materials
- Concrete
- Roof
- Shingle
- Foundation
- Slab
- Road surface
- Concrete
Utilities
- Sewer
- Public Sewer
- Water source
- Public
- Utilities
- BB/HS Internet Available, Cable Available, Electricity Connected, Public, Sewer Connected, Water Connected
Community
- Pets allowed
- Cats OK, Dogs OK, Yes
Schools
Letter grades: Florida DOE 2024–25 school grades (Orange, Seminole, Lake, Osceola, Brevard). Assigned schools from the listing agent — verify enrollment with the district.
Room Details
| Room | Level | Dimensions |
|---|---|---|
| Kitchen | First | 10x17 |
| Dining Room | First | 11x5 |
| Living Room | First | 24x11 |
| Balcony/Porch/Lanai | First | 11x16 |
| Foyer | First | 5x8 |
| Primary Bedroom | First | 16x11 |
| Primary Bathroom | First | 4x9 |
| Bathroom 2 | First | 4x9 |
| Bedroom 2 | First | 10x13 |
Listing Details
- Listing date
- 2026-07-16
- On market date
- 2026-07-16
- Original list price
- $299,000
- Occupant type
- Owner
- MLS area
- 34243 - Sarasota
- Listing AOR
- Sarasota - Manatee
- Status changed
- 2026-07-16
- Tax legal description
- LOT 6 BLK C UNIT 2 WHITFIELD COUNTRY CLUB HTS PI#65998.0000/7
Flood risk
FEMA Special Flood Hazard Area (1% annual-chance / “100-year” floodplain). Flood insurance is generally required by mortgage lenders.
Source: FEMA flood zone reported on the listing. Confirm current designation at FEMA Flood Map Service Center.
Location
Directions
From the intersection of Whitfield and 301 going West on Whitfield Ave, turn Right onto 9th St E going North, right onto Magellan going East, turn Left onto Connecticut Ave going North, 2nd righthand turn onto Doris ((first house on the corner - on your right)).
More homes like this
$439,900
4005 17th Ave W
Bradenton, FL 34205
3 bd · 2 ba · 1,710 sqft
Country Club Heights First Add
MLS ID #A4700699, BRIGHT REALTY.
Listing provided by Stellar MLS
$359,000
1612 S Elmwood Dr
Bradenton, FL 34208
2 bd · 2 ba · 1,512 sqft
River Isles Units 3-C & 3-D Rep
MLS ID #TB8531477, CHARLES RUTENBERG REALTY INC.
Listing provided by Stellar MLS
$386,000
3430 55th Dr E
Bradenton, FL 34203
3 bd · 2 ba · 1,349 sqft
Oak Terrace
MLS ID #O6423661, OPENDOOR BROKERAGE LLC.
Listing provided by Stellar MLS
$264,000
4816 61st Avenue Ter W
Bradenton, FL 34210
3 bd · 2 ba · 1,609 sqft
Palm Court Villas Ph 3, 5, 19, 37&43
MLS ID #O6412728, OPENDOOR BROKERAGE LLC.
Listing provided by Stellar MLS

Listings courtesy of Stellar MLS as distributed by MLS GRID
IDX information is provided exclusively for consumers’ personal, non-commercial use and may not be used for any purpose other than to identify prospective properties consumers may be interested in purchasing.
Based on information submitted to the MLS GRID as of July 21, 2026 at 5:42 PM ET. All data is obtained from various sources and may not have been verified by broker or MLS GRID. Supplied Open House Information is subject to change without notice. All information should be independently reviewed and verified for accuracy. Properties may or may not be listed by the office/agent presenting the information.
All or a portion of the multiple listing information is provided by Stellar MLS, from a copyrighted compilation of listings. The compilation of listings and each individual listing are © 2026 Stellar MLS. All rights reserved.
Ryan Solberg, Broker · MaxLife Realty LLC · FL License #BK3354351 · Equal Housing Opportunity · Full disclaimer · DMCA