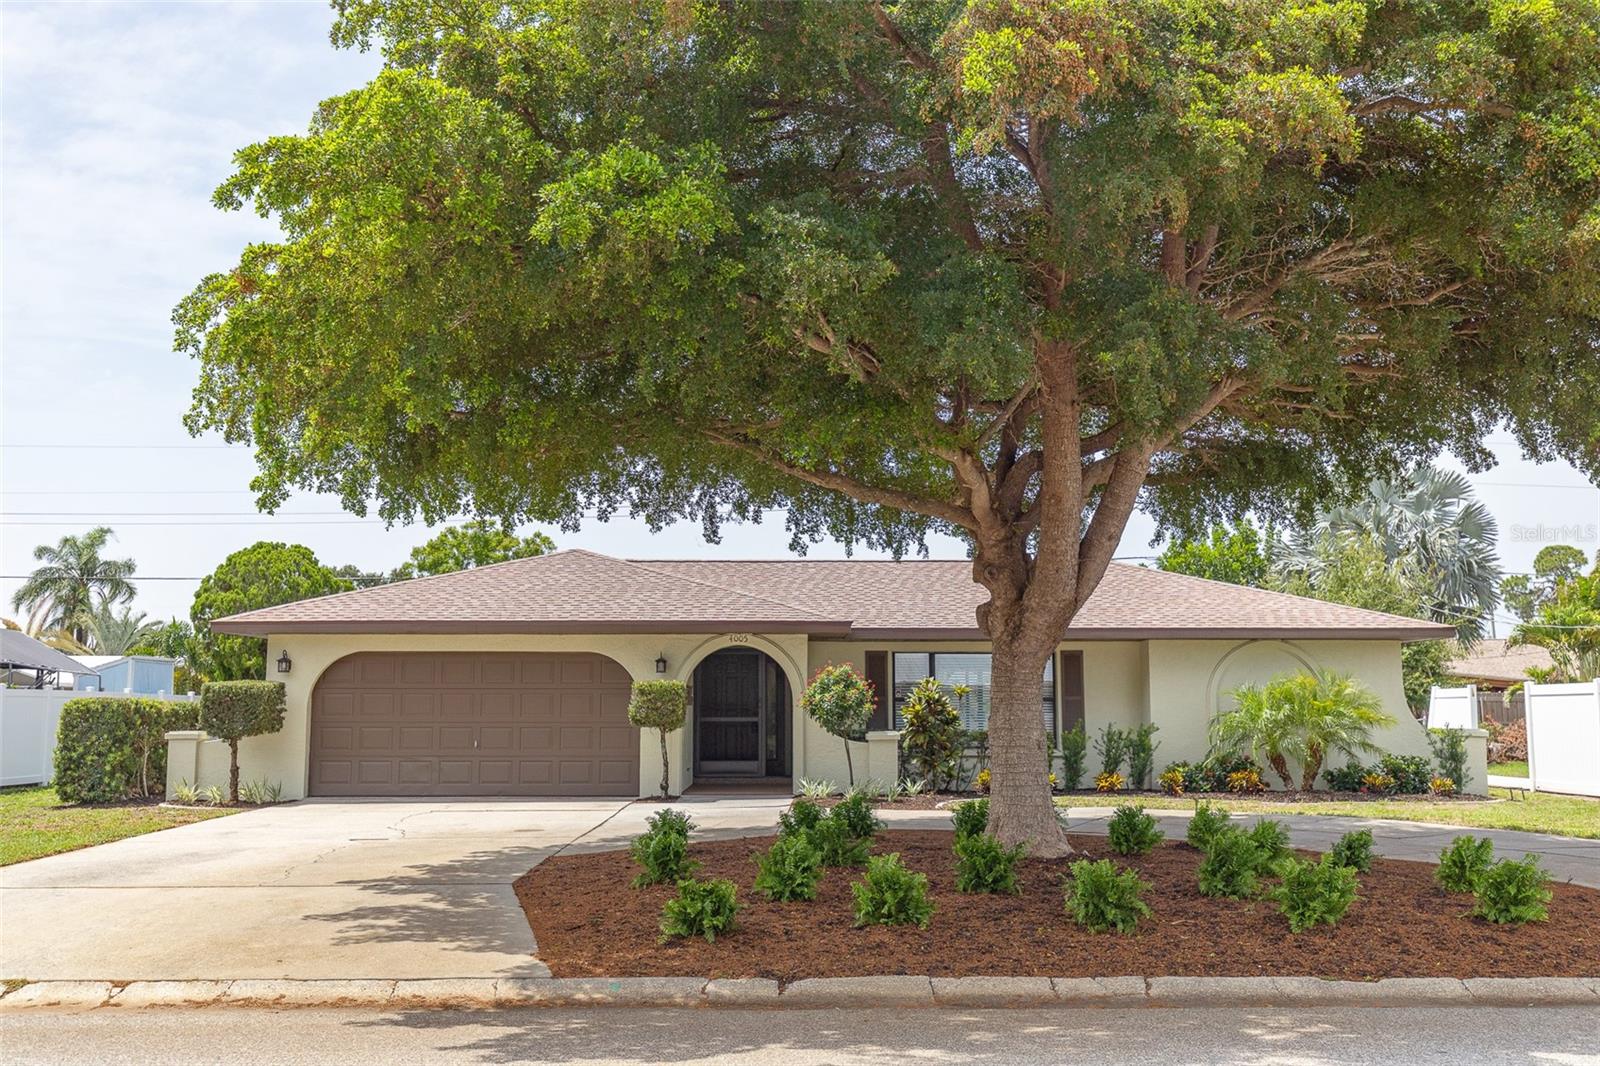



$439,900
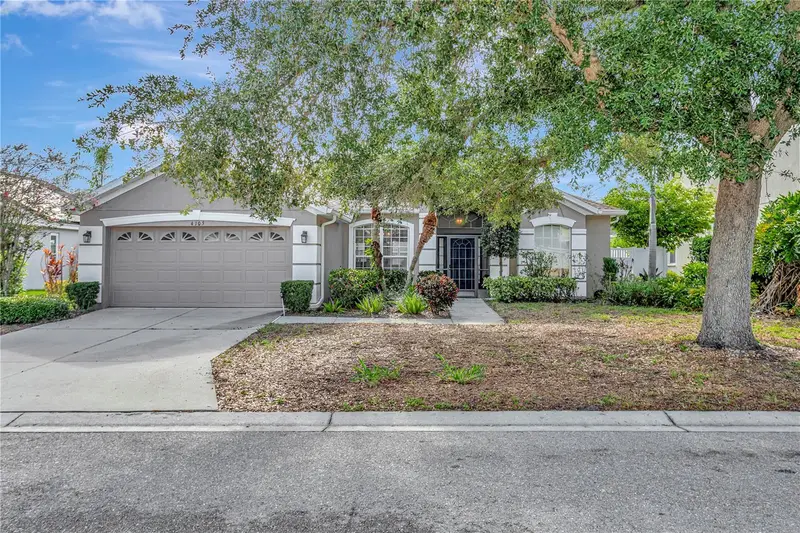
4005 17th Avenue
Bradenton, FL 34205
Listing updated: July 21, 2026 at 7:16 PM ET
Listing courtesy of Bright Realty · Scott Godfrey · MLS #A4700699 · Active · 941-552-6036Property type
Year built
Lot size
Price / sq ft
HOA dues
Days on market
Garage spaces
Flood zone
About this home
Welcome to this beautifully updated 3-bedroom, 2-bath home in the highly desirable Country Club Heights neighborhood of West Bradenton. Featuring a functional split-bedroom floor plan, this move-in-ready home offers modern style and peace of mind. The professionally remodeled interior, completed just three years ago, showcases a stunning kitchen with stainless steel appliances, updated bathrooms, durable tile flooring throughout, fresh interior and exterior paint, and all-new trim and interior doors. A new roof installed in 2023 adds even more value and confidence for the next owner. The refreshed landscaping enhances the home's curb appeal, creating a warm welcome from the moment you arrive. Outside, you'll find plenty of space to accommodate your RV, boat, or other recreational vehicles, with ample room to add the pool you've always wanted. Whether you're looking for a full-time residence or a Florida retreat, this property offers the flexibility to enjoy the outdoor lifestyle. Ideally located in West Bradenton, you'll be just minutes from some of Florida's most beautiful Gulf Coast beaches, convenient airports, shopping, dining, downtown St. Petersburg, downtown Sarasota, and the world-renowned IMG Academy. This exceptional home combines modern updates, a sought-after location, and plenty of room to enjoy everything the Florida lifestyle has to offer. Don't miss your opportunity to own this beautifully renovated home in one of West Bradenton's most desirable neighborhoods!
Estimated monthly payment
Estimate only. Taxes use the listing's reported amount where available; insurance is a Florida-average estimate. Your actual payment will vary — run a full calculation or talk to a lender.
Price & listing history0 days on market
- Status: ActiveJul 21, 2026
- Listed$439,900Jul 21, 2026
- Price increased$439,900
Facts & features
- Property type
- Residential
- Sub type
- Single Family Residence
- Status
- Active
- Days on market
- 0
- Subdivision
- Country Club Heights First Add
- County
- Manatee
- Year built
- 1988
- Living area
- 1,710 sq ft
- Price/sq ft
- $257
- Building area
- 2,664 sq ft (Public Records)
- Lot size
- 9,540 sq ft
- Lot category
- 0 to less than 1/4
- Flood zone
- X
- Garage
- 2 spaces
- Annual taxes
- $7,222 (2025)
- Parcel #
- 4048600003
- Zoning
- R1C
- MLS #
- A4700699
Ask about this home
Have a question? Ask the broker directly.
Ryan Solberg answers personally — no call center, no spam. Your question goes straight to him.
Interior Details
- Bedrooms
- 3
- Full bathrooms
- 2
- Flooring
- Ceramic Tile
- Appliances
- Dishwasher, Disposal, Microwave, Range, Refrigerator
- Interior features
- Cathedral Ceiling(s), Ceiling Fans(s), Walk-In Closet(s), Window Treatments
- Laundry
- In Garage
- Stories / Levels
- One
- Direction faces
- North
Heating & Cooling
- Heating
- Central, Electric
- Cooling
- Central Air
Parking
- Garage spaces
- 2
- Attached garage
- Yes
HOA & Financial
- Total monthly fees
- $0/mo
- Total annual fees
- $0
- CDD
- No
- Min lease term
- No Minimum
- Listing terms
- Cash, Conventional, FHA, VA Loan
- Ownership
- Fee Simple
- Available for lease
- Yes
- Lease restrictions
- No
- Additional lease restrictions
- Property is in the City of Bradenton city limits. They require you to register Airbnb's. Check local rules if that is the desire.
Exterior & Construction
- Exterior features
- Other
- Construction materials
- Block
- Roof
- Shingle
- Foundation
- Slab
- Road surface
- Asphalt
Utilities
- Sewer
- Public Sewer
- Water source
- Public
- Utilities
- Cable Available, Electricity Connected, Sewer Connected, Water Connected
Community
- Pets allowed
- Yes
Room Details
| Room | Level | Dimensions |
|---|---|---|
| Kitchen | First | 9x11 |
| Dining Room | First | 9x10 |
| Living Room | First | 13x18 |
| Family Room | First | 13x15 |
| Primary Bedroom | First | 12x13 |
| Primary Bathroom | First | 9x10 |
| Bedroom 2 | First | 11x13 |
| Bedroom 3 | First | 11x11 |
| Bathroom 2 | First | 5x8 |
| Dinette | First | 7x10 |
Listing Details
- Listing date
- 2026-07-21
- On market date
- 2026-07-21
- Original list price
- $439,900
- Occupant type
- Vacant
- MLS area
- 34205 - Bradenton
- Listing AOR
- Sarasota - Manatee
- Status changed
- 2026-07-21
- Tax legal description
- LOT 2 BLK J COUNTRY CLUB HEIGHTS FIRST ADD PI#40486.0000/3
Flood risk
Minimal-risk area outside the mapped floodplain. Flood insurance is optional and typically low-cost.
Source: FEMA flood zone reported on the listing. Confirm current designation at FEMA Flood Map Service Center.
Location
Directions
From 43rd St W go East on 17th Ave W, home will be on the right.
More homes like this
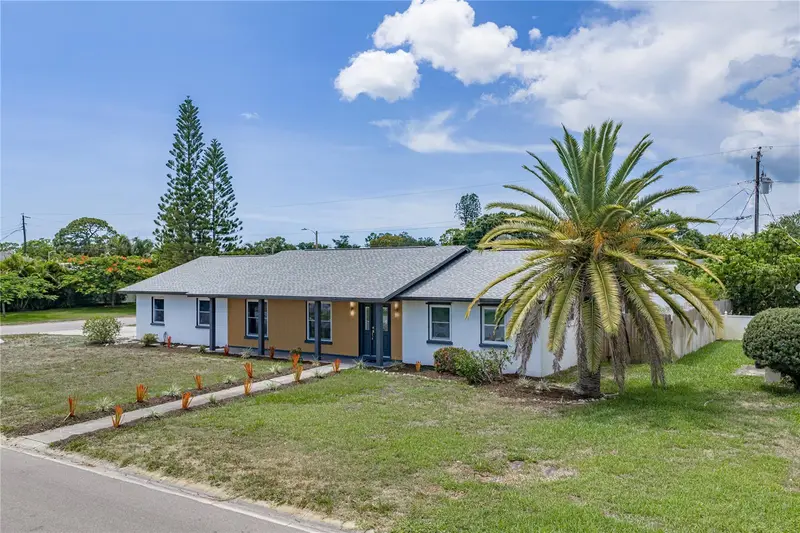
$599,900
3810 18th Ave W
Bradenton, FL 34205
3 bd · 2 ba · 1,956 sqft
Country Club Heights First Add
MLS ID #TB8523198, COMPASS FLORIDA LLC.
Listing provided by Stellar MLS
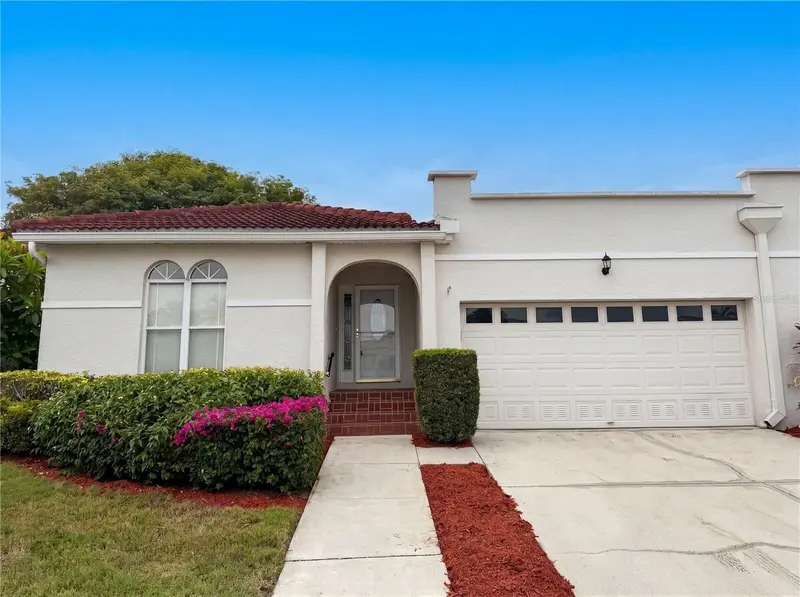
$264,000
4816 61st Avenue Ter W
Bradenton, FL 34210
3 bd · 2 ba · 1,609 sqft
Palm Court Villas Ph 3, 5, 19, 37&43
MLS ID #O6412728, OPENDOOR BROKERAGE LLC.
Listing provided by Stellar MLS
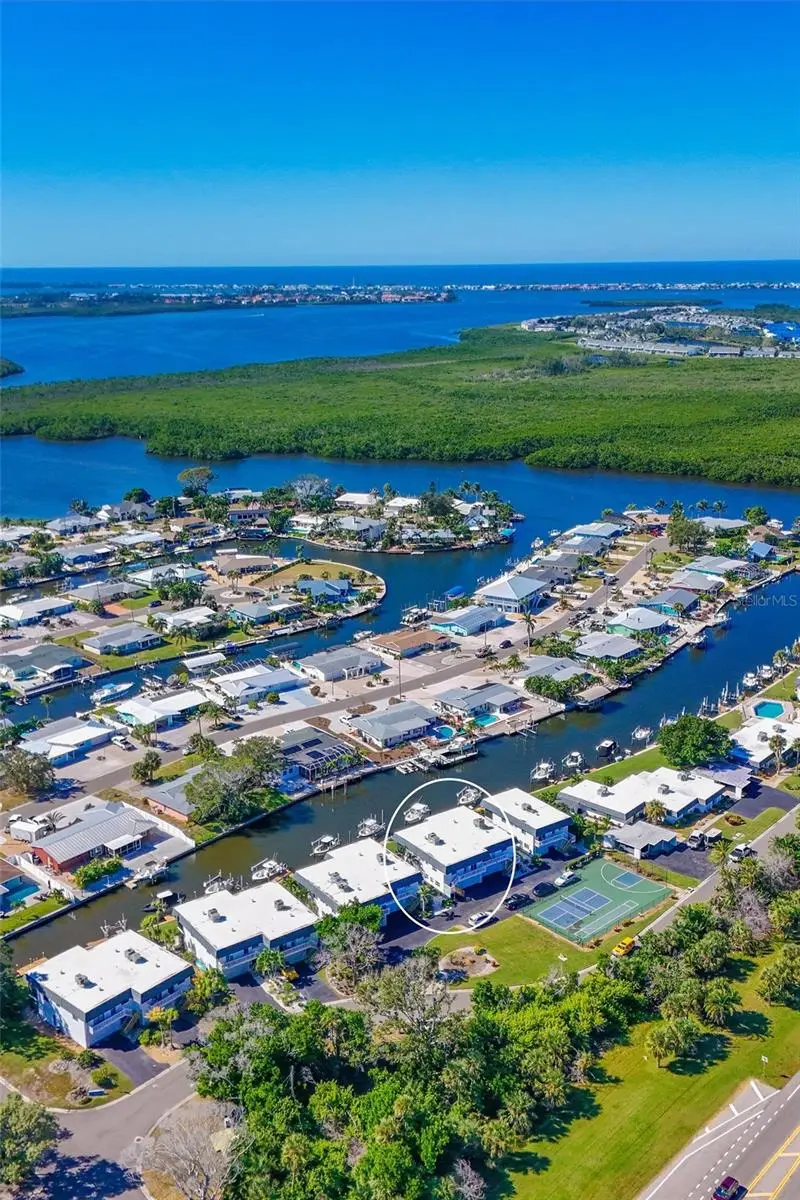
$625,000
10313 Waterbird Way
Bradenton, FL 34209
2 bd · 3 ba · 1,728 sqft
Flamingo Cay Apts Amd
MLS ID #A4668805, LESLIE WELLS REALTY, INC..
Listing provided by Stellar MLS
$350,000
4105 30th Ln E
Bradenton, FL 34208
3 bd · 2 ba · 1,610 sqft
Highland Ridge
MLS ID #P4939258, COLDWELL BANKER REALTY.
Listing provided by Stellar MLS

Listings courtesy of Stellar MLS as distributed by MLS GRID
IDX information is provided exclusively for consumers’ personal, non-commercial use and may not be used for any purpose other than to identify prospective properties consumers may be interested in purchasing.
Based on information submitted to the MLS GRID as of July 21, 2026 at 7:16 PM ET. All data is obtained from various sources and may not have been verified by broker or MLS GRID. Supplied Open House Information is subject to change without notice. All information should be independently reviewed and verified for accuracy. Properties may or may not be listed by the office/agent presenting the information.
All or a portion of the multiple listing information is provided by Stellar MLS, from a copyrighted compilation of listings. The compilation of listings and each individual listing are © 2026 Stellar MLS. All rights reserved.
Ryan Solberg, Broker · MaxLife Realty LLC · FL License #BK3354351 · Equal Housing Opportunity · Full disclaimer · DMCA