
$1,950,000
409 Rockledge Drive
Rockledge, FL 32955
Listing updated: June 30, 2026 at 1:25 PM ET
Listing courtesy of Re/Max Aerospace Realty · Barbara Zapotocky · MLS #V4949935 · Active · 321-631-5511Property type
Year built
Lot size
Price / sq ft
HOA dues
Day on market
Garage spaces
Flood zone
About this home
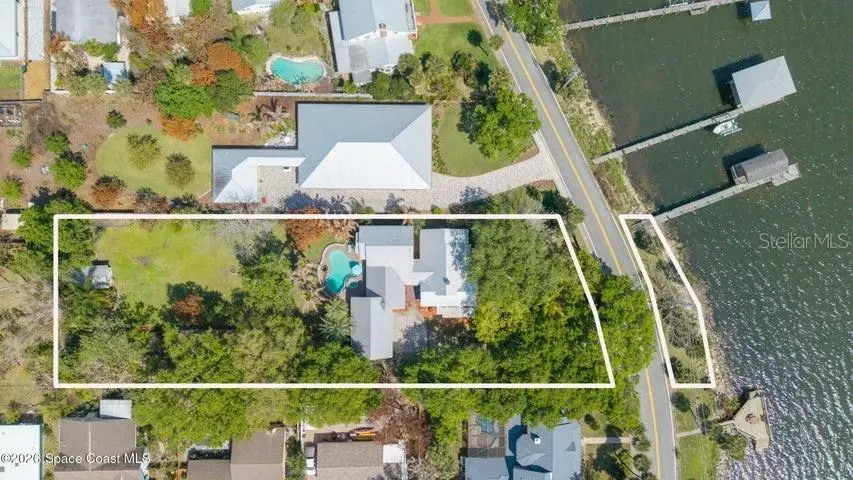
SELLERS MOTIVATED! REDUCED 250K TO APPRAISAL PRICE!! A RARE OPPORTUNITY FOR A ONE-OF-A-KIND HISTORIC HOME BUILT IN 1937 set on 0.97 acres beneath mature oak, maple, & mango trees, this exceptional direct riverfront estate on lovely Rockledge Drive is an extraordinary offering! The home beautifully blends historic character with timeless, high-end finishes & impeccable updates. Designed for the most discerning buyer, it offers 5 bedrms & 5 full baths, sweeping river views from eastern-facing windows and the 2nd floor primary suite,w/ coastal breezes. Boaters will appreciate the custom boathouse, 9,200-lb lift, h20, electric, & approx. 7-ft draw at the dock. A 429-sq-ft walk-up attic space in garage presents ideal potential for in-law or guest suite--just needs sheetrock & your finishes; ONE OF THE MOST DESIRABLE HOMES ON ROCKLEDGE DR!!! Peaceful fenced-in bkyd w/ pool, lanai, bar & shed; Furnishings are negotiable; Too many updates/improvements to list--see supplement
Estimated monthly payment
Estimate only. Taxes use the listing's reported amount where available; insurance is a Florida-average estimate. Your actual payment will vary — run a full calculation or talk to a lender.
Price & listing history1 days on market
- Status: ActiveJun 29, 2026
- Listed$1,950,000Jun 29, 2026
- Price increased$1,950,000
Facts & features
- Property type
- Residential
- Sub type
- Single Family Residence
- Status
- Active
- Days on market
- 1
- Subdivision
- Acreage
- County
- Brevard
- Year built
- 1937
- Living area
- 3,503 sq ft
- Price/sq ft
- $557
- Building area
- 5,095 sq ft (Public Records)
- Lot size
- 32,670 sq ft
- Lot category
- 1/2 to less than 1
- Flood zone
- X
- Garage
- 3 spaces
- Pool
- Private pool
- Annual taxes
- $4,817 (2025)
- Parcel #
- 24 3633-00-779
- Zoning
- R1
- MLS #
- V4949935
Ask about this home
Have a question? Ask the broker directly.
Ryan Solberg answers personally — no call center, no spam. Your question goes straight to him.
Interior Details
- Bedrooms
- 5
- Full bathrooms
- 5
- Flooring
- Ceramic Tile, Tile, Wood
- Appliances
- Built-In Oven, Convection Oven, Cooktop, Dishwasher, Disposal, Dryer, Electric Water Heater, Microwave, Range, Refrigerator, Washer, Water Filtration System, Water Softener, Whole House R.O. System
- Interior features
- Ceiling Fans(s), Crown Molding, Dry Bar, Eat-in Kitchen, High Ceilings, L Dining, PrimaryBedroom Upstairs, Solid Surface Counters, Solid Wood Cabinets, Split Bedroom, Thermostat, Walk-In Closet(s), Window Treatments
- Laundry
- Common Area, Inside, Laundry Room
- Stories / Levels
- Two
- Direction faces
- East
- Fireplace
- Yes
Heating & Cooling
- Heating
- Electric
- Cooling
- Central Air
Parking
- Garage spaces
- 3
- Attached garage
- Yes
- Parking features
- Driveway, Garage Door Opener
HOA & Financial
- Total monthly fees
- $0/mo
- Total annual fees
- $0
- CDD
- No
- Min lease term
- 6 Months
- Listing terms
- Cash, Conventional, VA Loan
- Ownership
- Fee Simple
- Available for lease
- Yes
- Lease restrictions
- Yes
- Additional lease restrictions
- No Air Bn 's
Exterior & Construction
- Exterior features
- Fire Pit, French Doors, Storage
- Construction materials
- Vinyl Siding, Frame
- Roof
- Other, Shingle
- Foundation
- Concrete Perimeter
- Pool
- Private pool
- Water access
- Yes
- Water view
- Yes
- Road surface
- Asphalt
Utilities
- Sewer
- Public Sewer
- Water source
- Public
- Utilities
- Cable Connected, Electricity Connected, Sewer Connected, Sprinkler Well, Water Connected
Room Details
| Room | Level | Dimensions |
|---|---|---|
| Living Room | First | |
| Family Room | First | |
| Dining Room | First | |
| Family Room | First | |
| Dining Room | First | |
| Den | First | |
| Garage Apartment | Second | |
| Balcony/Porch/Lanai | First | |
| Primary Bedroom | Second | |
| Primary Bathroom | Second | |
| Bathroom 2 | First | |
| Bathroom 3 | First | |
| Bedroom 4 | First | |
| Bedroom 5 | First | |
| Kitchen | First |
Listing Details
- Listing date
- 2026-06-29
- On market date
- 2026-06-29
- Original list price
- $1,950,000
- Occupant type
- Owner
- MLS area
- 32955 - Rockledge/Viera
- Listing AOR
- West Volusia
- Status changed
- 2026-06-29
- Tax legal description
- PART OF GOV'T LOT 1 SEC 34 & PT OF GOV'T LOT 4 IN SEC 33 AS DESC IN ORB 1322 PG 318 EXC ORB 2891 PG 1958 PAR 779.1
Flood risk
Minimal-risk area outside the mapped floodplain. Flood insurance is optional and typically low-cost.
Source: FEMA flood zone reported on the listing. Confirm current designation at FEMA Flood Map Service Center.
Location
Directions
From 520 or US1, go to Rockledge Dr and home is between Sweet St and Littlejohn Lane
More homes like this
$14,500
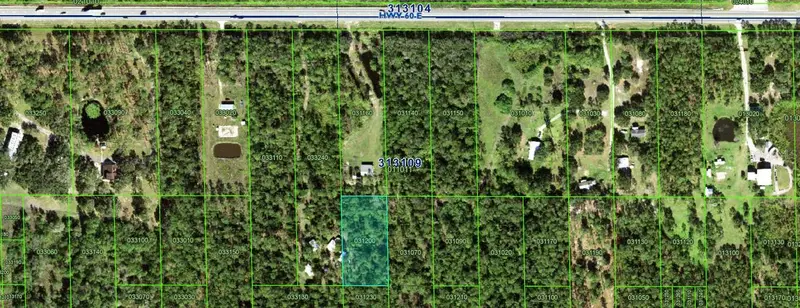
0 River Ranch
Lake Wales, FL 33898
1.28 acres
Acreage
MLS ID #K4902696, WESTLAKE REAL ESTATE CO., INC..
Listing provided by Stellar MLS
$17,500
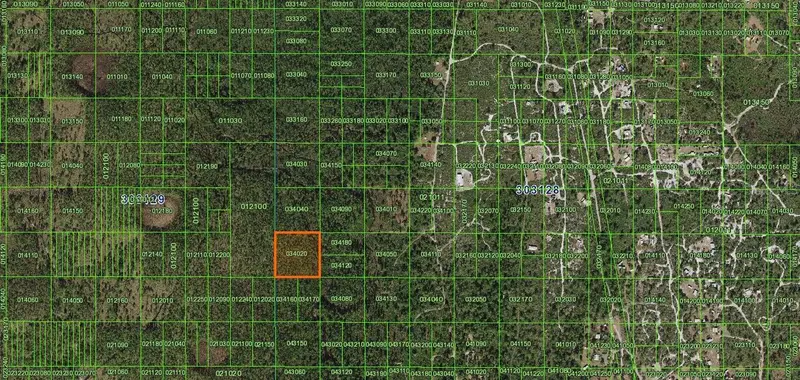
River Ranch
Frostproof, FL 33843
2.53 acres
Acreage
MLS ID #K4902911, WESTLAKE REAL ESTATE CO., INC..
Listing provided by Stellar MLS
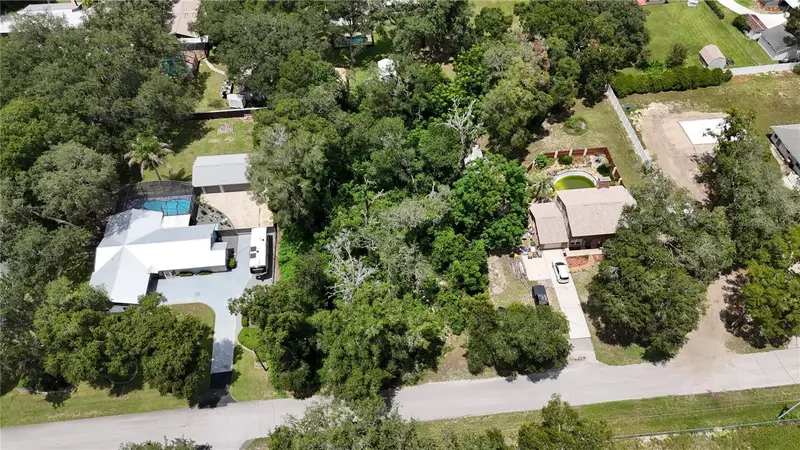
$45,000
Clark Rd
Fruitland Park, FL 34731
0.51 acres
Acreage
MLS ID #S5154863, EXP REALTY LLC.
Listing provided by Stellar MLS
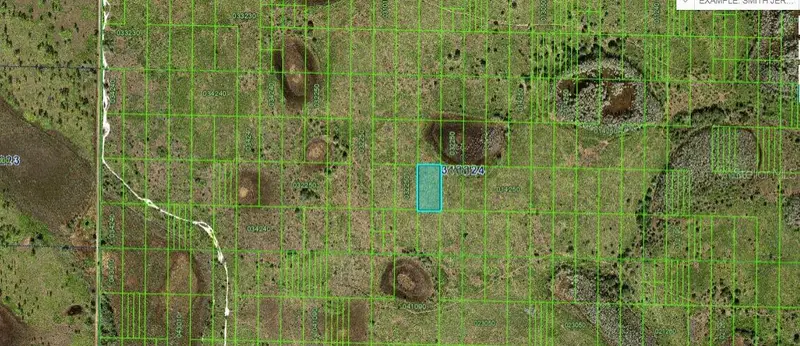
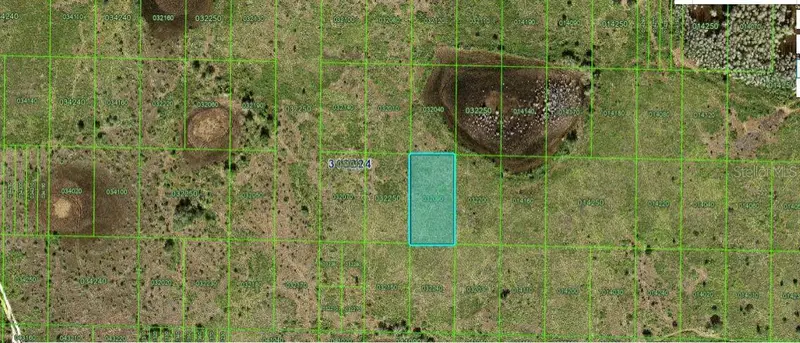
$49,000
N/A
Frostproof, FL 33843
1.27 acres
Acreage
MLS ID #O6299285, KELLY RIGHT REAL ESTATE.
Listing provided by Stellar MLS

Listings courtesy of Stellar MLS as distributed by MLS GRID
IDX information is provided exclusively for consumers’ personal, non-commercial use and may not be used for any purpose other than to identify prospective properties consumers may be interested in purchasing.
Based on information submitted to the MLS GRID as of June 30, 2026 at 1:25 PM ET. All data is obtained from various sources and may not have been verified by broker or MLS GRID. Supplied Open House Information is subject to change without notice. All information should be independently reviewed and verified for accuracy. Properties may or may not be listed by the office/agent presenting the information.
All or a portion of the multiple listing information is provided by Stellar MLS, from a copyrighted compilation of listings. The compilation of listings and each individual listing are © 2026 Stellar MLS. All rights reserved.
Ryan Solberg, Broker · MaxLife Realty LLC · FL License #BK3354351 · Equal Housing Opportunity · Full disclaimer · DMCA